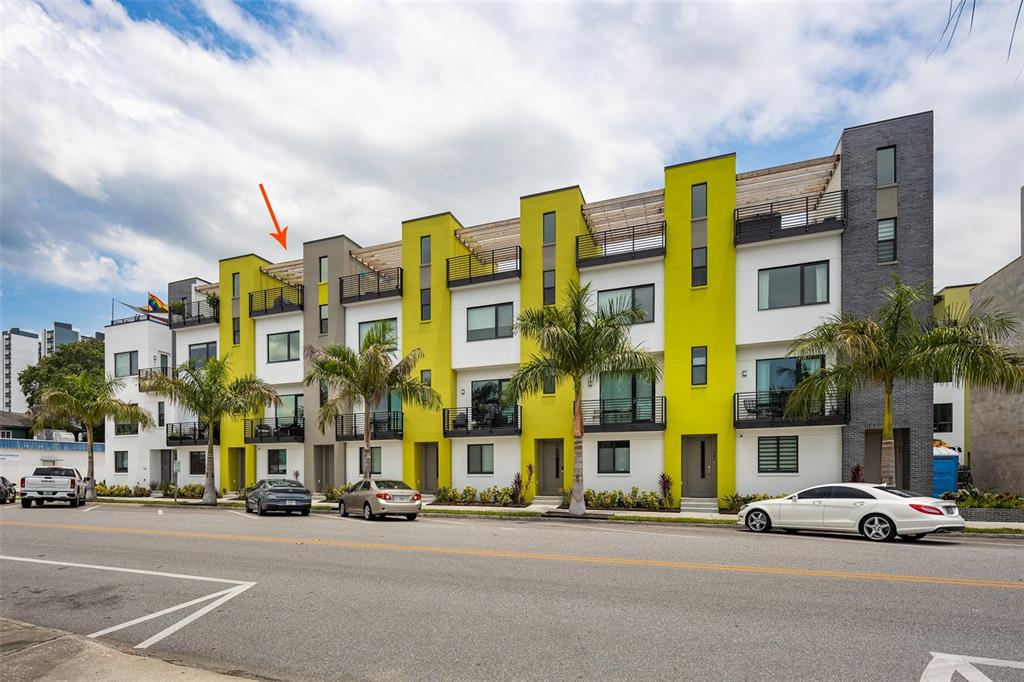
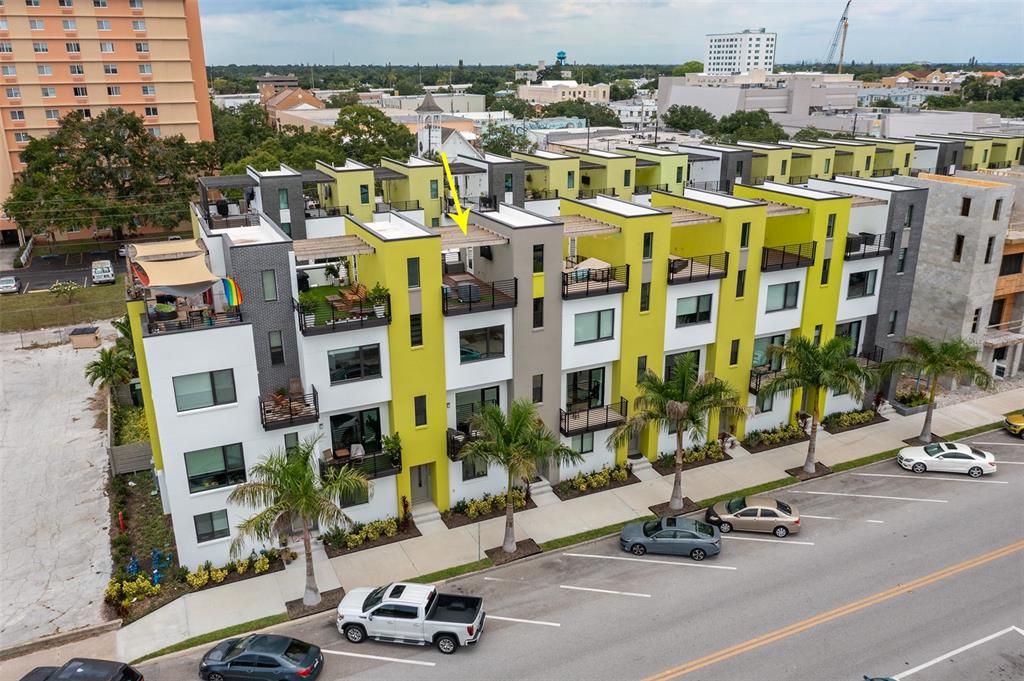
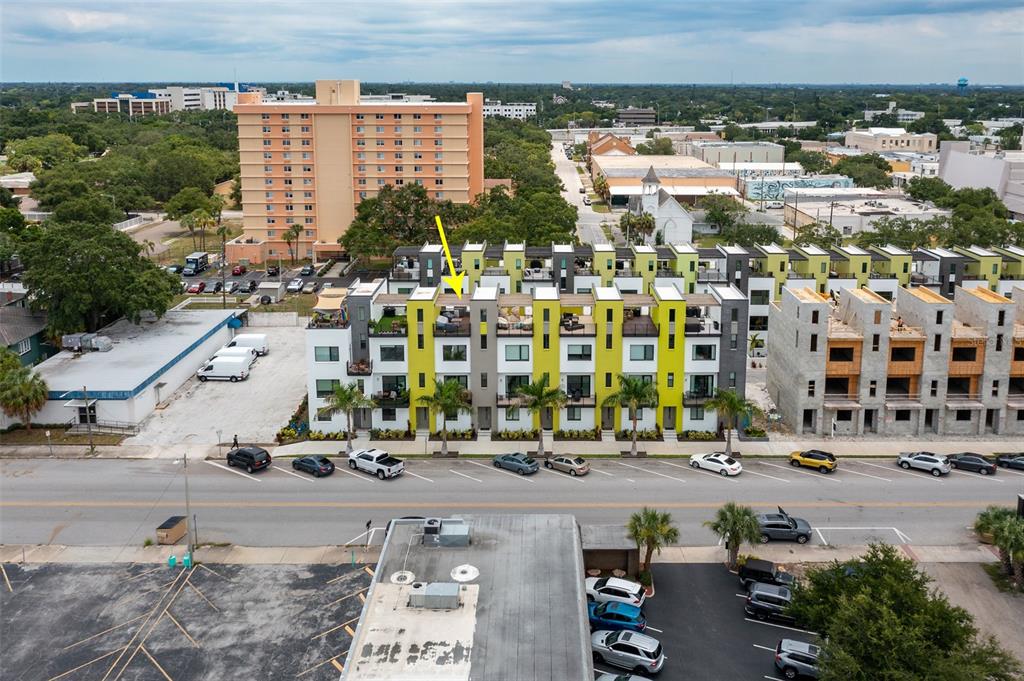
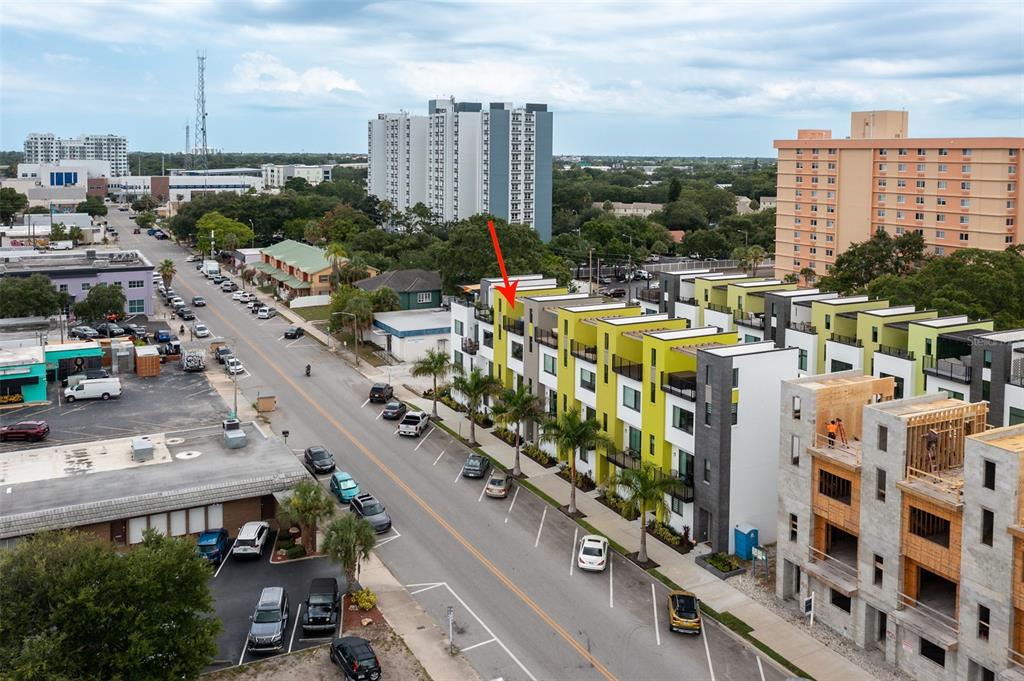
Modern yellow-and-white multiunit building with balconies, palm trees, and a red arrow marking one unit.
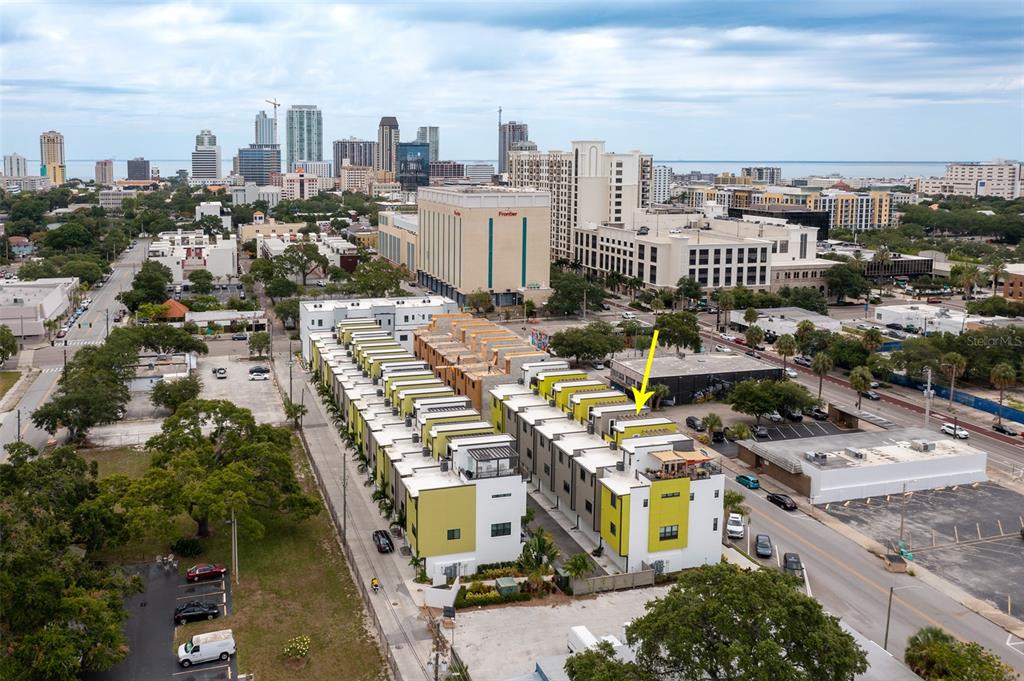
Modern townhome in a row, marked by a yellow arrow, with the downtown skyline beyond.
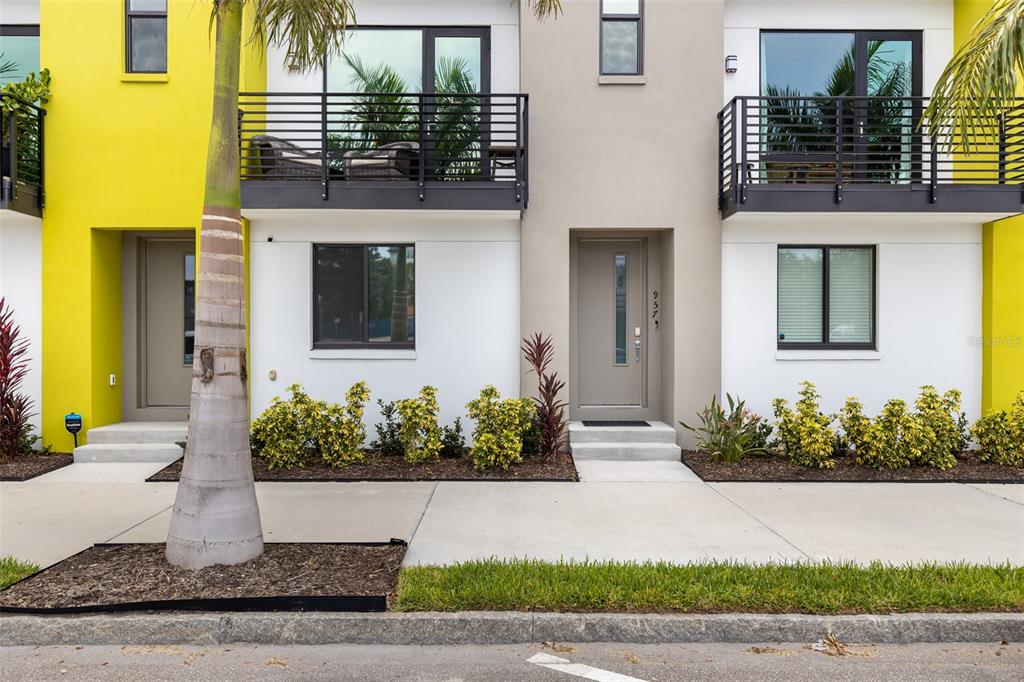
Modern white and yellow residence with black balconies and a palm tree by the entrance.
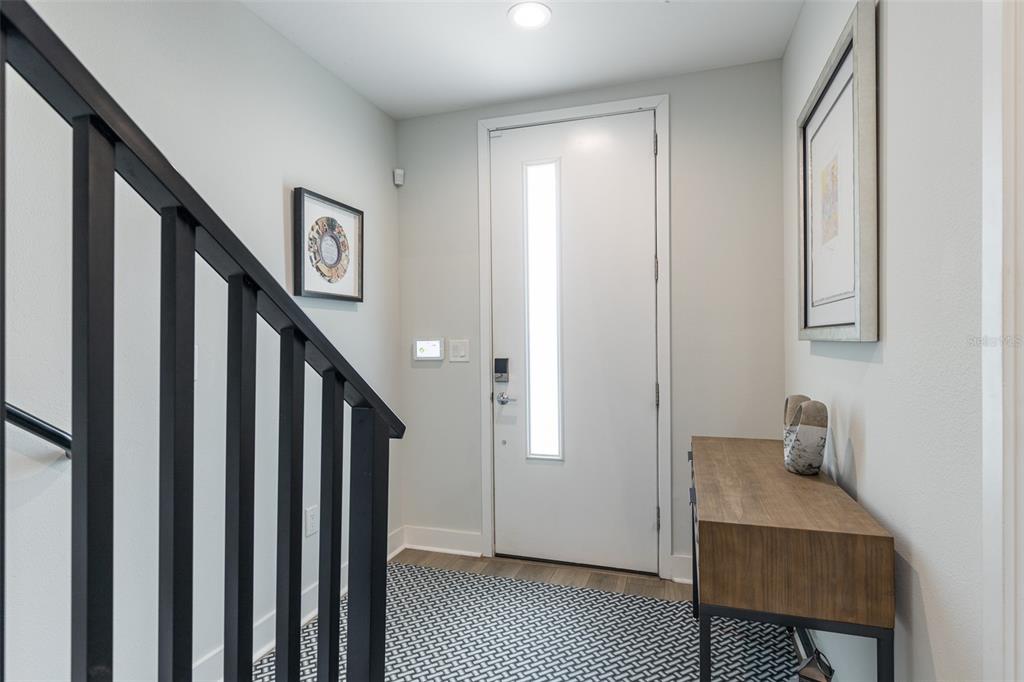
Entryway with black staircase railing, white glass-panel door, patterned rug, and wooden console table.
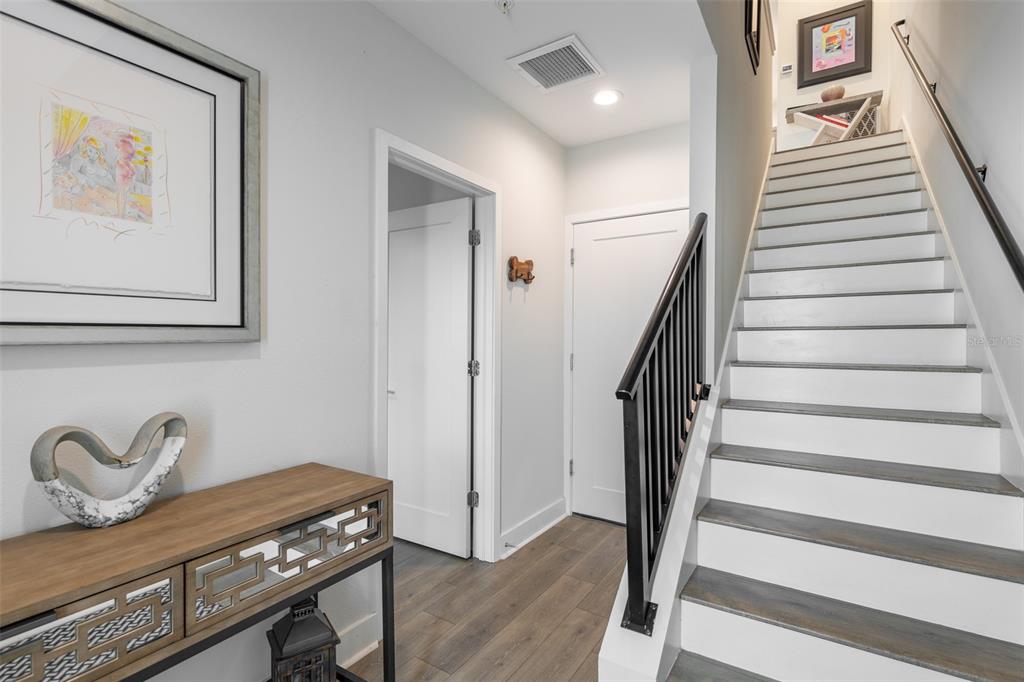
Home entryway with a white staircase, black railing, and a wood console table.
Open-plan living and dining room with a gray sectional, colorful artwork, and balcony doors overlooking palm trees.
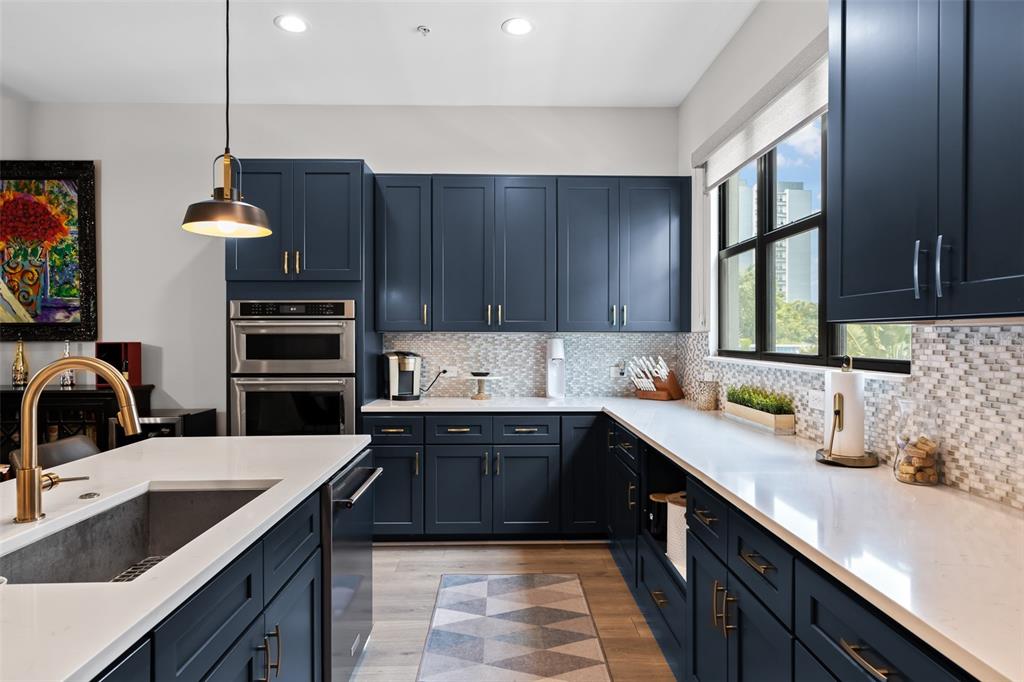
Modern kitchen with navy cabinets, white counters, farmhouse sink, and stainless steel double ovens.
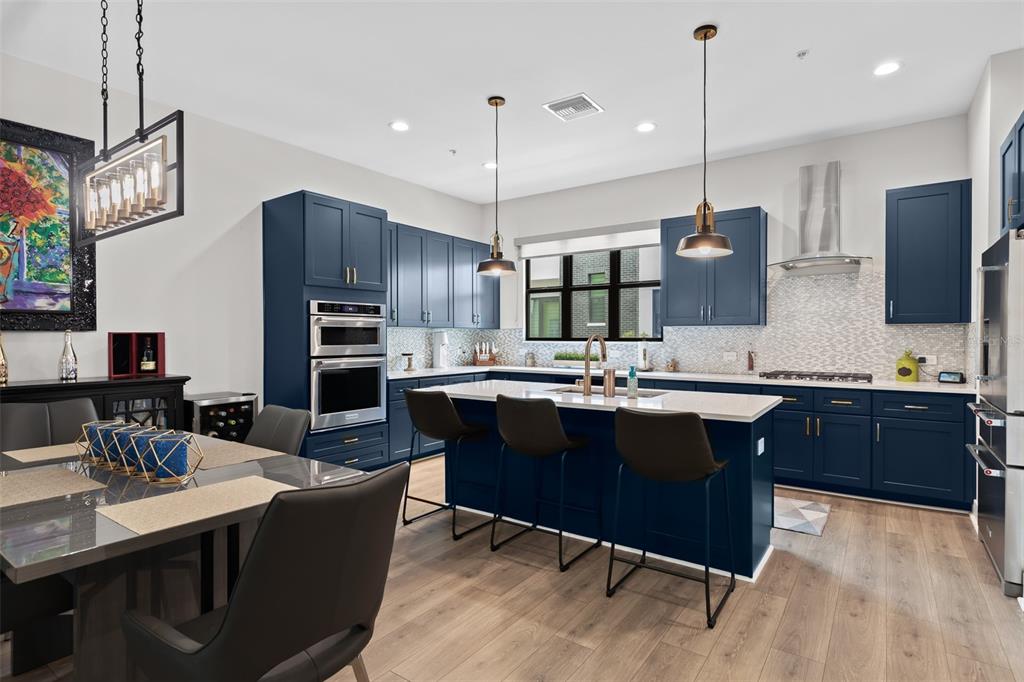
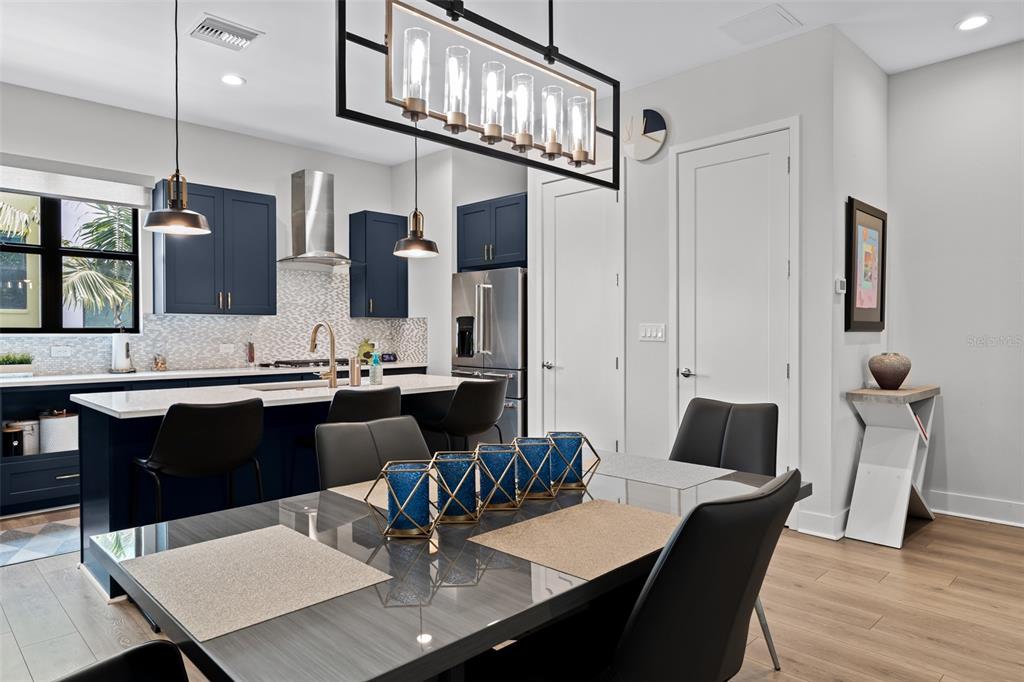
Kitchen with dark blue cabinets, a large island with bar seating, and an adjacent dining area.
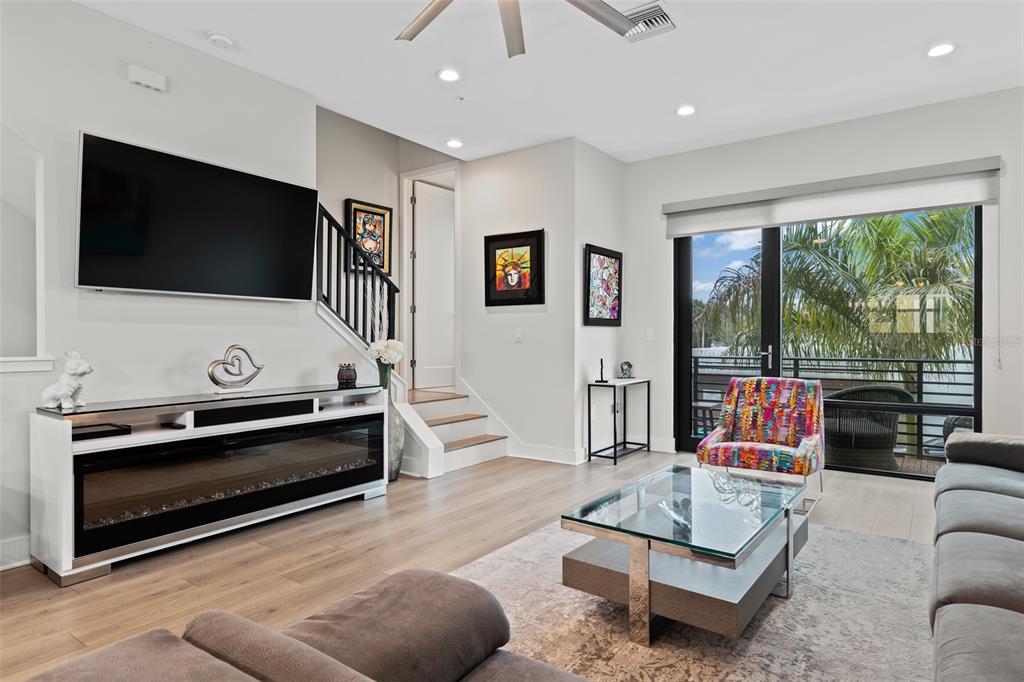
Living room with a wall-mounted television, linear fireplace, stairs, and balcony doors overlooking palm trees.
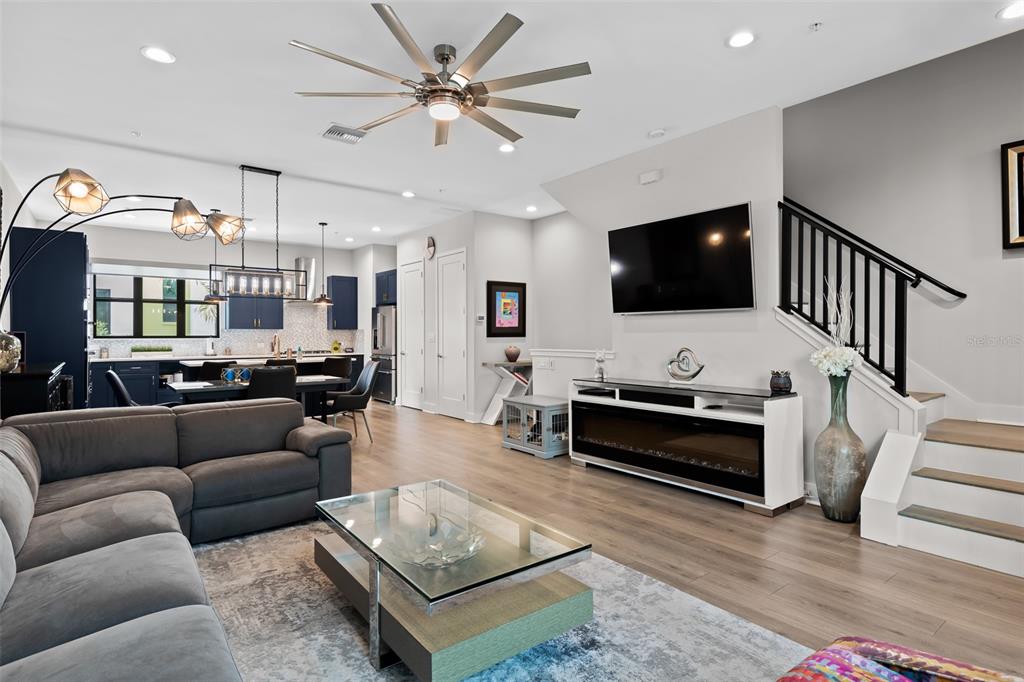
Open-plan living room with a gray sectional, navy kitchen cabinets, and a black-railed staircase.
Open-plan kitchen and dining area with navy cabinets, a white island, and a dark dining table.
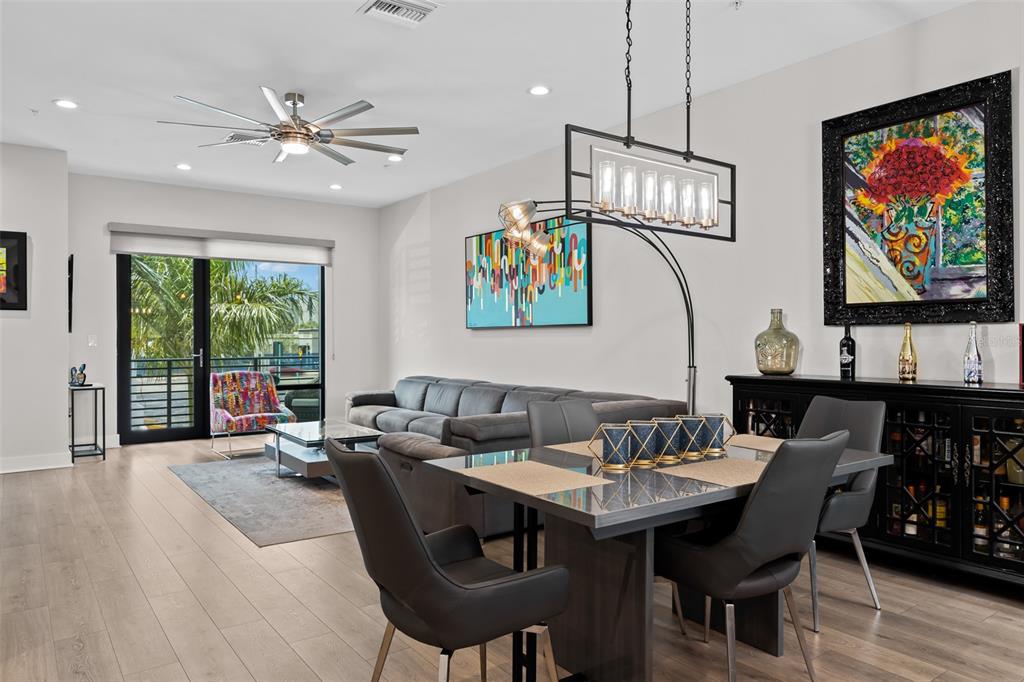
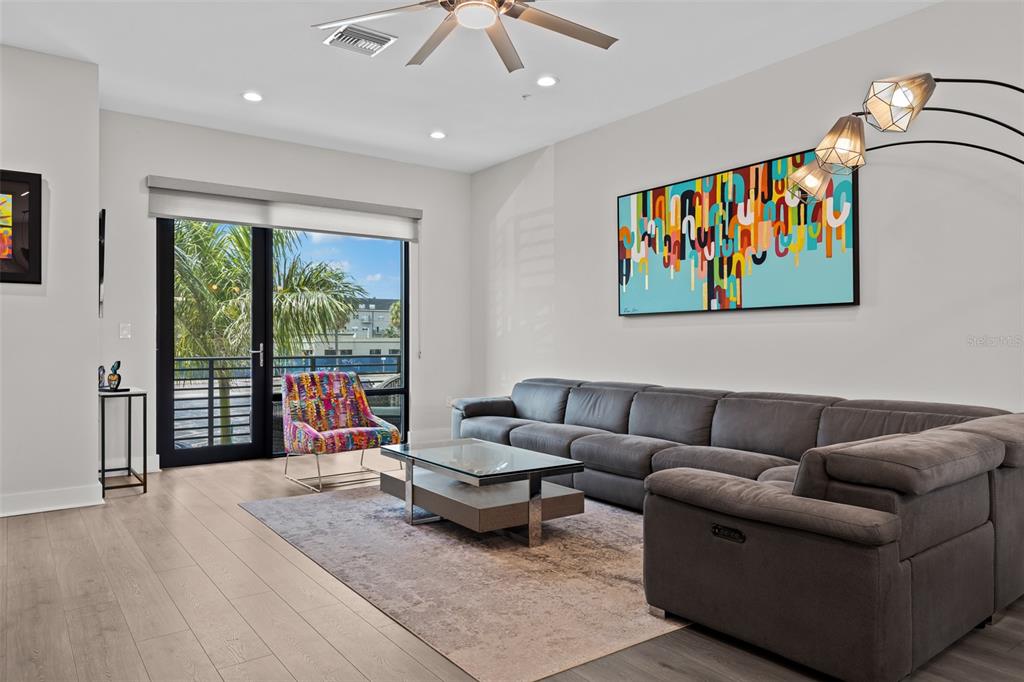
Living room with a gray sectional, colorful abstract art, and sliding doors to a palm-lined balcony.
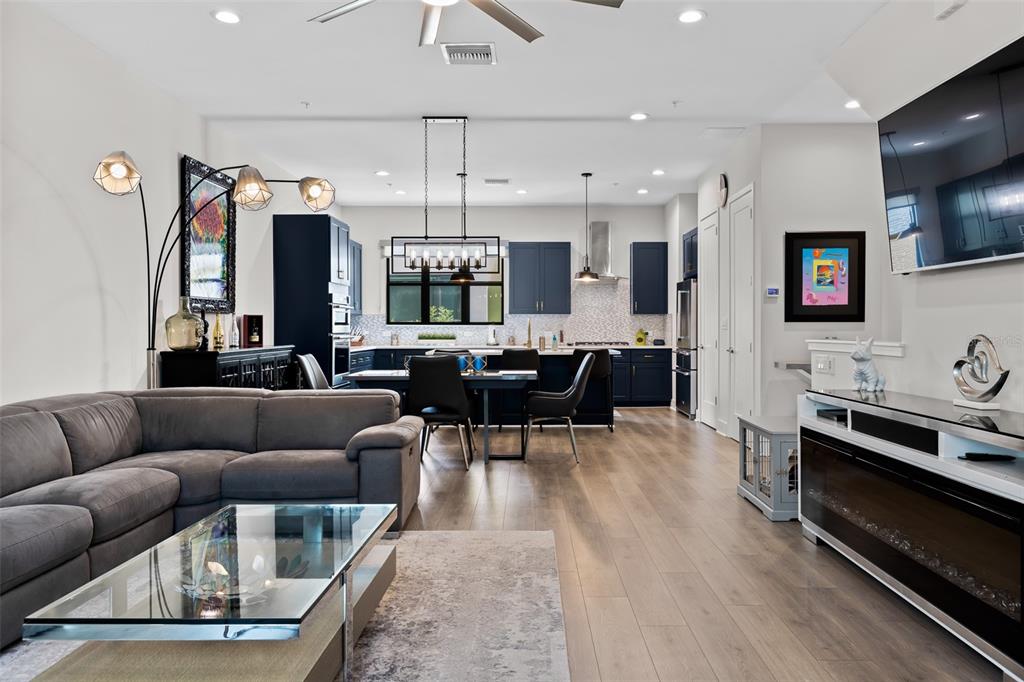
Open-plan living room and kitchen with dark blue cabinets and a gray sectional sofa.
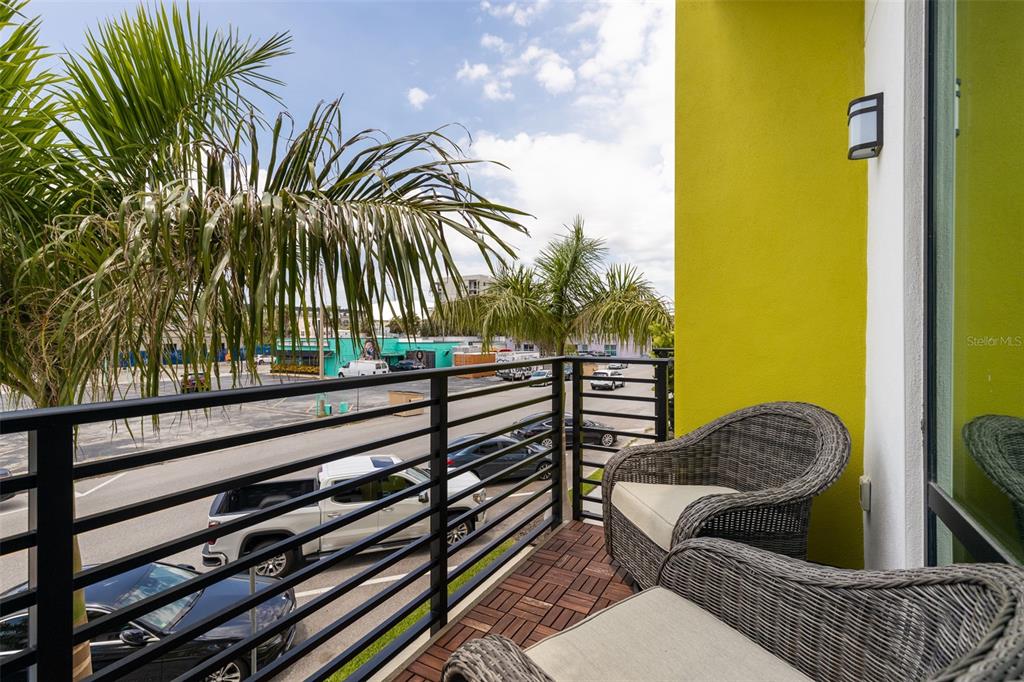
Furnished apartment balcony with wicker chairs, wood tile flooring, and palm trees beyond the railing.
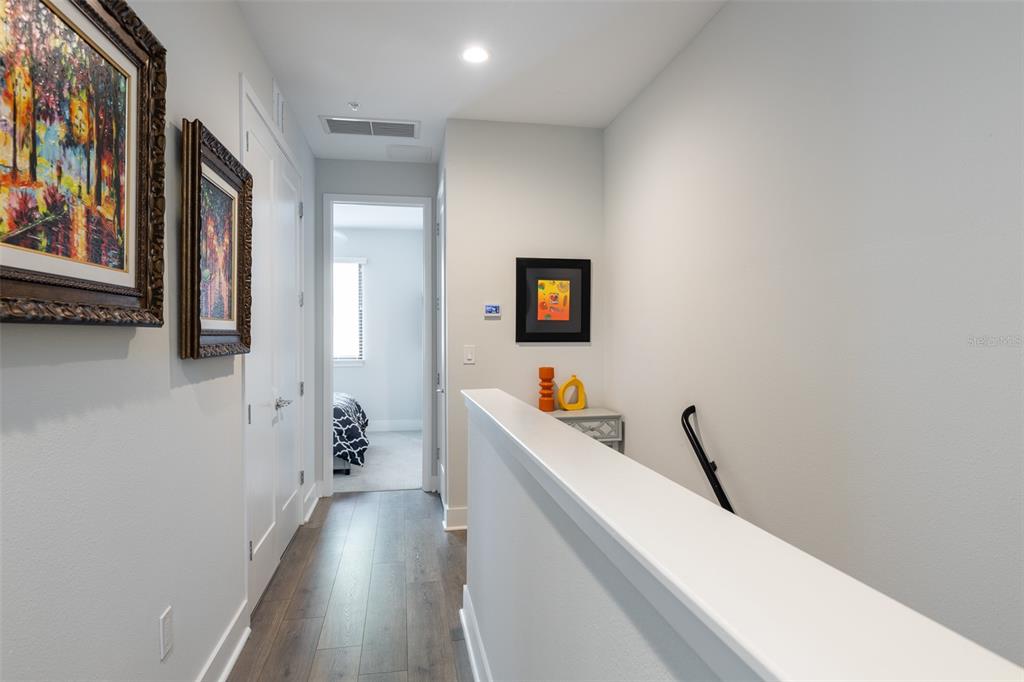
Upstairs hallway with framed artwork, dark flooring, and an open doorway to a bedroom.
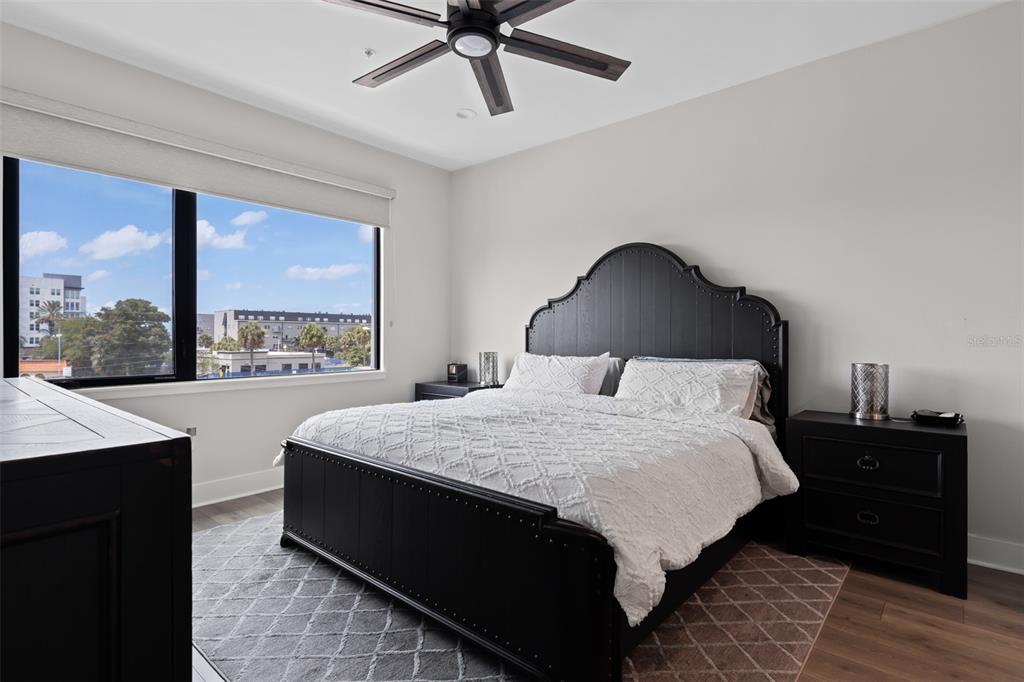
Bedroom with a black bed, white bedding, and a large window overlooking city buildings.
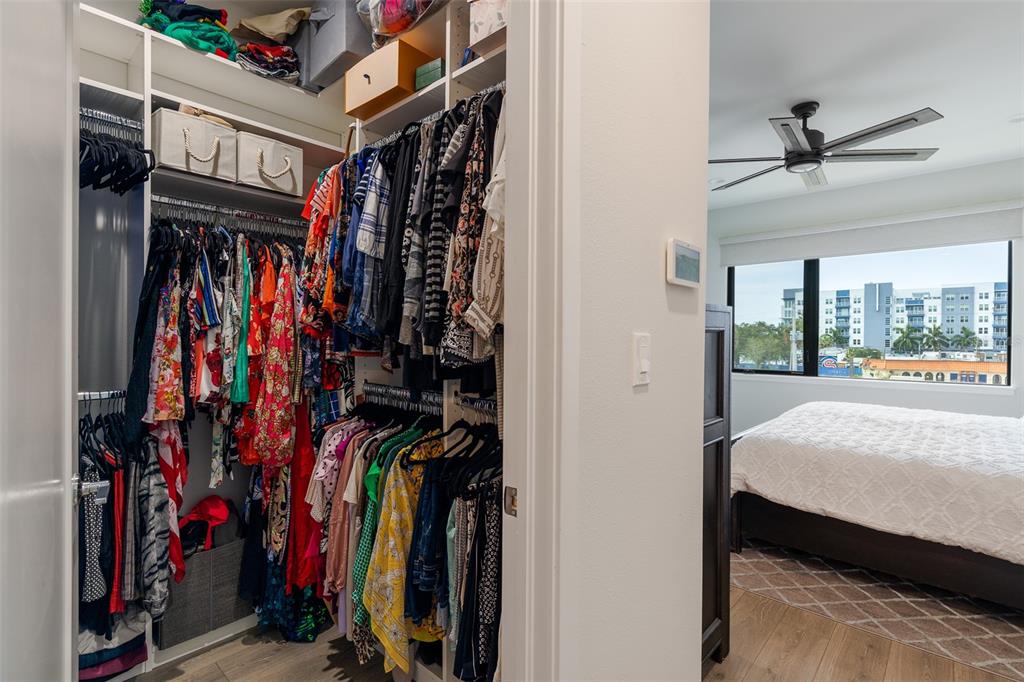
Walk-in closet filled with hanging clothes beside a bedroom with a large window overlooking nearby buildings.
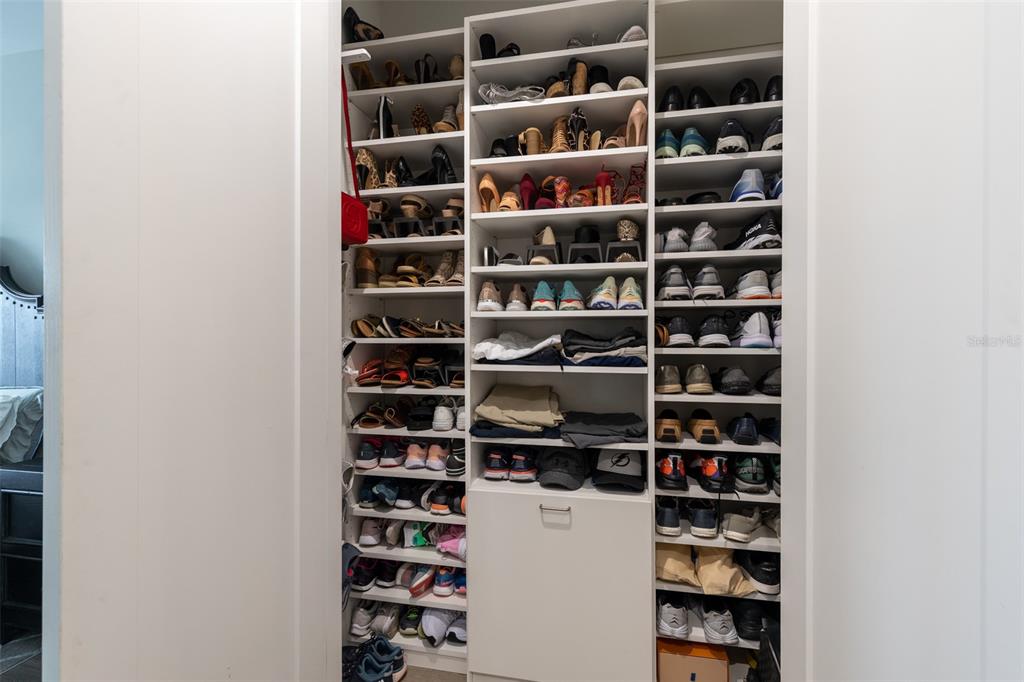
Walk-in closet with built-in shelves full of shoes and a central drawer cabinet.
Bathroom with a dark-blue double vanity, white countertop, brass faucets, and marble-look shower tile.
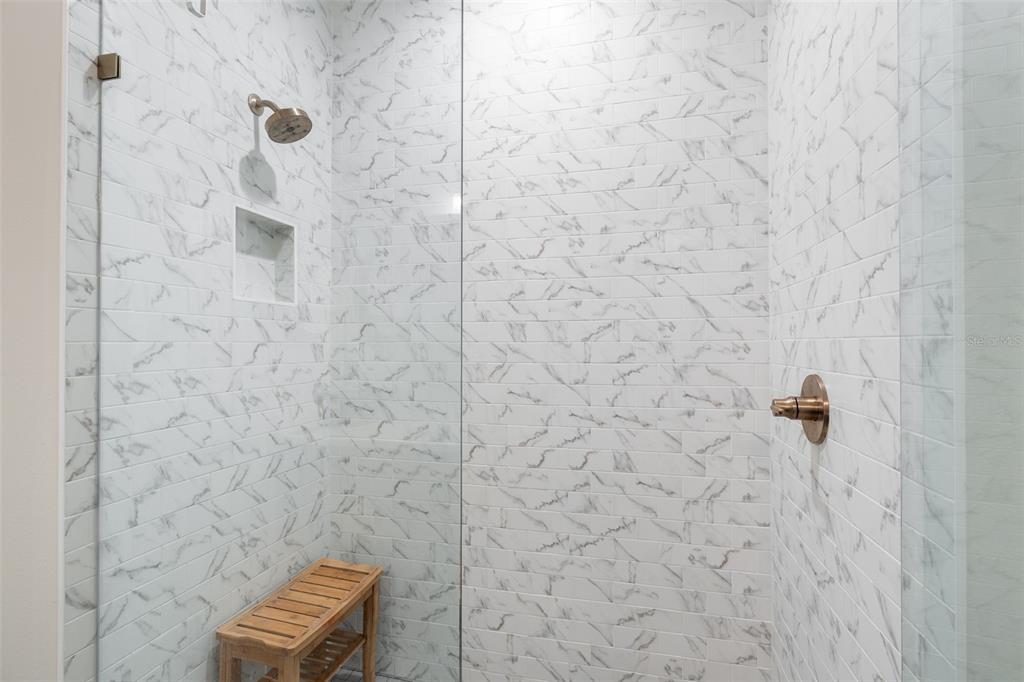
Walk-in shower with veined white tile, bronze fixtures, a recessed niche, and a wooden bench.
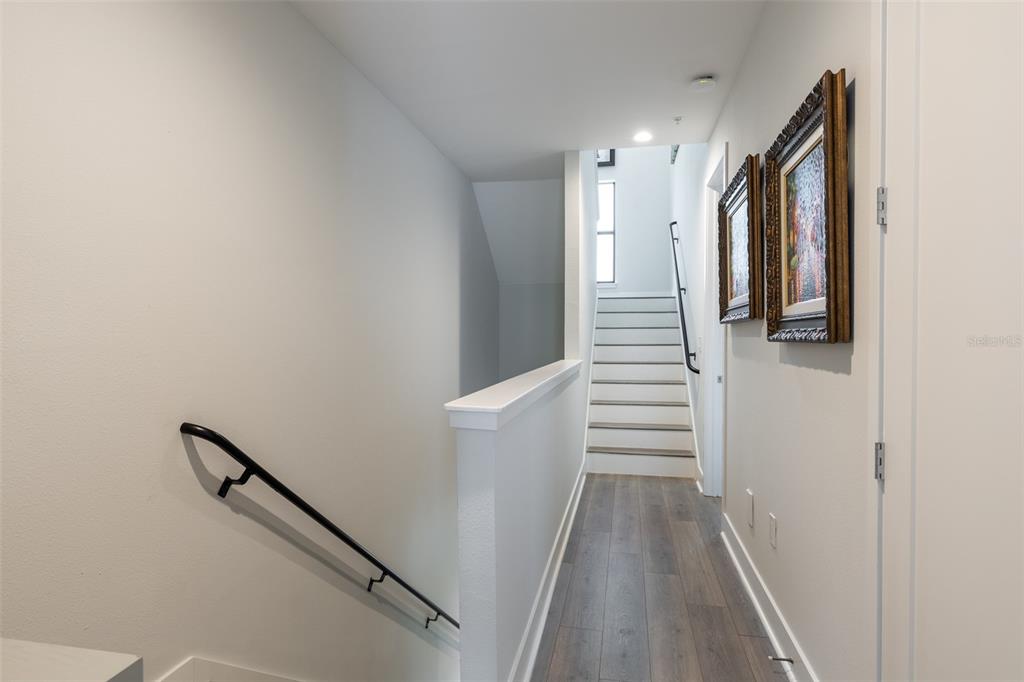
Hallway with gray flooring, framed artwork, and stairs leading to a bright window.
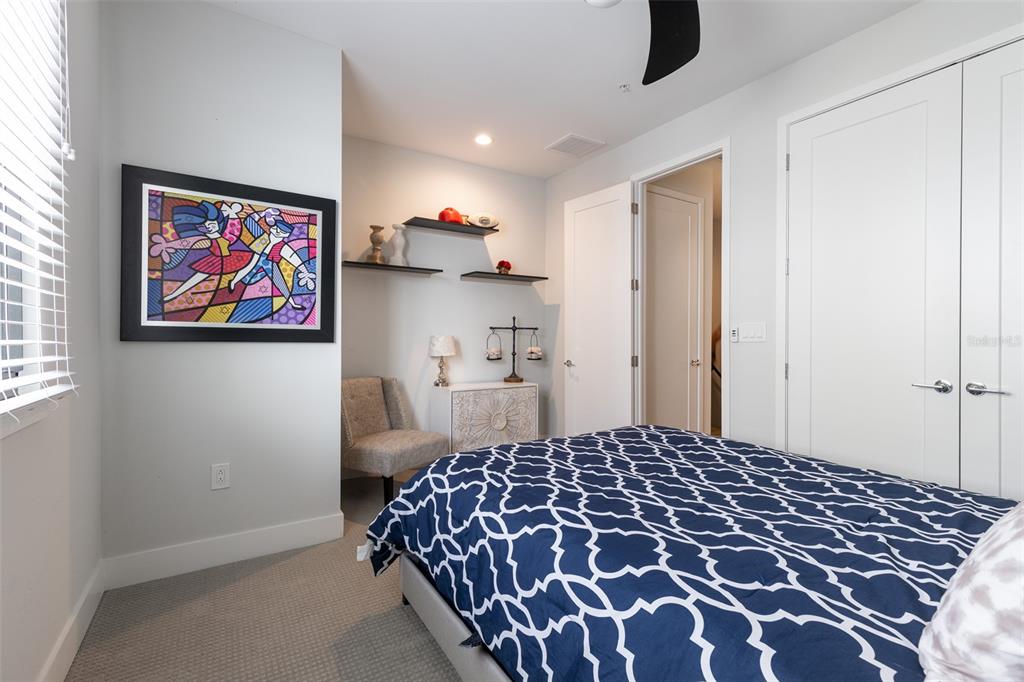
Bedroom with a navy patterned bedspread, colorful framed artwork, and white double closet doors.
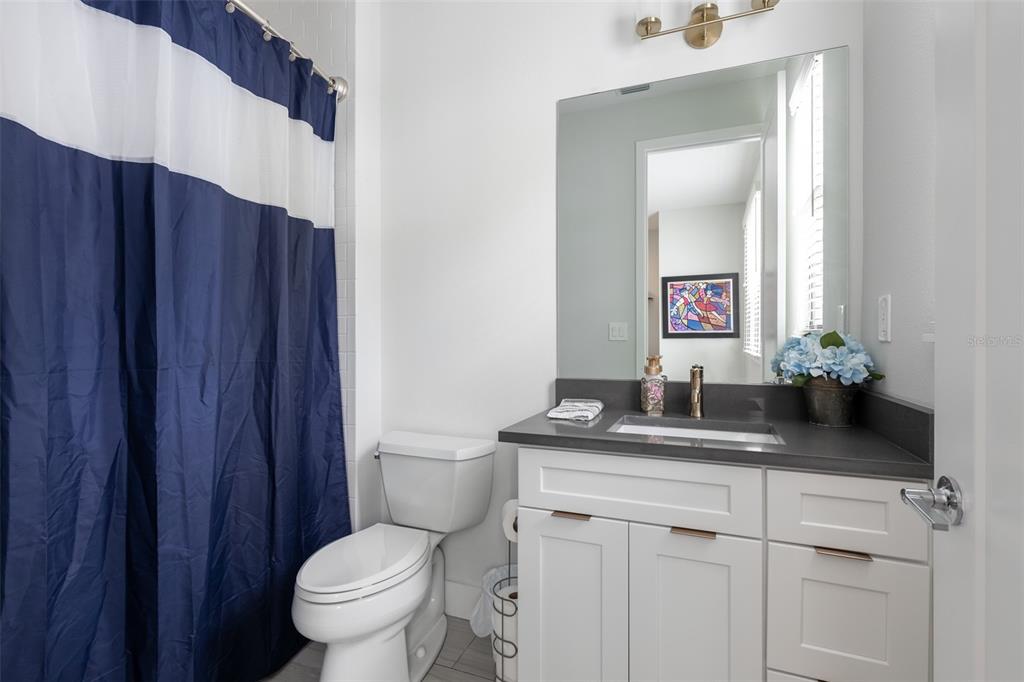
Bathroom with navy-and-white shower curtain, paneled vanity, and blue flowers beside the sink.
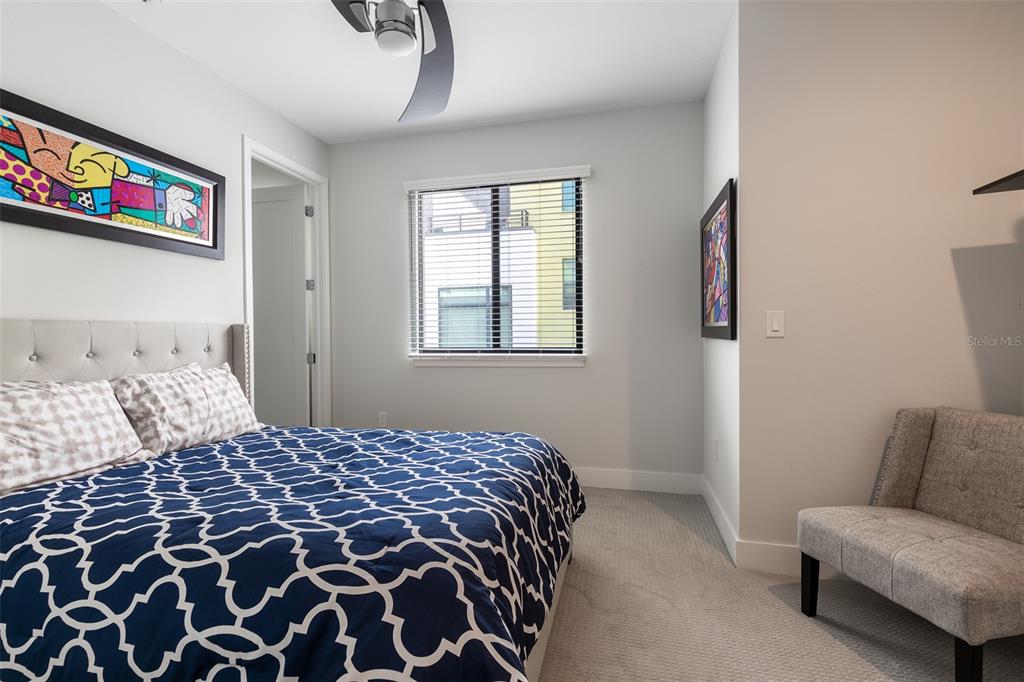
Bedroom with a navy-and-white patterned bedspread, colorful wall art, and a gray upholstered chair.
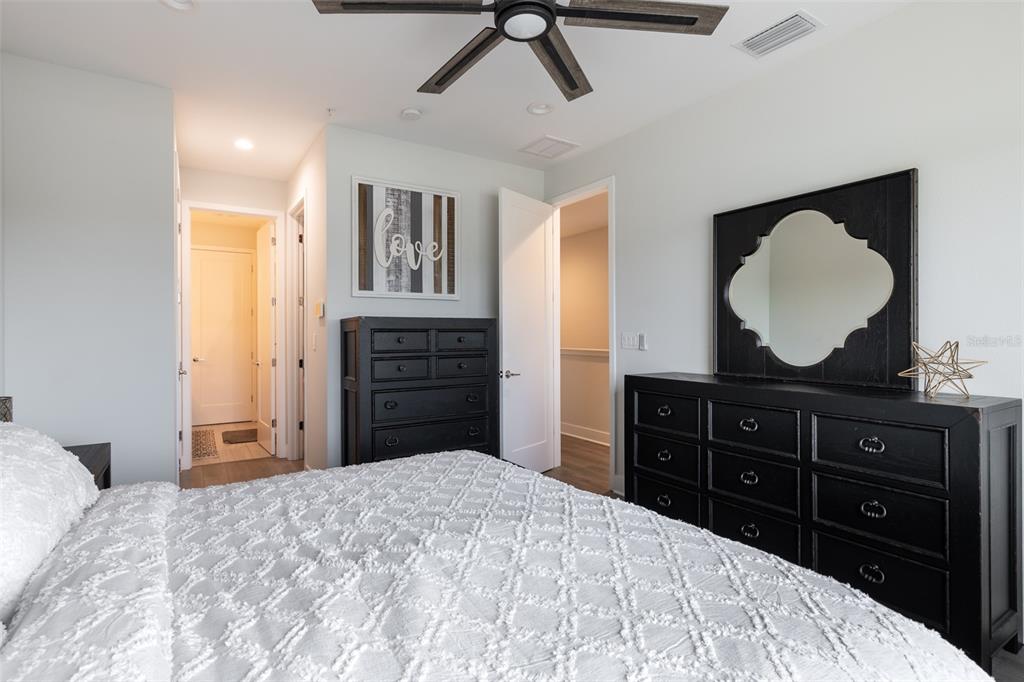
Bedroom with a white quilted bed, black dressers, a large mirror, and a framed “Love” sign.
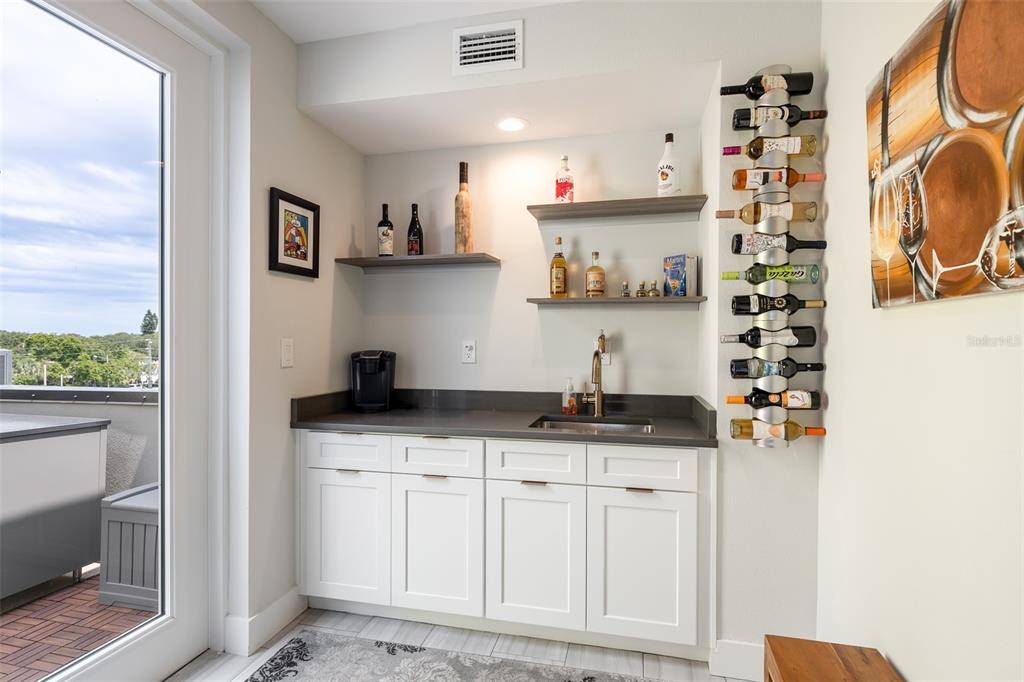
Wet bar with white cabinets, dark countertop, sink, floating shelves, and a wall-mounted wine rack.
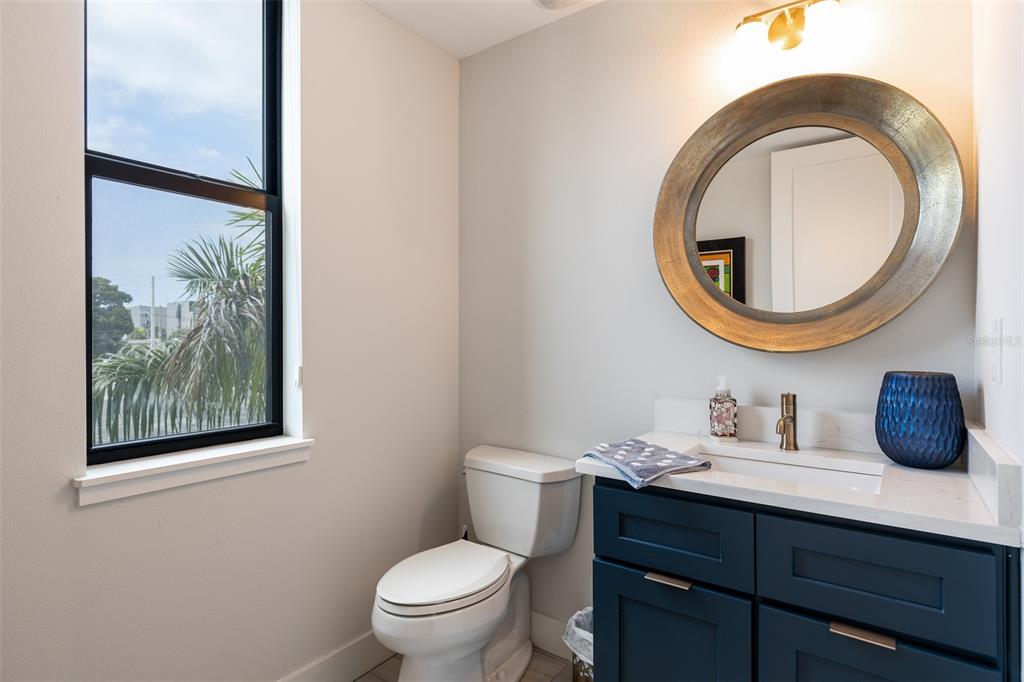
Bathroom with a dark blue vanity, round mirror, and tall window overlooking palm trees.
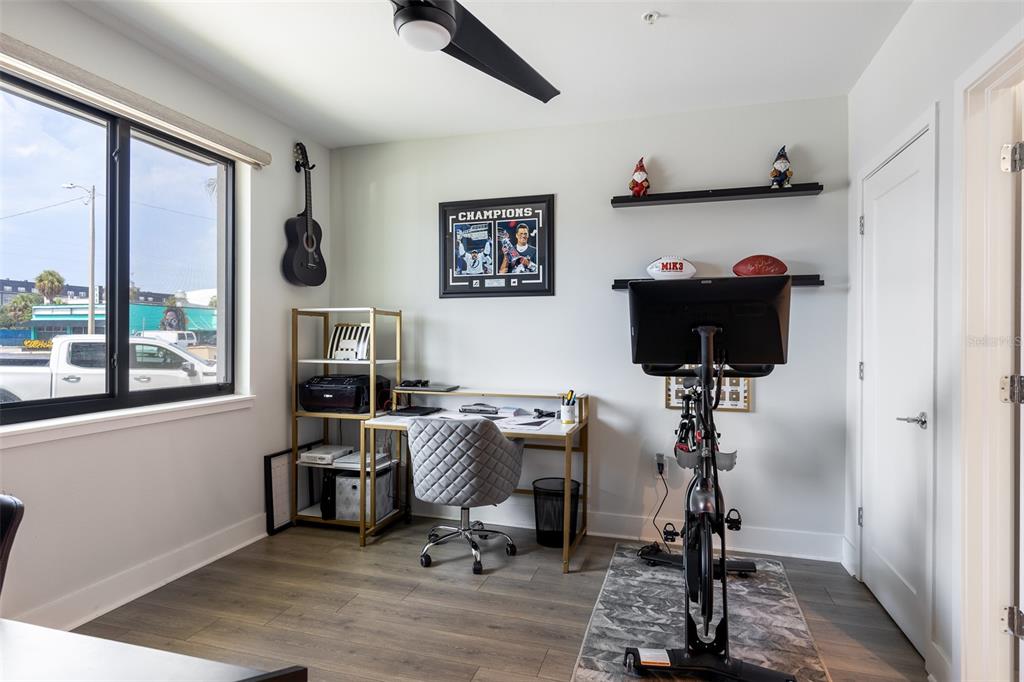
Home office with a desk and exercise bike beside a large window and wall-mounted guitar.
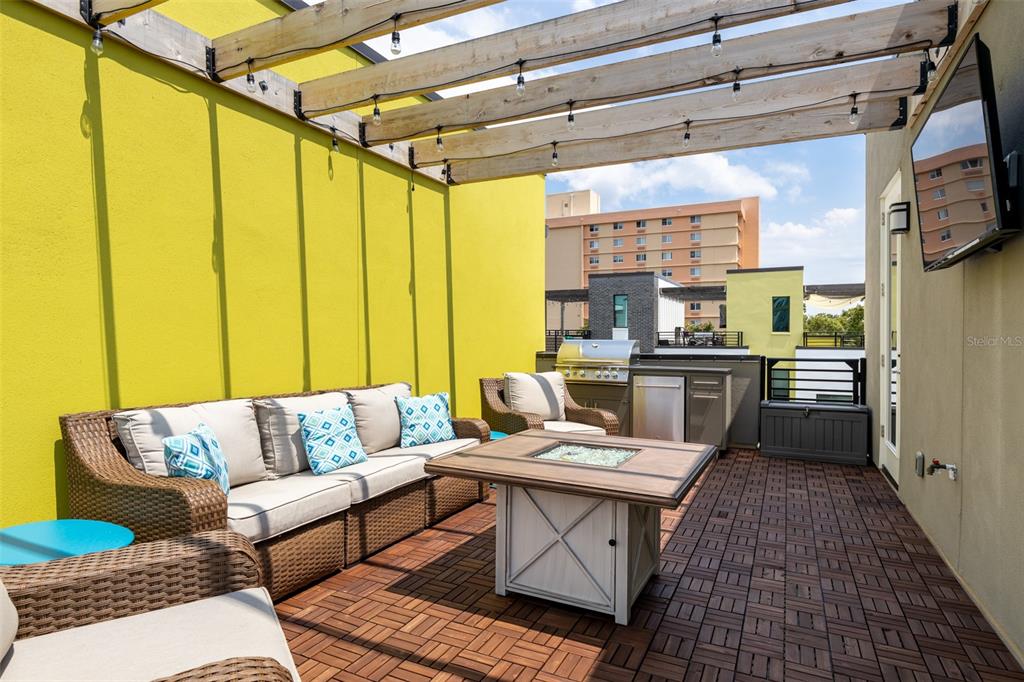
Furnished rooftop patio with a wood-beam pergola, wicker seating, outdoor kitchen, and wall-mounted television.
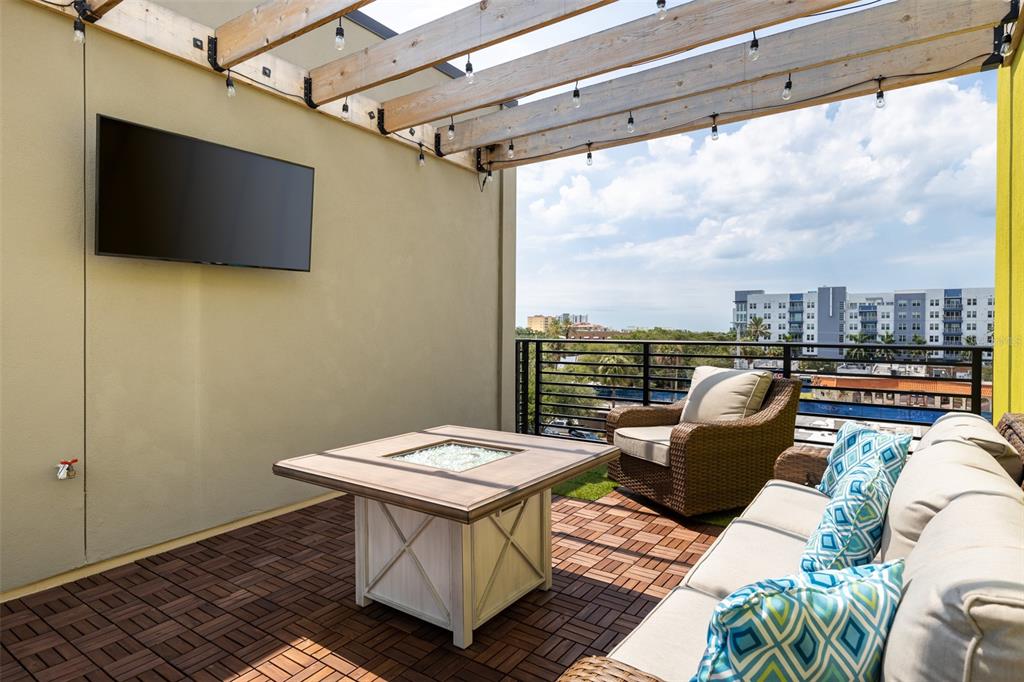
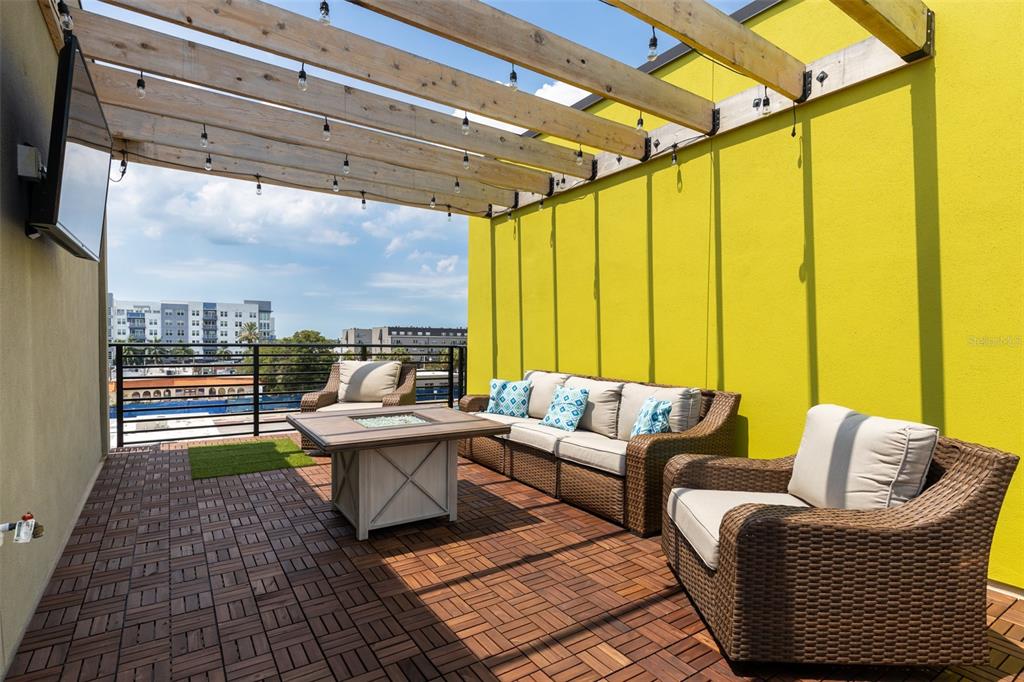
Outdoor patio with pergola, cushioned seating, fire table, and views of nearby city buildings.
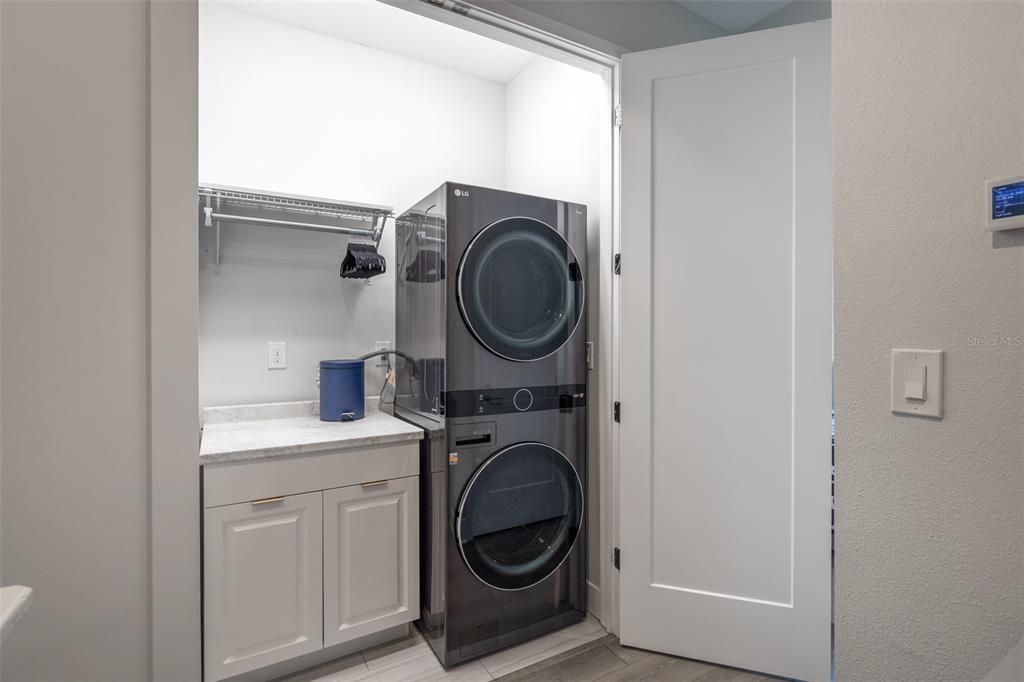
Laundry room with a stacked dark washer and dryer beside white cabinets and a countertop.
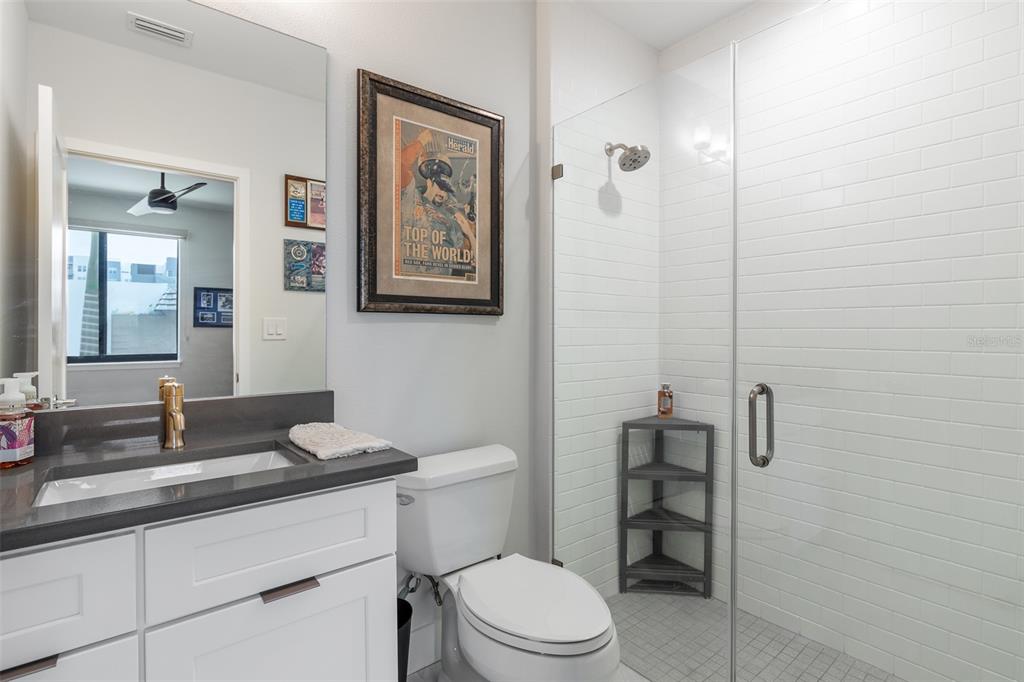
Bathroom with a dark-countertop vanity and a glass-enclosed white subway-tile shower.
Rooftop terrace with wicker seating beneath a wood pergola beside a bright yellow wall.
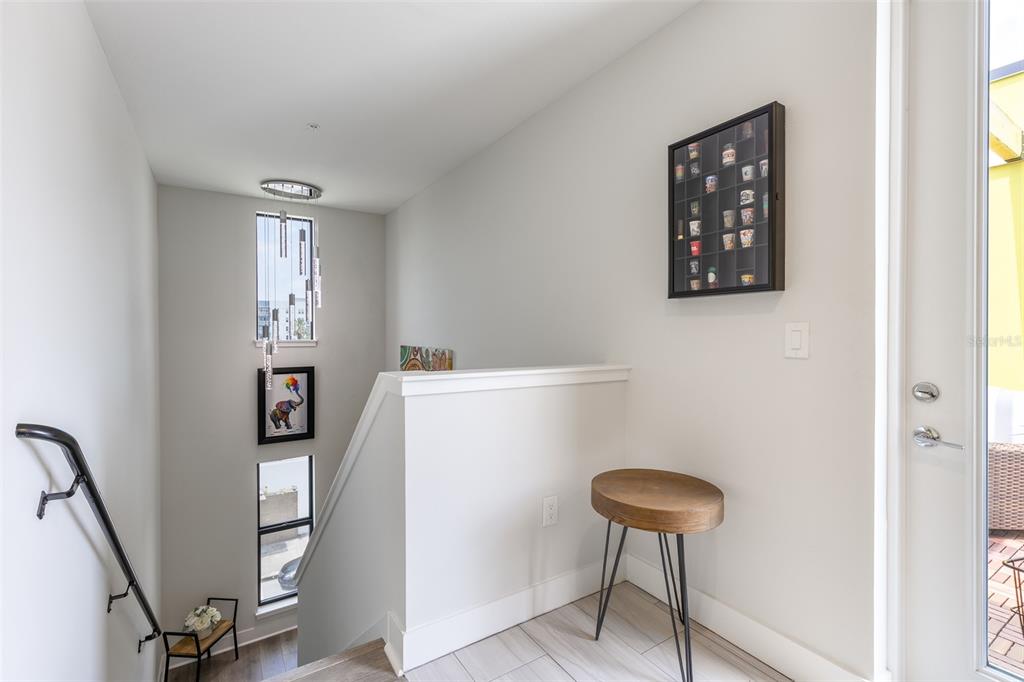
Upstairs stair landing with framed artwork, a round wooden stool, and a glass patio door.
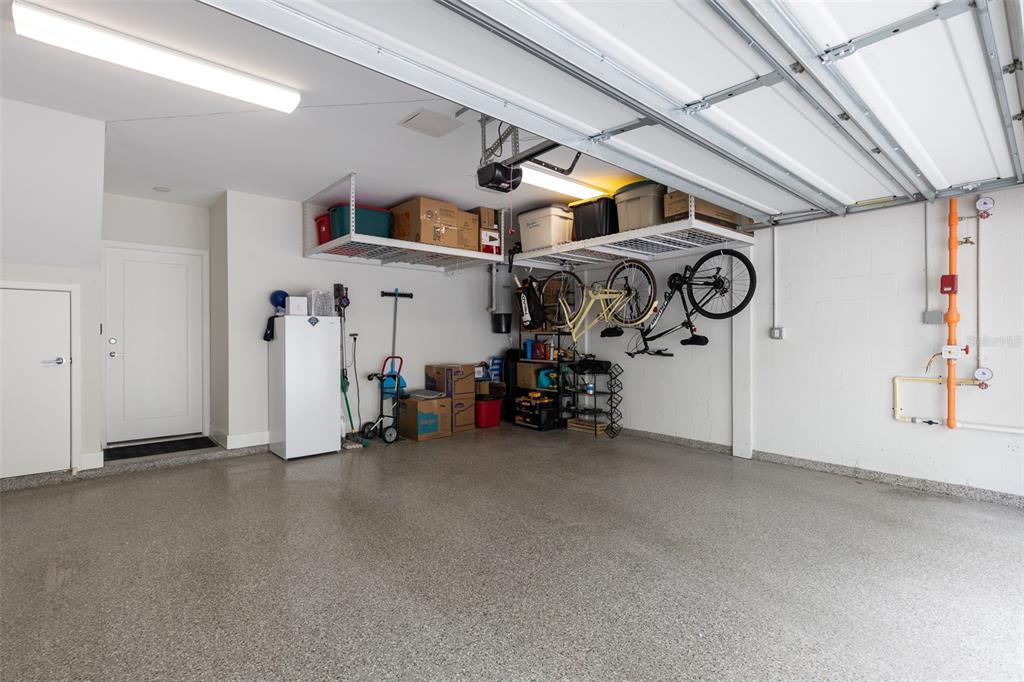
Garage with a speckled epoxy floor, ceiling storage racks, and bicycles hanging on the back wall.
Modern lime-green and white townhomes, with a yellow arrow marking one unit.
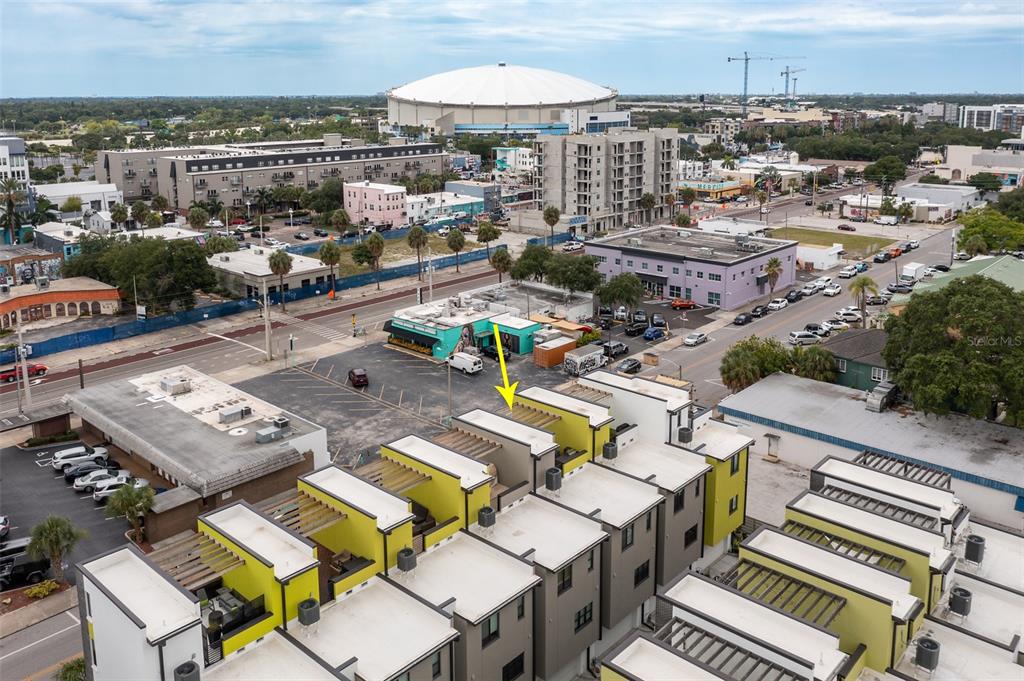
Aerial view of modern townhomes, with a yellow arrow pointing to one amid the surrounding city.
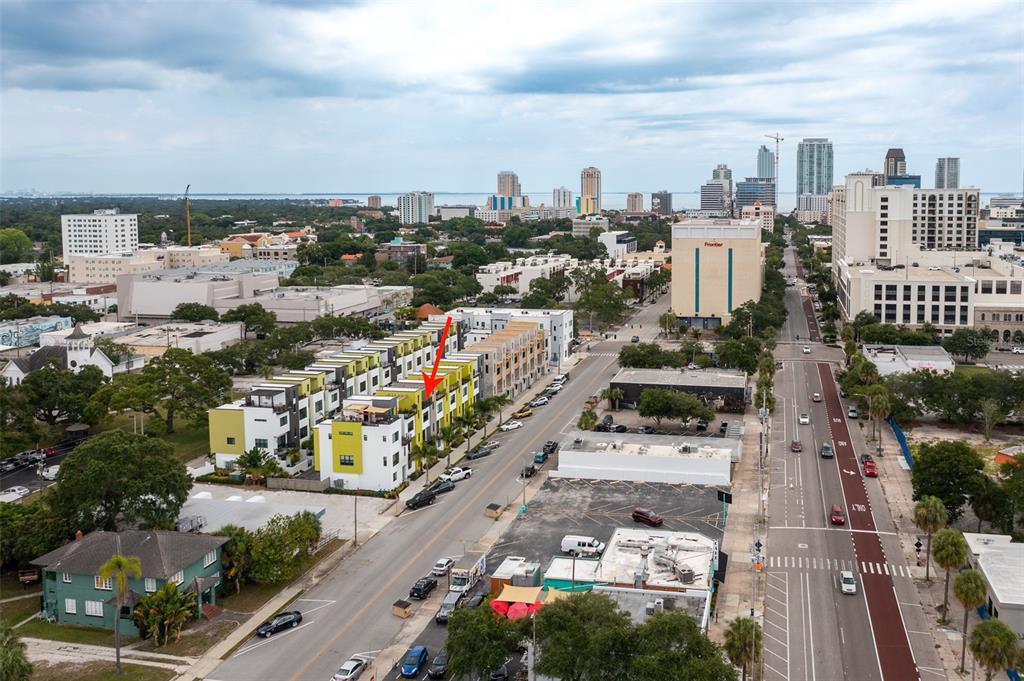
Modern townhomes marked by a red arrow, with the downtown skyline beyond.
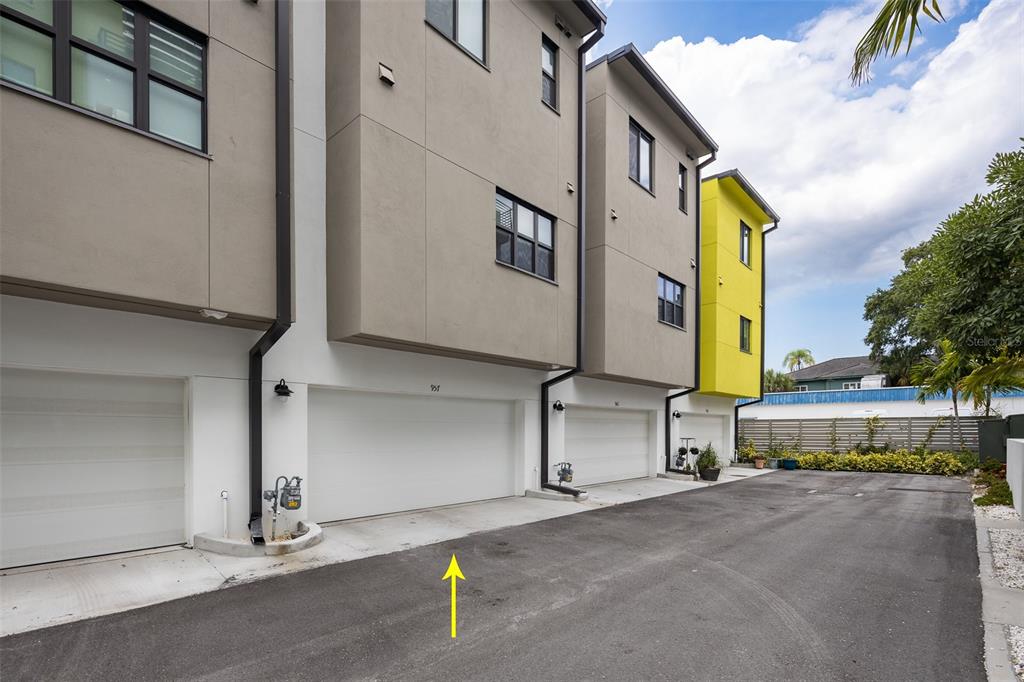
Attached townhomes with beige and yellow facades, white garage doors, and a yellow arrow pointing to one garage.
Aerial view of modern white townhomes with lime-green accents; a yellow arrow points to one unit.
Aerial view of modern townhomes, with a red arrow marking the featured property.
VIEW PHOTOS
Courtesy of CORCORAN DWELLINGS, Julie Larsen  Listing Contact: 727-773-5592 
$1,070,000

957 ARLINGTON AVE N

3 Beds 4 Baths 1,972 Sq.Ft. 815 Sq.Ft.

Description

Why wait for new construction when you can move right into this 2021 upgraded unit now! With over 100k in improvements this spectacular townhouse is sure to please. Just under 2000 square feet of living space including three bedrooms (one ground level), three and a half baths, and an amazing second floor open floor plan consisting of the kitchen, dining area and living room you have all the comforts of a single family home with the conveniences of a condo. The property is highlighted by the rooftop deck, equipped with a TV, gas grill and beverage fridge overlooking the vibrant Edge District. The 2 stall garage has hanging racks for additional storage and epoxy floors. With too many upgrades to mention, notable features you will not see in standard builds are the central vac, 4th floor wet bar and the 3-zoned 4 ton HVAC system which keeps the entire home cool and affordable! The pantry and master closets have been custom designed to maximize space, the front south facing windows are tinted to block the sun and all windows have roller shades. This home truly has it all. Call to schedule your private showing today.

Share Property

Location

957 ARLINGTON AVE N, ST PETERSBURG, FL 33705

Status

Sold

Date Sold

August 5, 2022

Property Amenities

Interior
Laundry room Inside, Laundry Closet, Upper Level
Appliances Dishwasher, Disposal, Dryer, Electric Water Heater, Microwave, Range, Range Hood, Refrigerator, Washer
Flooring Carpet, Epoxy, Laminate, Tile
Total Bedrooms: 3
Other Interior Features Ceiling Fans(s), Central Vaccum, Crown Molding, High Ceilings, In Wall Pest System, Master Bedroom Upstairs, Open Floorplan, Solid Wood Cabinets, Stone Counters, Thermostat, Walk-In Closet(s), Wet Bar, Window Treatments
Area & Lot
Lot Area 815 Sq.Ft.
Living area 1,972 Sq.Ft.
MLS® ID U8167387
Year Built 2021
View Description City
Architecture Styles Contemporary
Type Other
Status Sold
Exterior
Stories 3
Air conditioning Central Air
Heat type Central, Electric, Zoned
Water Source Public
Garage Space 2
Sewer Public Sewer
Other Exterior Features Lighting, Outdoor Grill, Sidewalk
Parking Driveway, Garage Faces Rear, Ground Level
Roof Membrane
Finance
Sales Price $1,070,000
HOA Fees $307 monthly
Julie Larsen

Julie Larsen

TITLE

REALTOR®

Your Dream Home

Connect with Julie today and discover how personalized service can make all the difference in your search for the perfect Florida home.