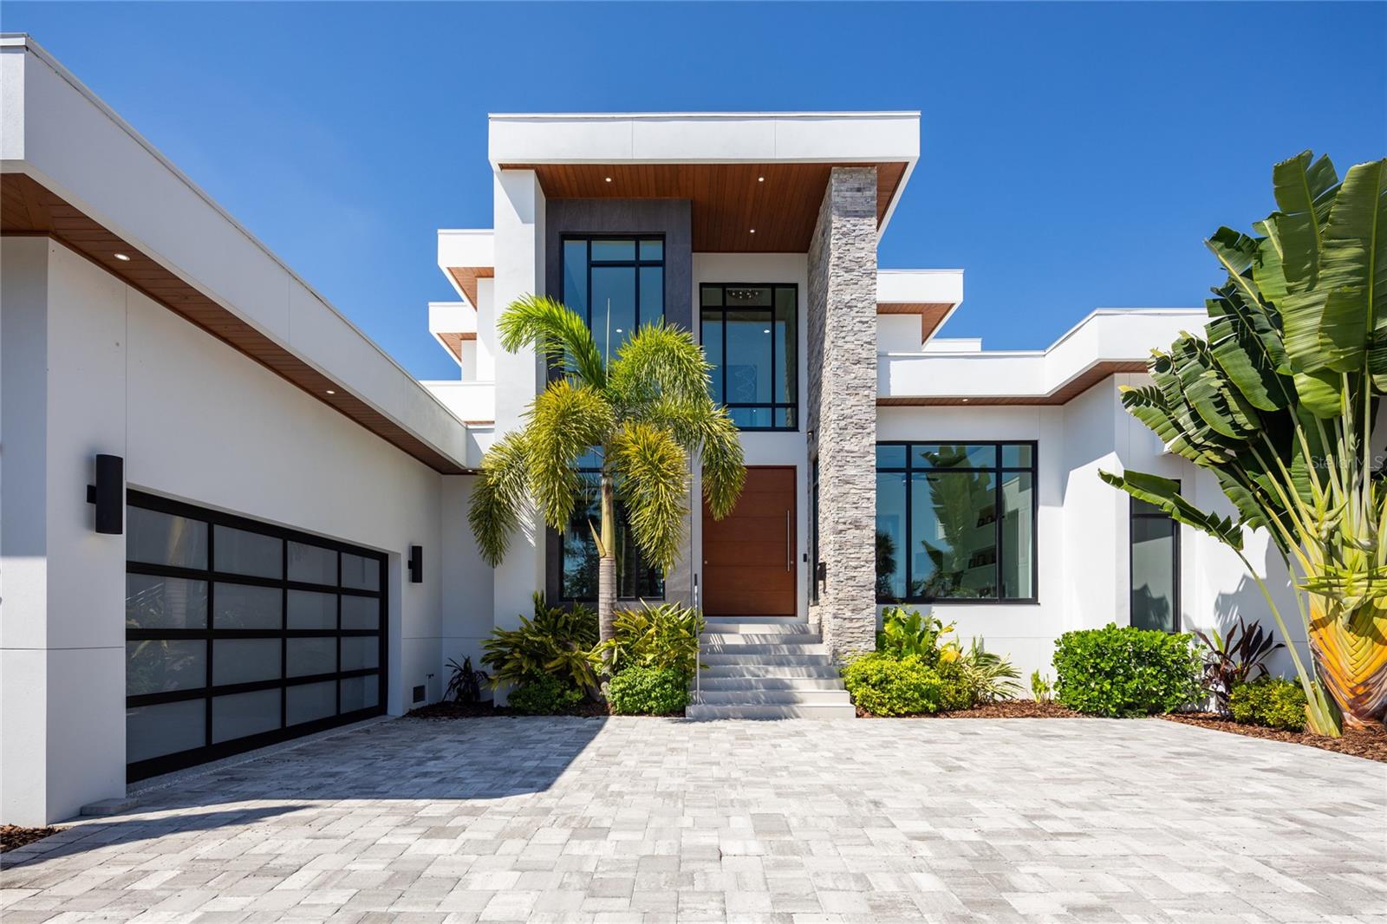
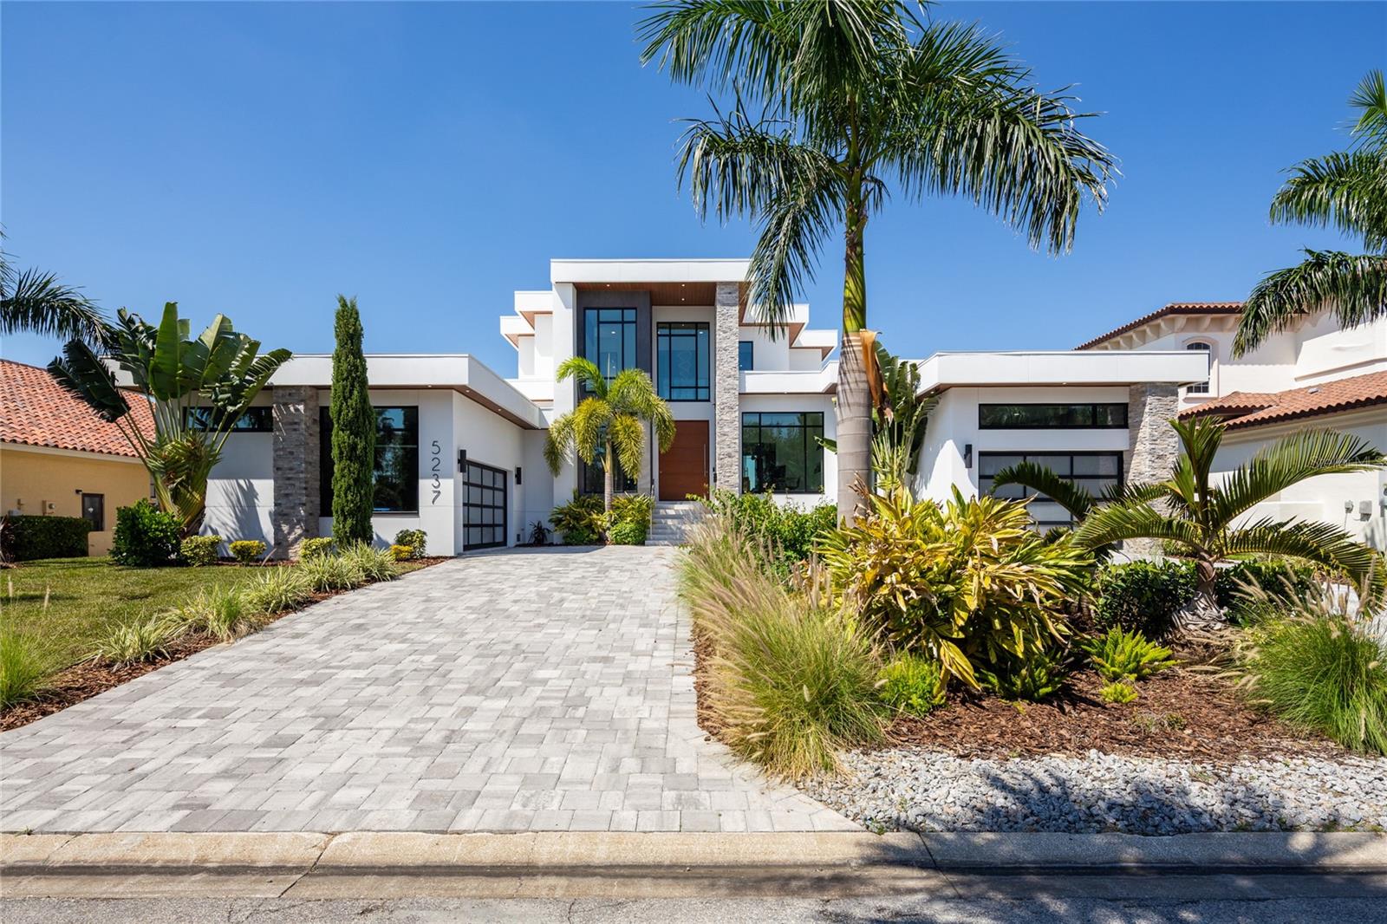
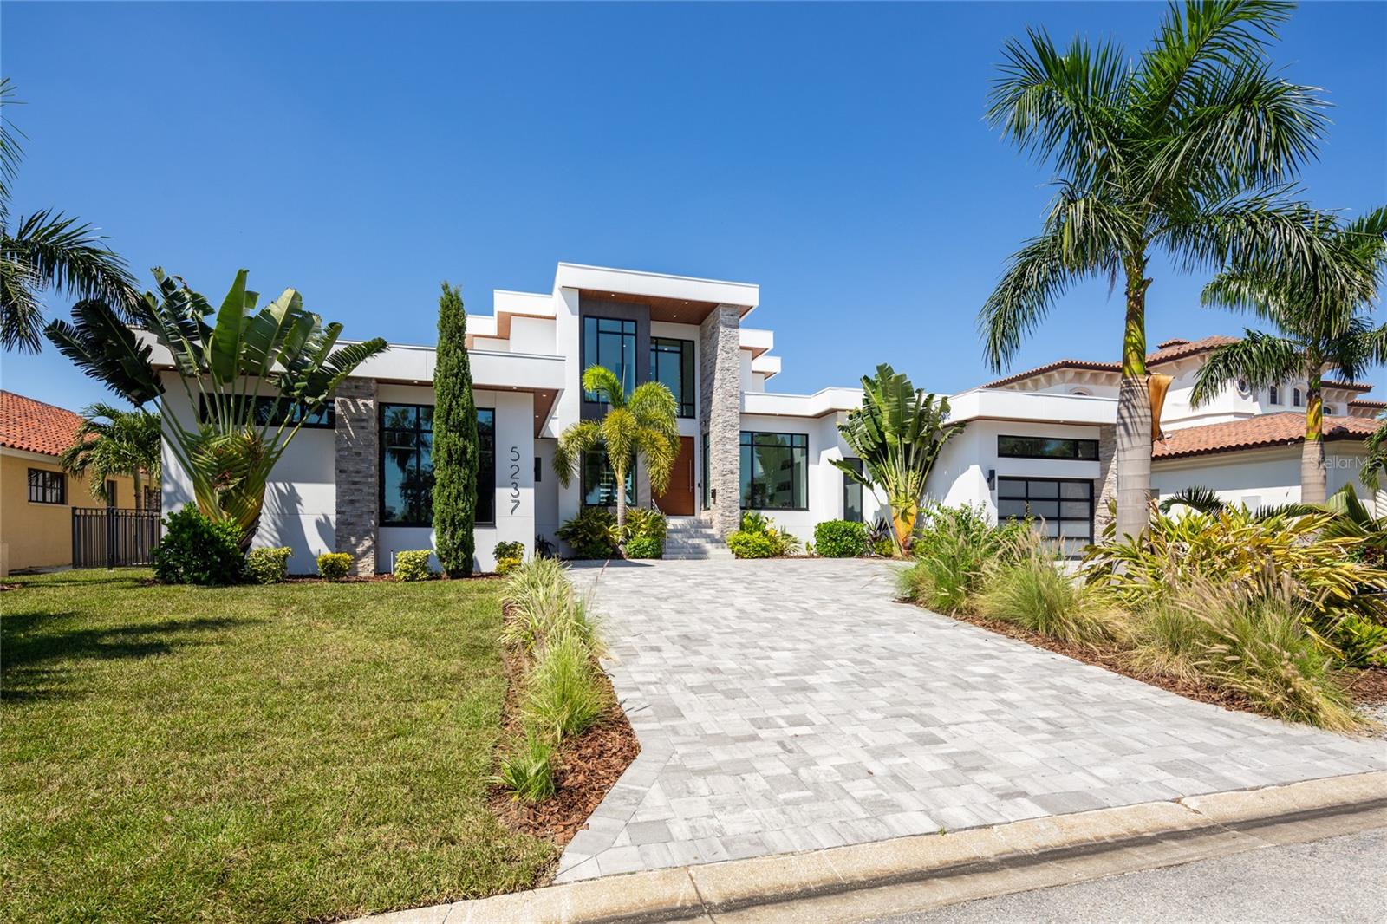
Modern white house with a stone column, tropical landscaping, and a broad paver driveway.
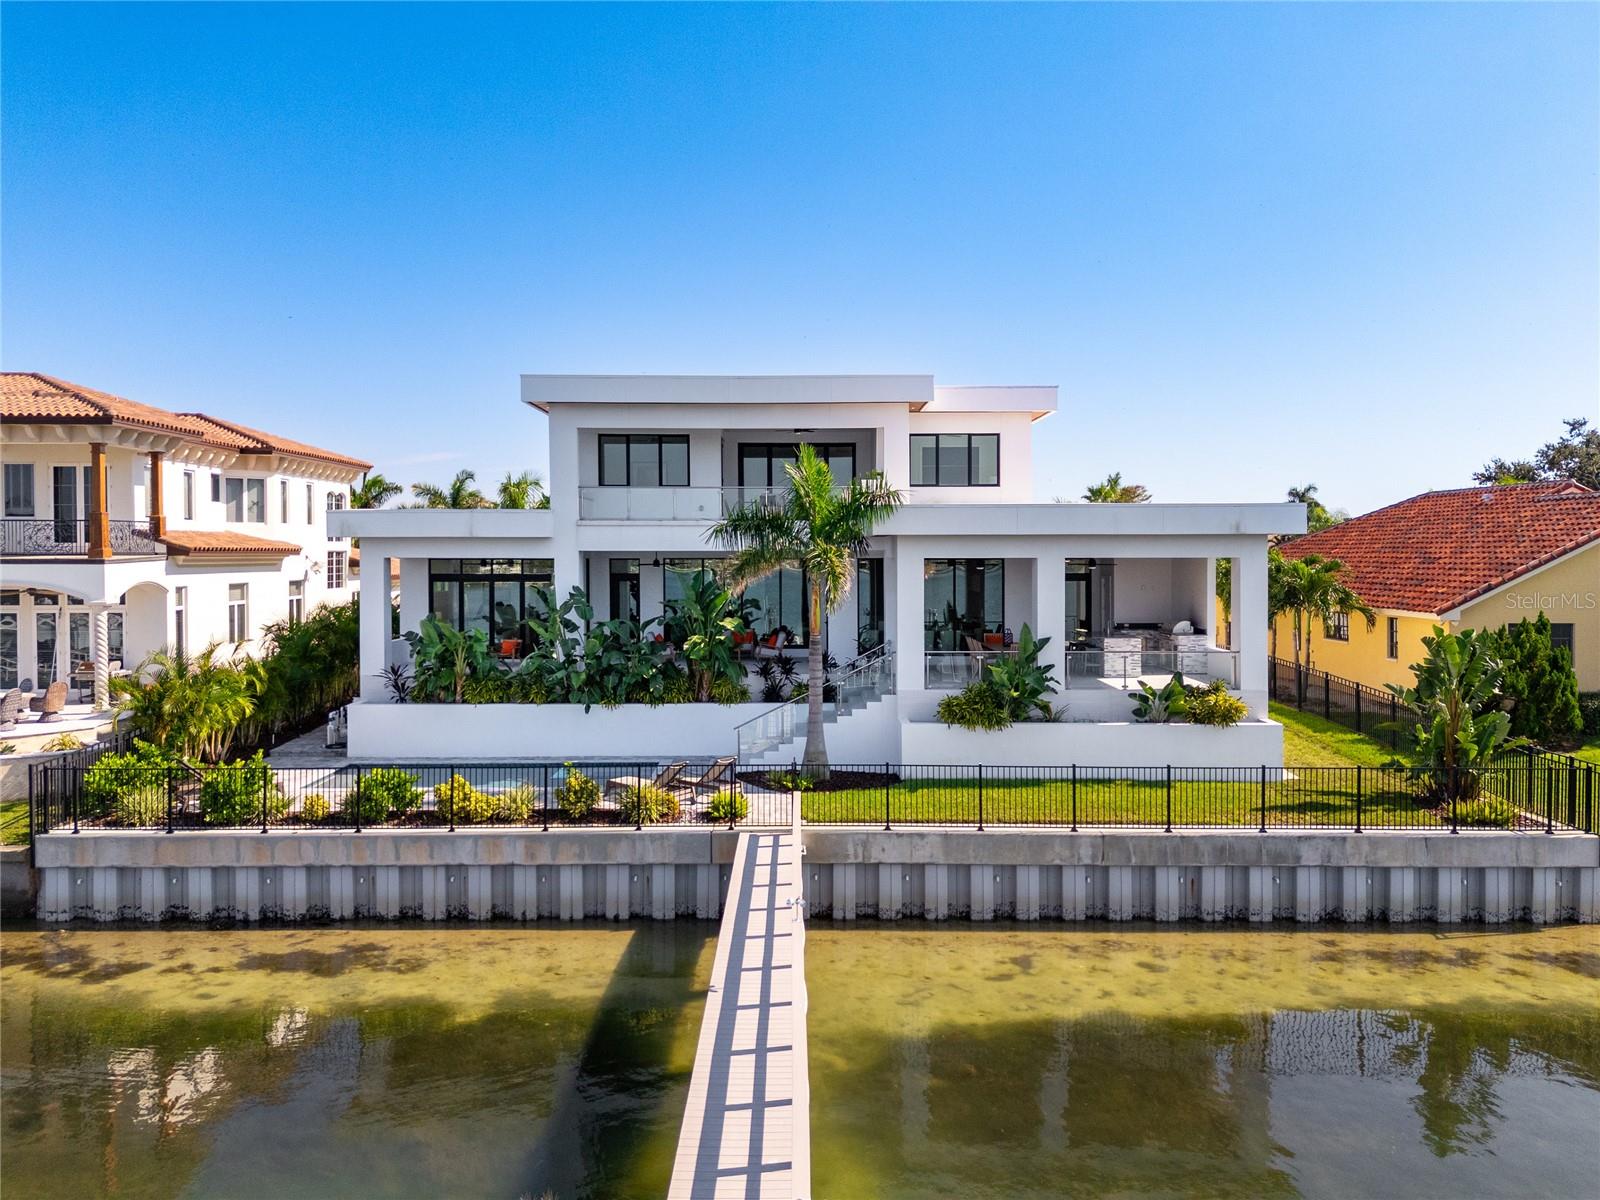
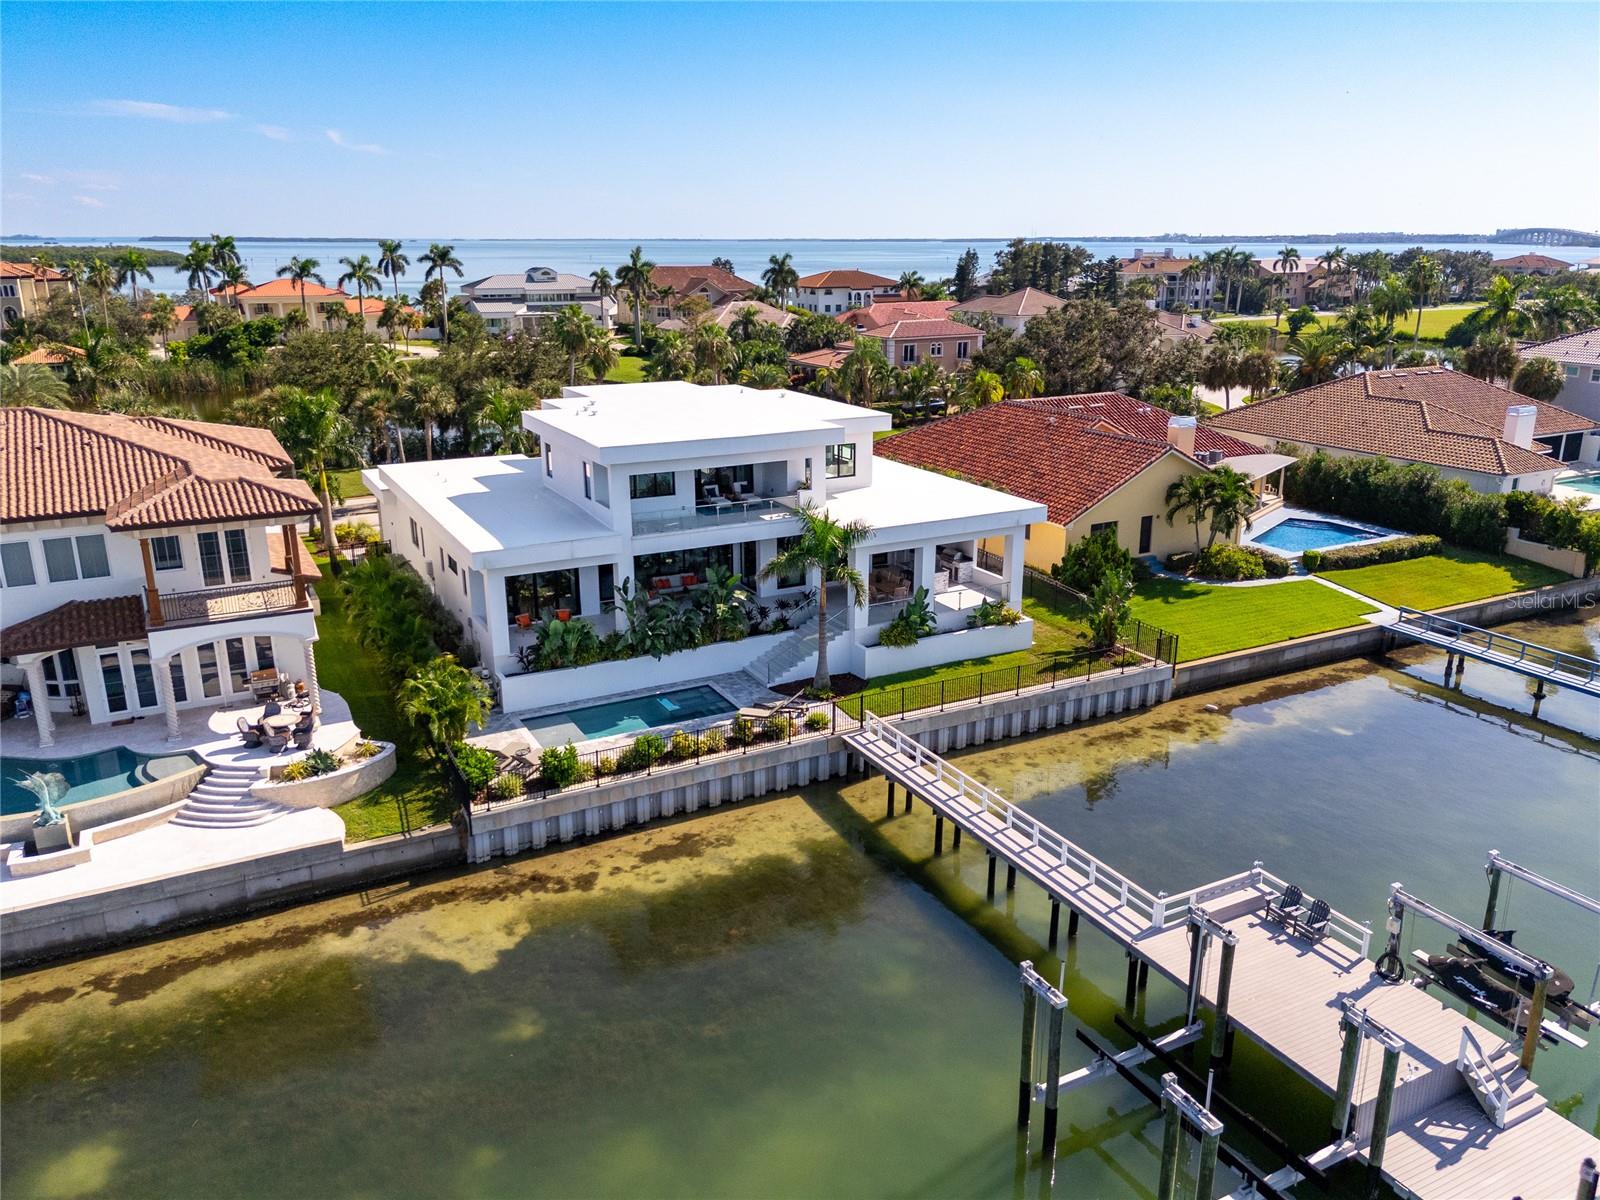
Modern white waterfront home with tropical landscaping and a long dock extending into the canal.
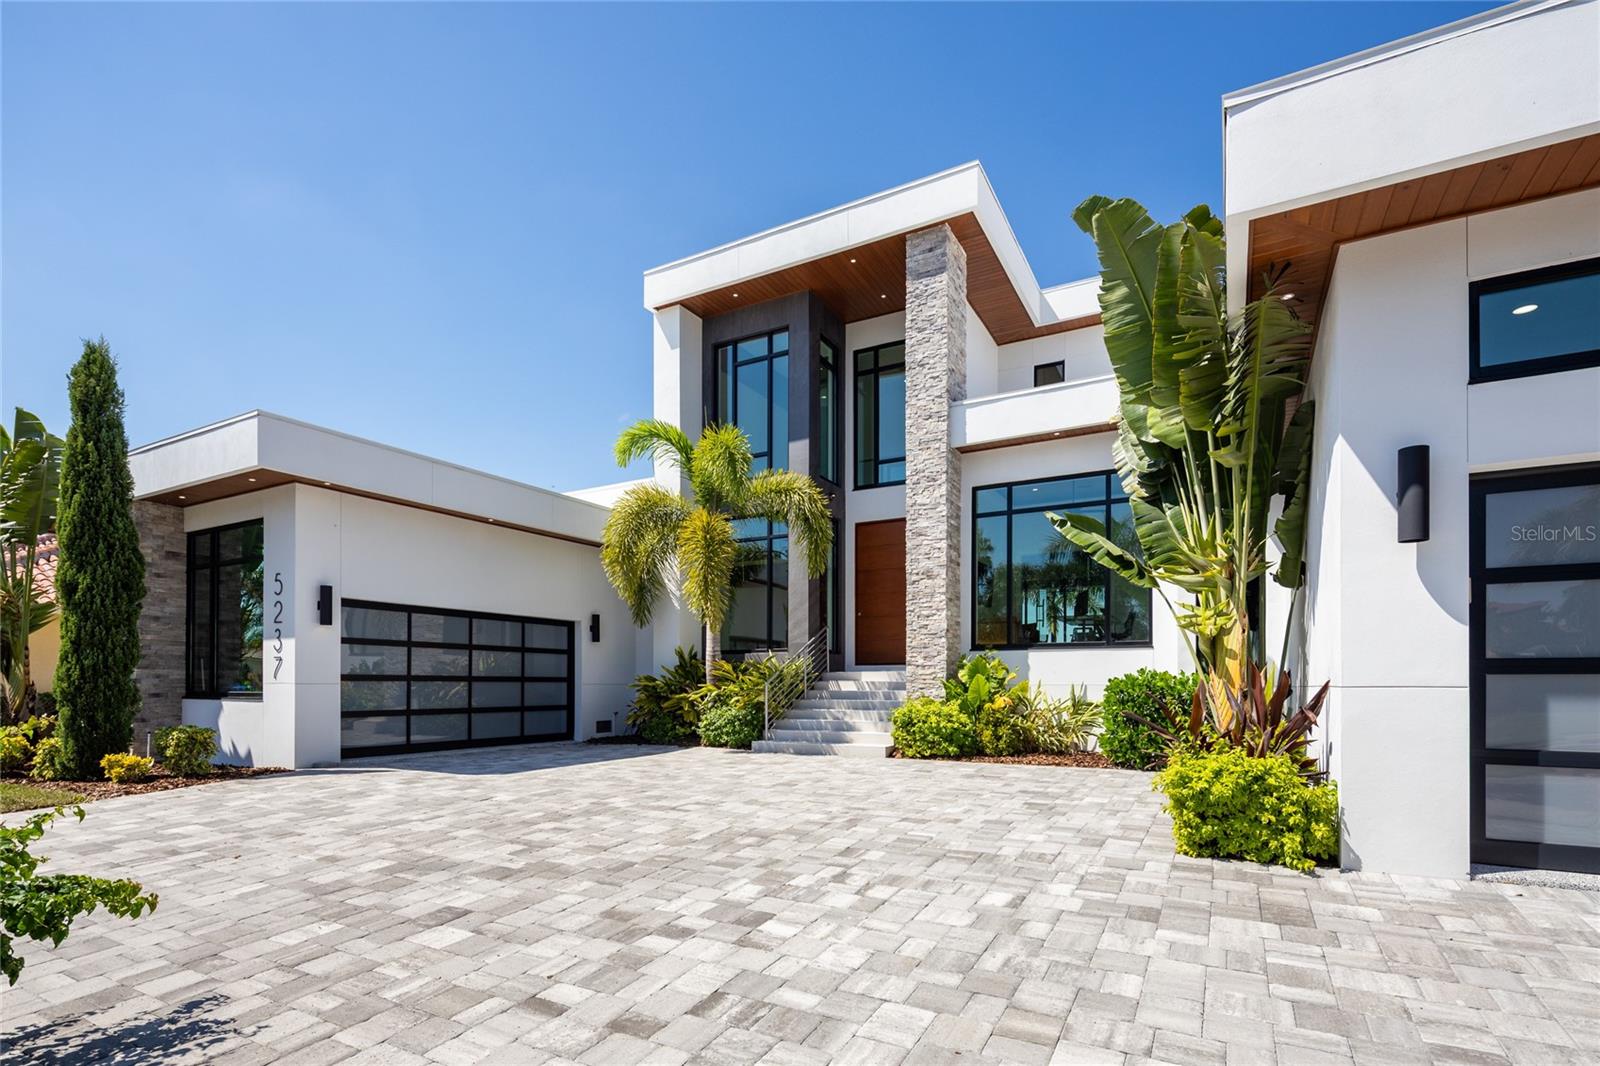
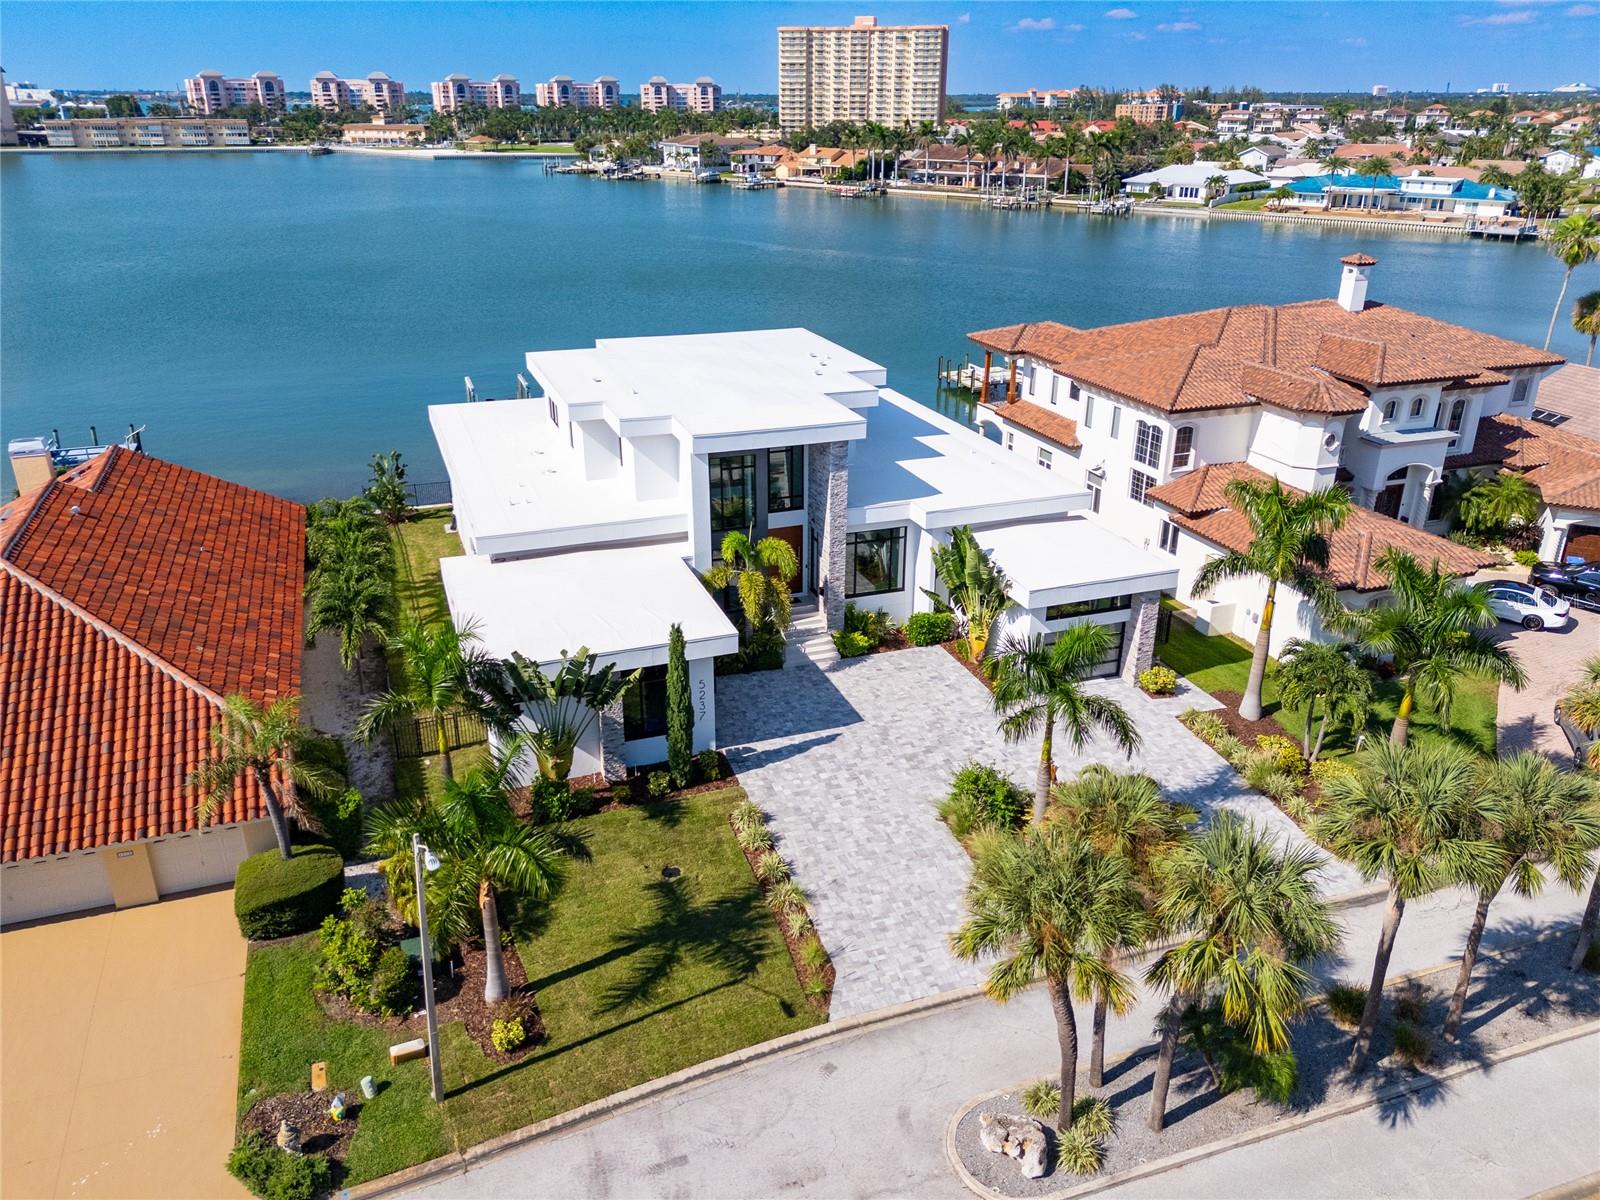
Modern two-story white home with a broad paver driveway and tropical palm landscaping.
Modern white two-story home with a paved driveway, stone column, and tropical landscaping.
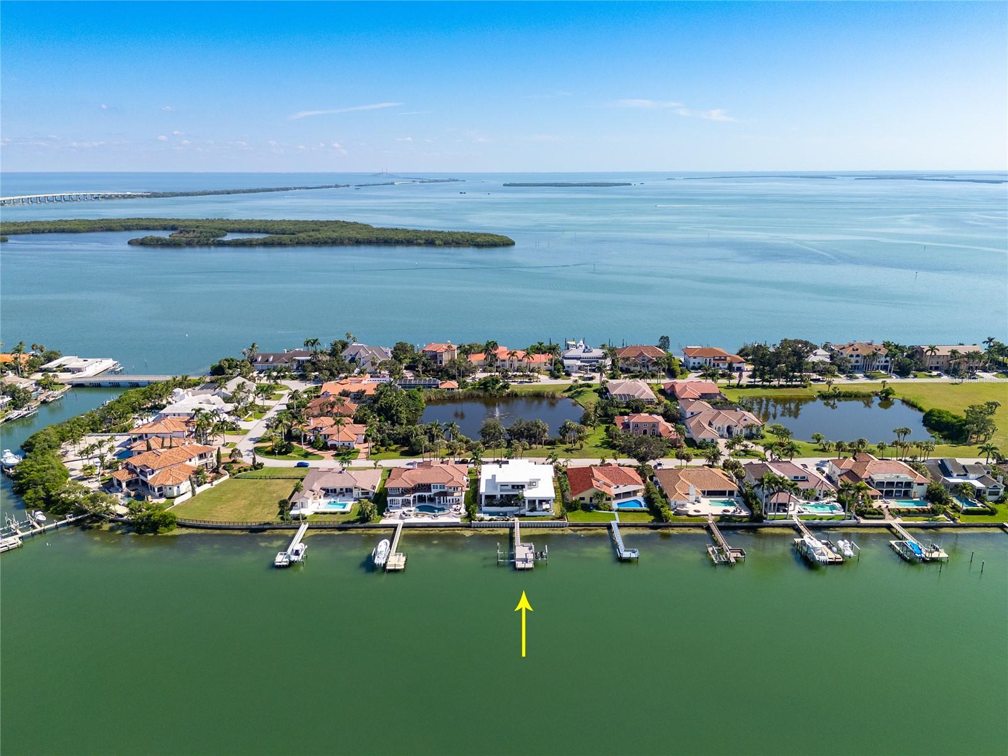
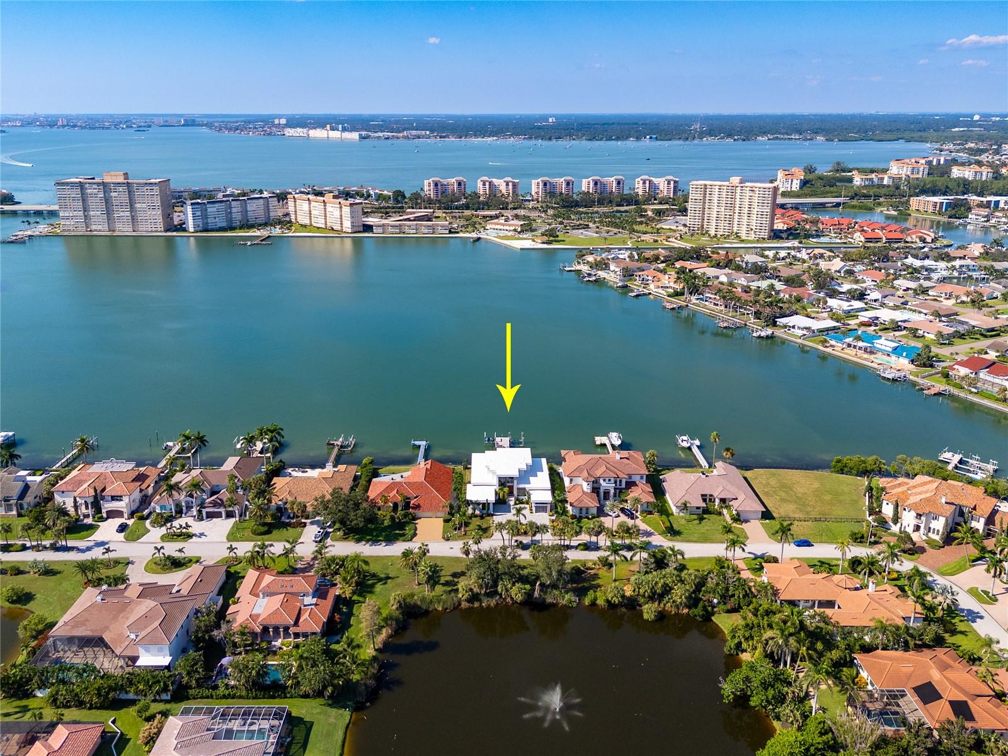
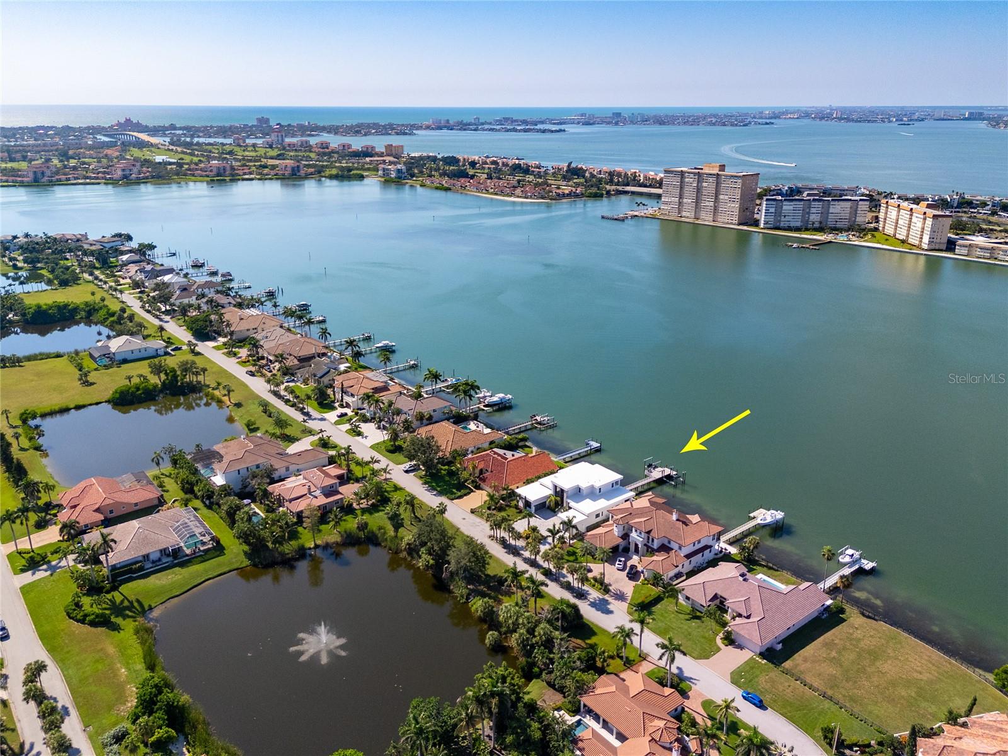
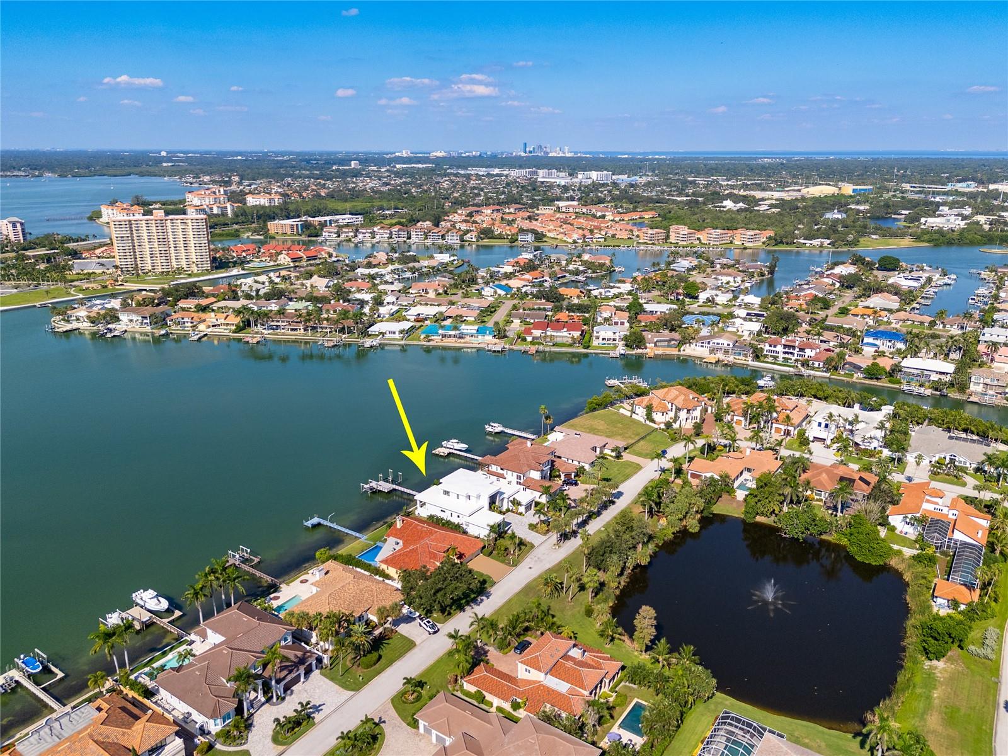
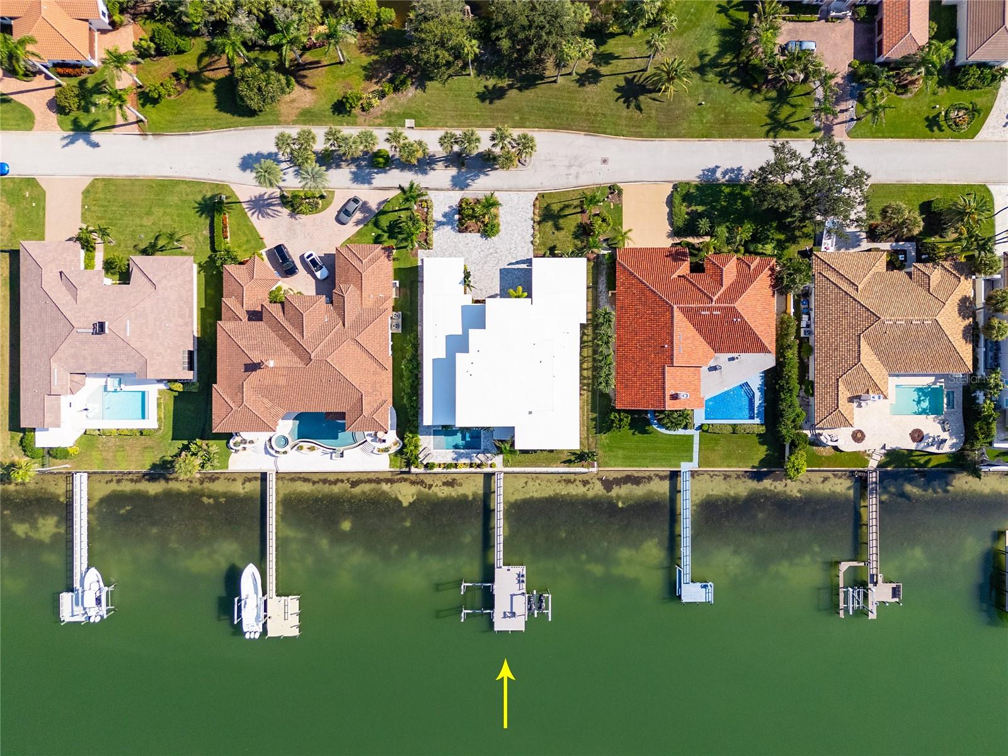
Aerial view of waterfront homes and docks, with a yellow arrow pointing toward a shoreline property.
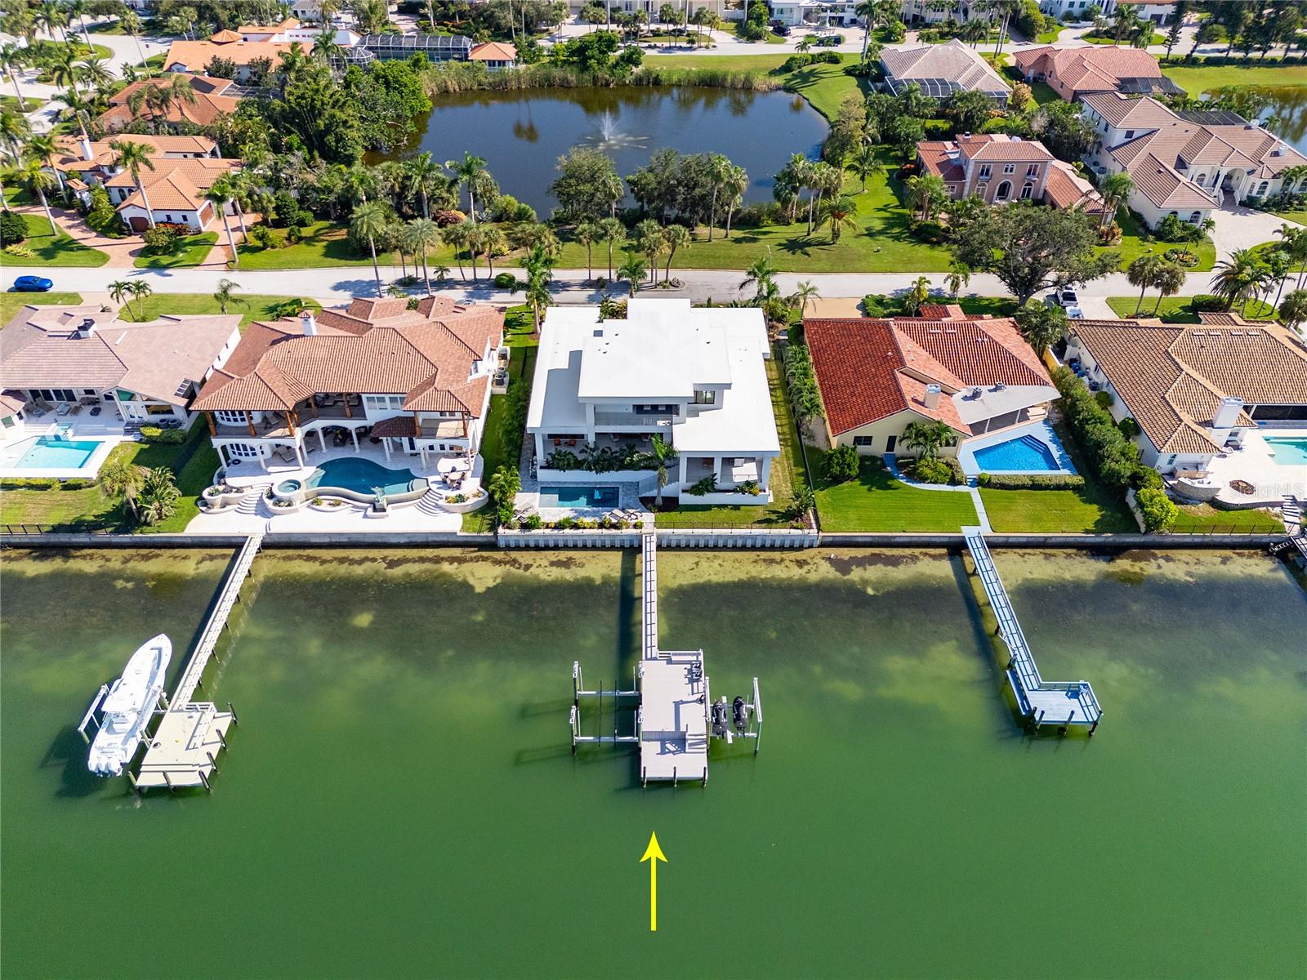
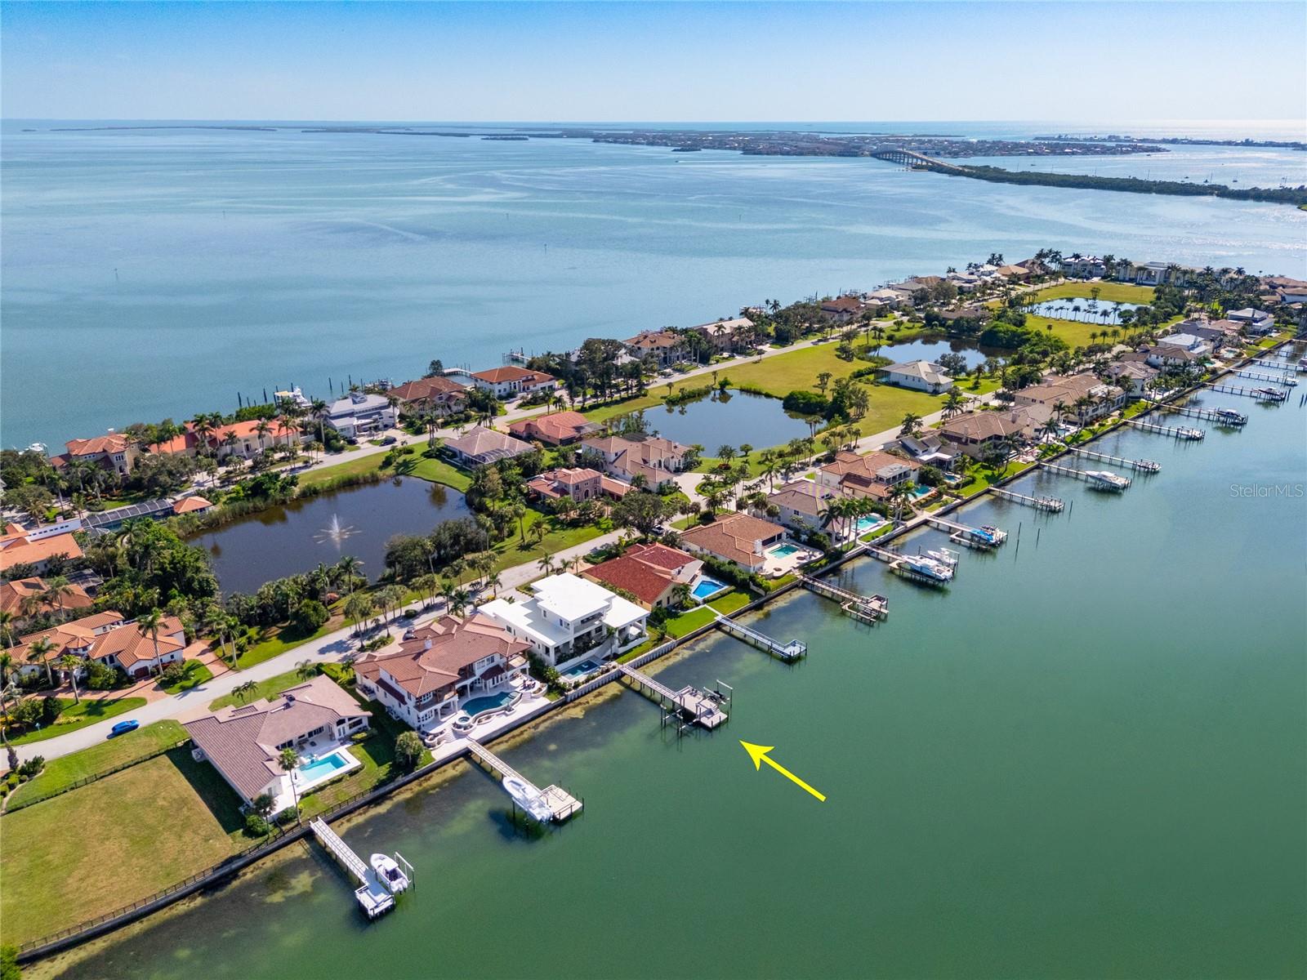
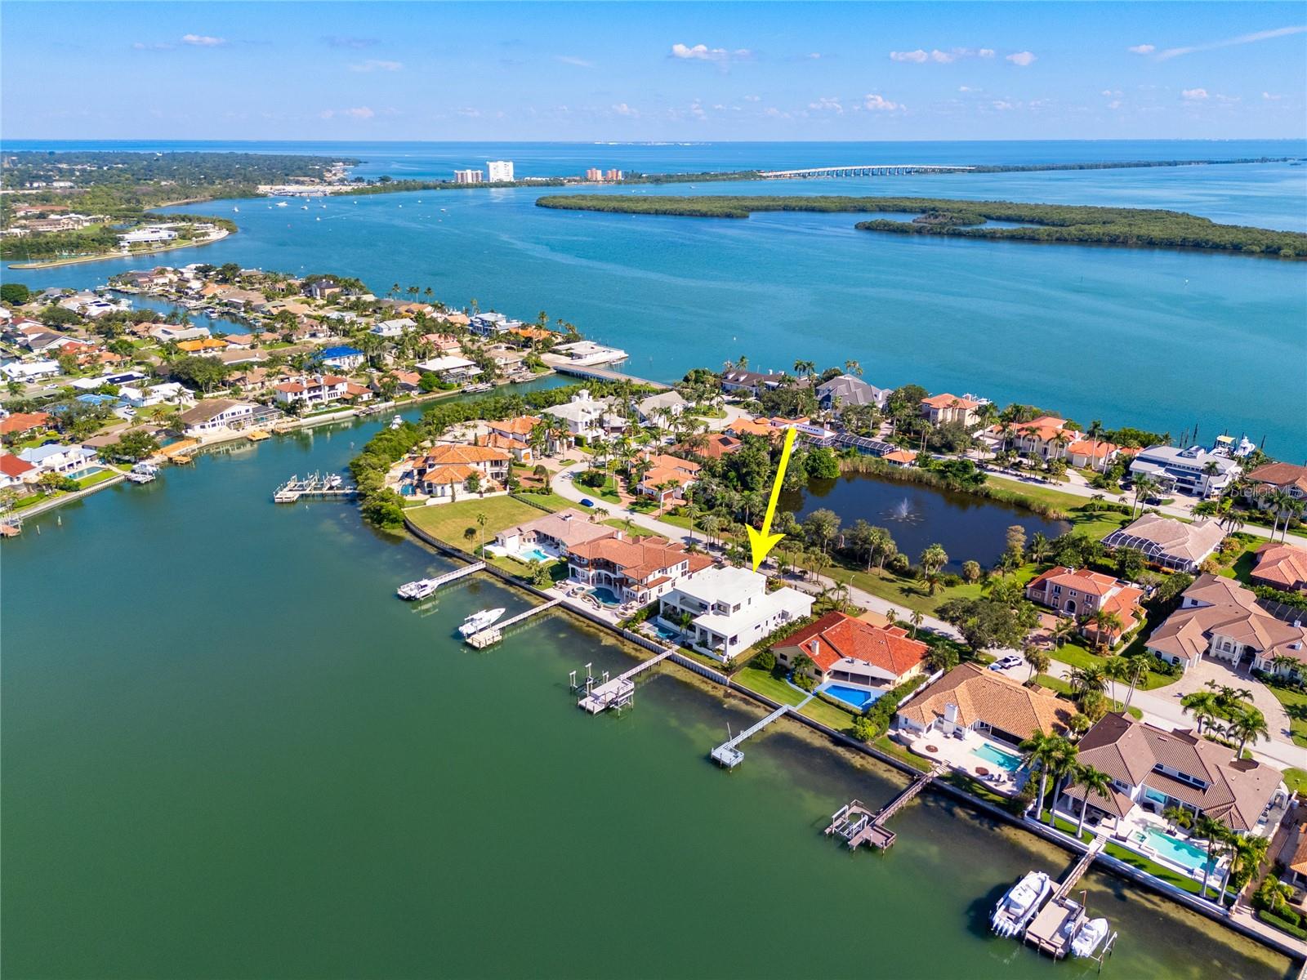
Aerial view of waterfront homes, with a yellow arrow pointing to a bayfront property and dock.
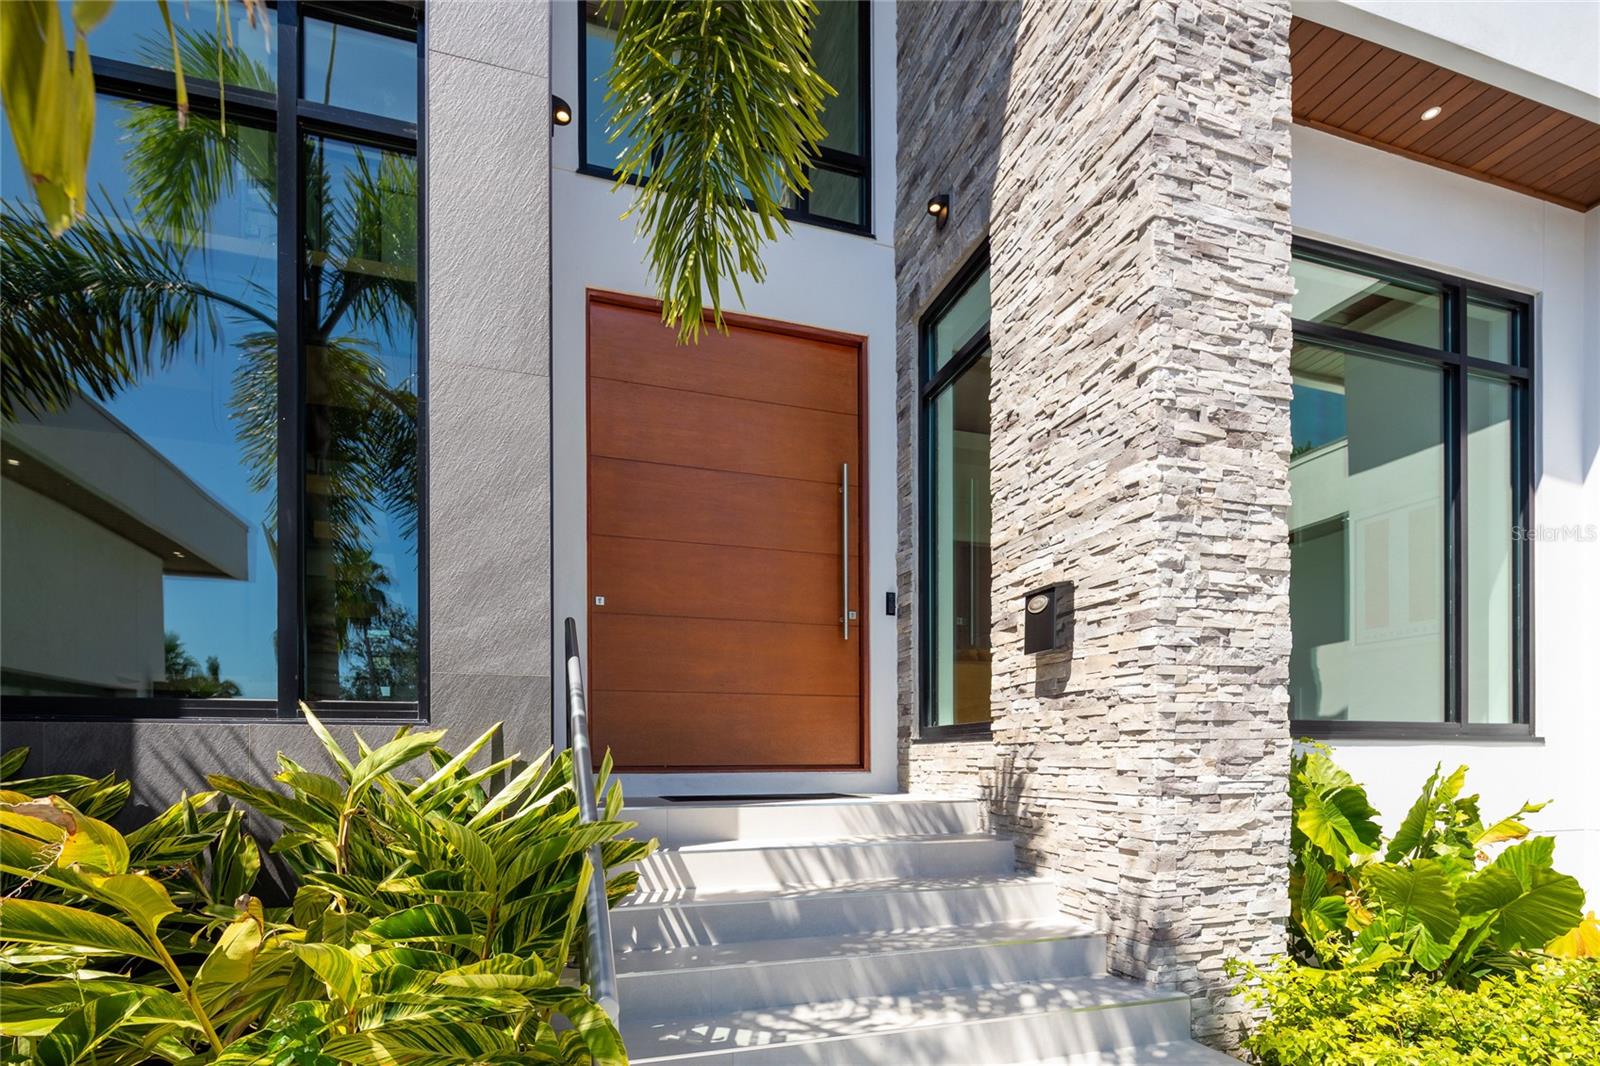
Modern home entrance with a broad wood door, stone column, and tropical landscaping.
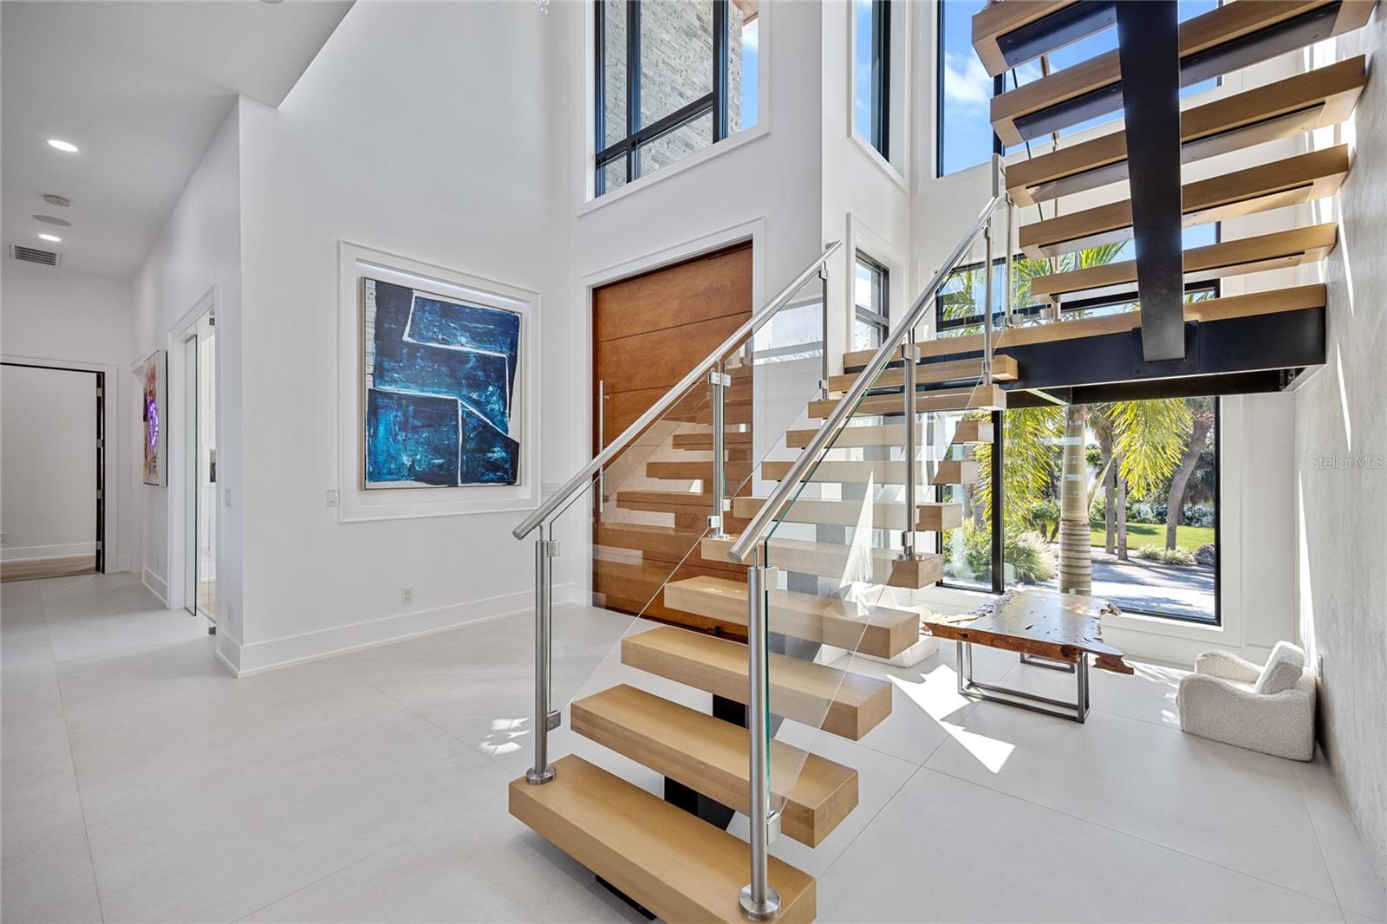
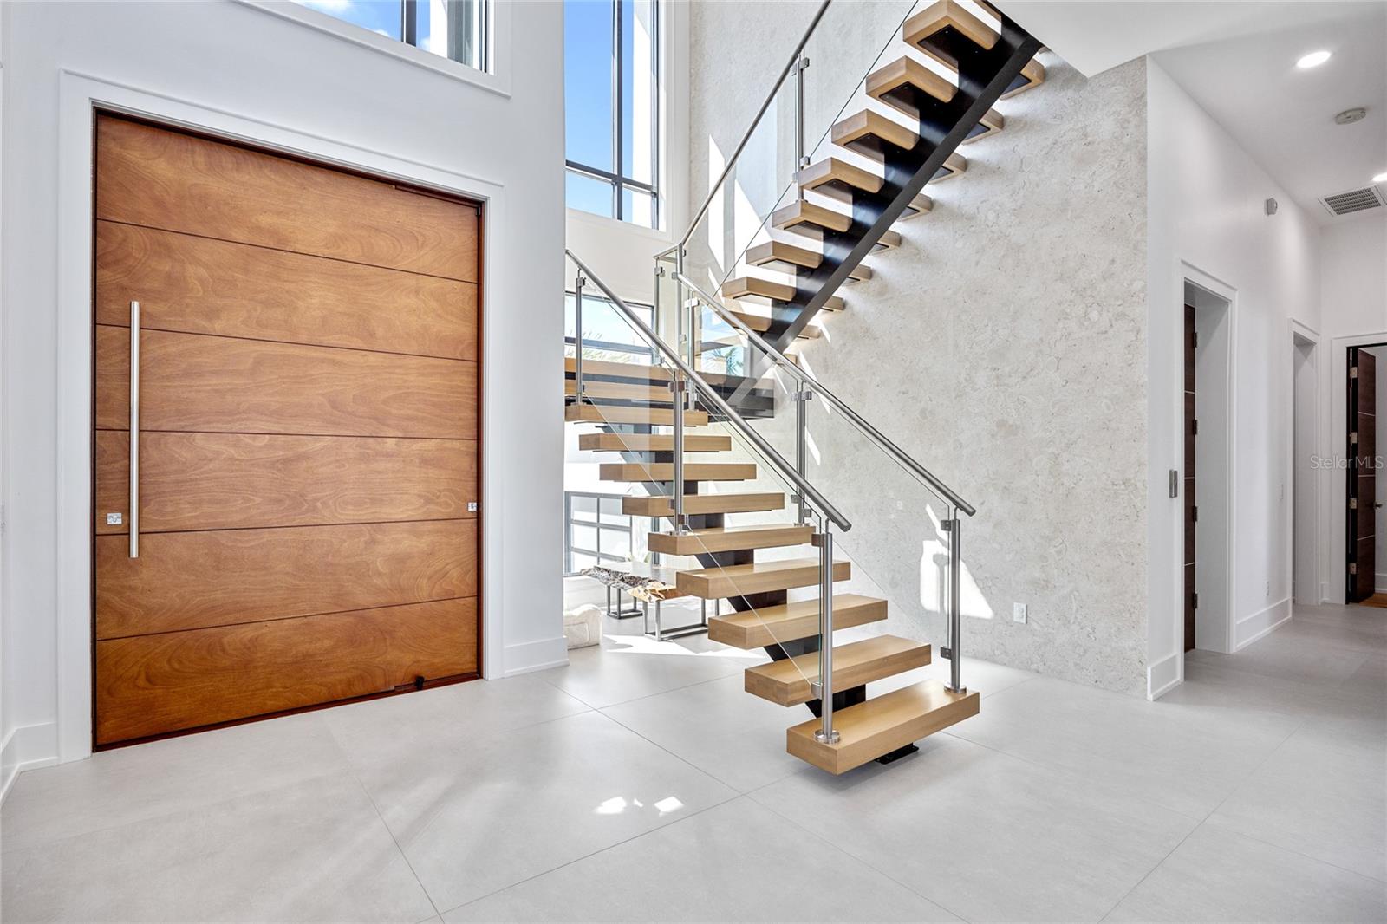
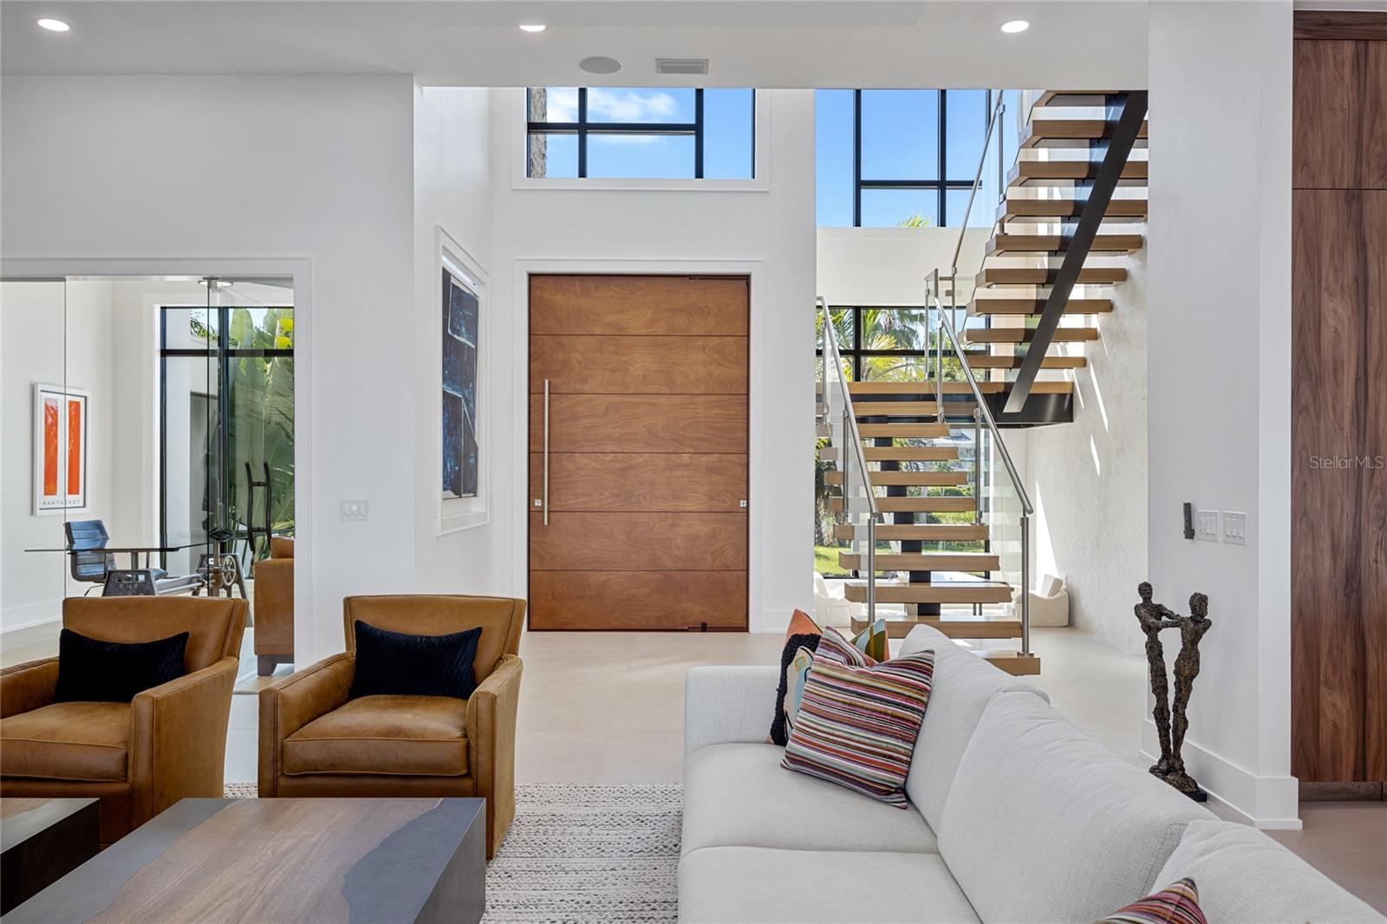
Double-height foyer with a floating wood staircase, glass railings, and tall windows overlooking palm trees.
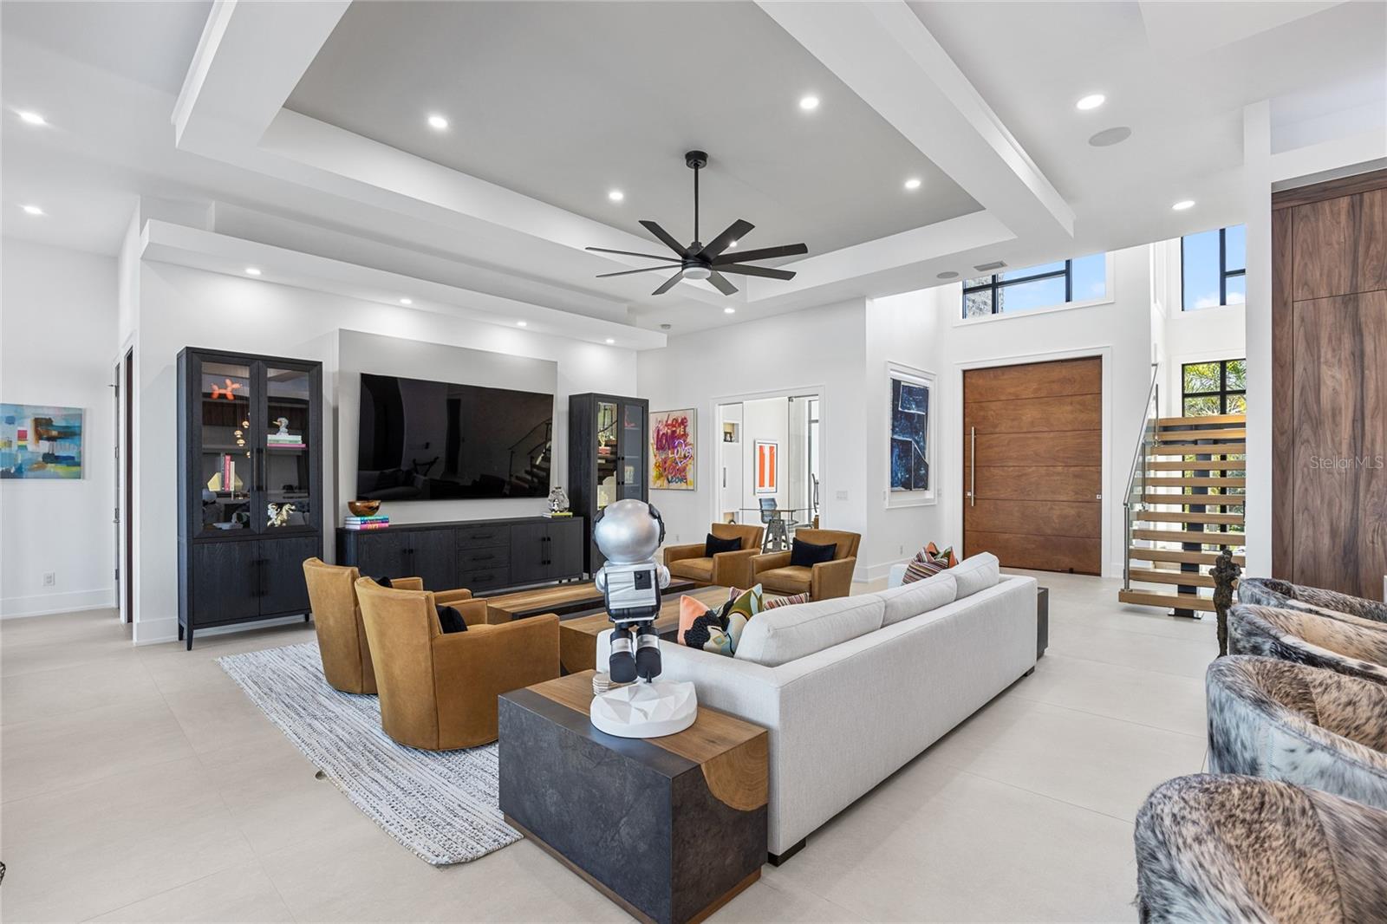
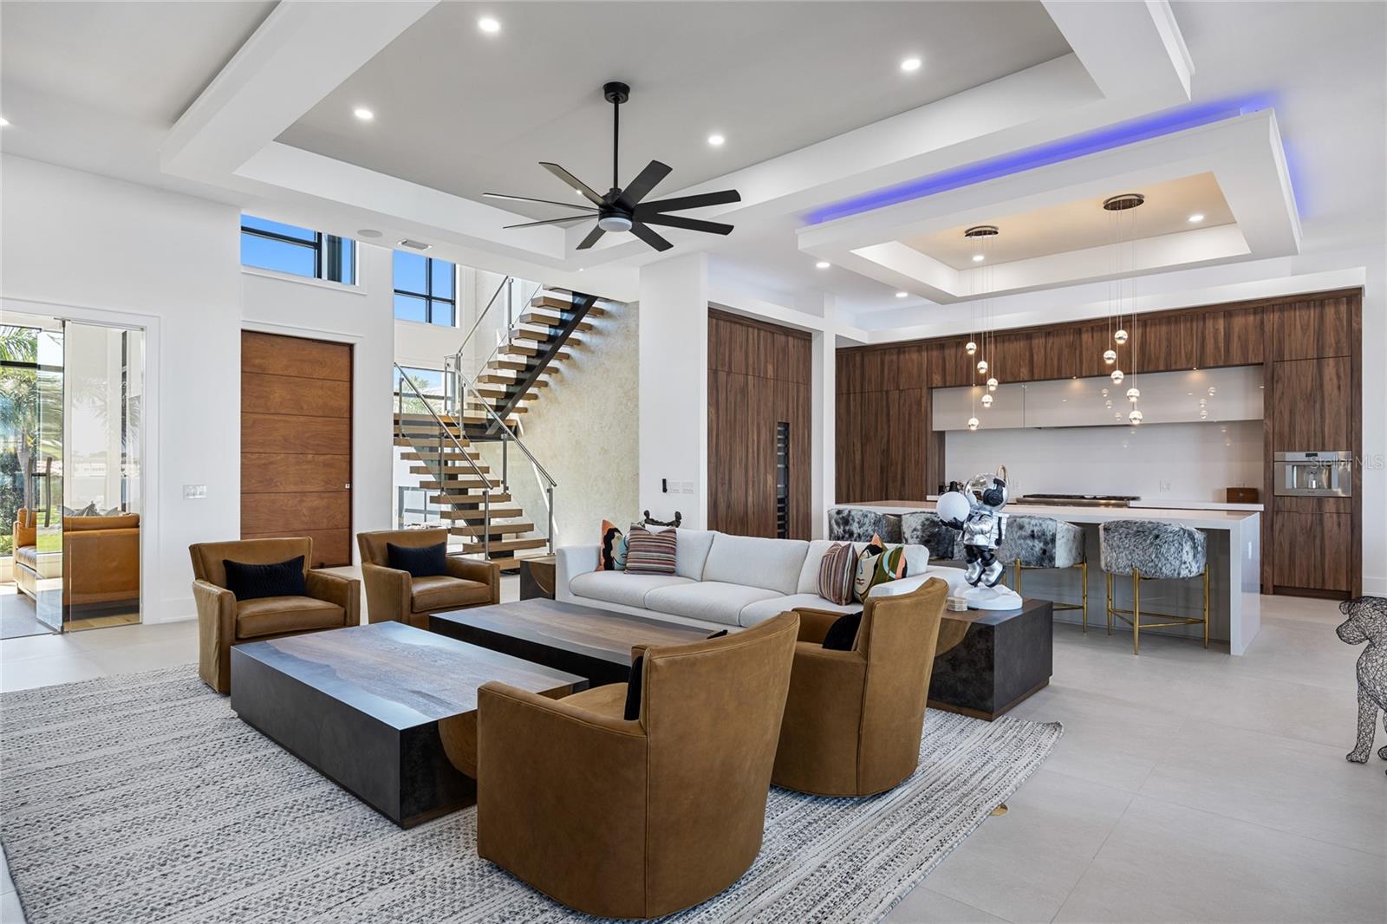
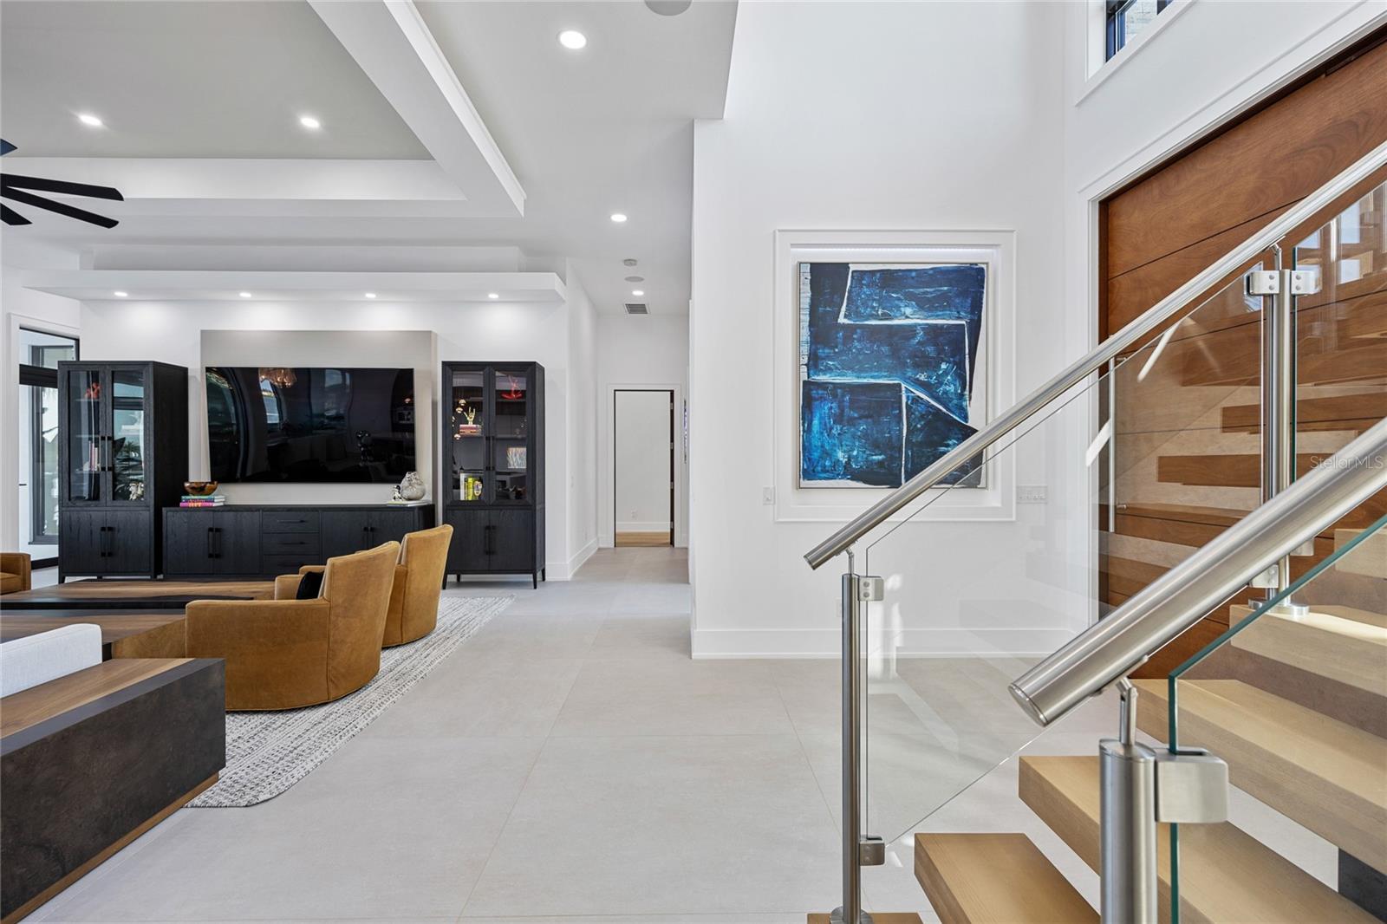
Furnished living room with a tray ceiling, white sofa, tan chairs, and open-riser staircase.
Open-plan living room and kitchen with a floating staircase, dark wood cabinetry, and leather chairs.
Modern foyer with a large wood front door and floating staircase with glass railings.
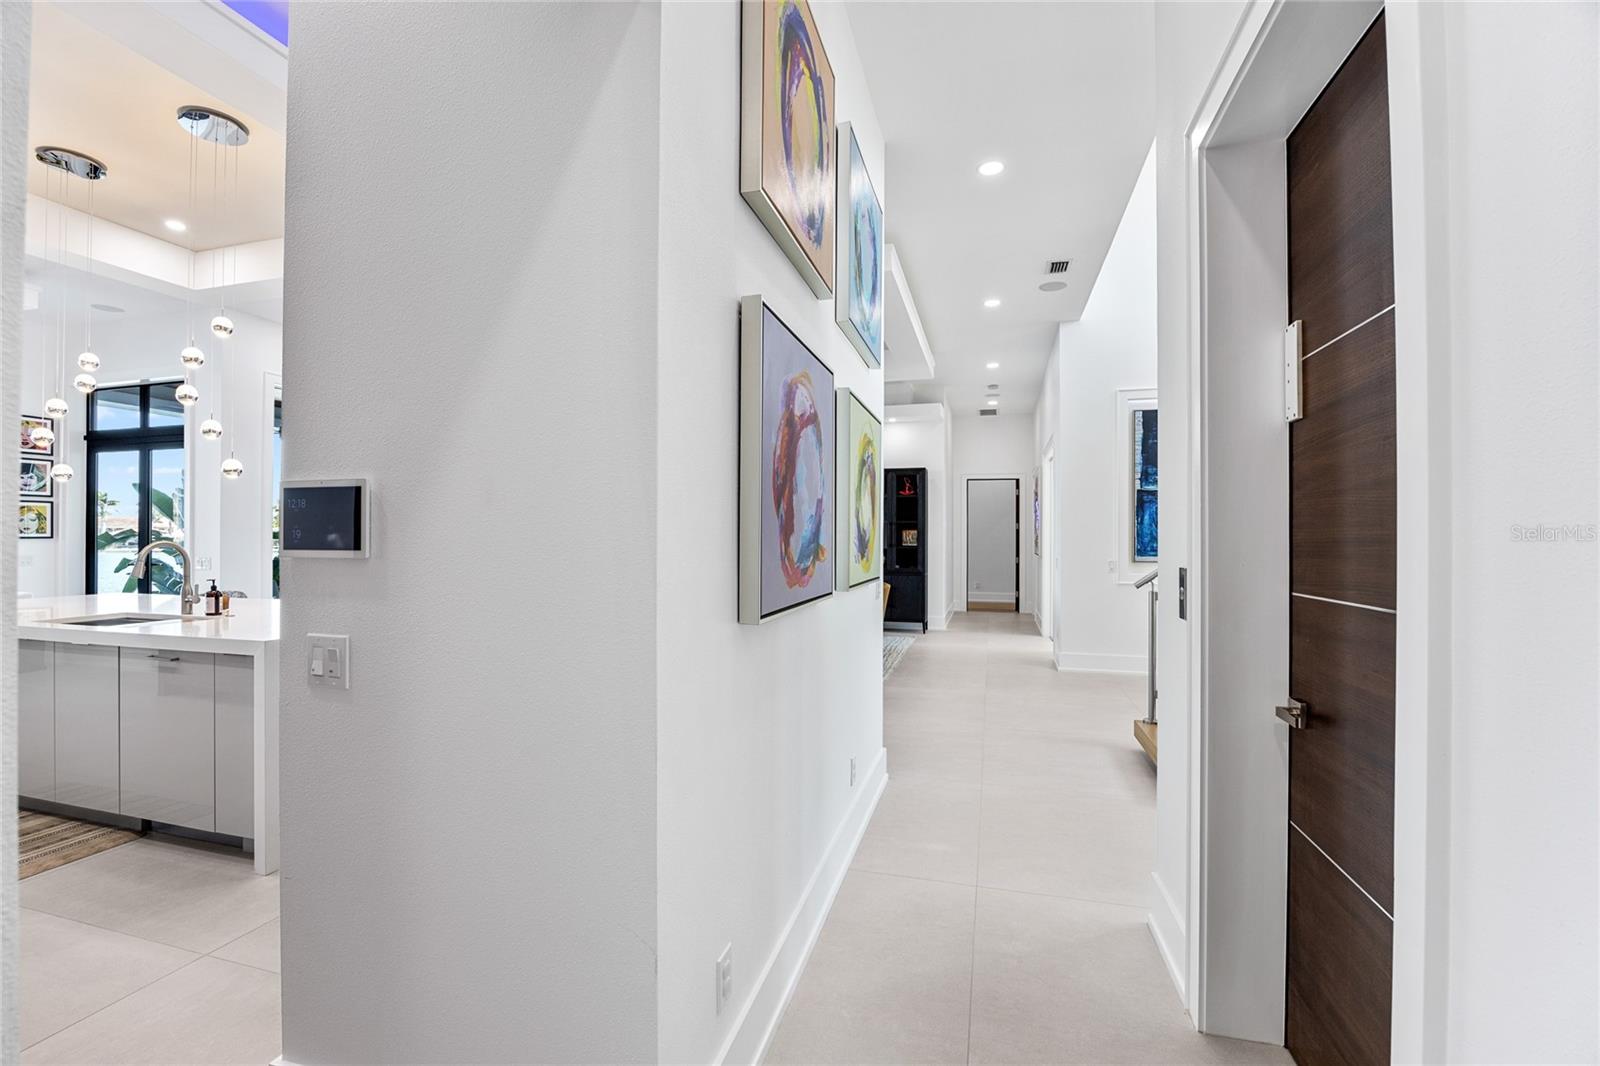
Modern hallway with colorful wall art and a dark wood door; the open kitchen is visible to the left.
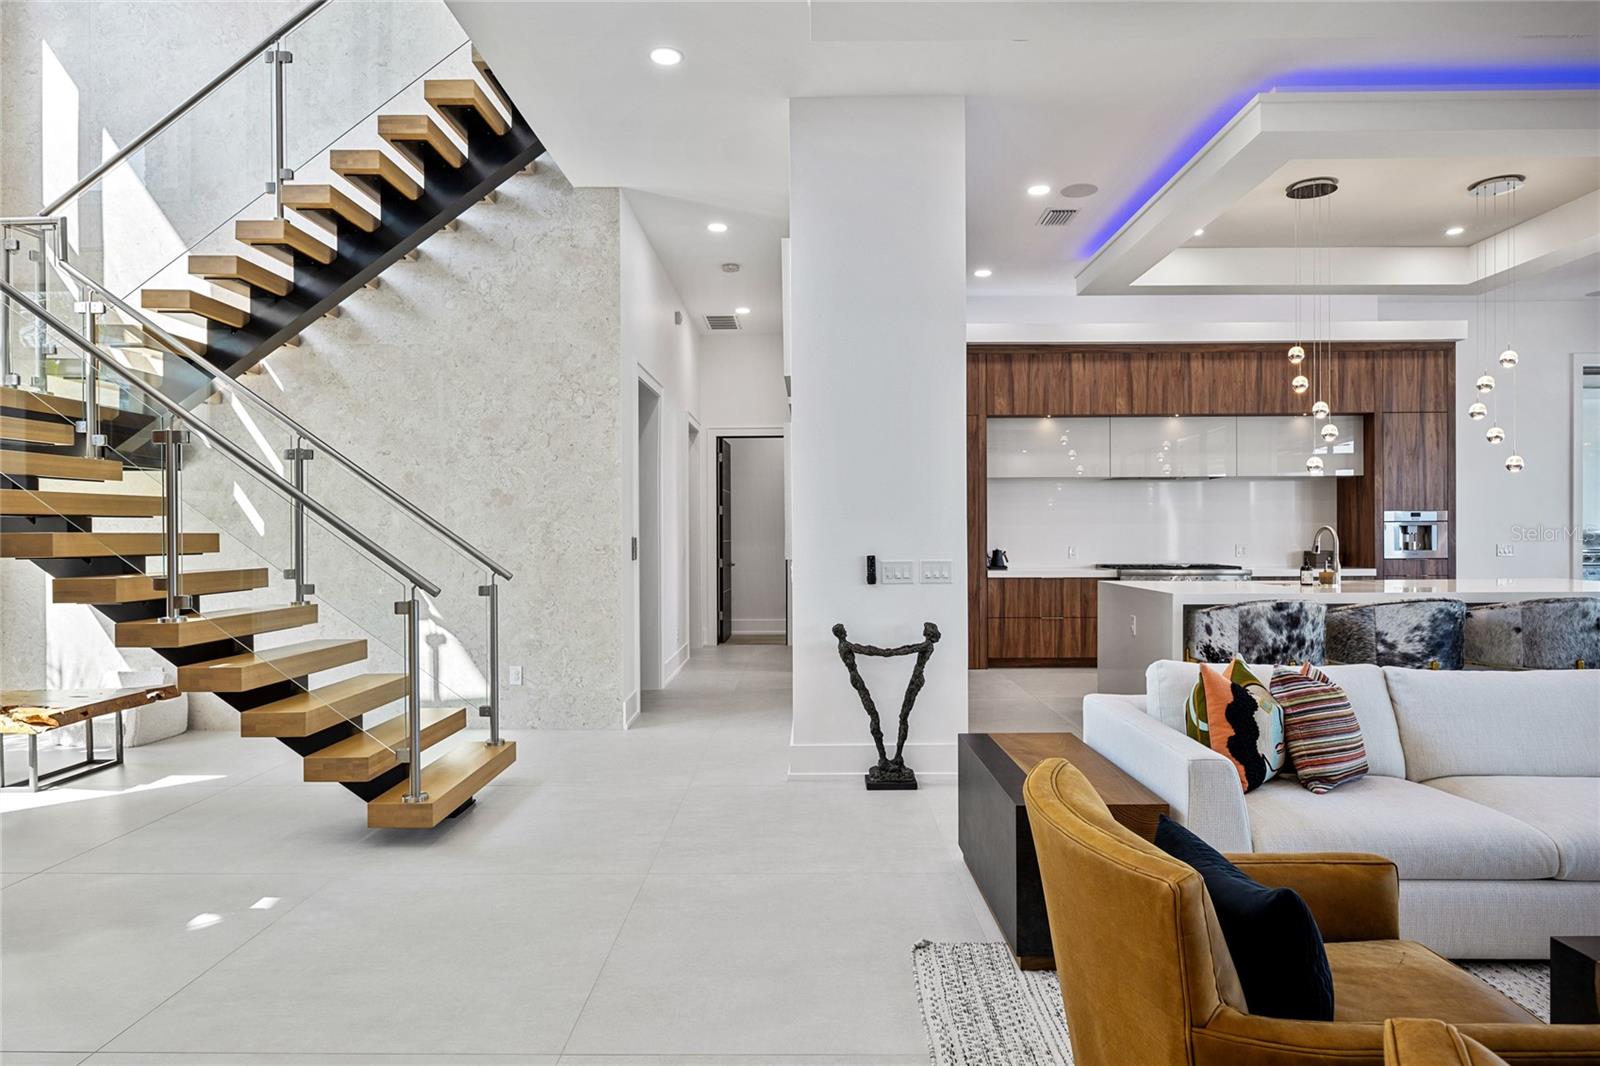
Modern open-plan living room with a floating staircase, glass railings, and a dark wood kitchen.
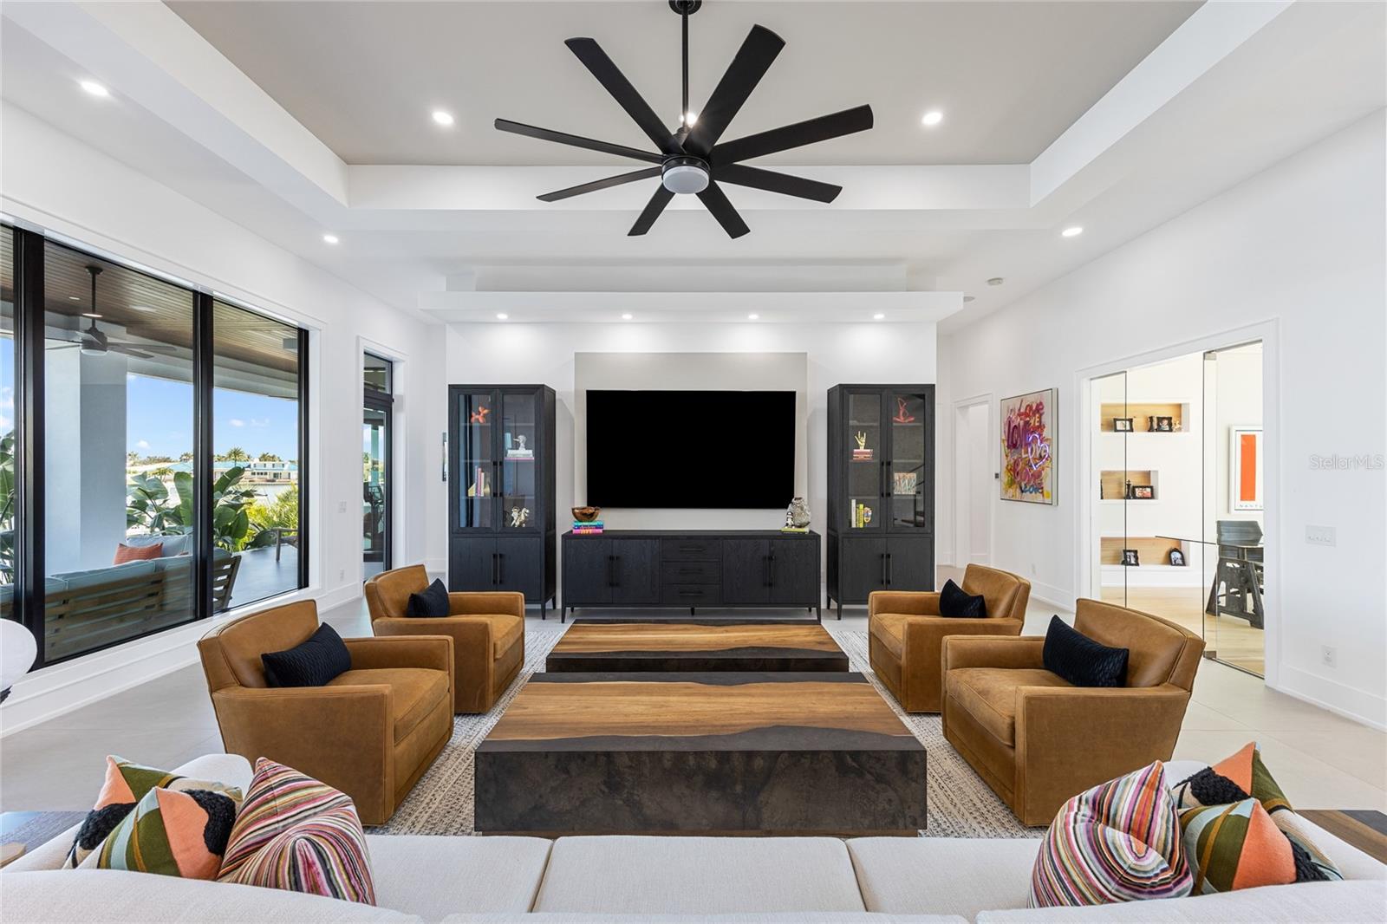
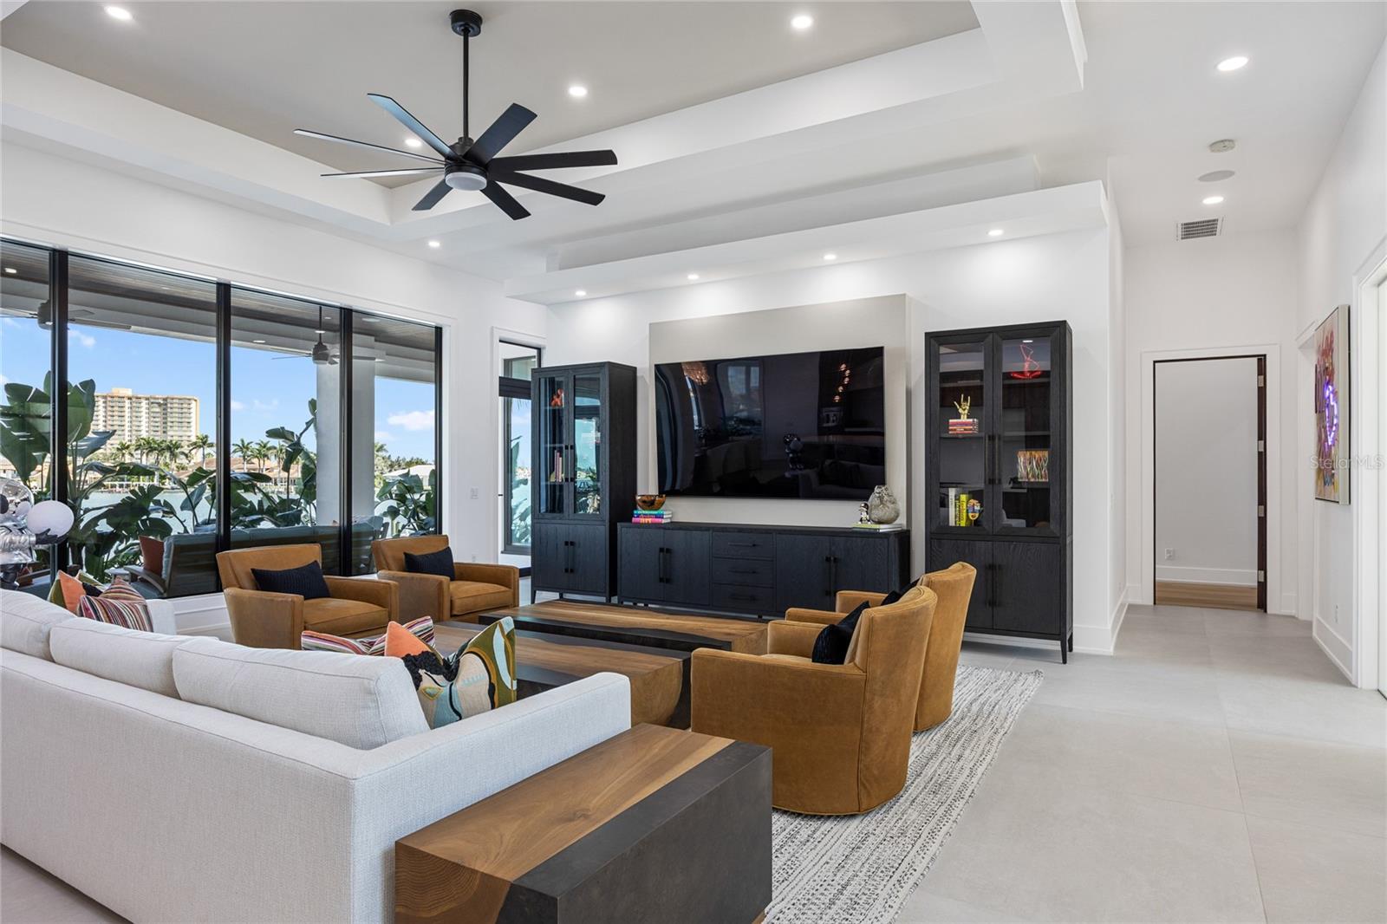
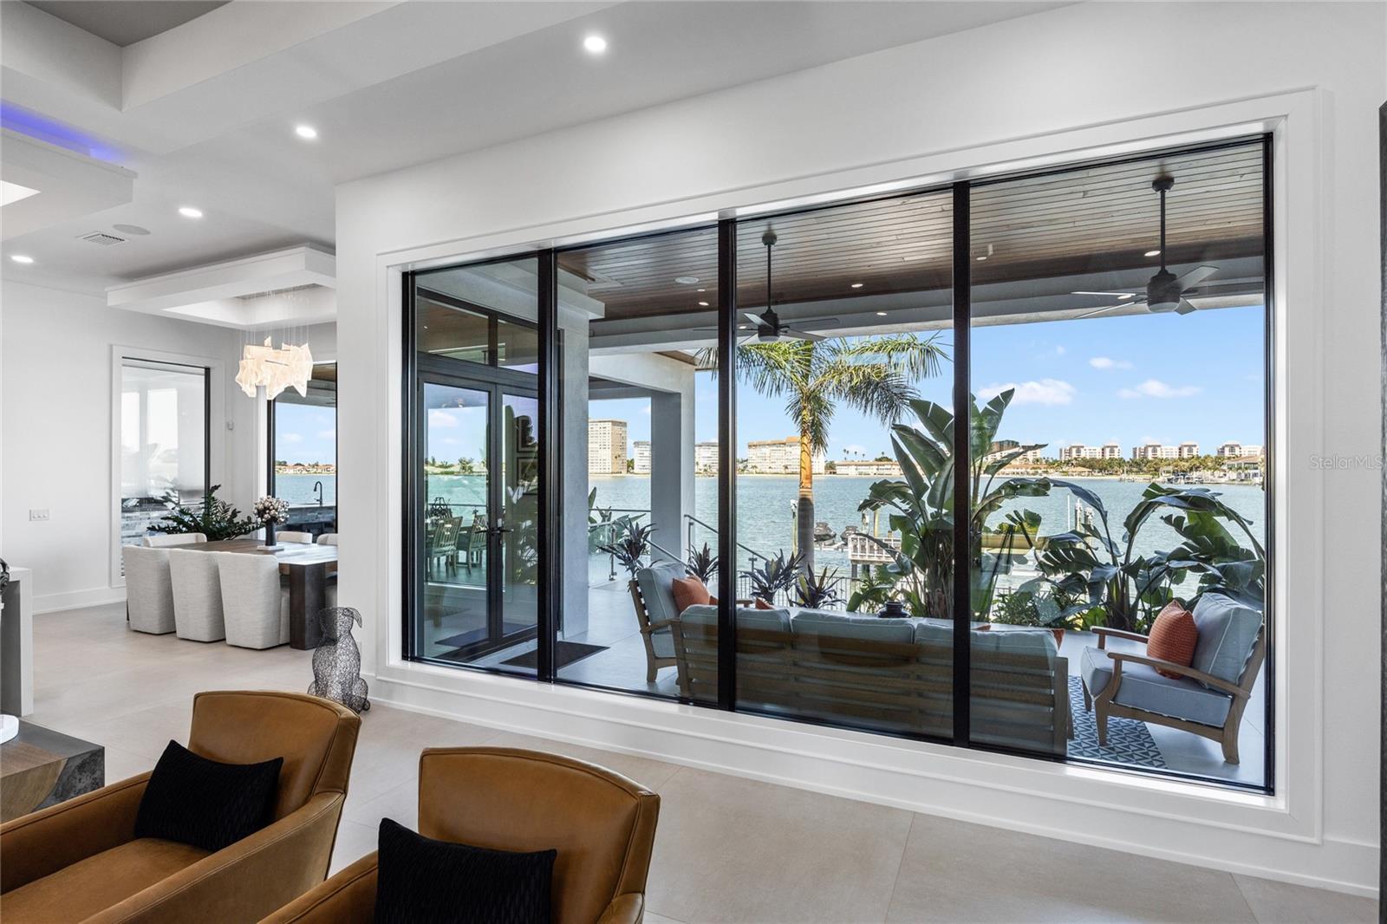
Furnished living room with a tray ceiling, dark built-ins, tan chairs, and sliding doors overlooking water.
Modern living room with a wood entry door, soaring windows, and an open-riser staircase.
Furnished living room with a glass-railed wood staircase and black media cabinets.
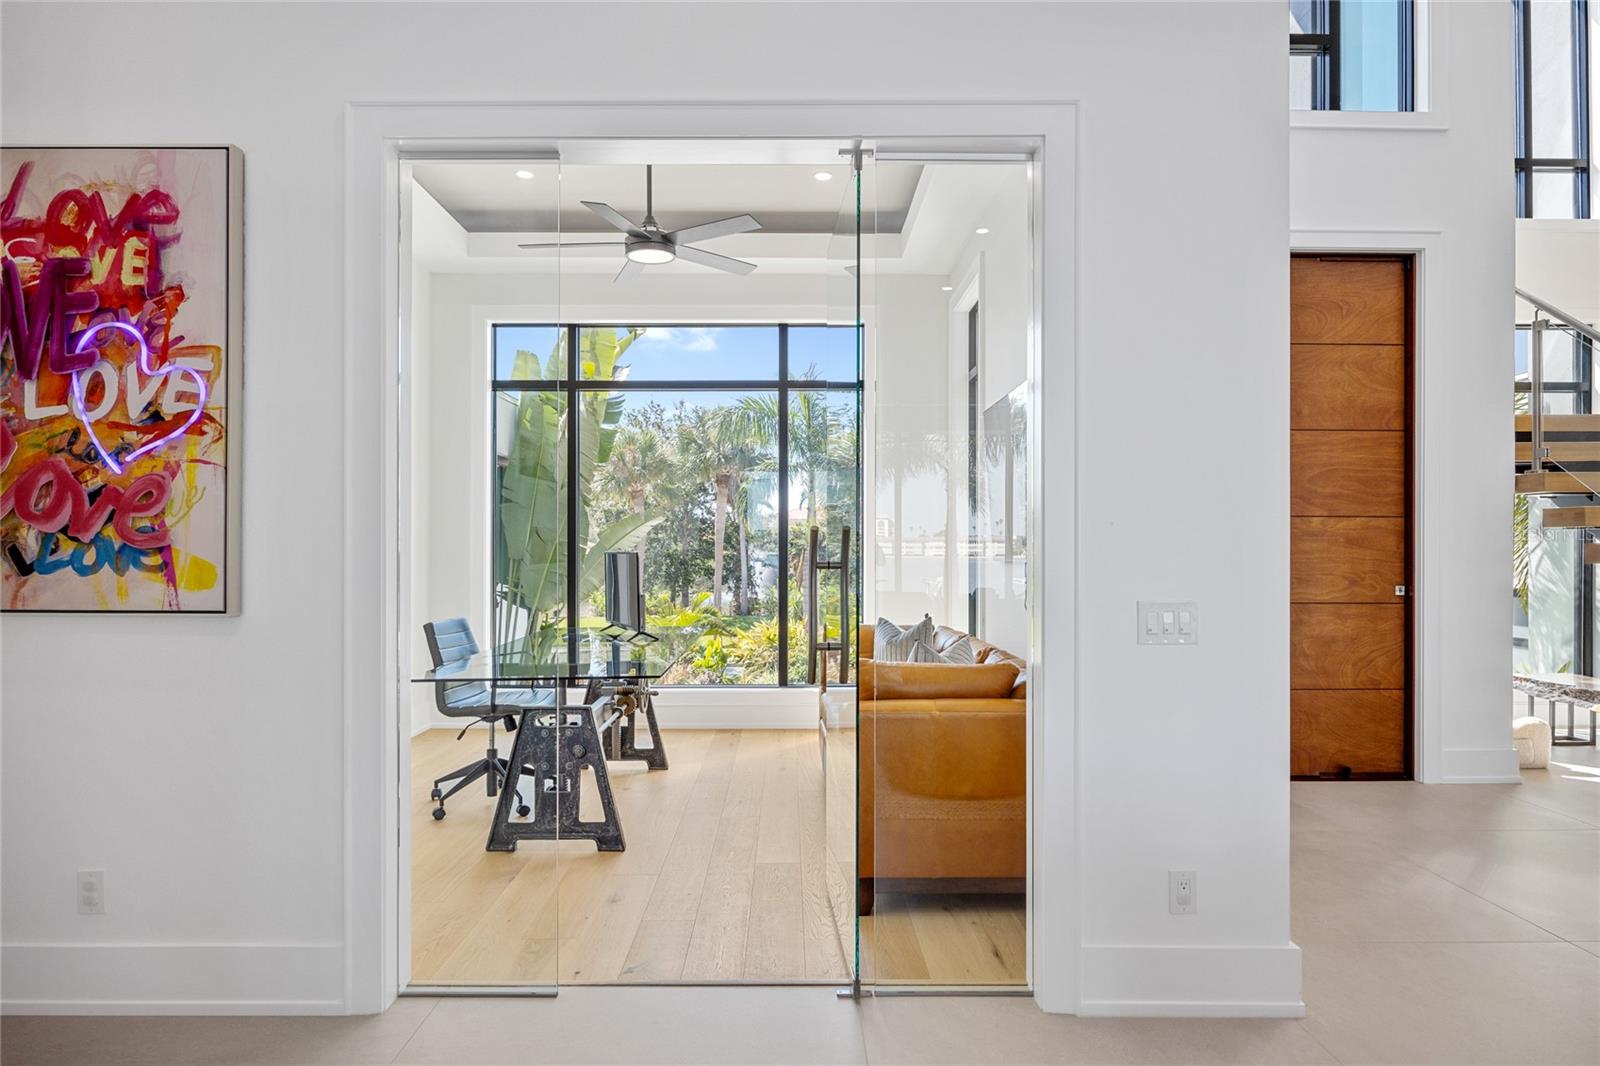
Glass doors open to a bright home office with a glass desk, tan sofa, and tropical views.
Furnished living room with a white sectional, ochre armchairs, and floor-to-ceiling glass doors.
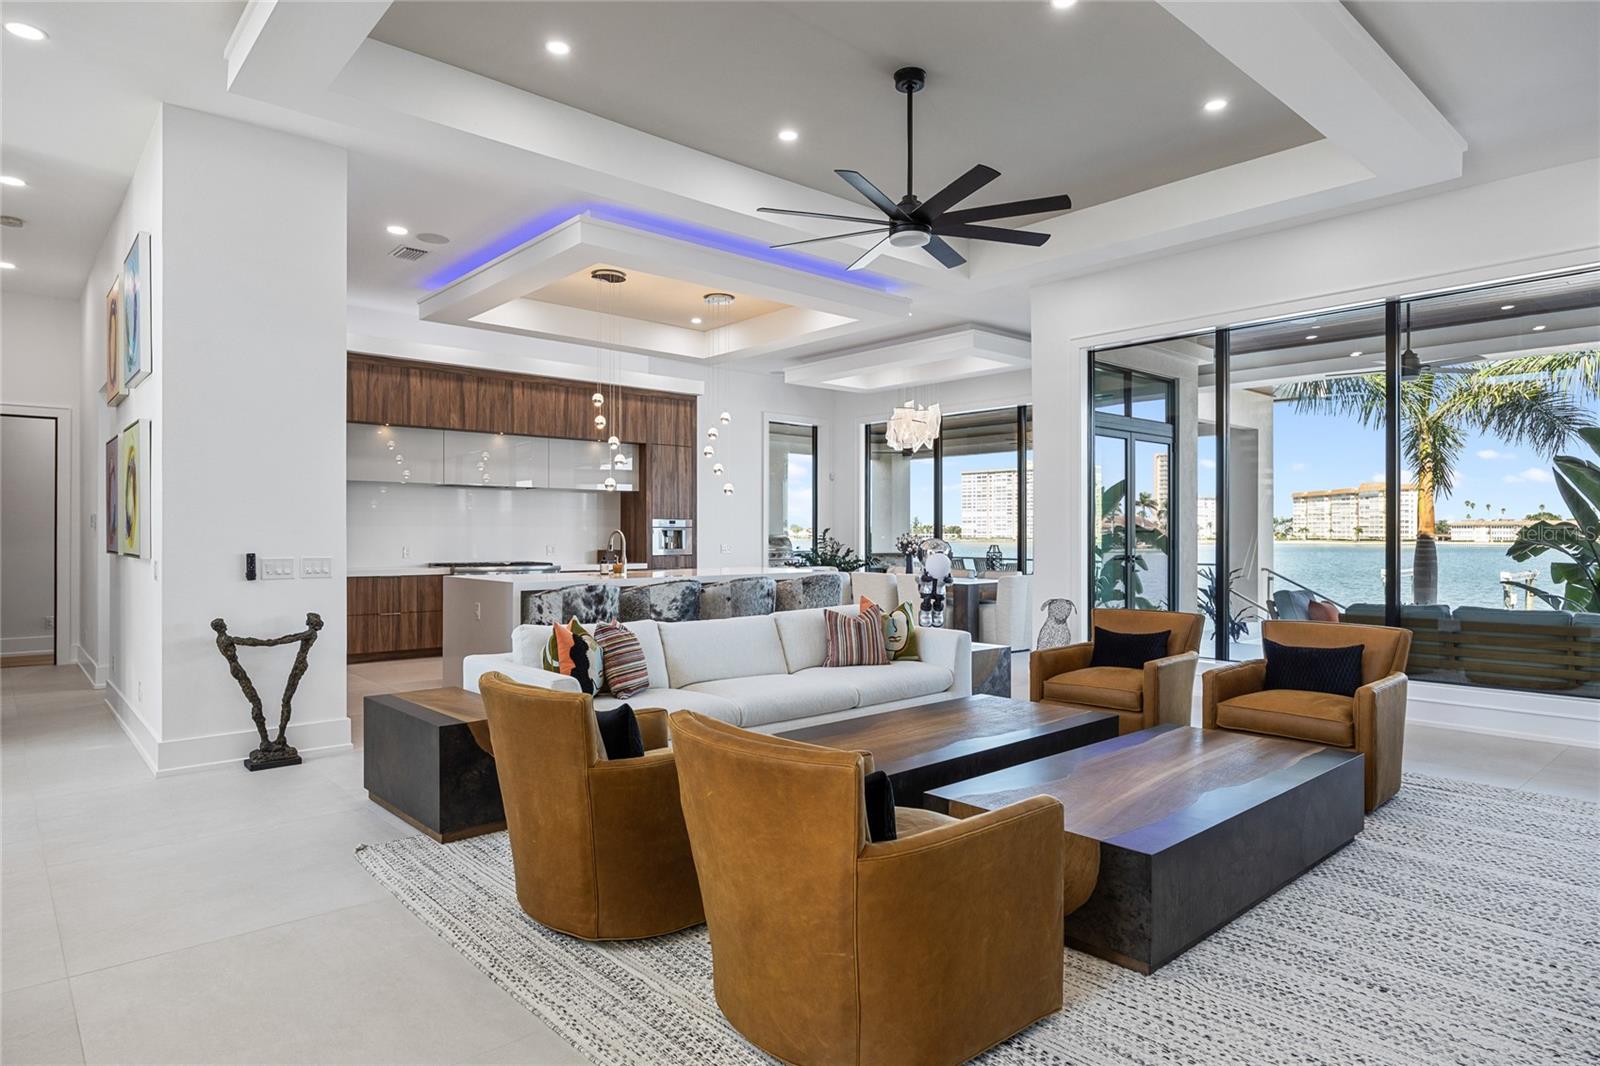
Waterfront living room with a white sofa, tan leather chairs, and an open kitchen.
Open kitchen with a large waterfall island and water views through floor-to-ceiling windows.
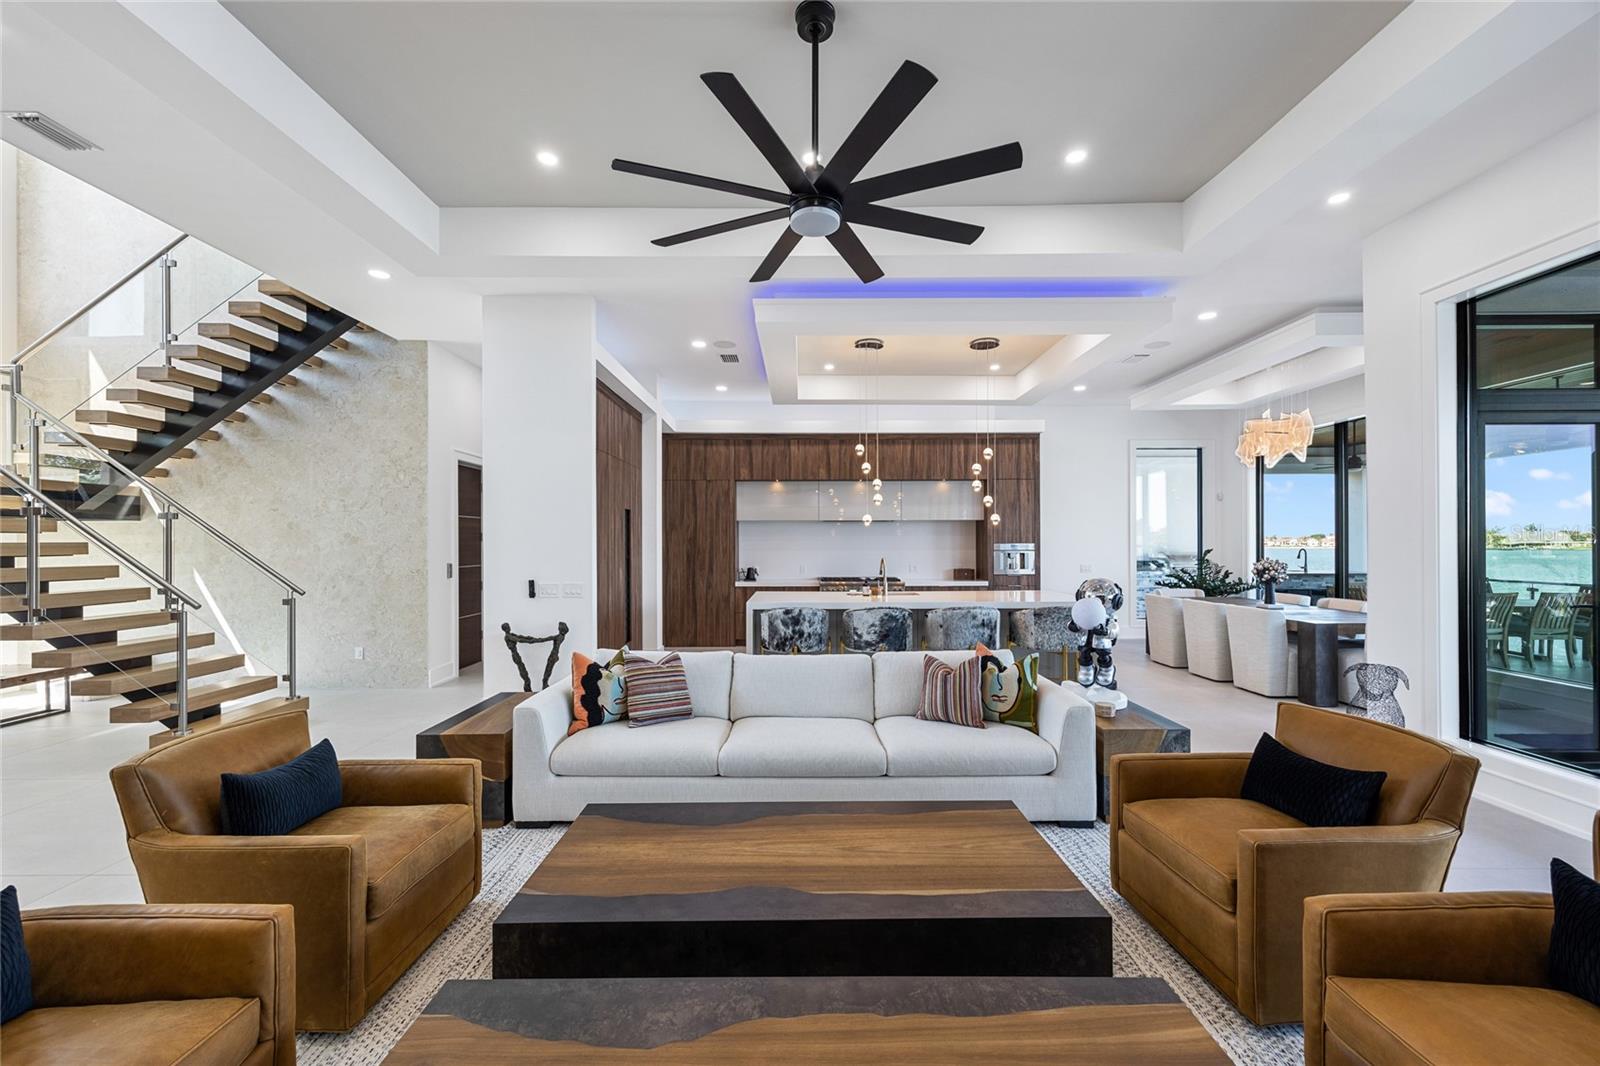
Open-plan living room with a floating staircase, wood-paneled kitchen, and water view through sliding glass doors.
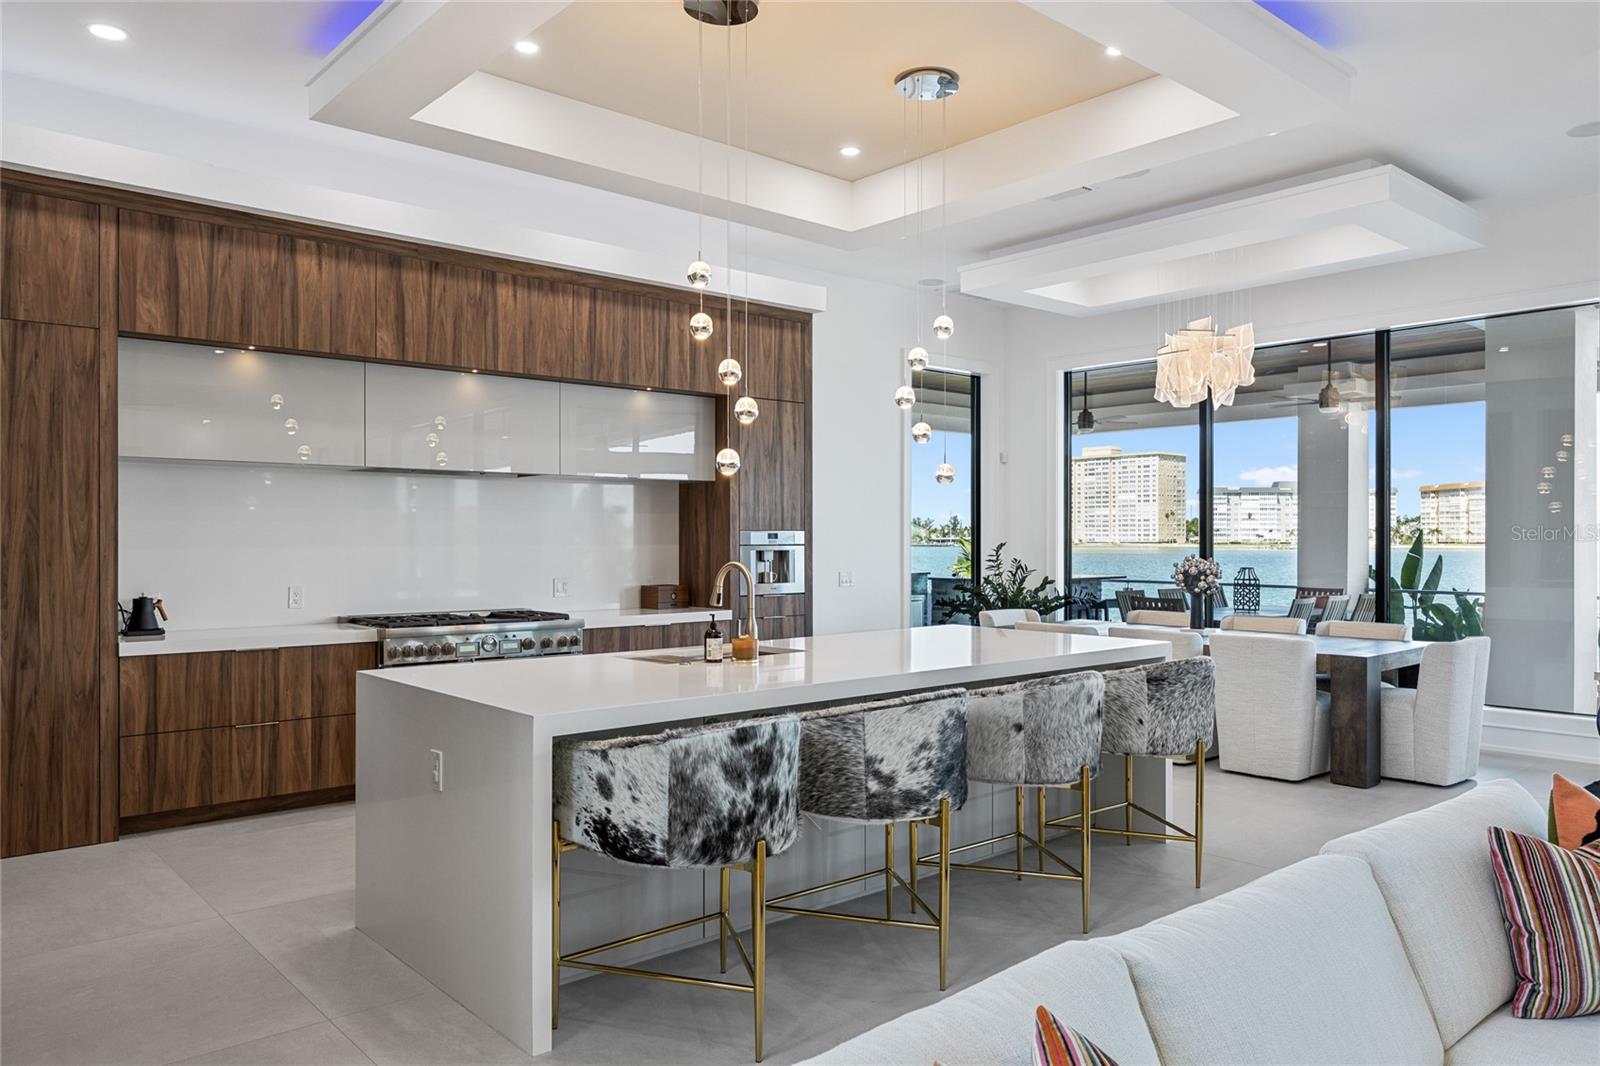
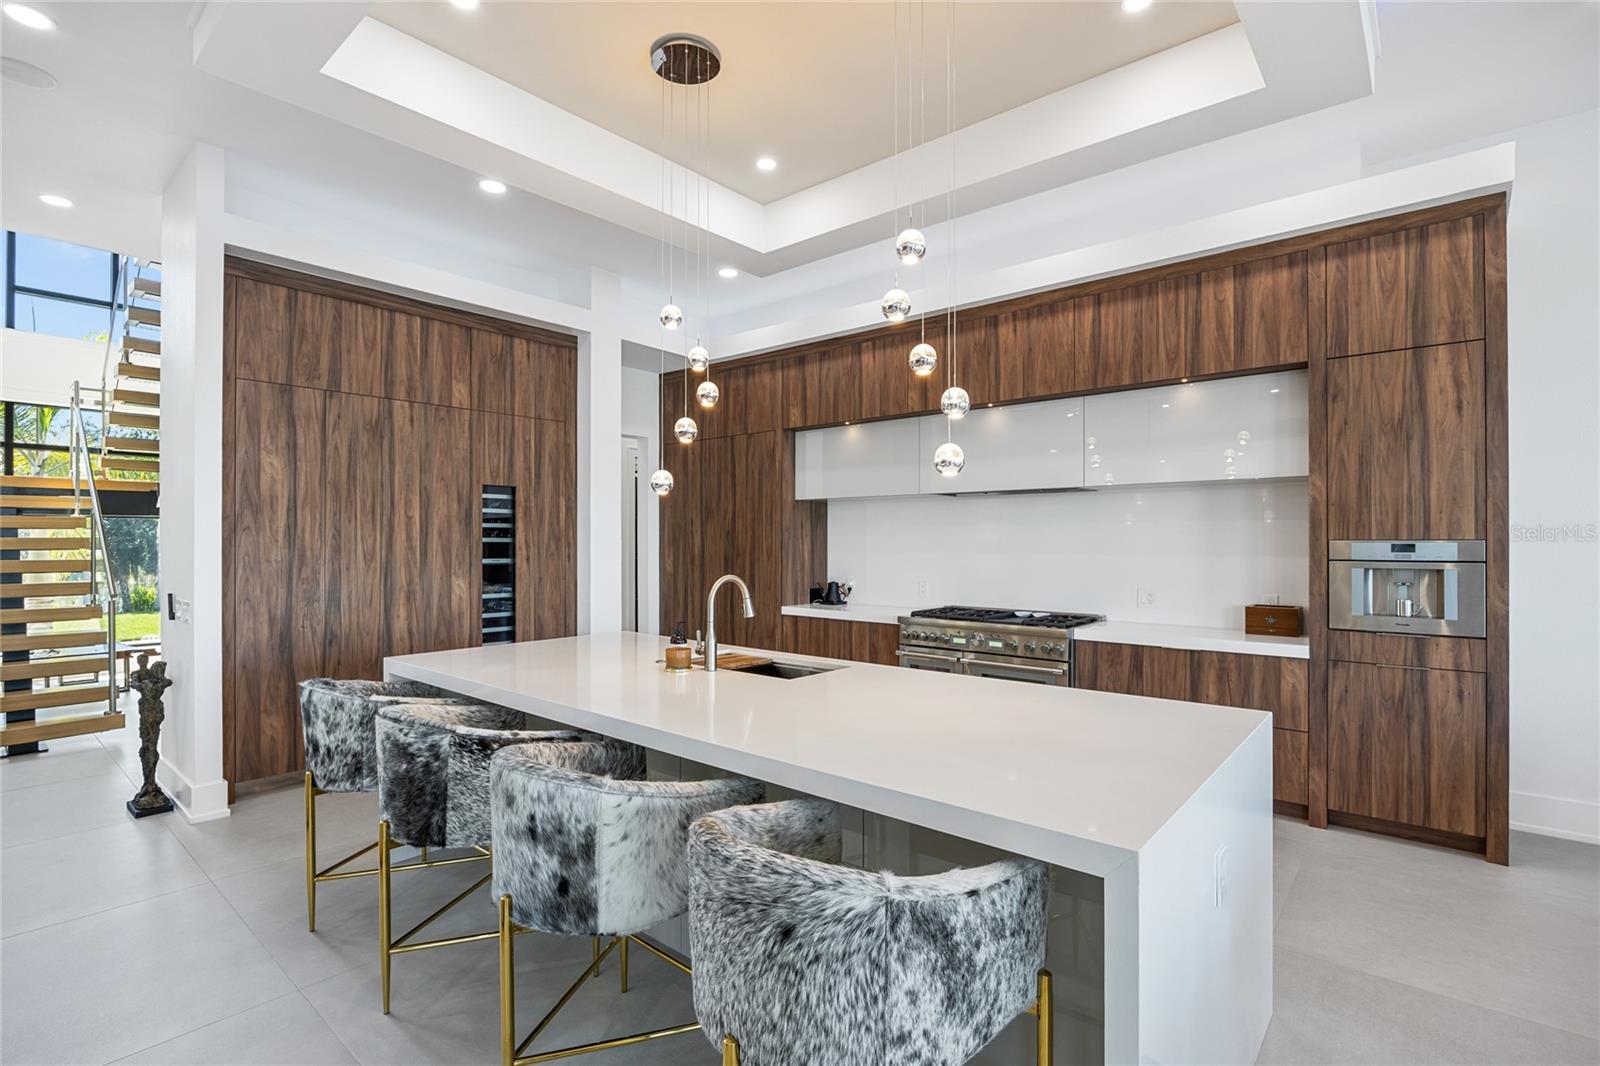
Modern kitchen with walnut cabinetry, a white waterfall island, and gray upholstered bar stools.
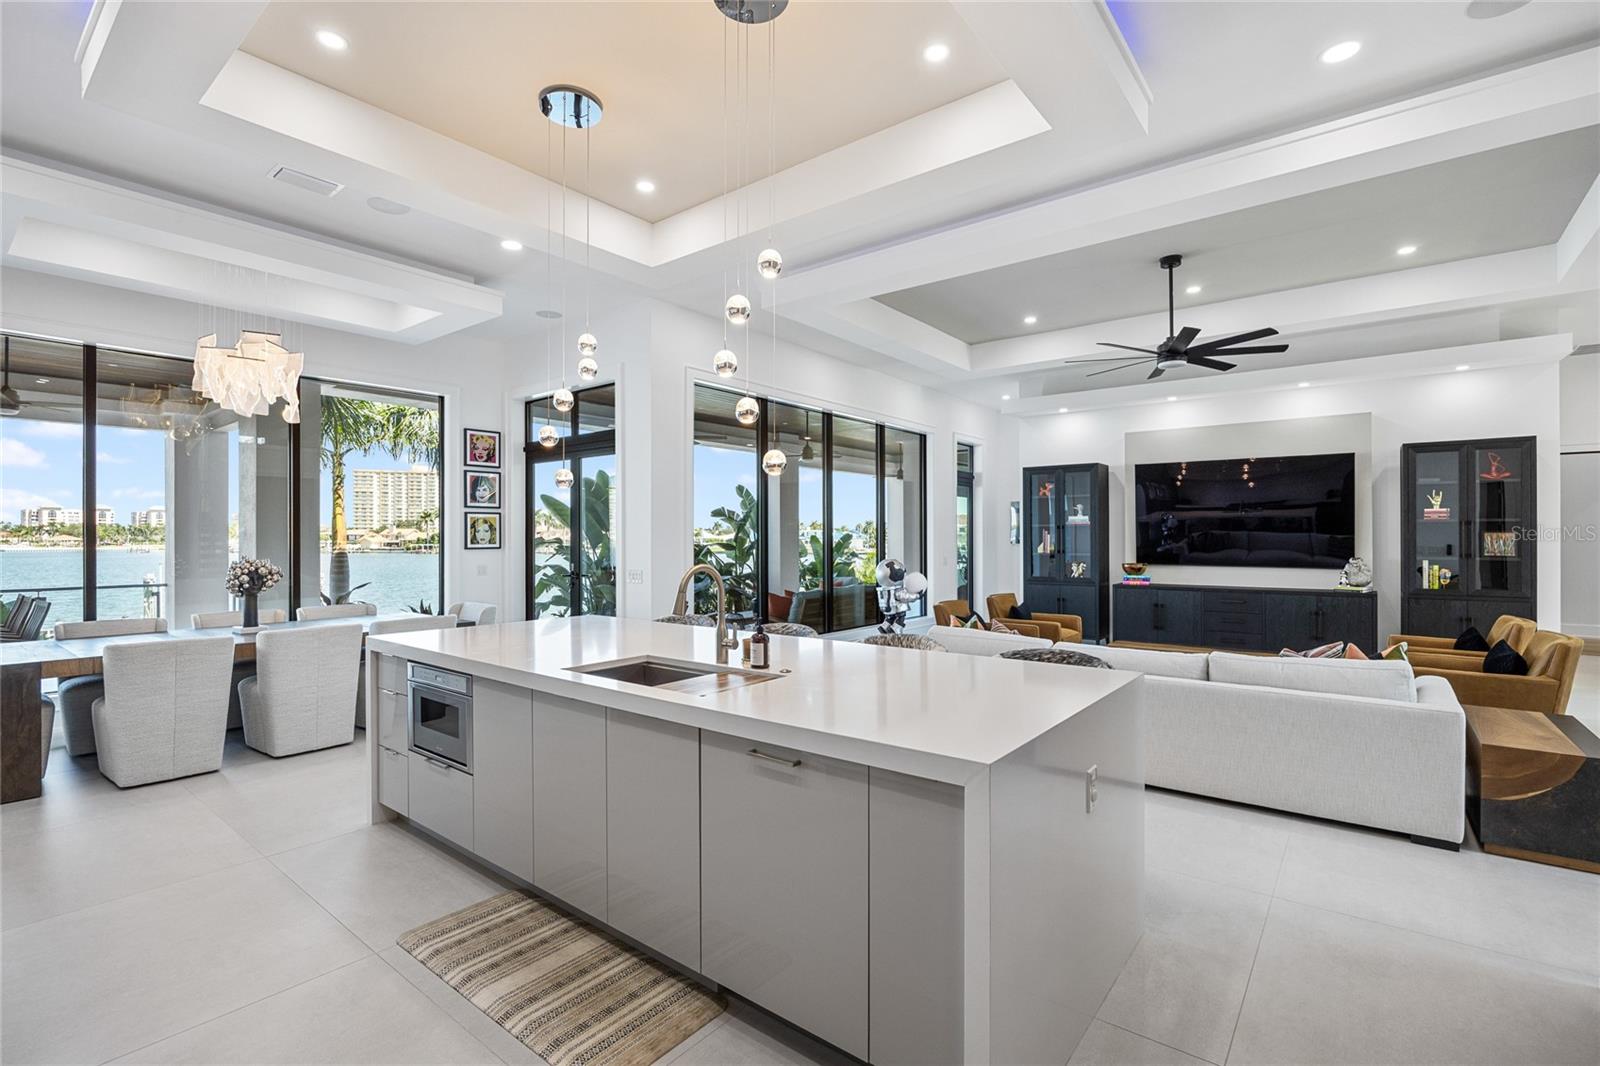
Open-plan kitchen and living room with a large island and waterfront views.
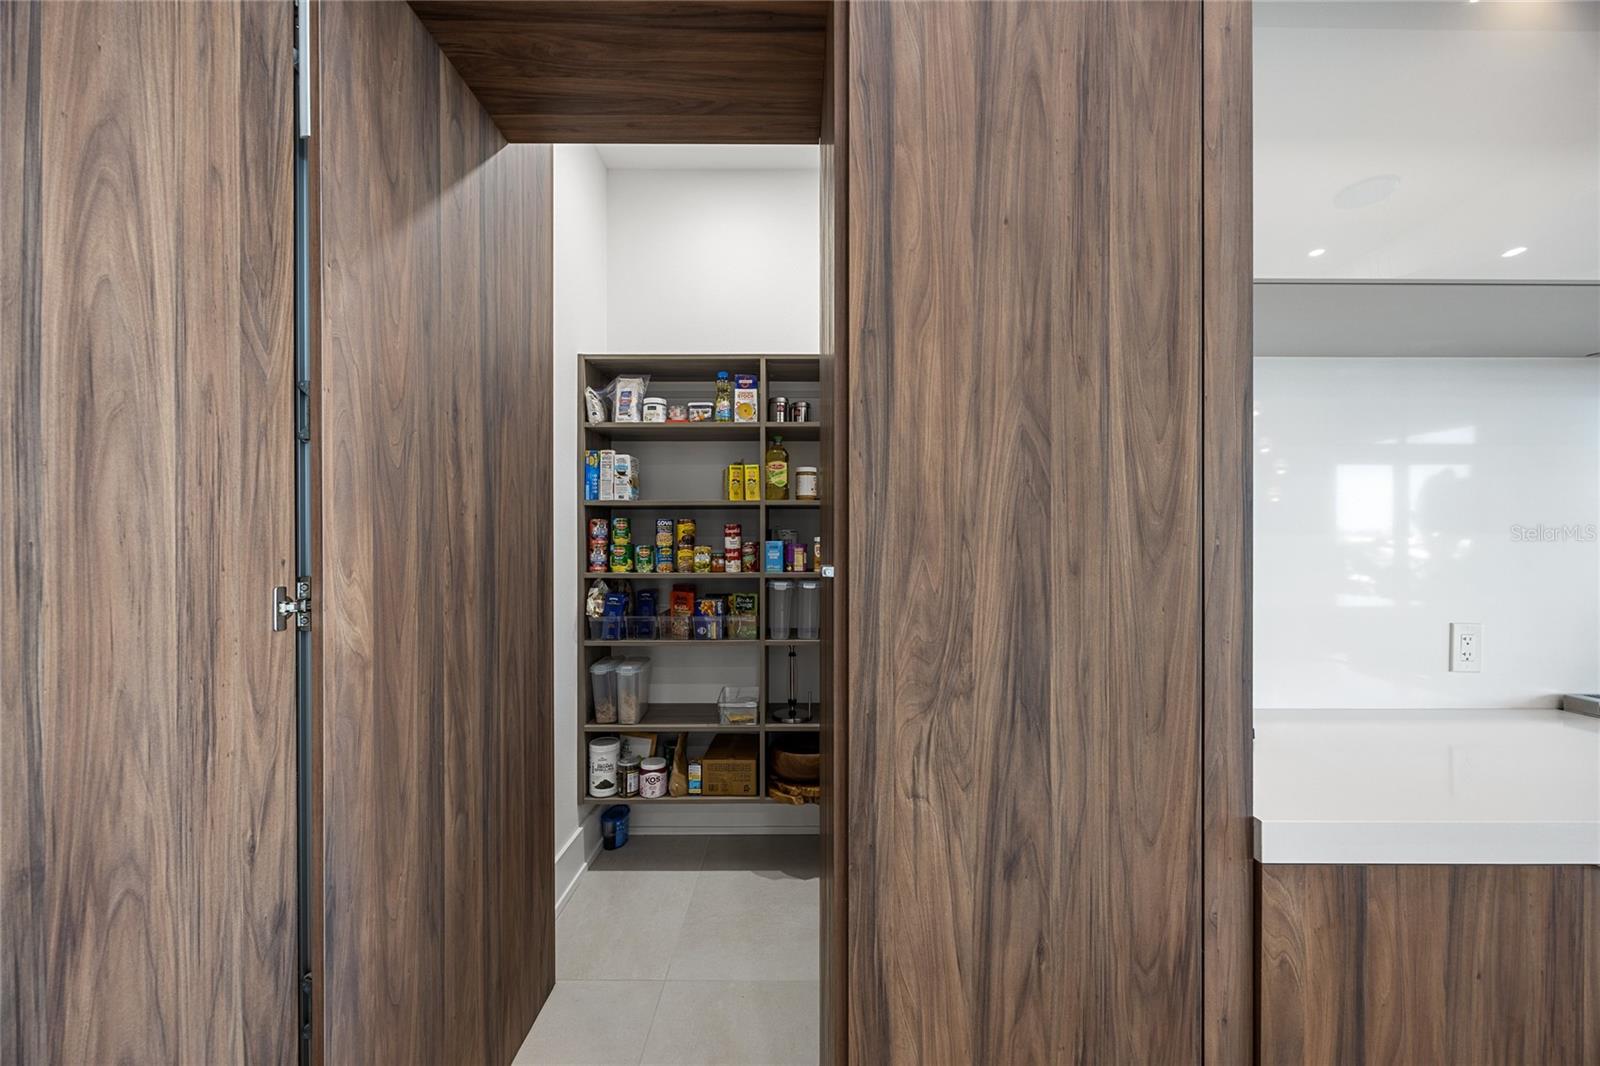
Kitchen pantry stocked with food, framed by tall walnut-toned cabinets beside a white countertop.
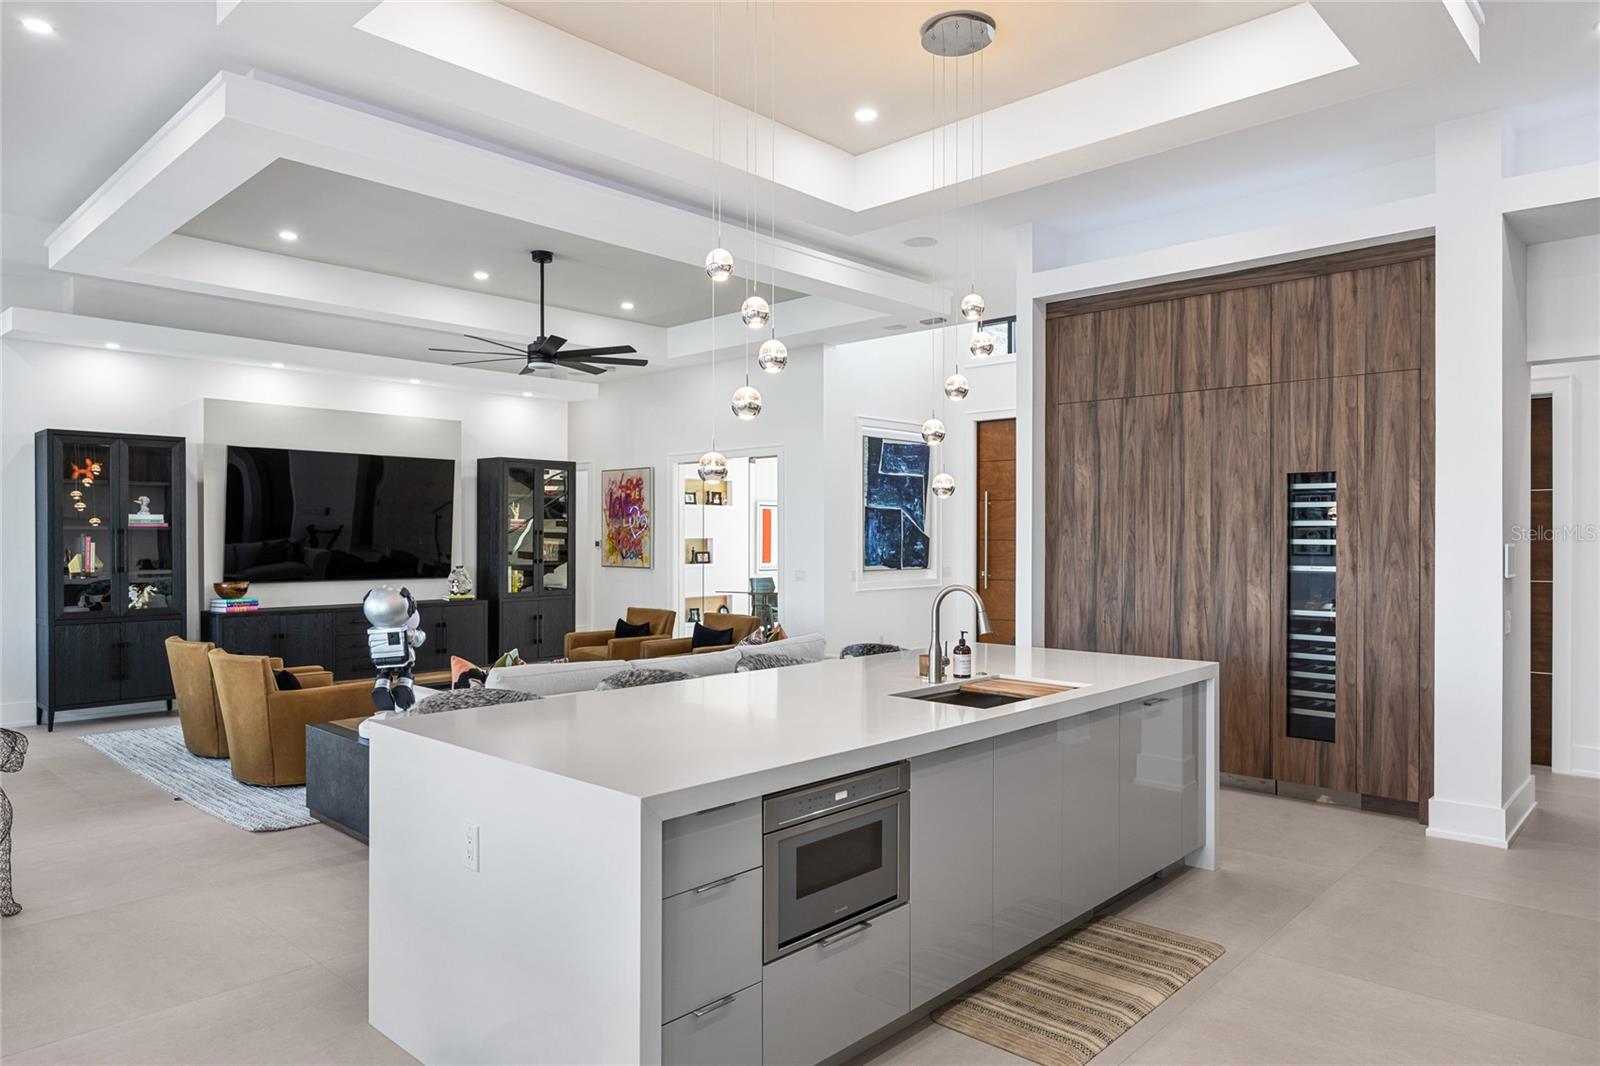
Open-plan kitchen with a large white island, walnut cabinetry, and a furnished living area.
Living room with expansive sliding glass doors overlooking a covered patio and bay.
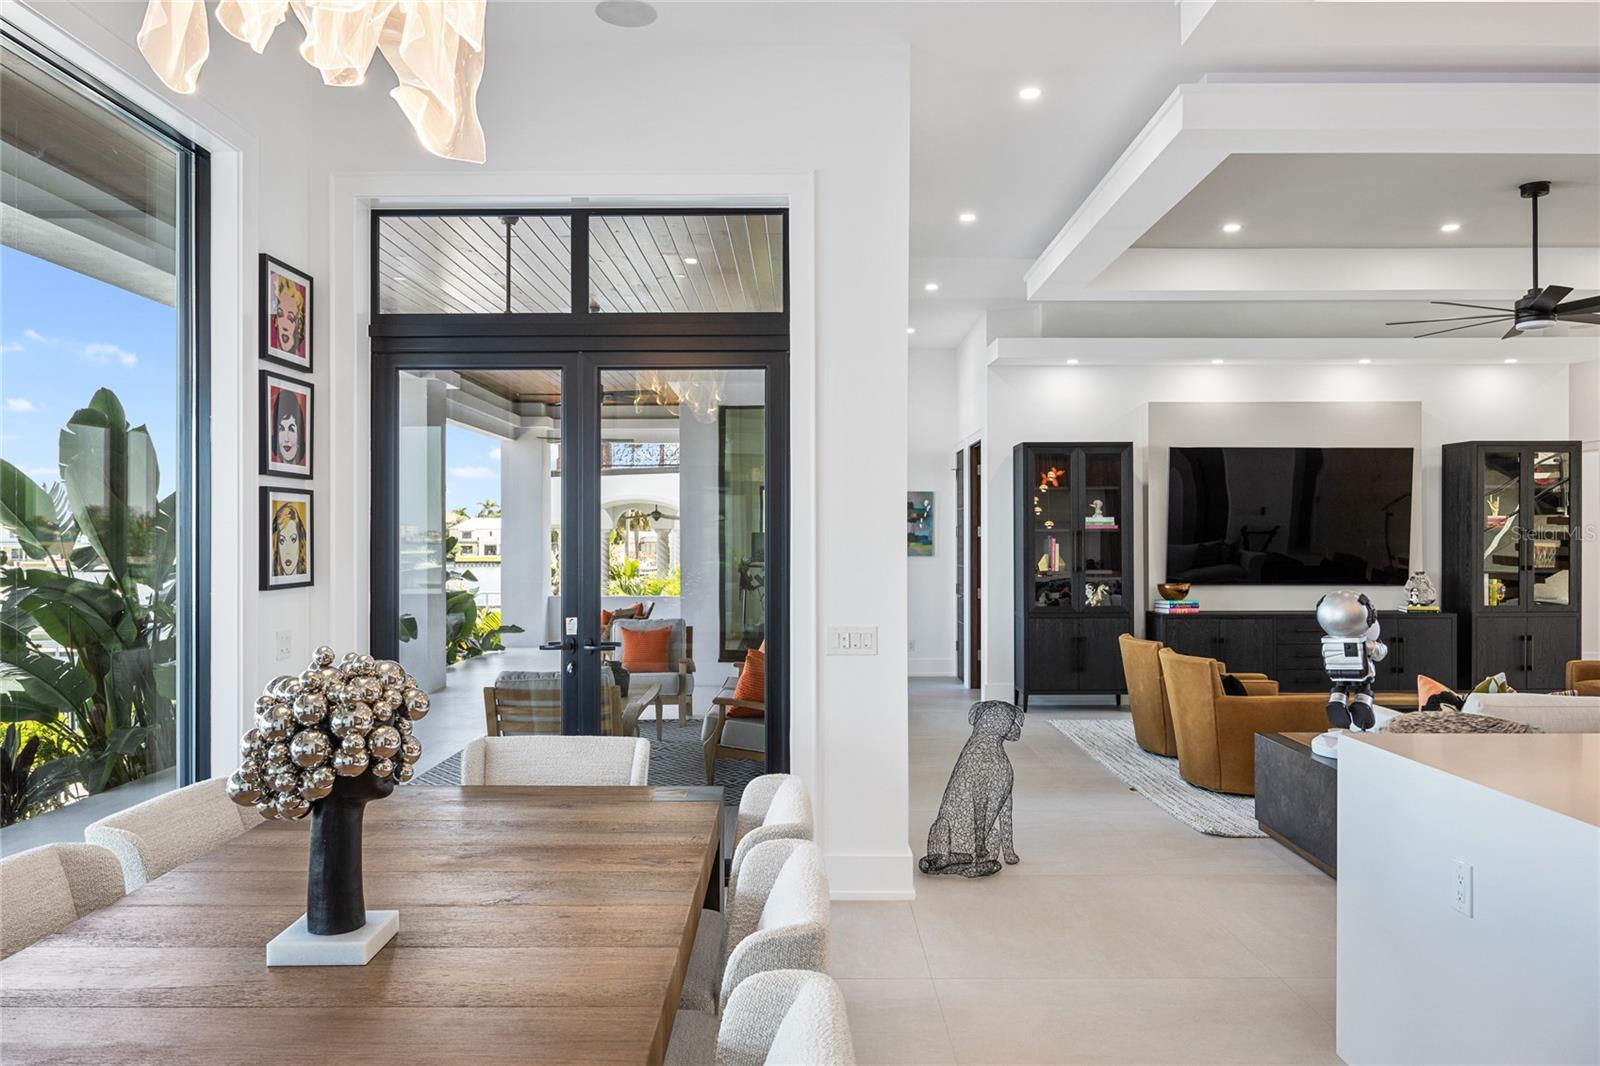
Open-plan dining and living room with black-framed glass doors and water visible outside.
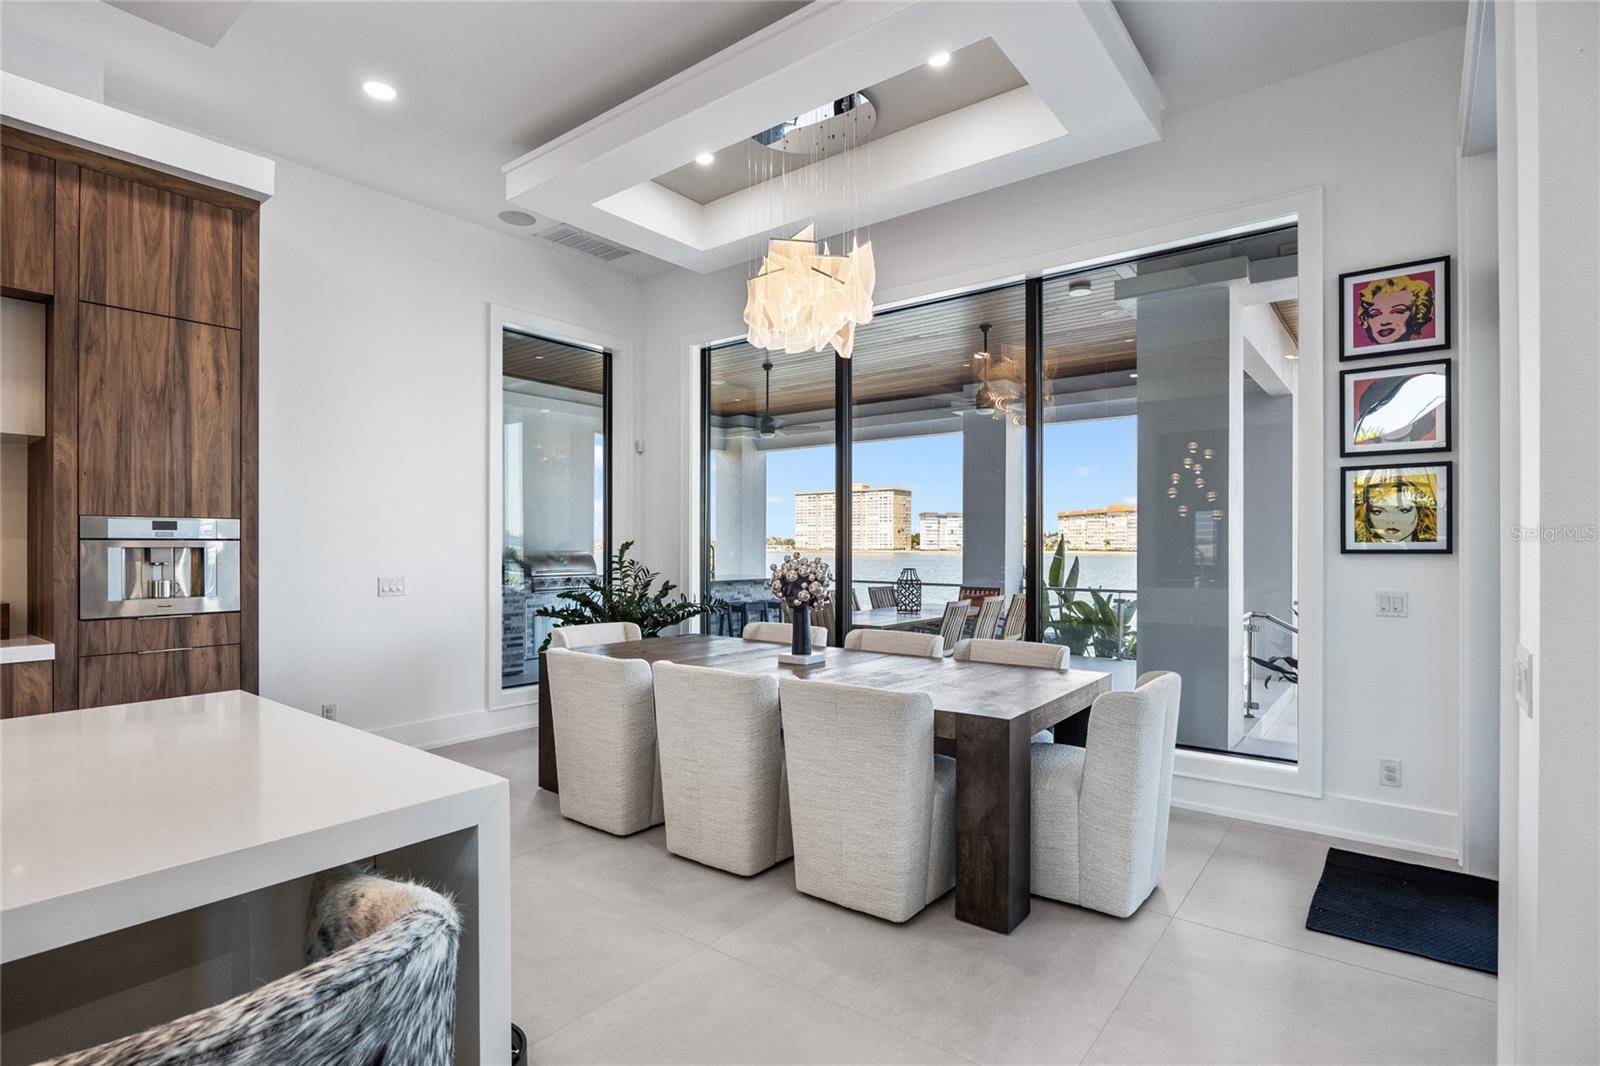
Dining room with a long wood table, sculptural pendant, and sliding doors overlooking the water.
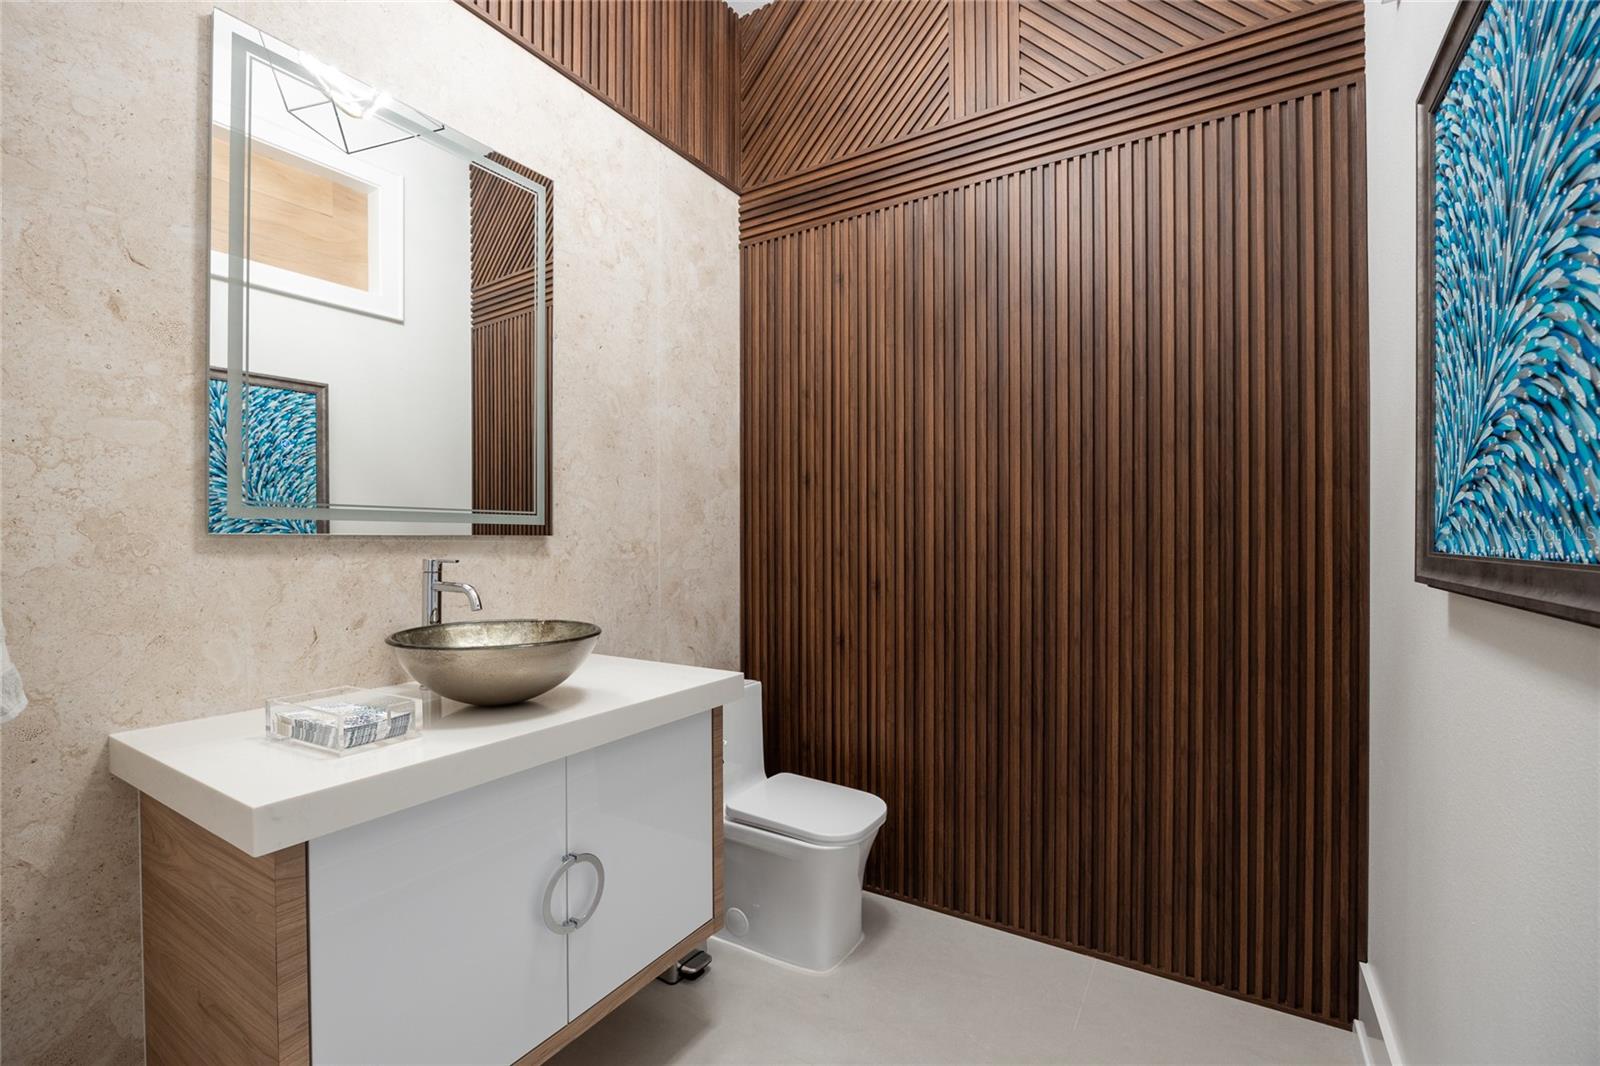
Modern bathroom with a vessel sink, floating vanity, and dramatic vertical wood-slat wall.
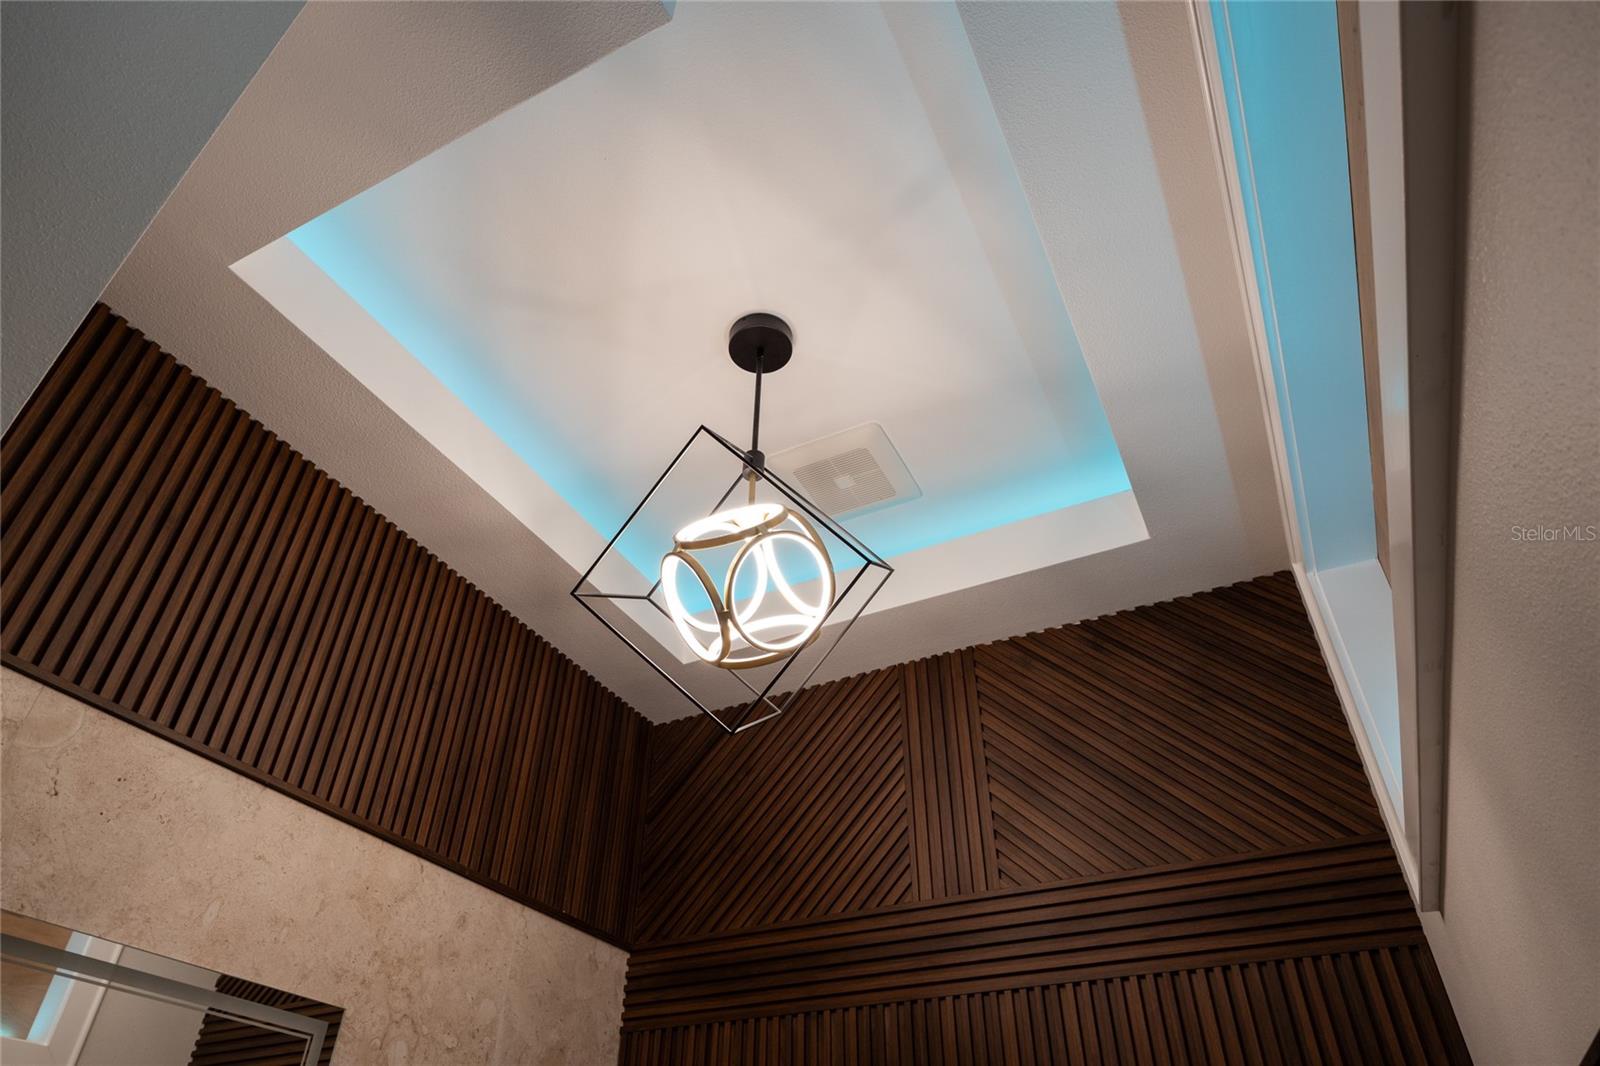
Geometric pendant light beneath a recessed ceiling, above dark wood slat wall panels.
Furnished bedroom with black-framed patio doors overlooking the water.
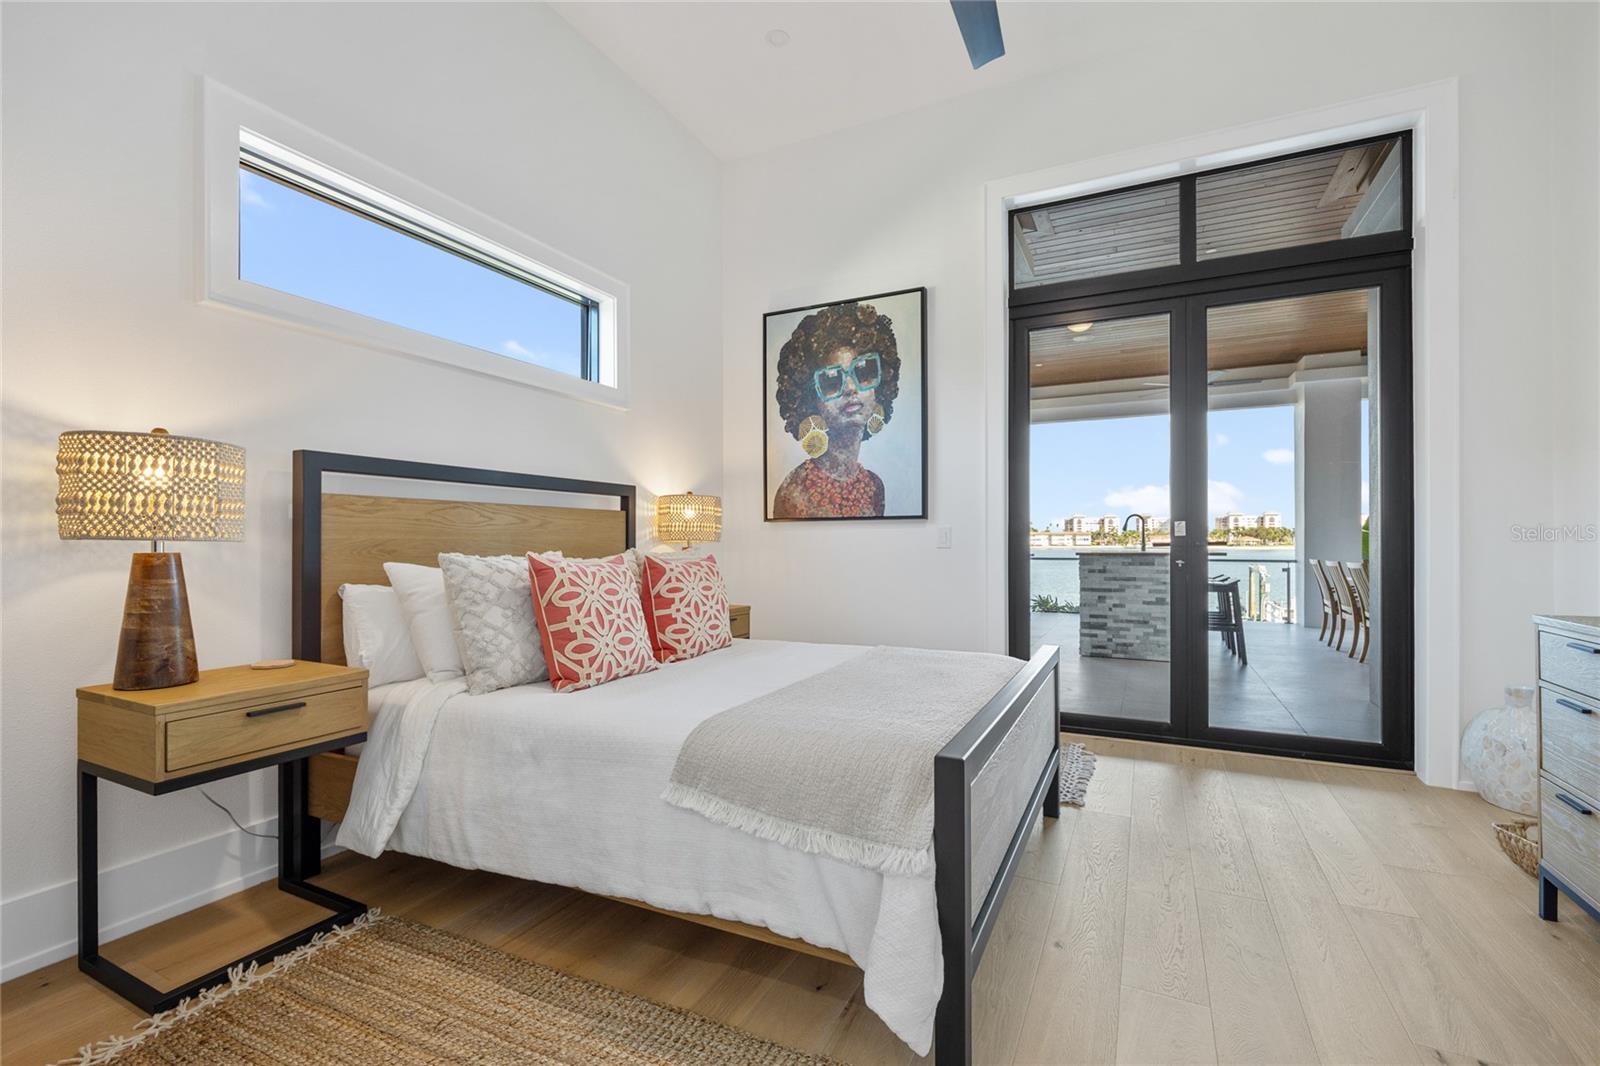
Furnished bedroom with red patterned pillows, framed portrait artwork, and glass doors to an outdoor dining area.
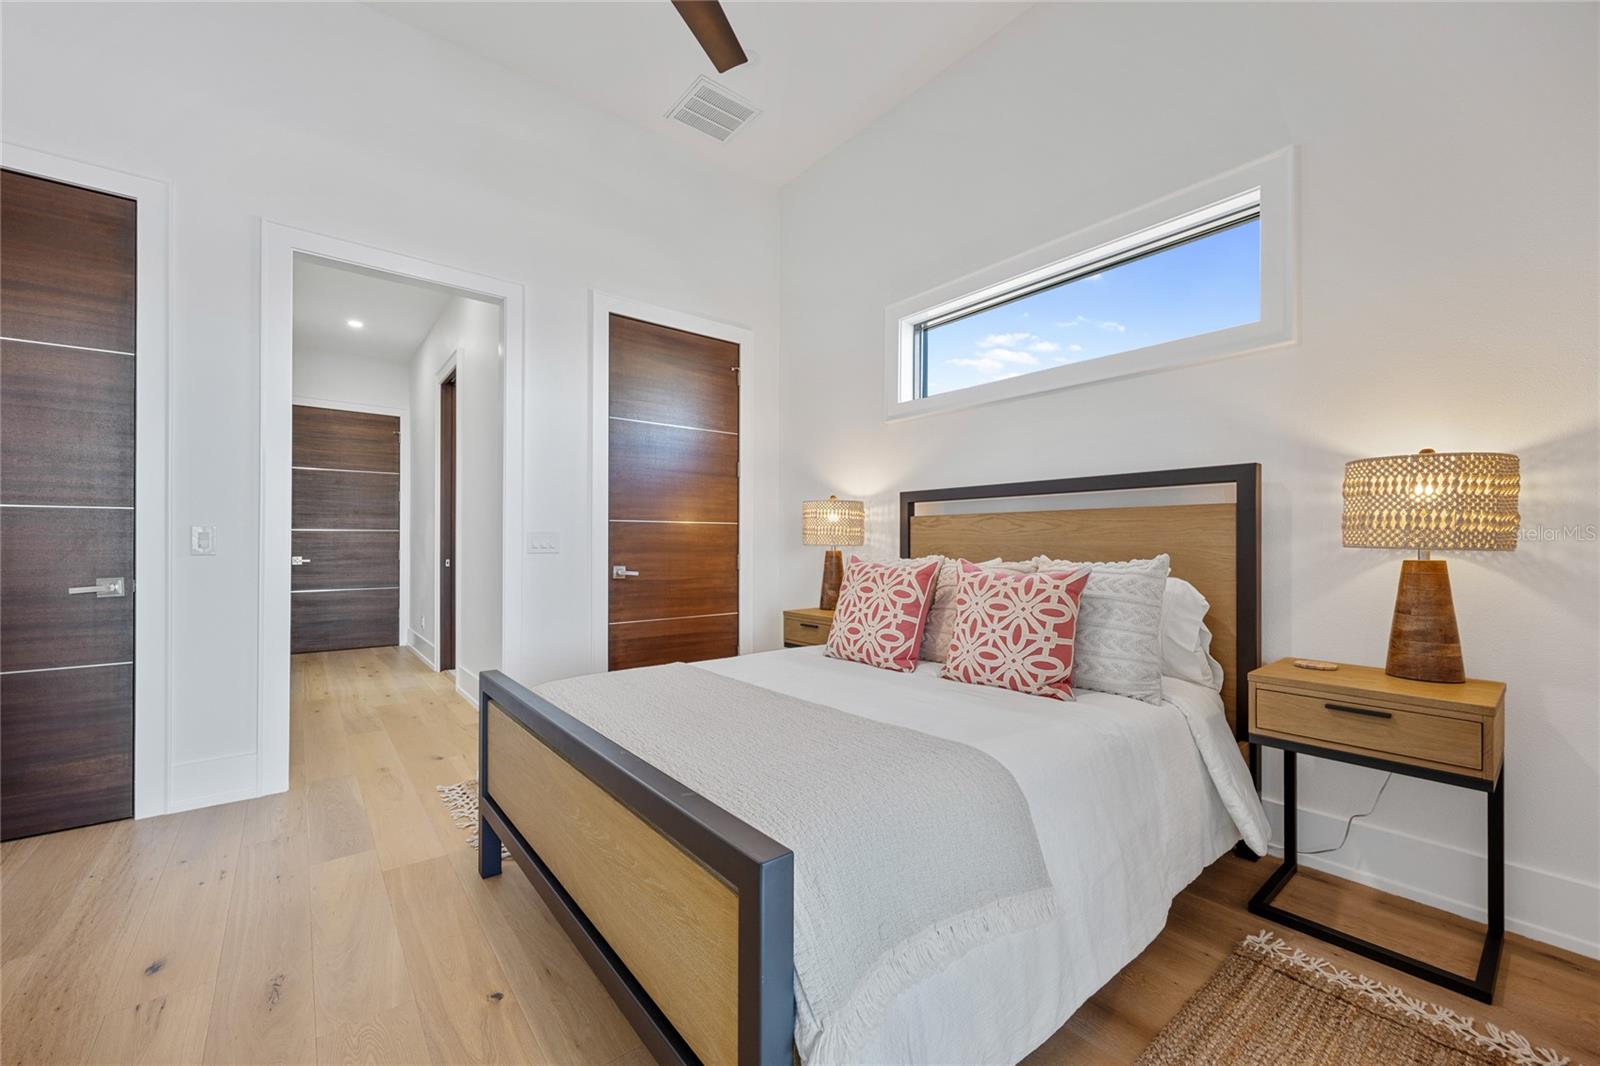
Bedroom with a wood-and-metal bed, pink patterned pillows, and a high horizontal window.
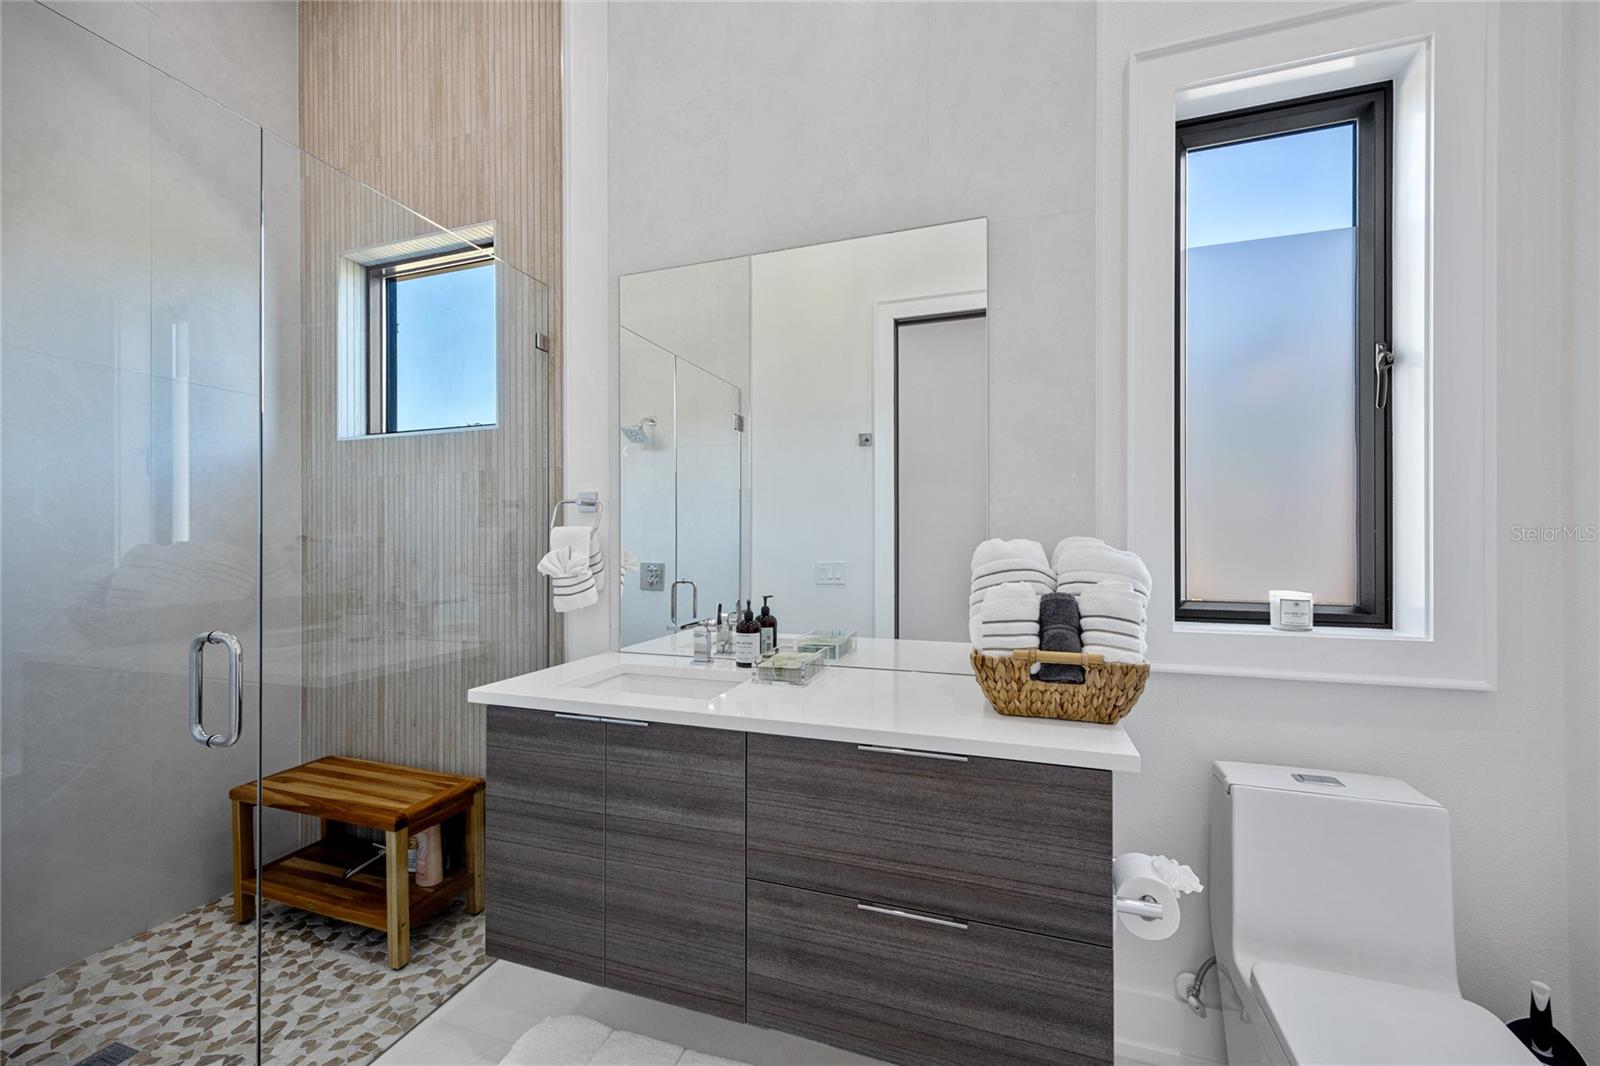
Modern bathroom with a glass shower, patterned tile floor, and floating dark wood vanity.
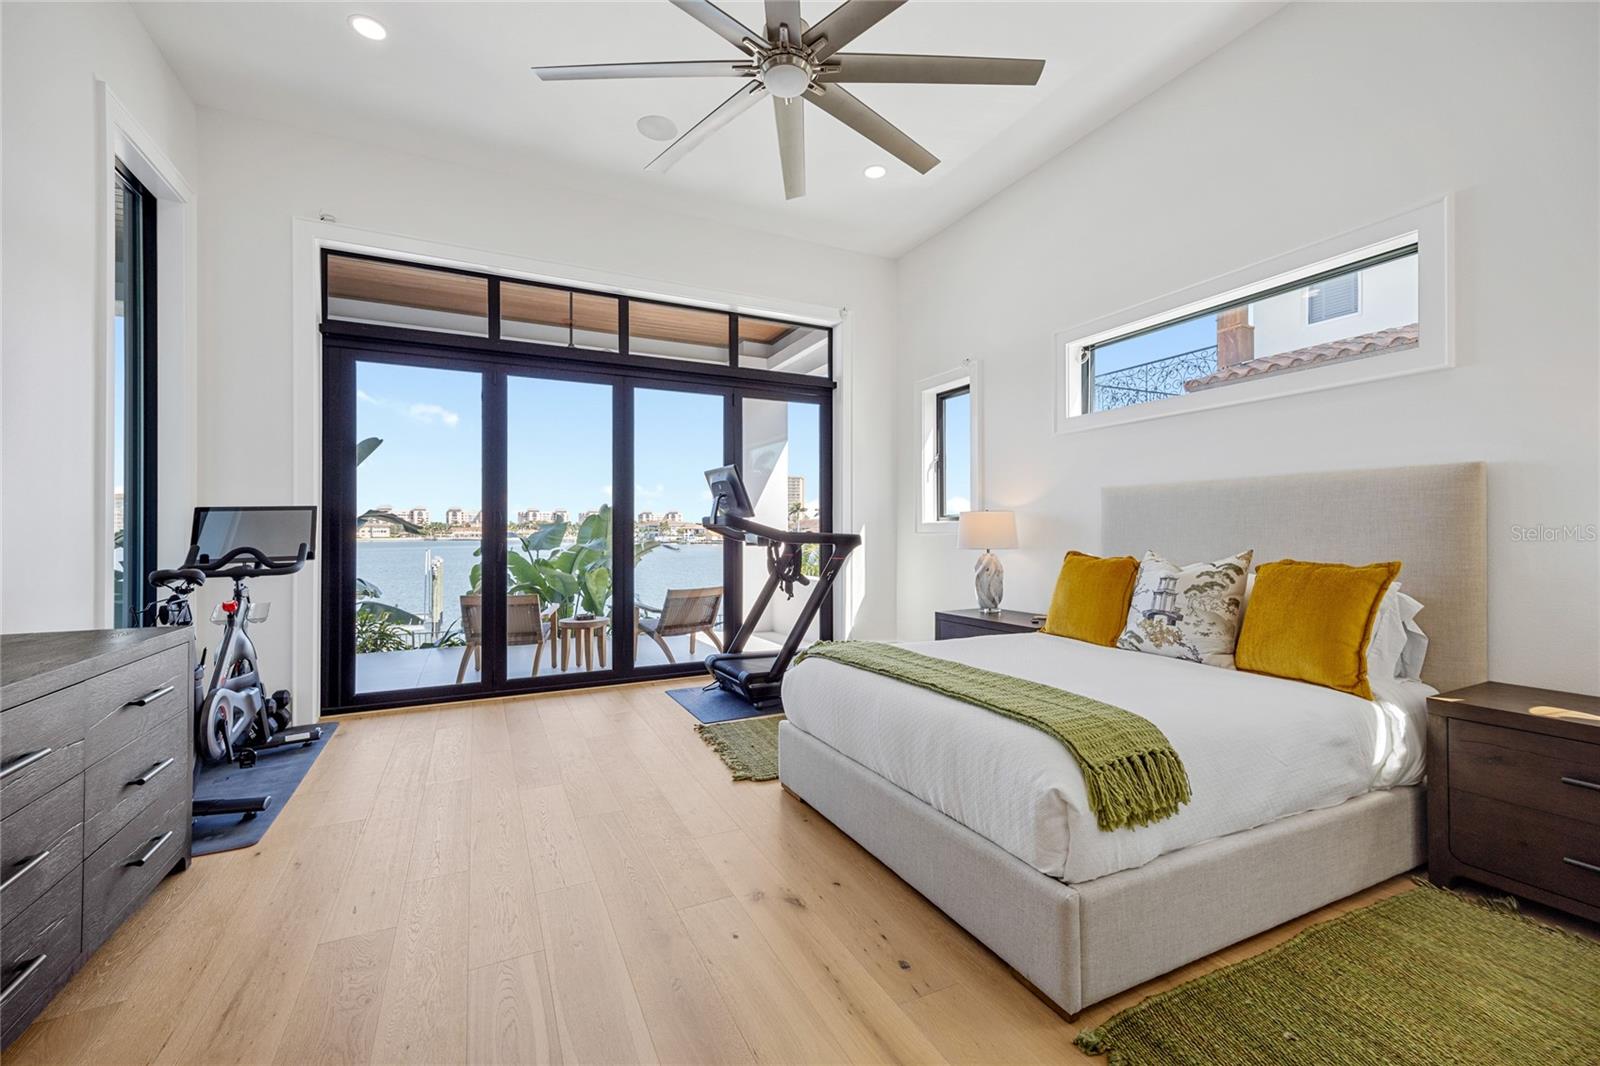
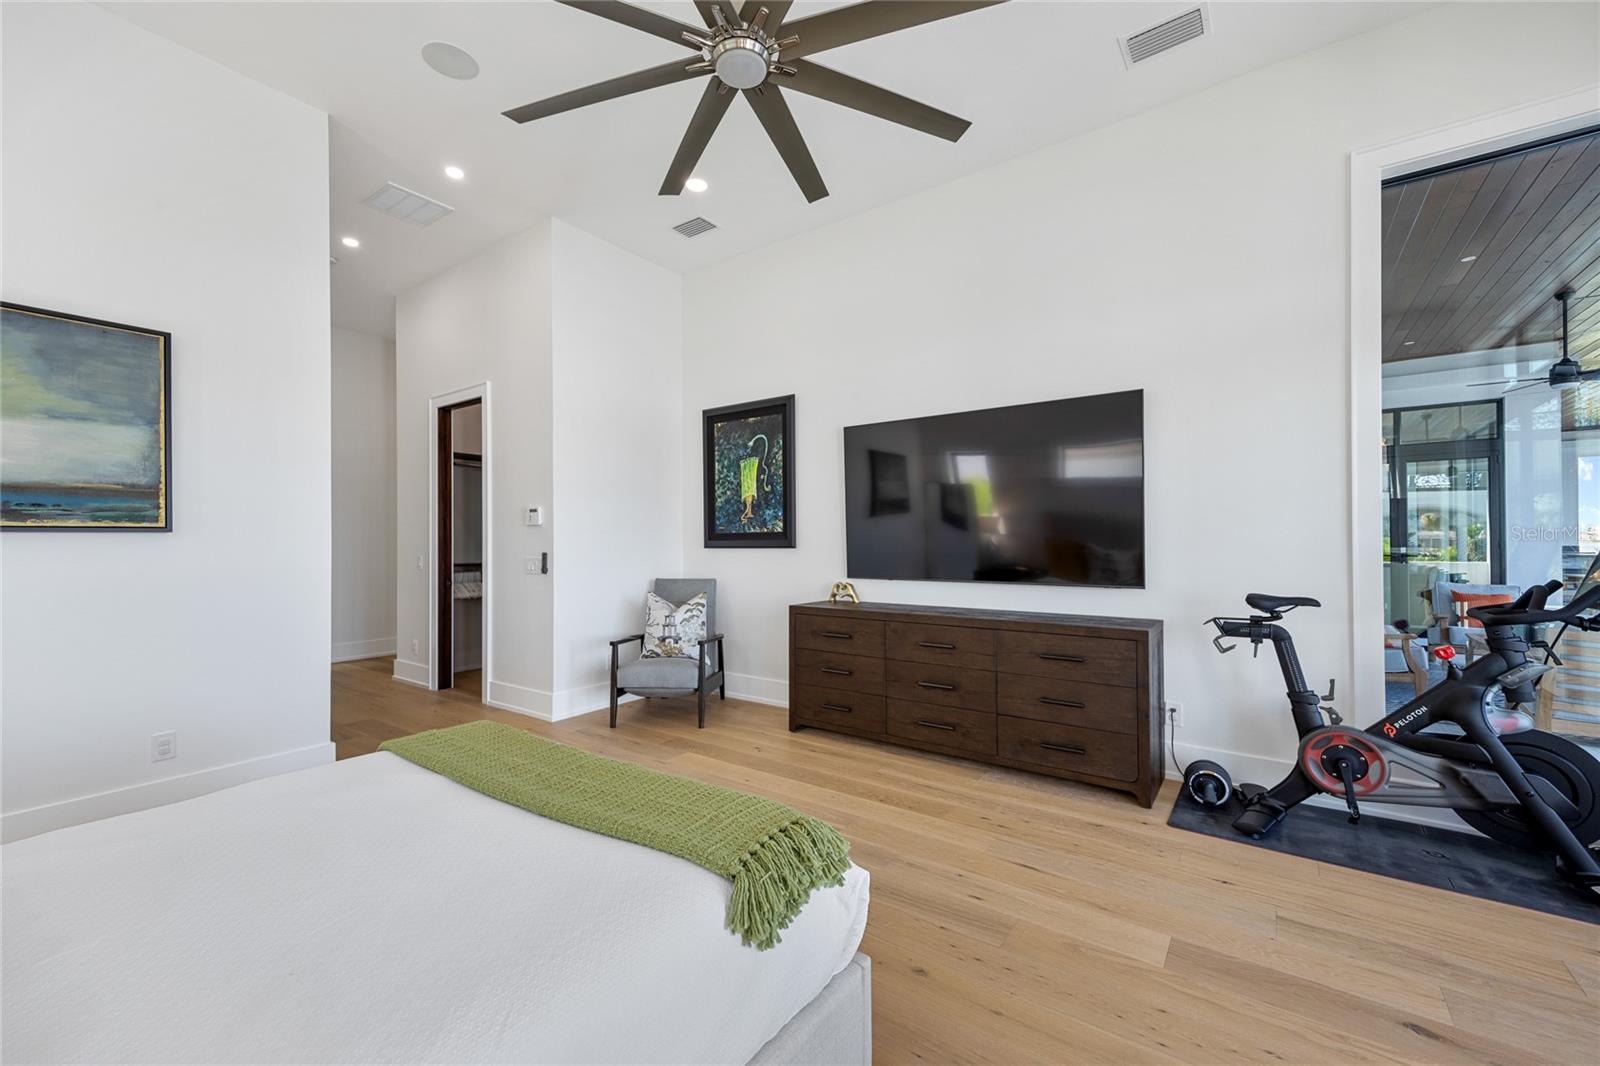
Bedroom with a large bed, exercise bike, and sliding glass doors overlooking the water.
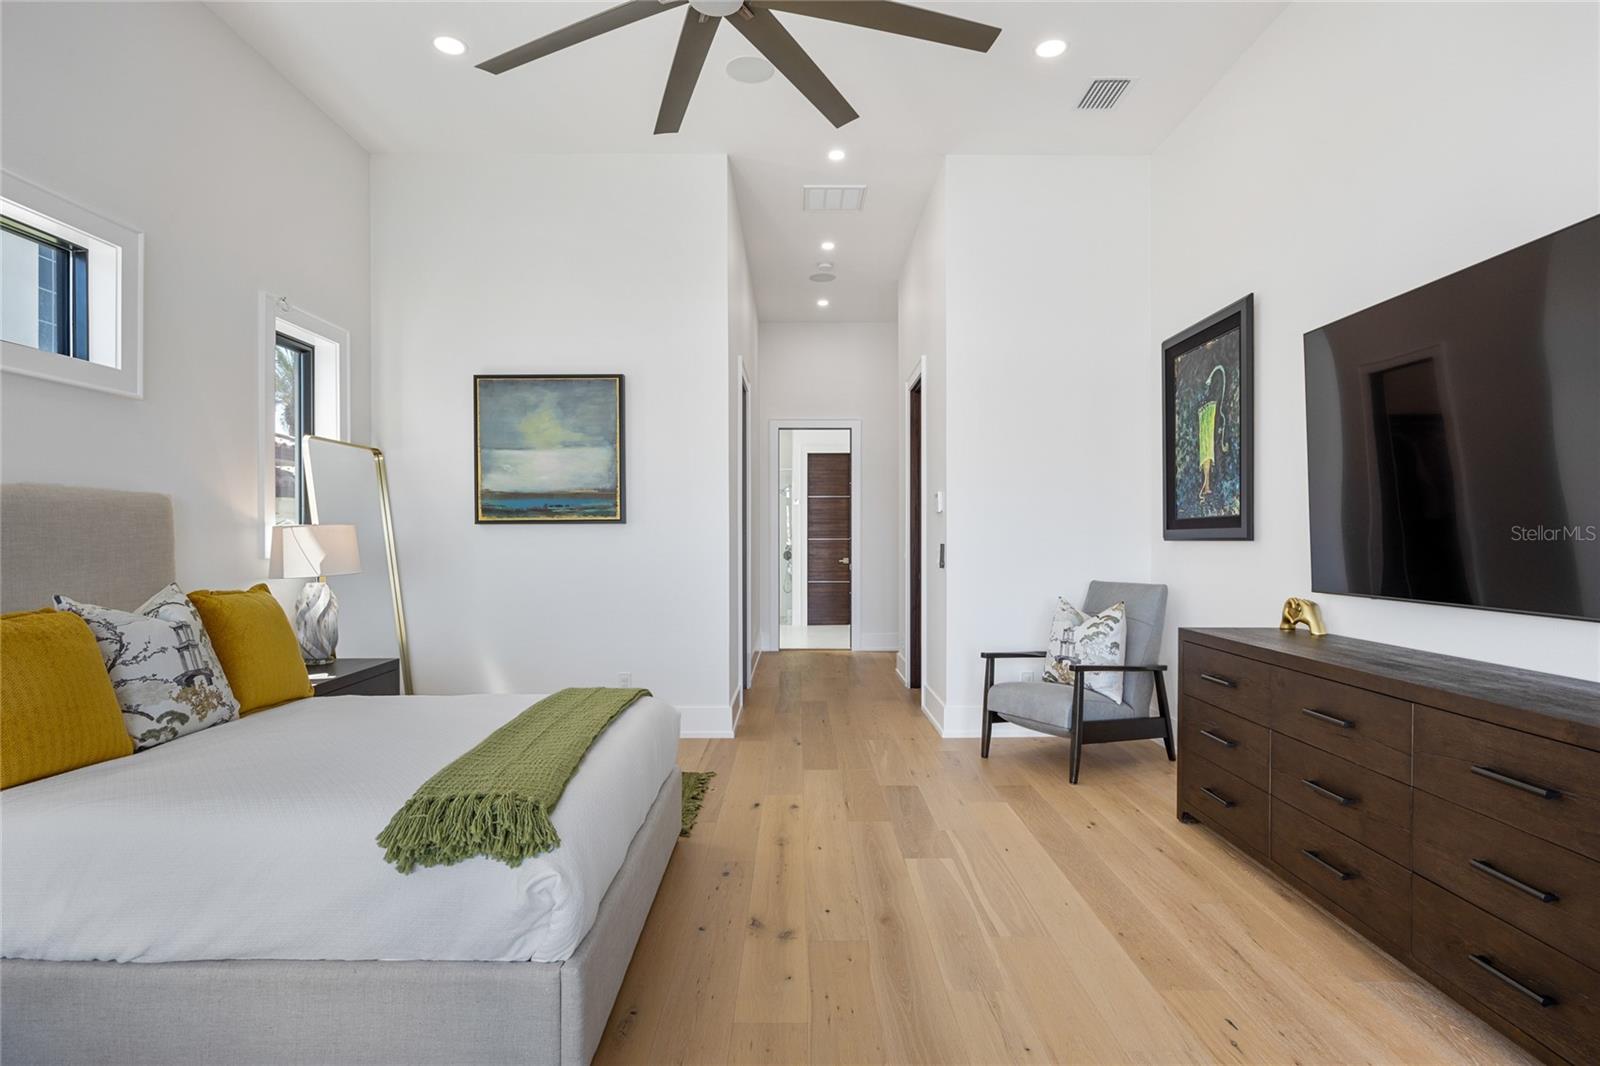
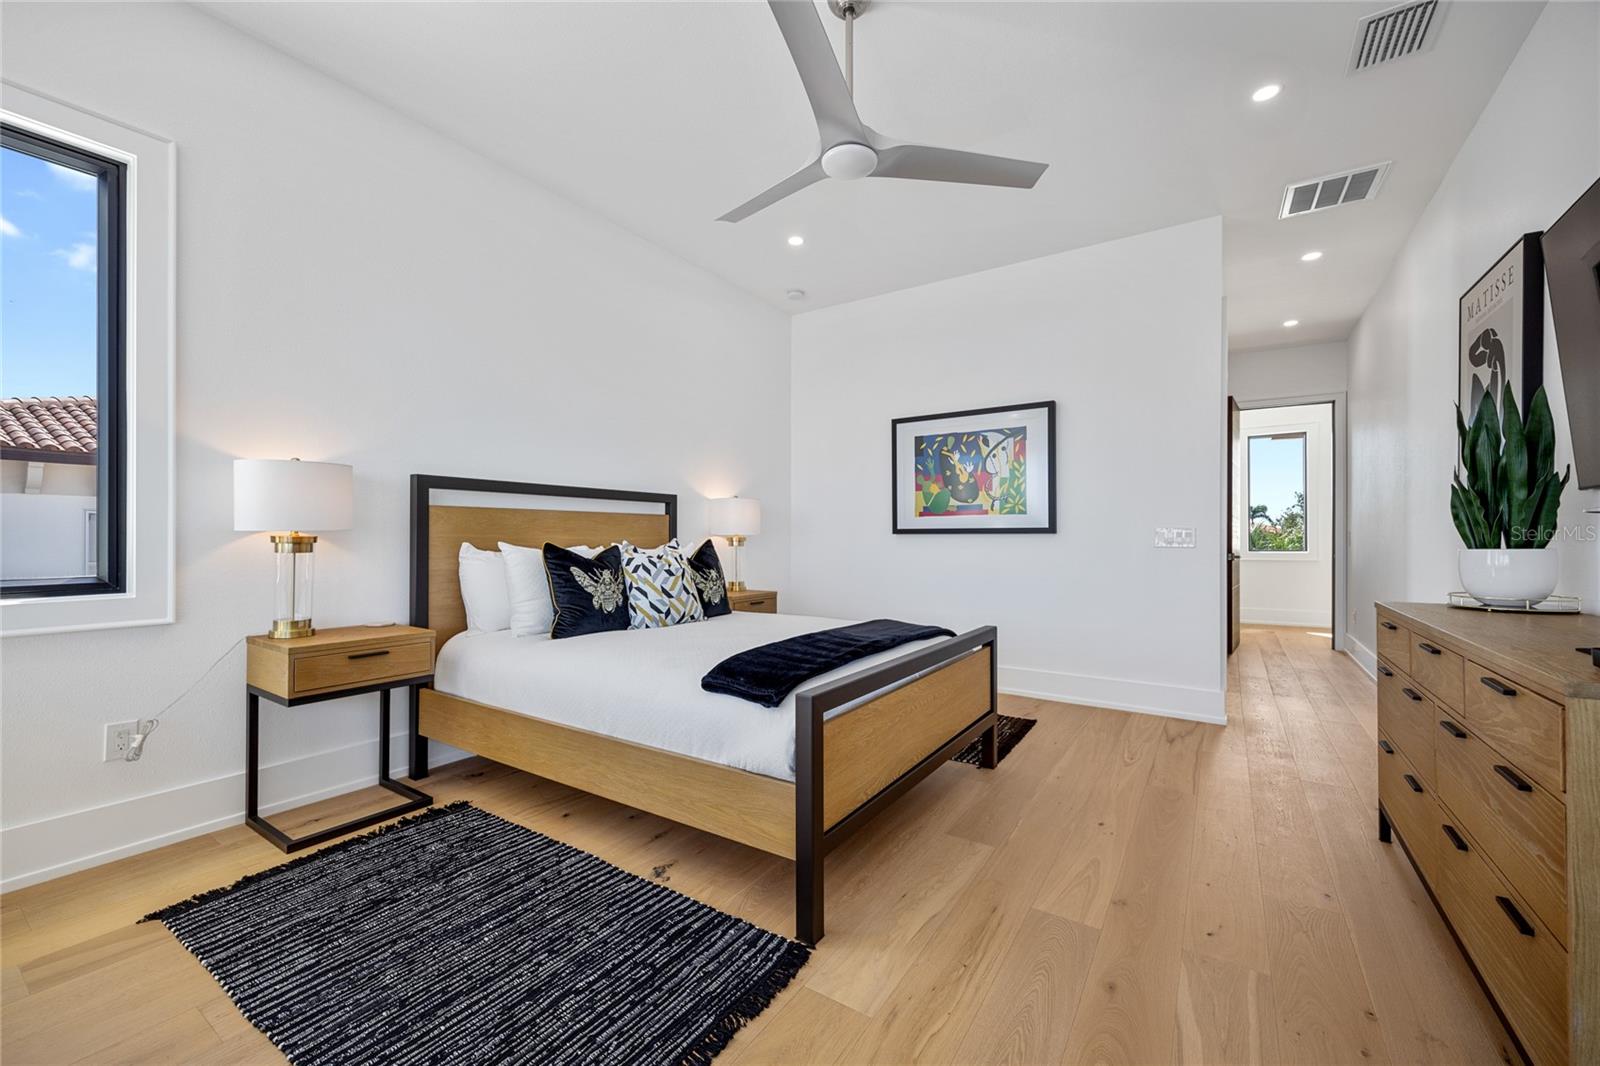
Staged bedroom with a white bed, green throw, light wood floors, and a hallway beyond.
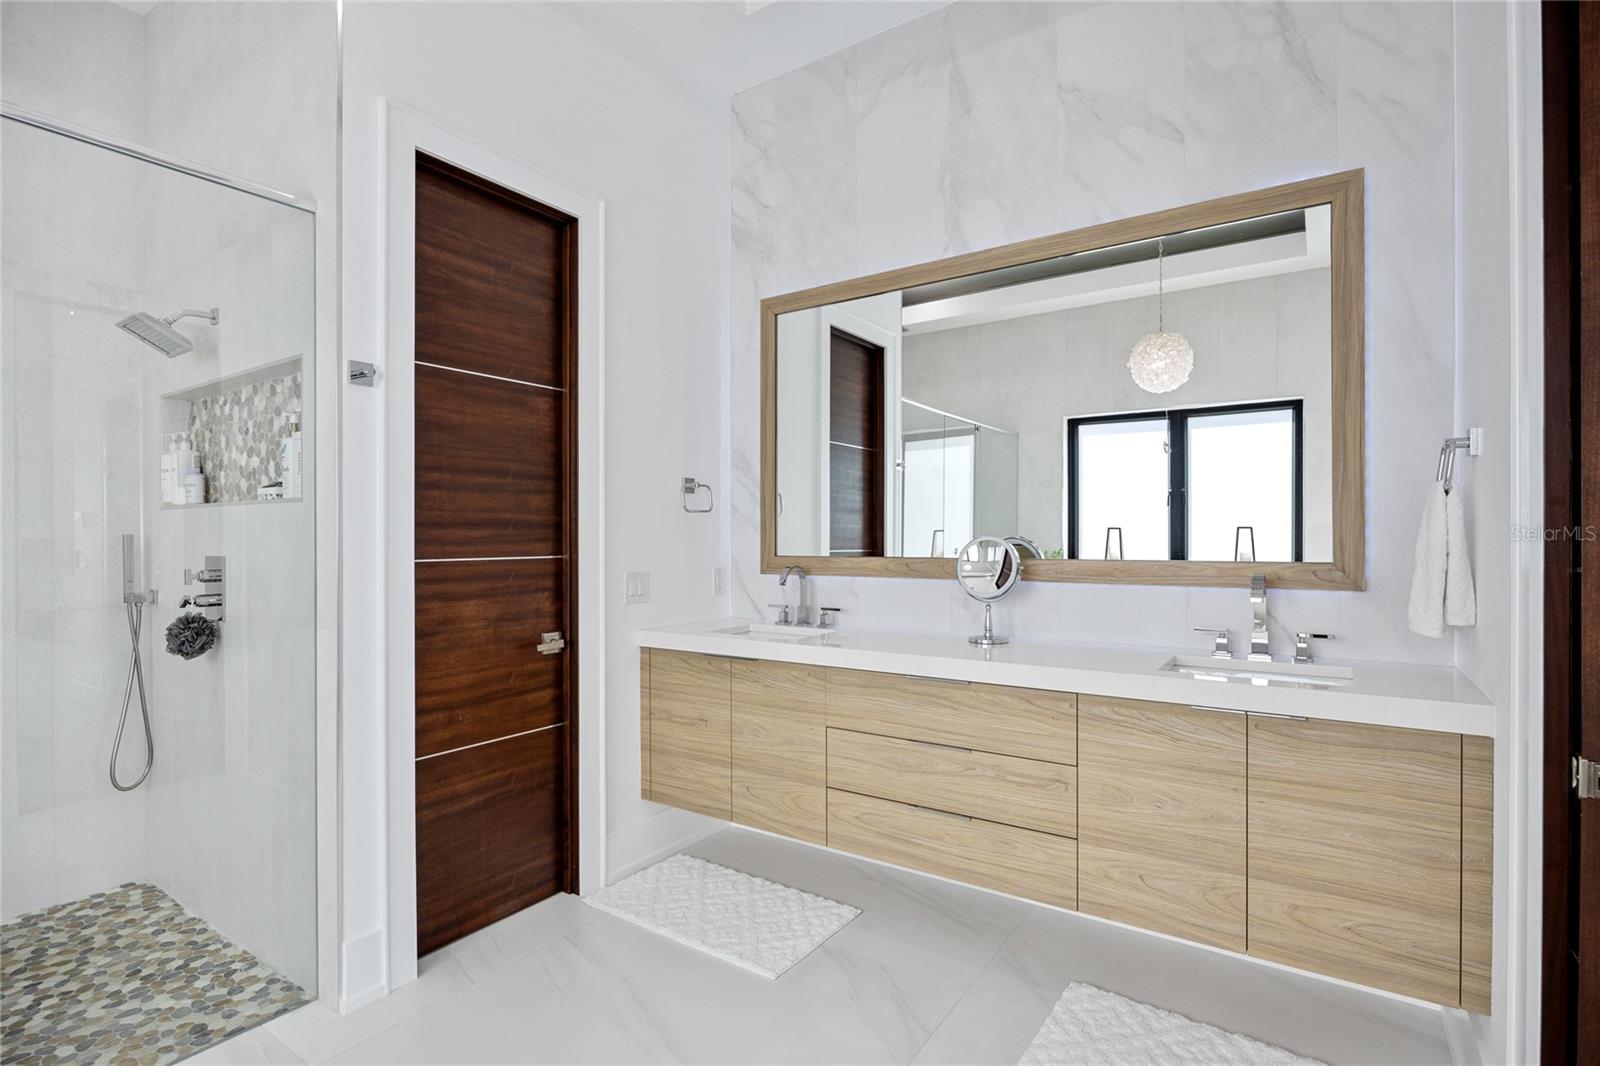
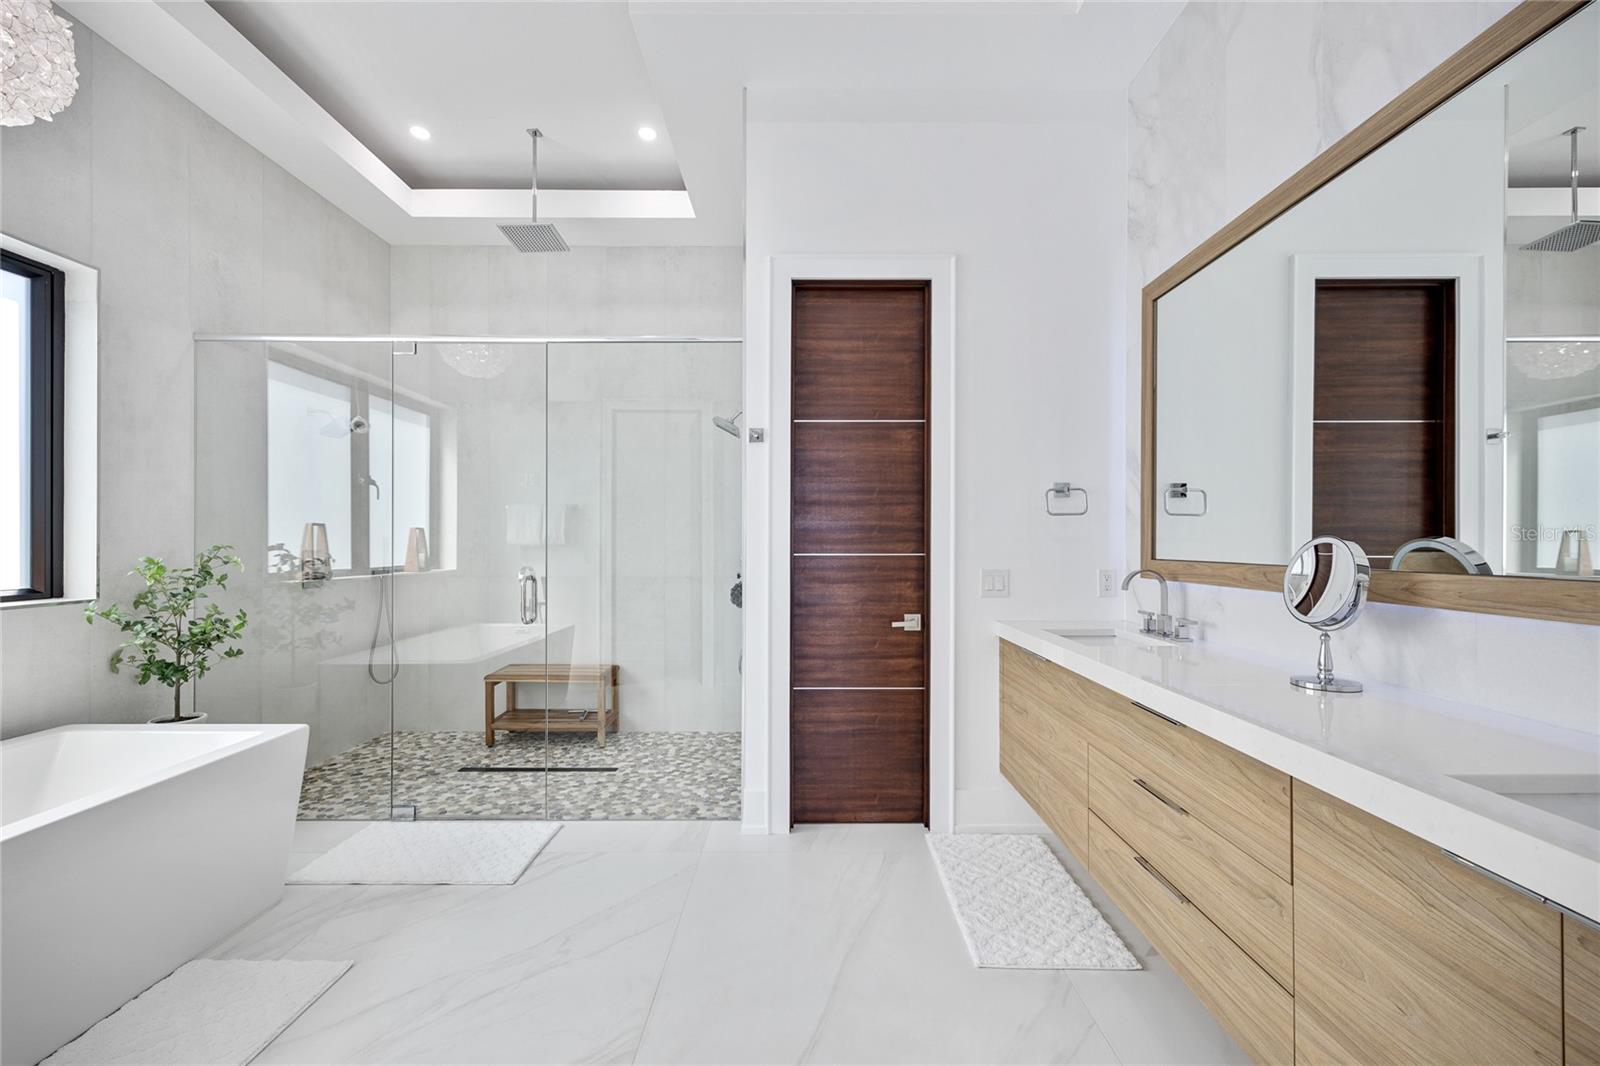
Modern bathroom with a pebble-floor glass shower and long double vanity beneath a large framed mirror.
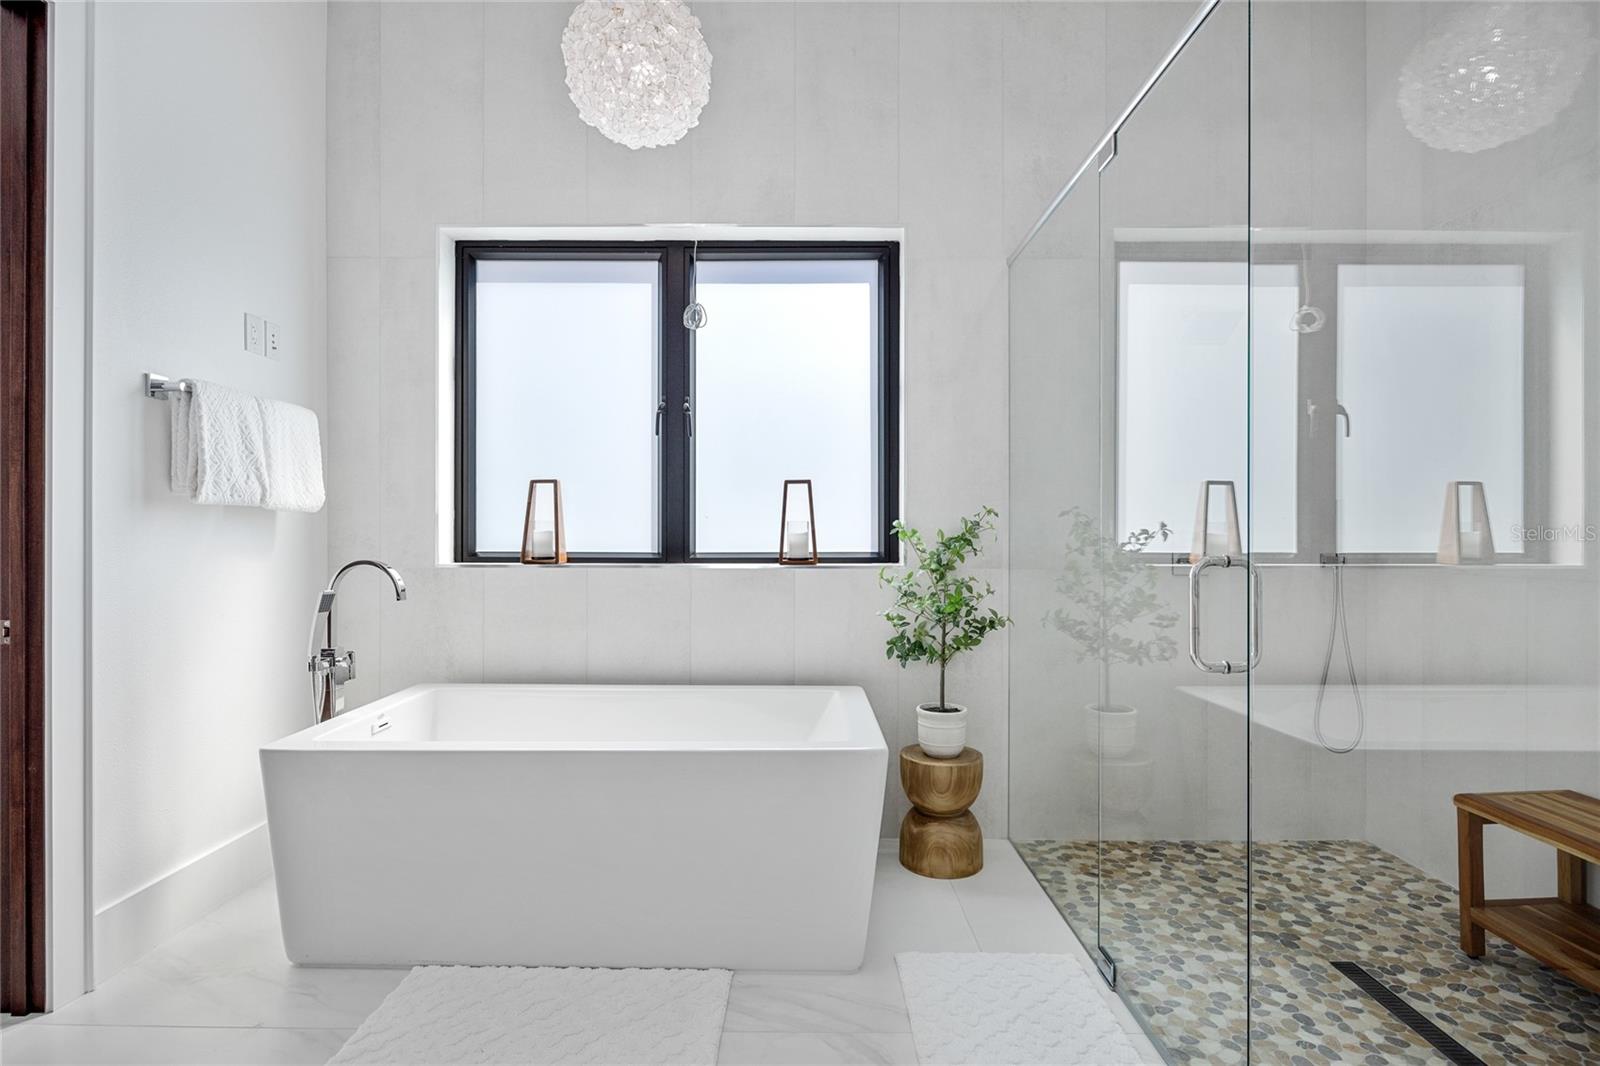
Bright modern bathroom with a freestanding tub, pebble-floor shower, and large black-framed window.
Modern bathroom with a glass walk-in shower, freestanding tub, and long wood vanity.
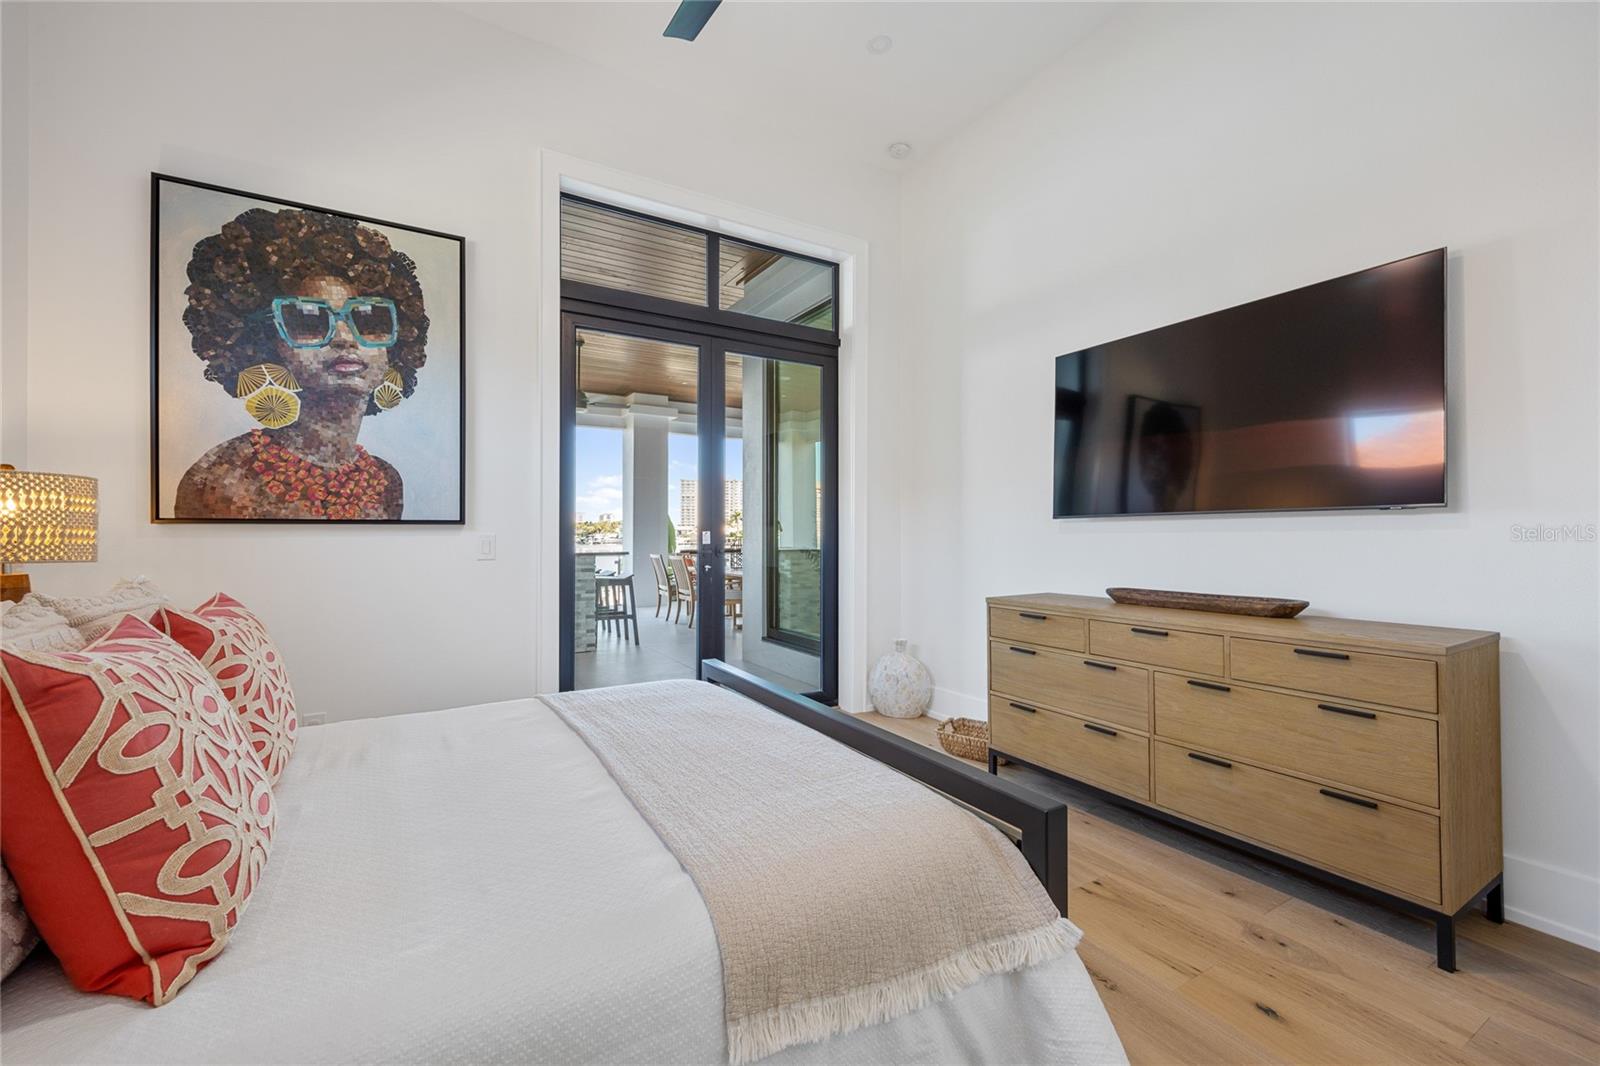
Bedroom with a wall-mounted TV, ceiling fan, and exercise bike beside an opening to a covered patio.
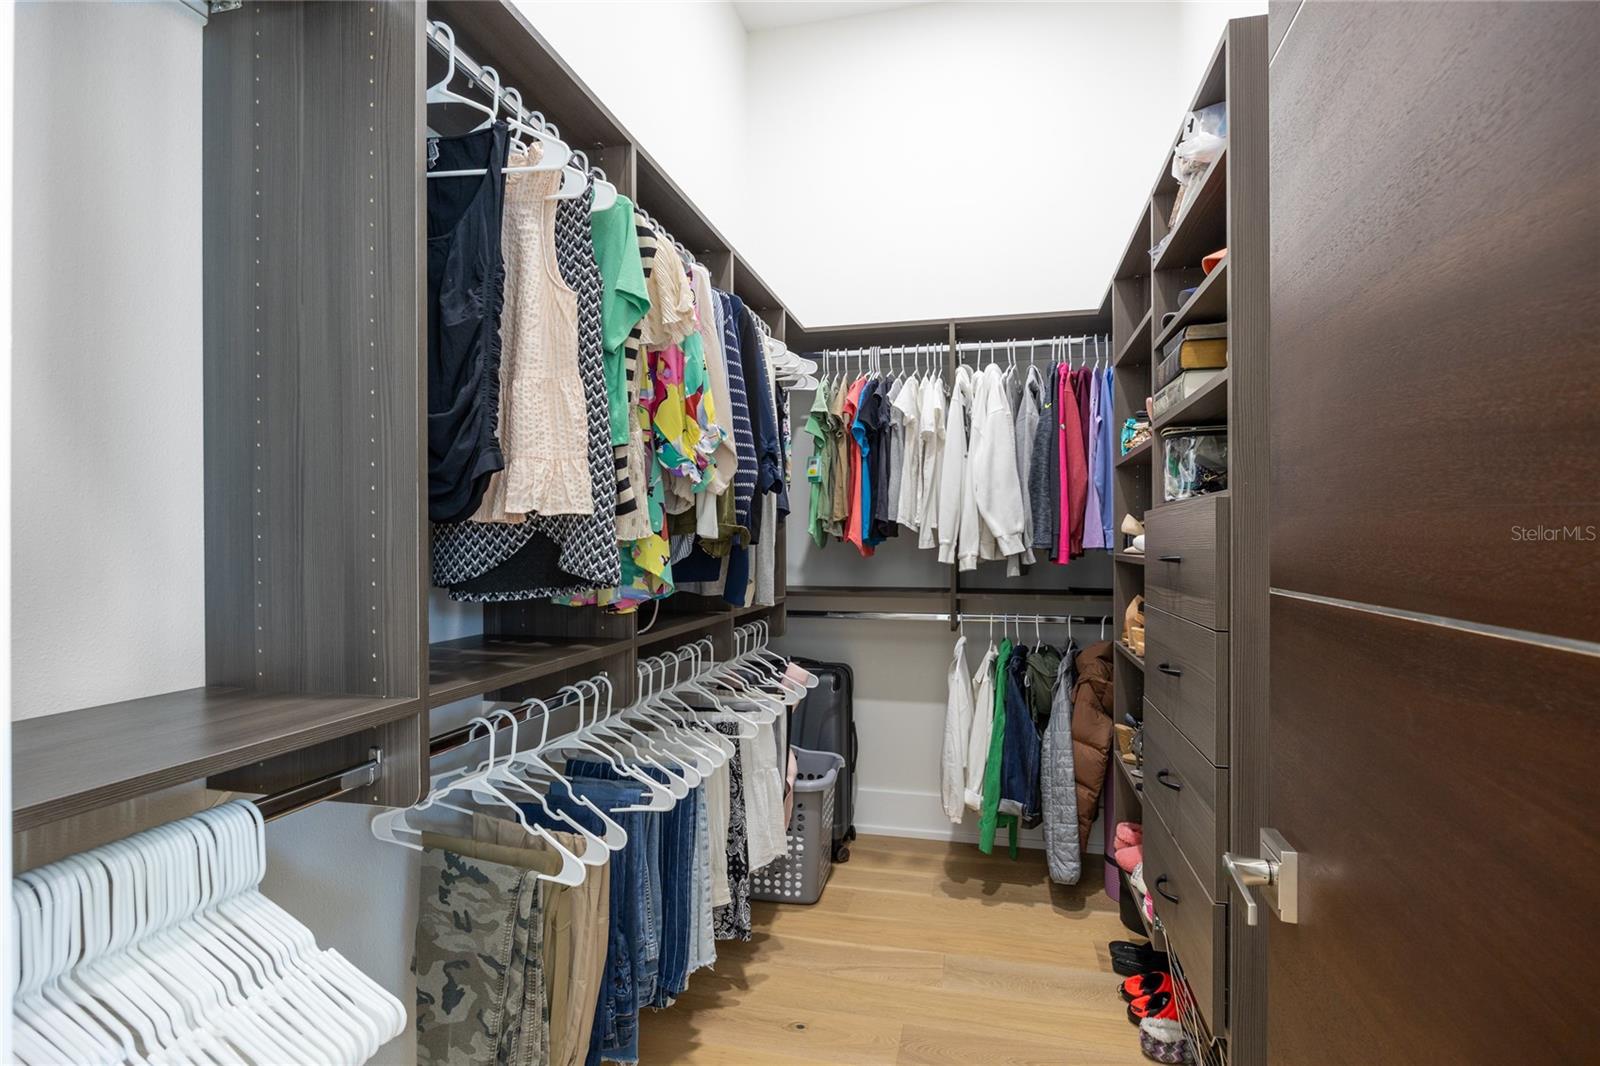
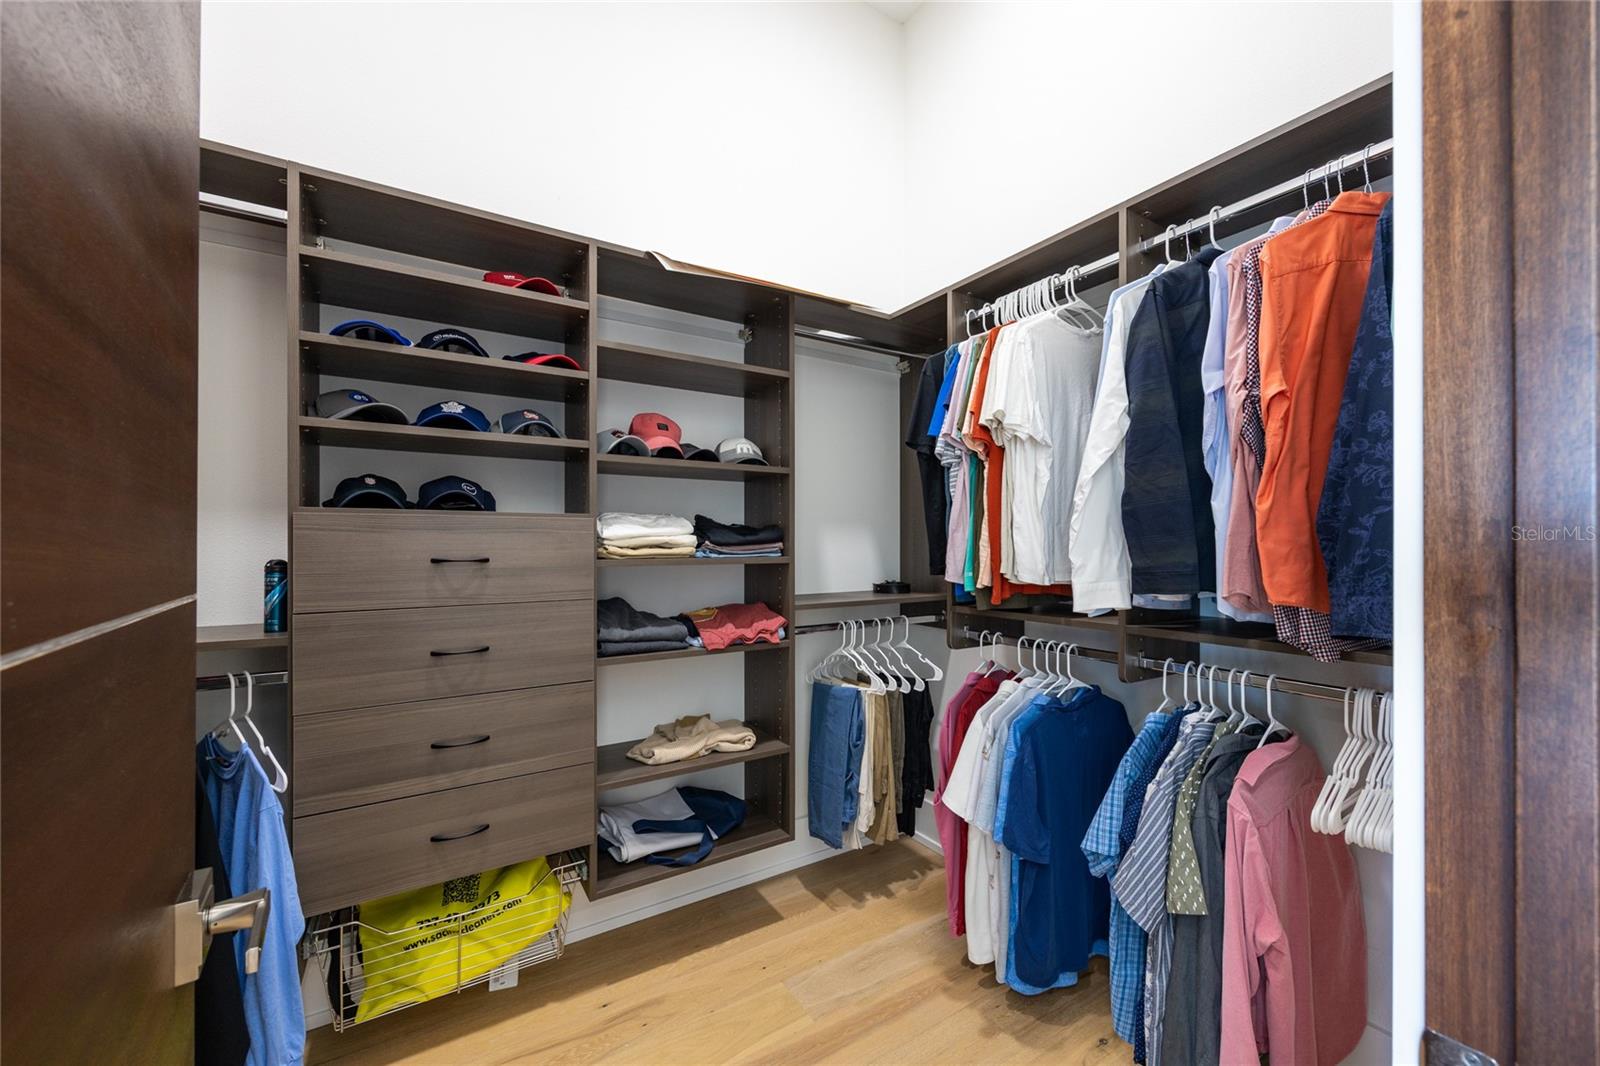
Walk-in closet with built-in shelving, drawers, hanging clothes, and light wood flooring.
Walk-in closet with dark wood built-ins, clothing racks, shelves of hats, and light wood flooring.
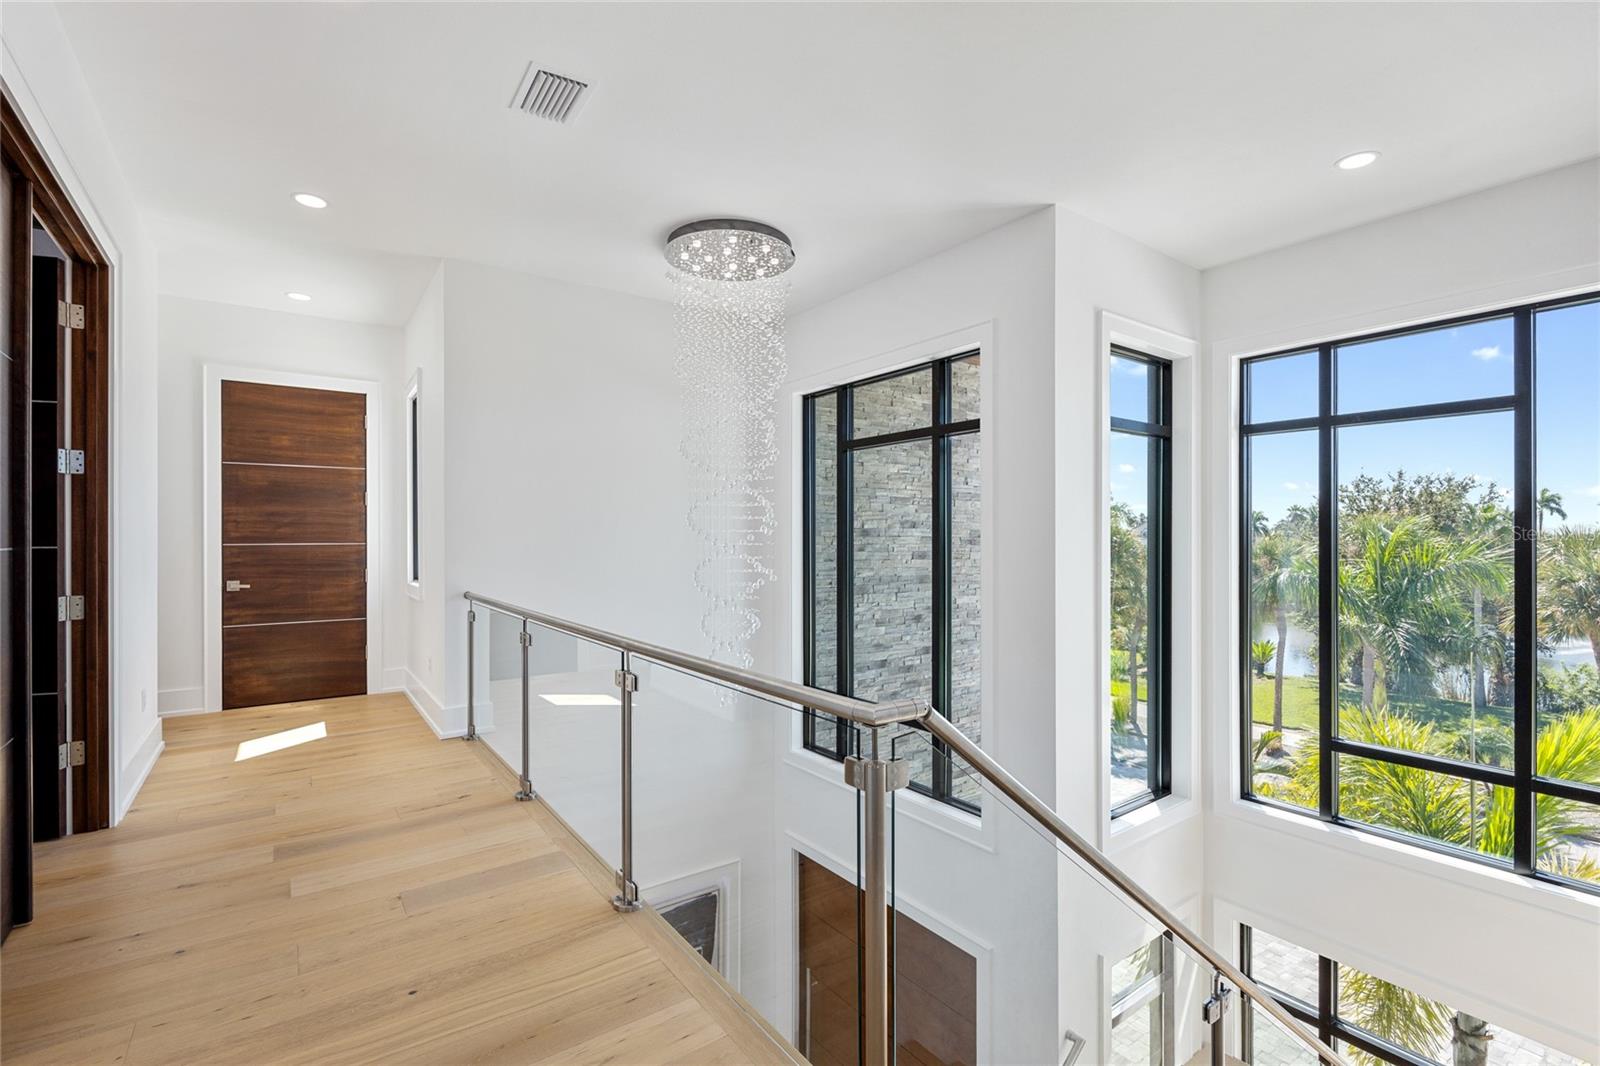
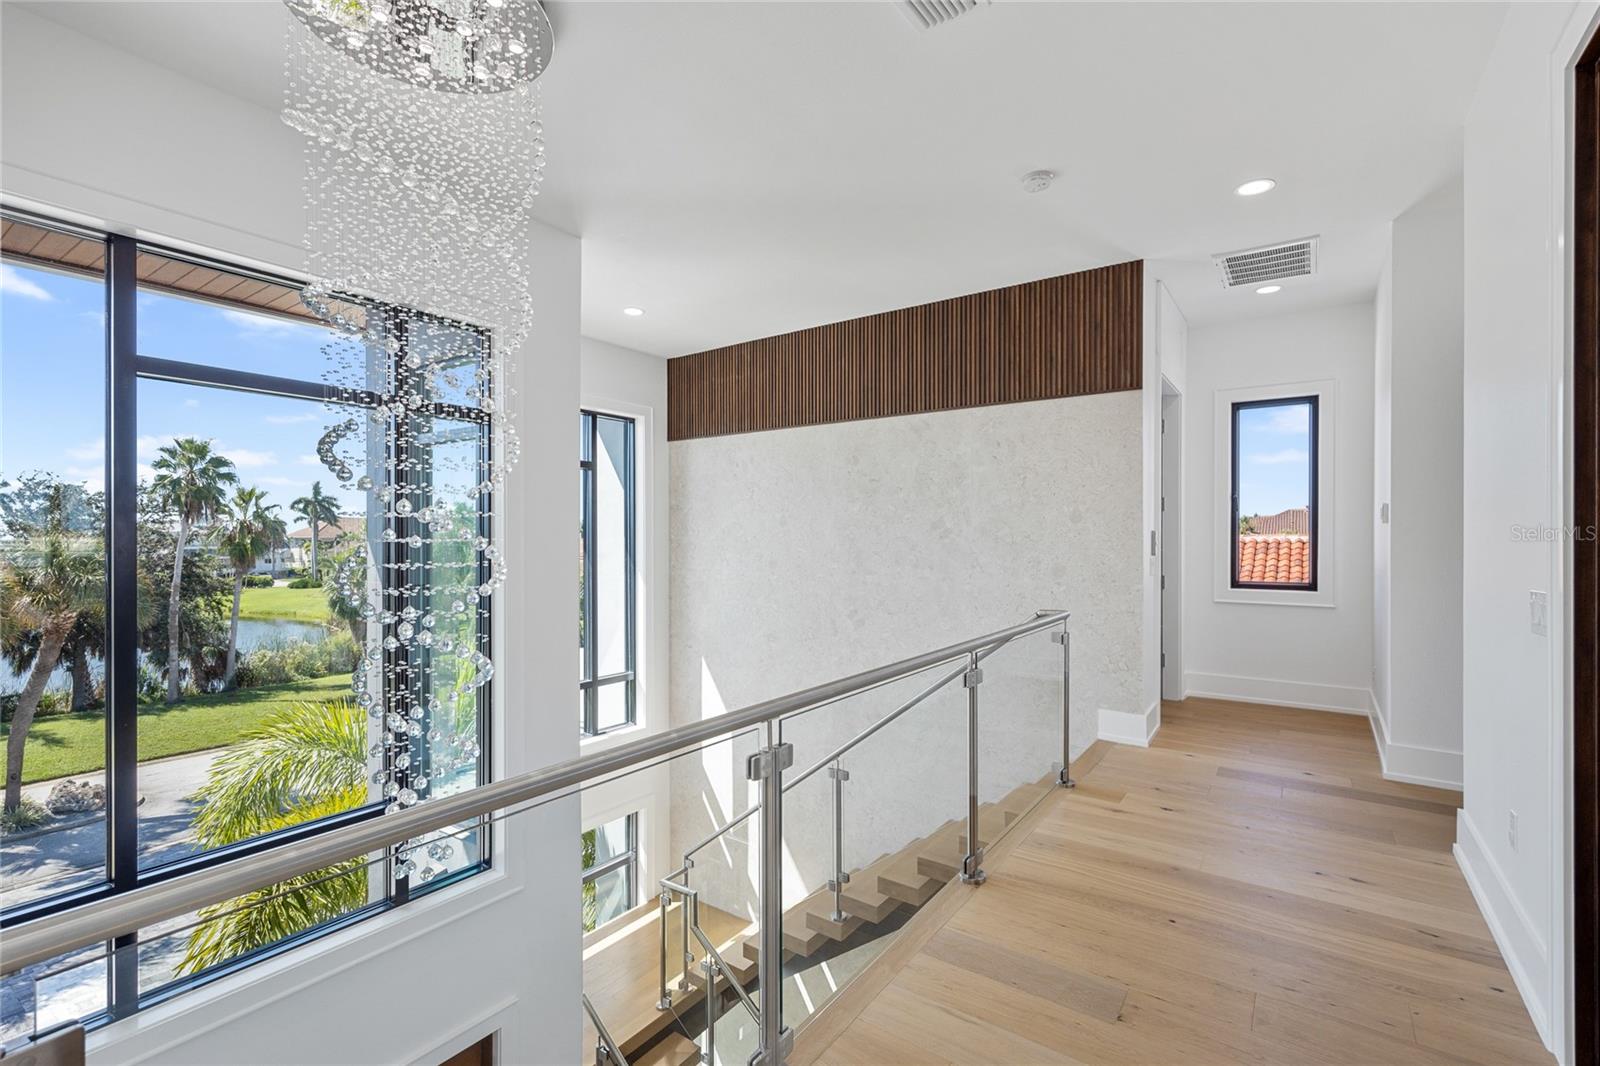
Bright upstairs landing with a glass stair railing, crystal chandelier, and large windows overlooking palms and water.
Upstairs landing with glass-railed staircase, crystal chandelier, and windows overlooking water and palms.
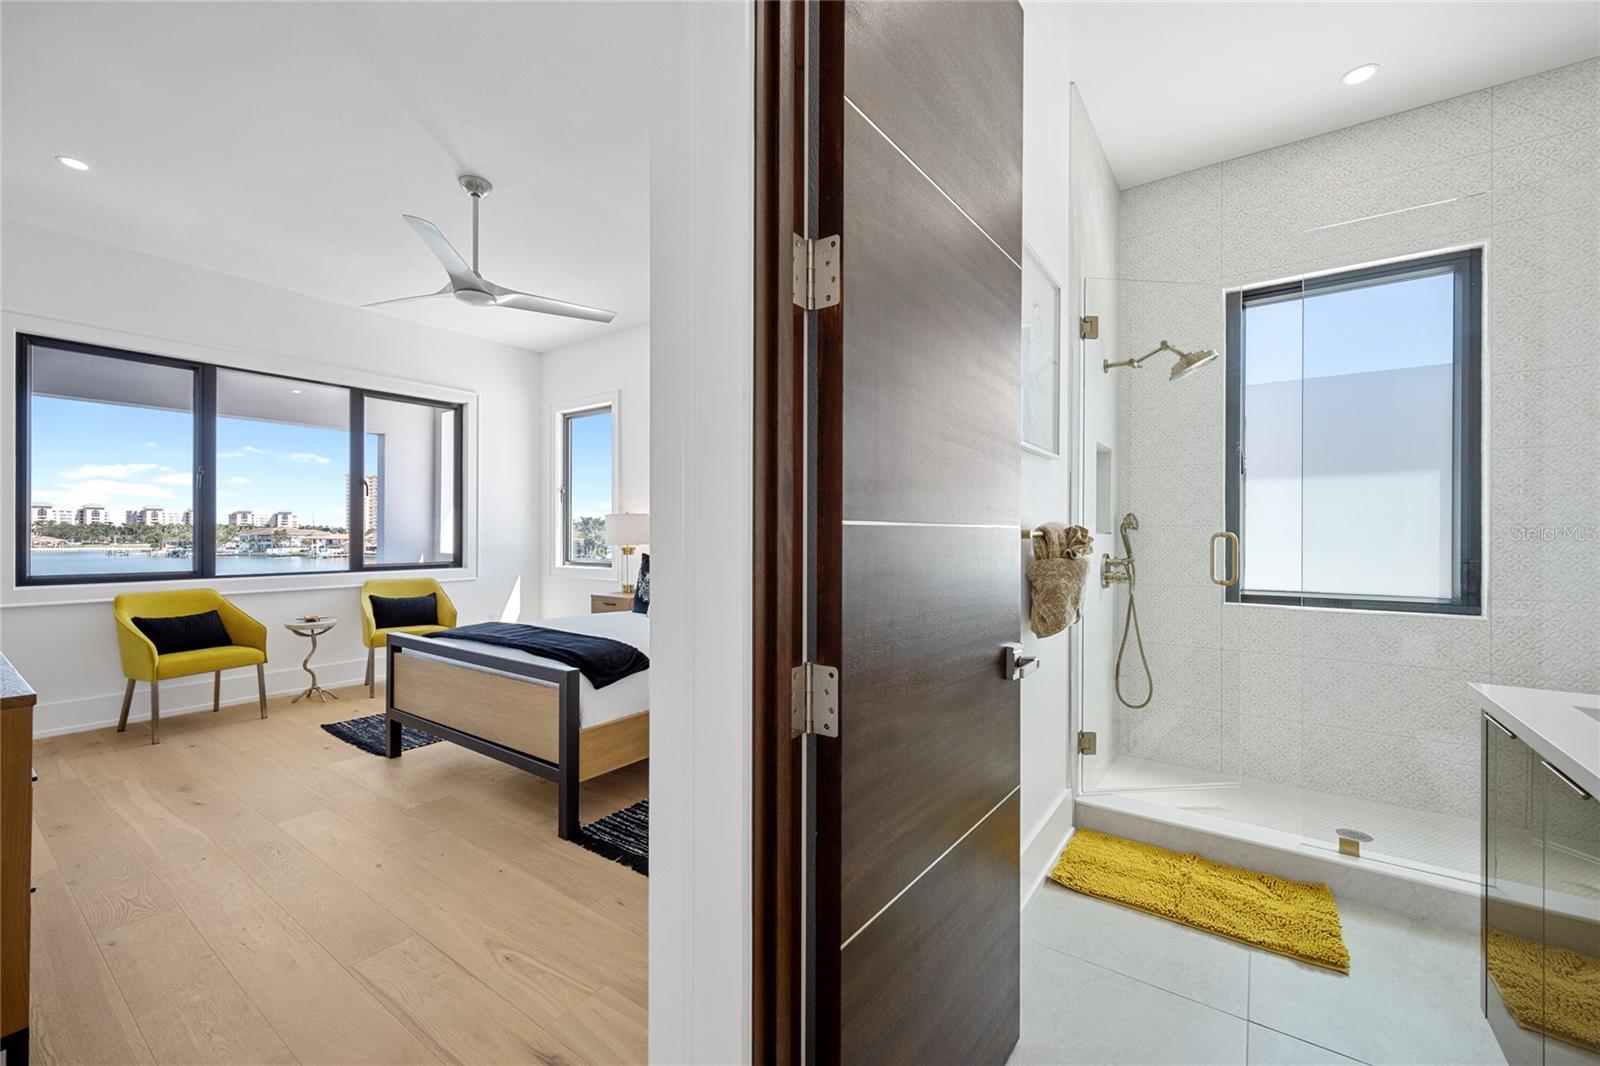
Bedroom and bathroom with a glass shower and bedroom windows overlooking the water.
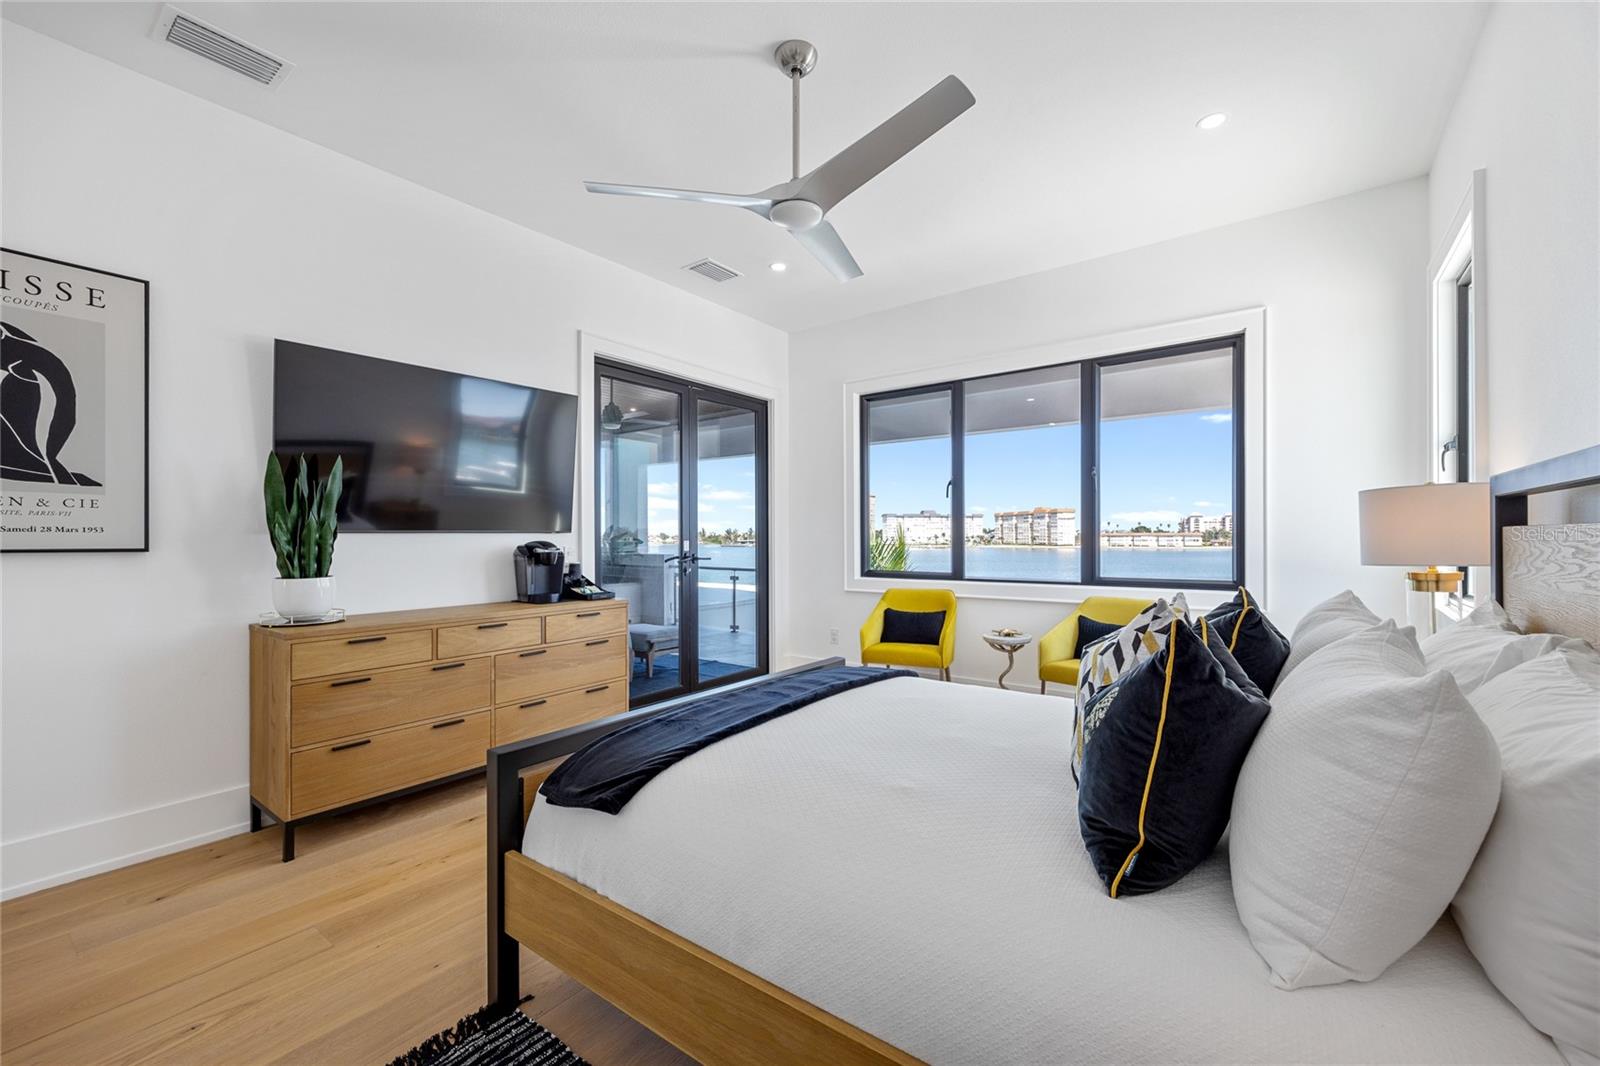
Staged bedroom with a wood-framed bed, navy accents, light wood floors, and a large dresser.
Bedroom with yellow chairs and wide windows overlooking the water.
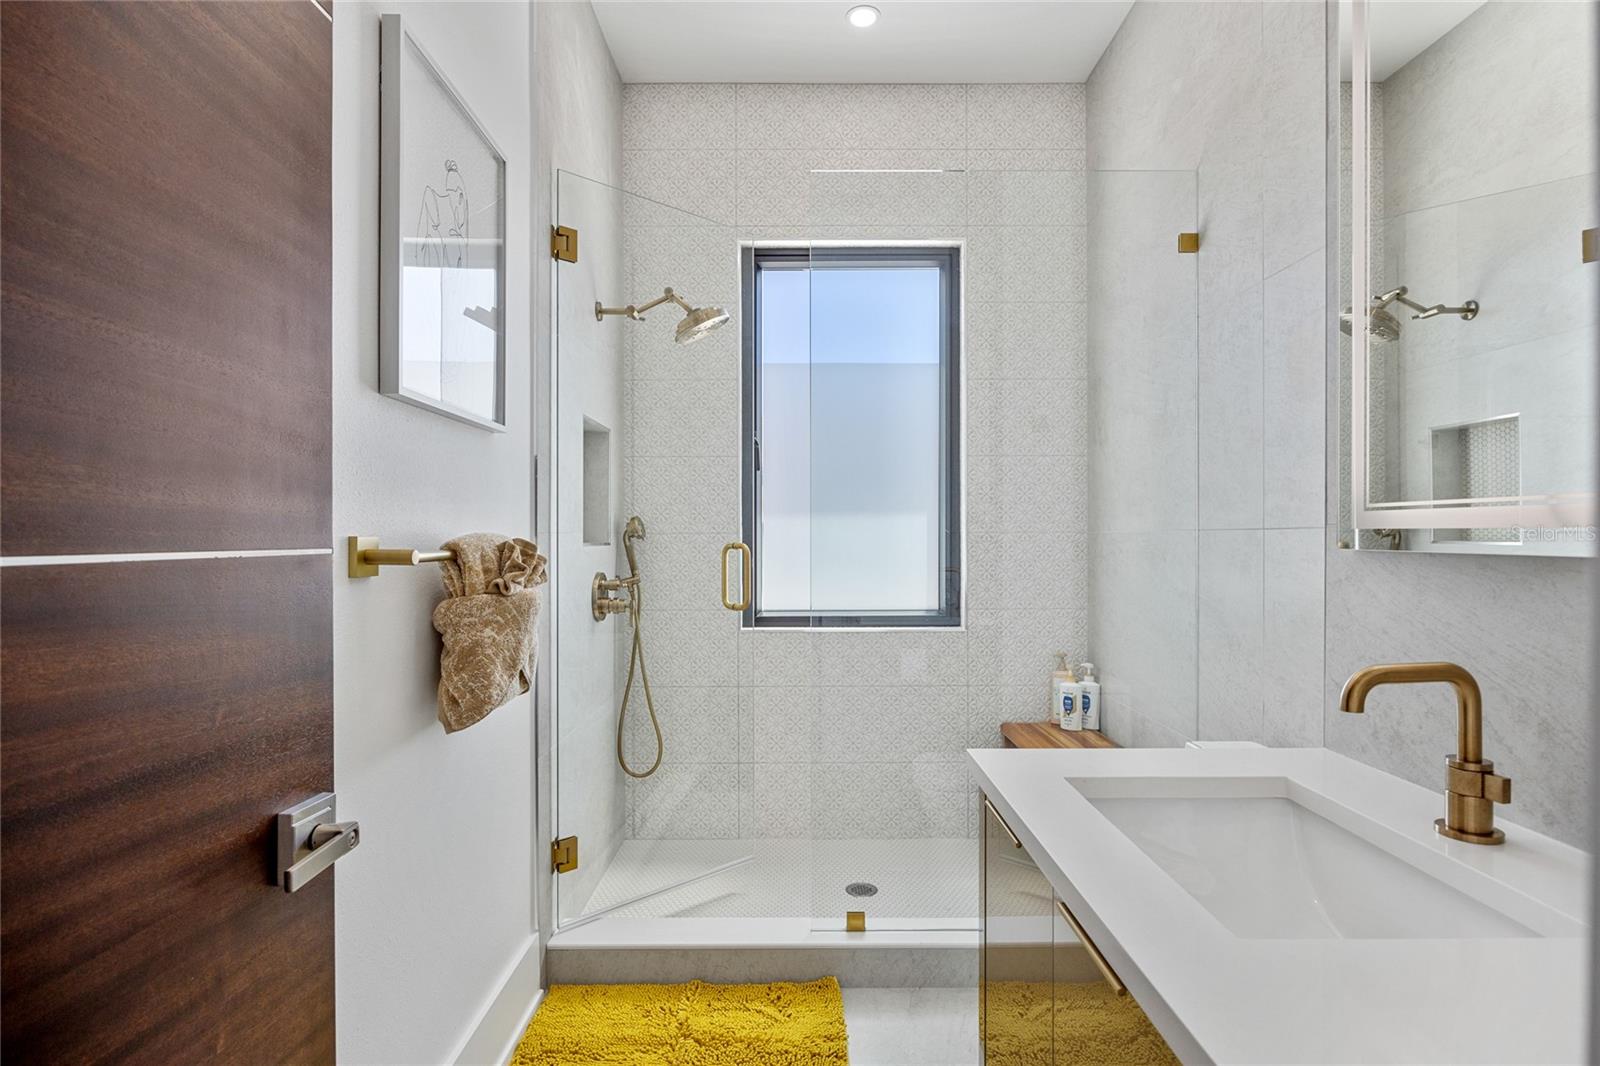
Modern bathroom with a glass walk-in shower, patterned tile, and white vanity with brass faucet.
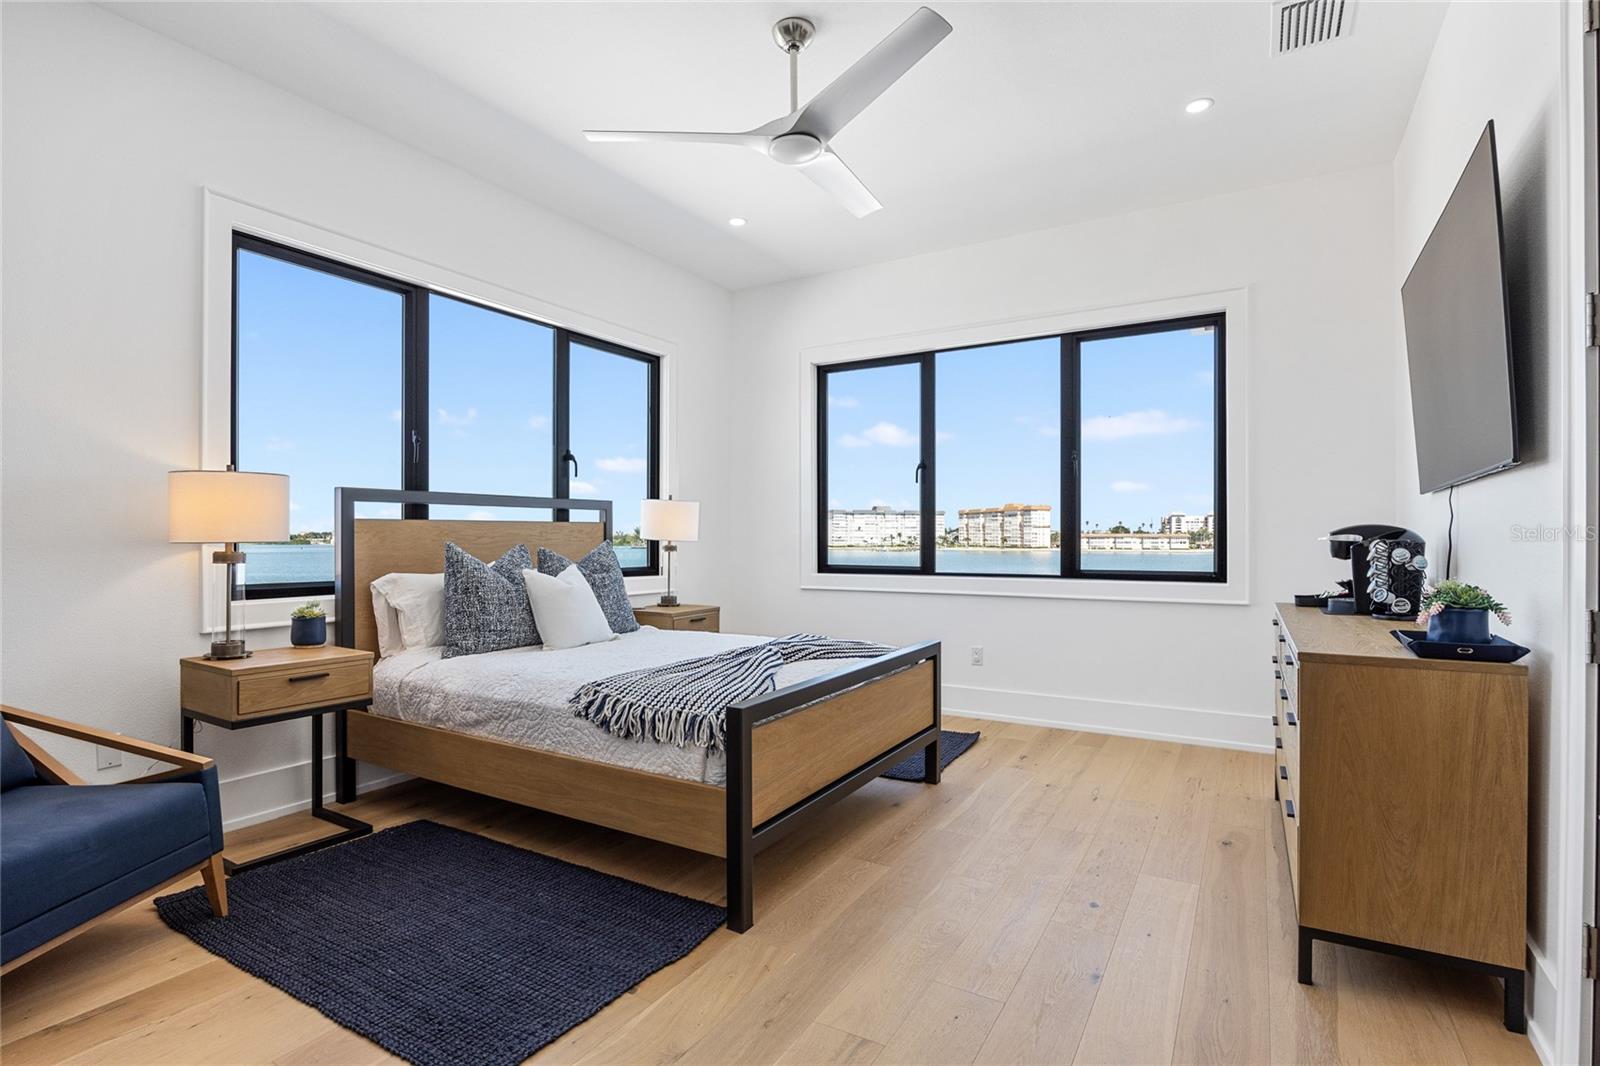
Bedroom with large windows overlooking the water, a wood-framed bed, and light wood floors.
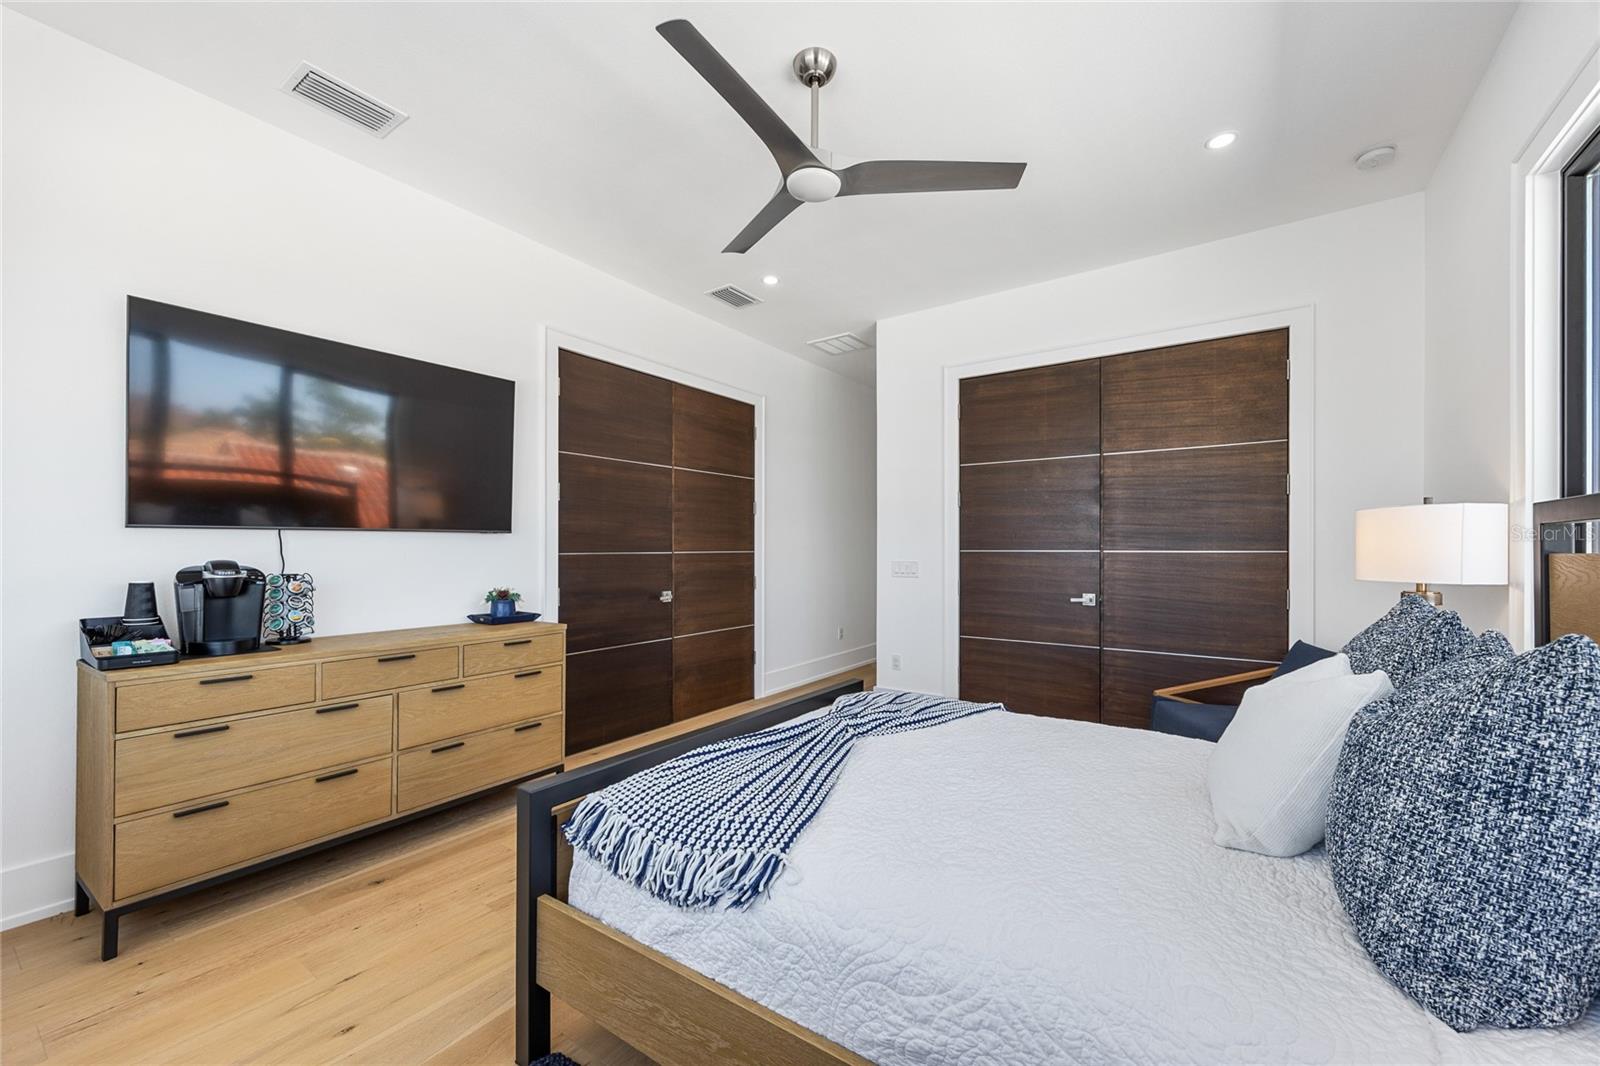
Modern bedroom with blue-and-white bedding, dark wood closet doors, and a ceiling fan.
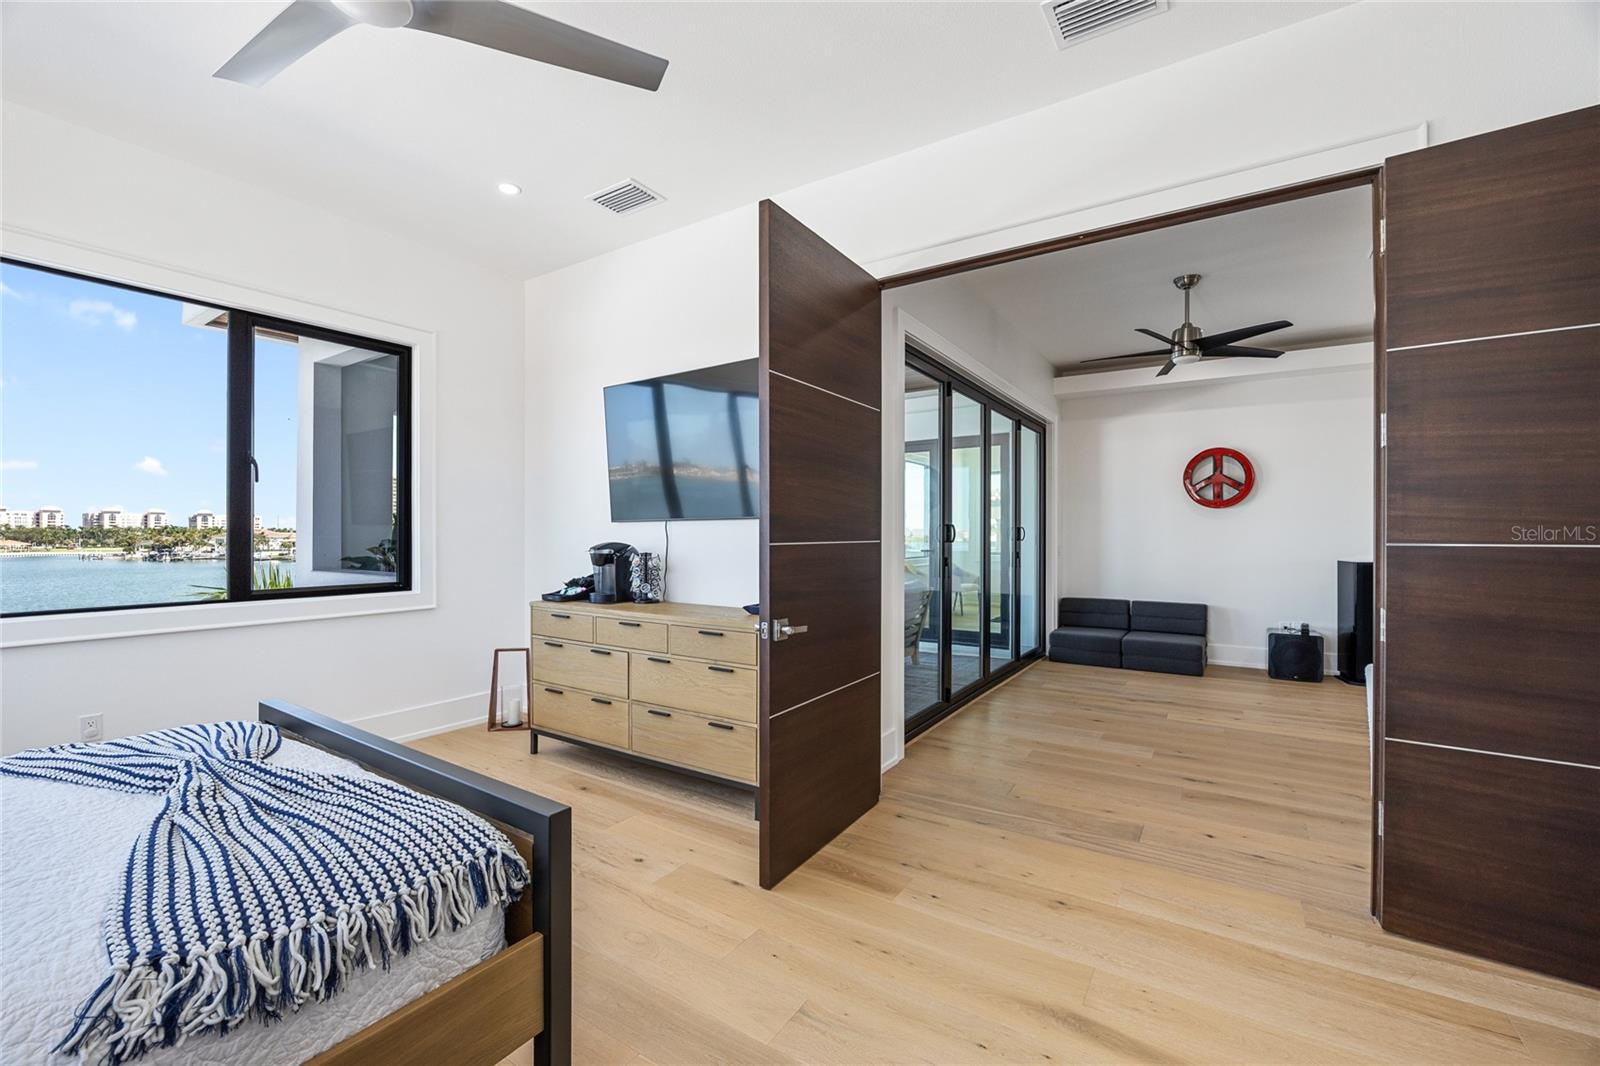
Modern bedroom with water views, light wood floors, and an open doorway to a sitting area.
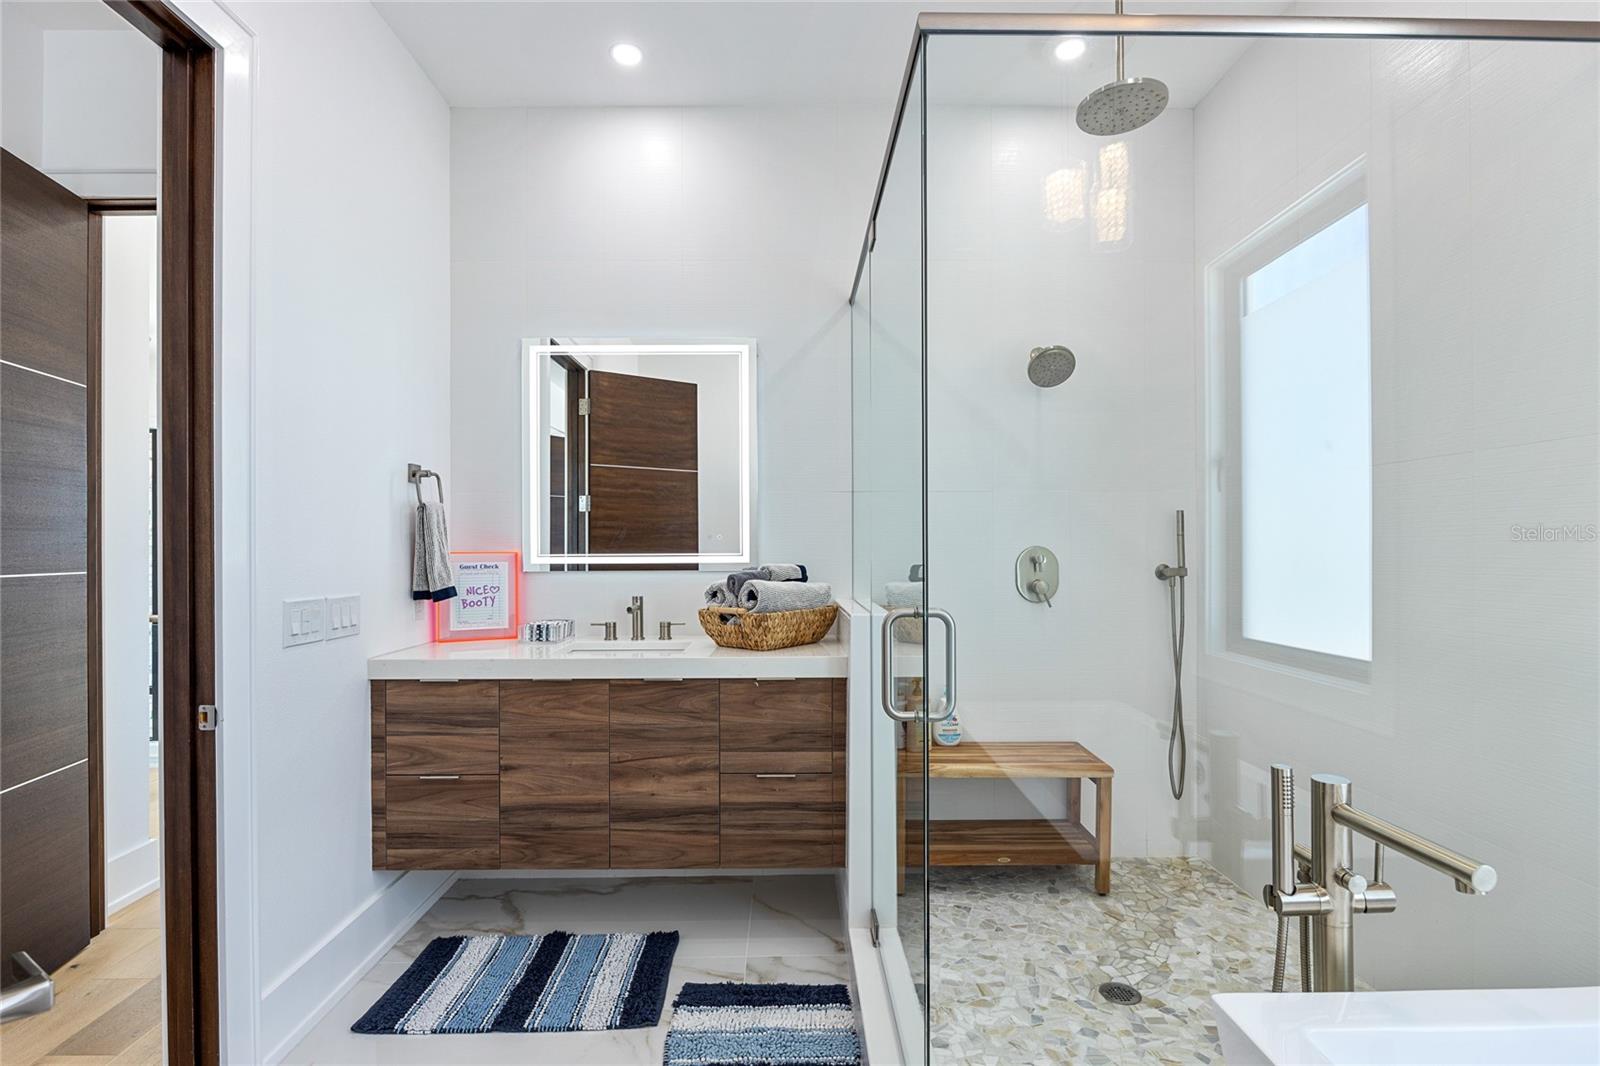
Modern bathroom with a walnut vanity and glass-enclosed shower with dual showerheads.
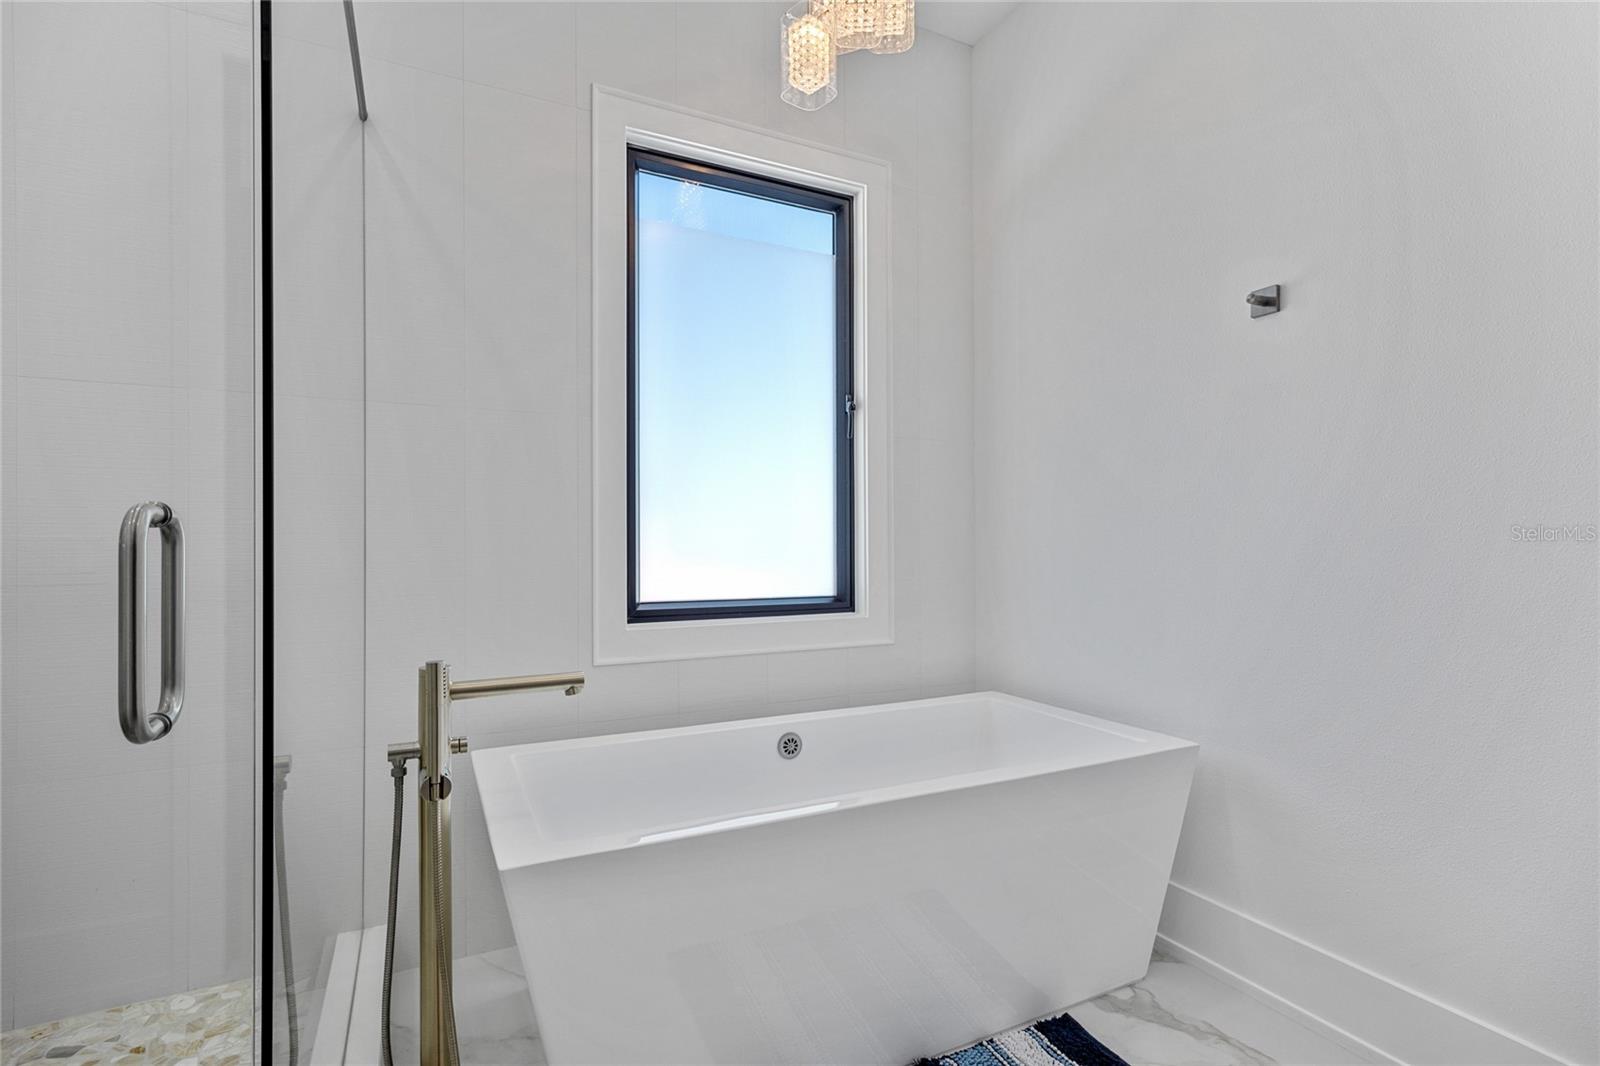
Modern bathroom with a freestanding white tub beneath a tall window beside a glass shower.
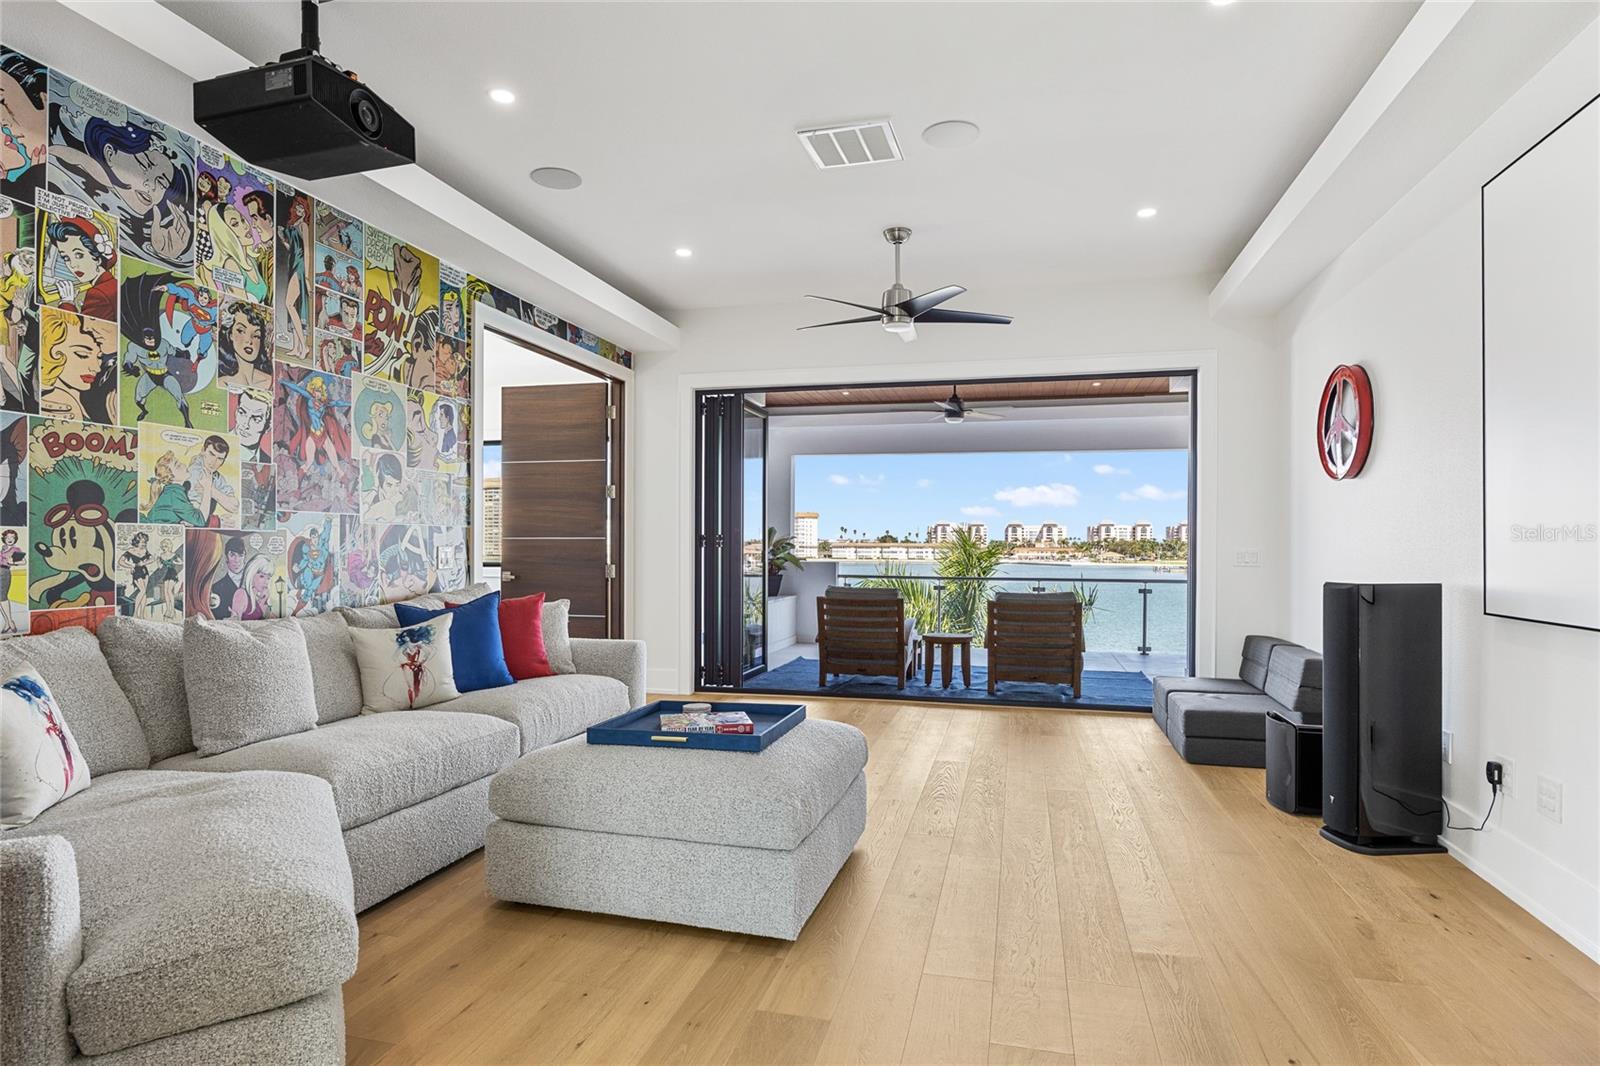
Living room with comic-book mural and gray sectional opening onto a water-view balcony.
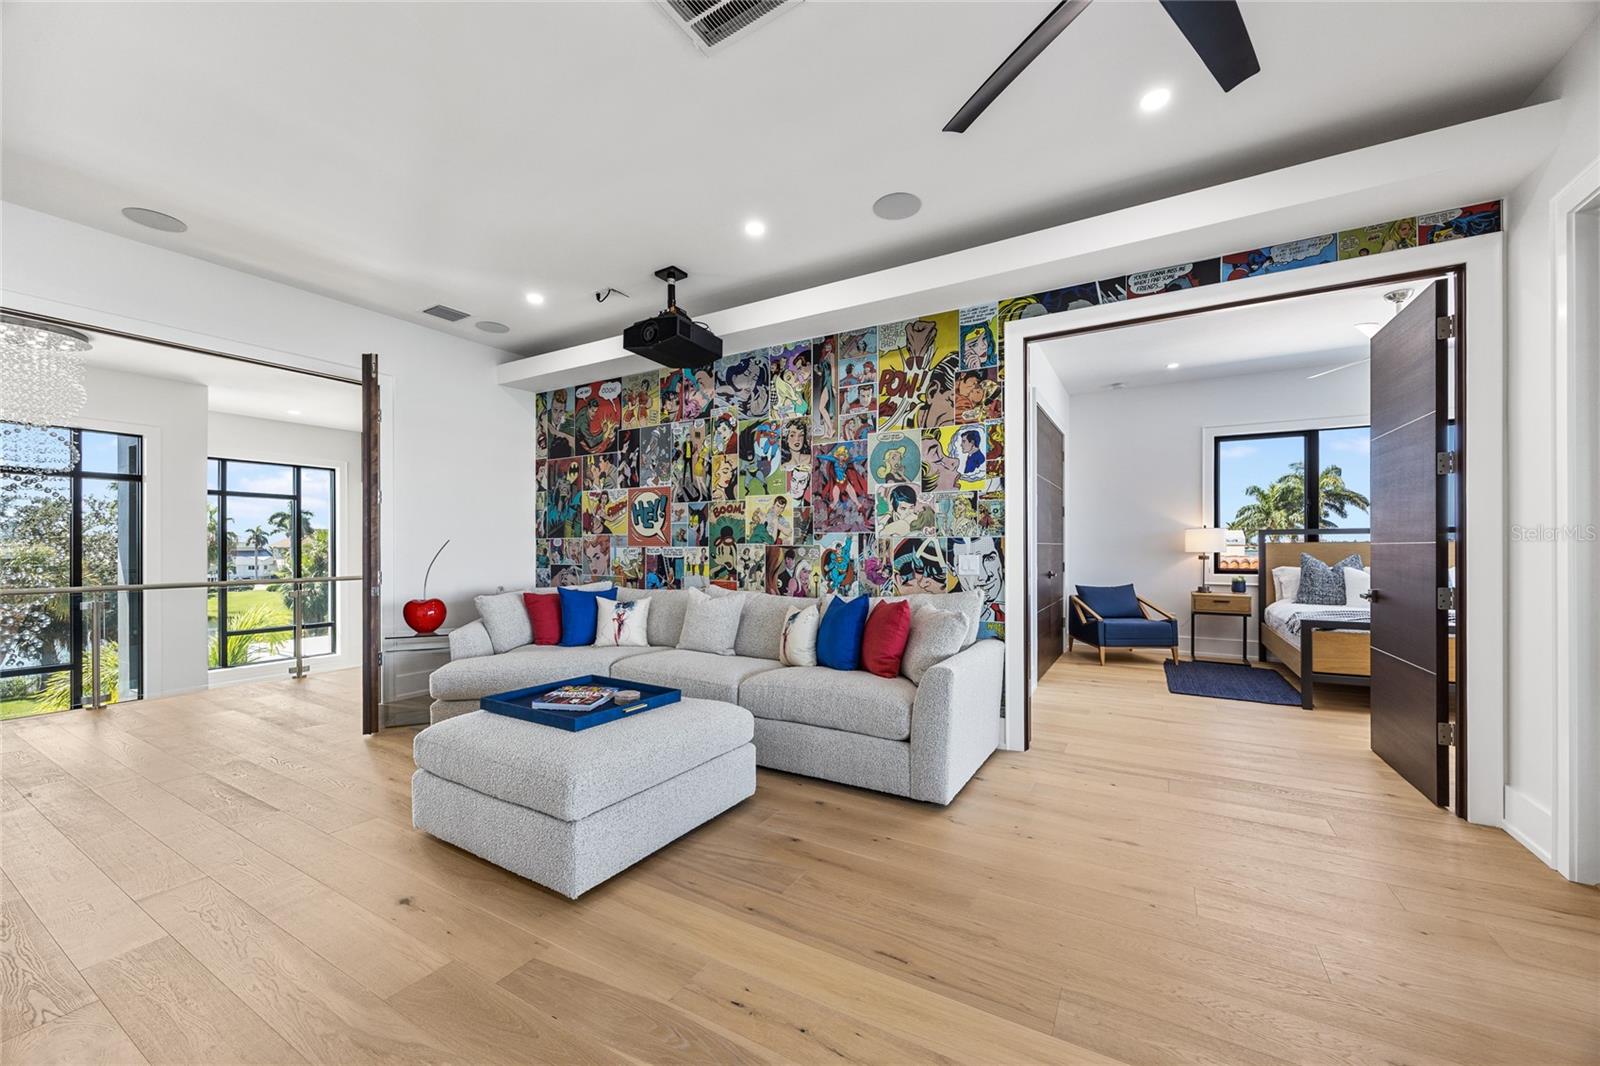
Living room with gray sectional, colorful comic-book mural, ceiling projector, and an open view into a bedroom.
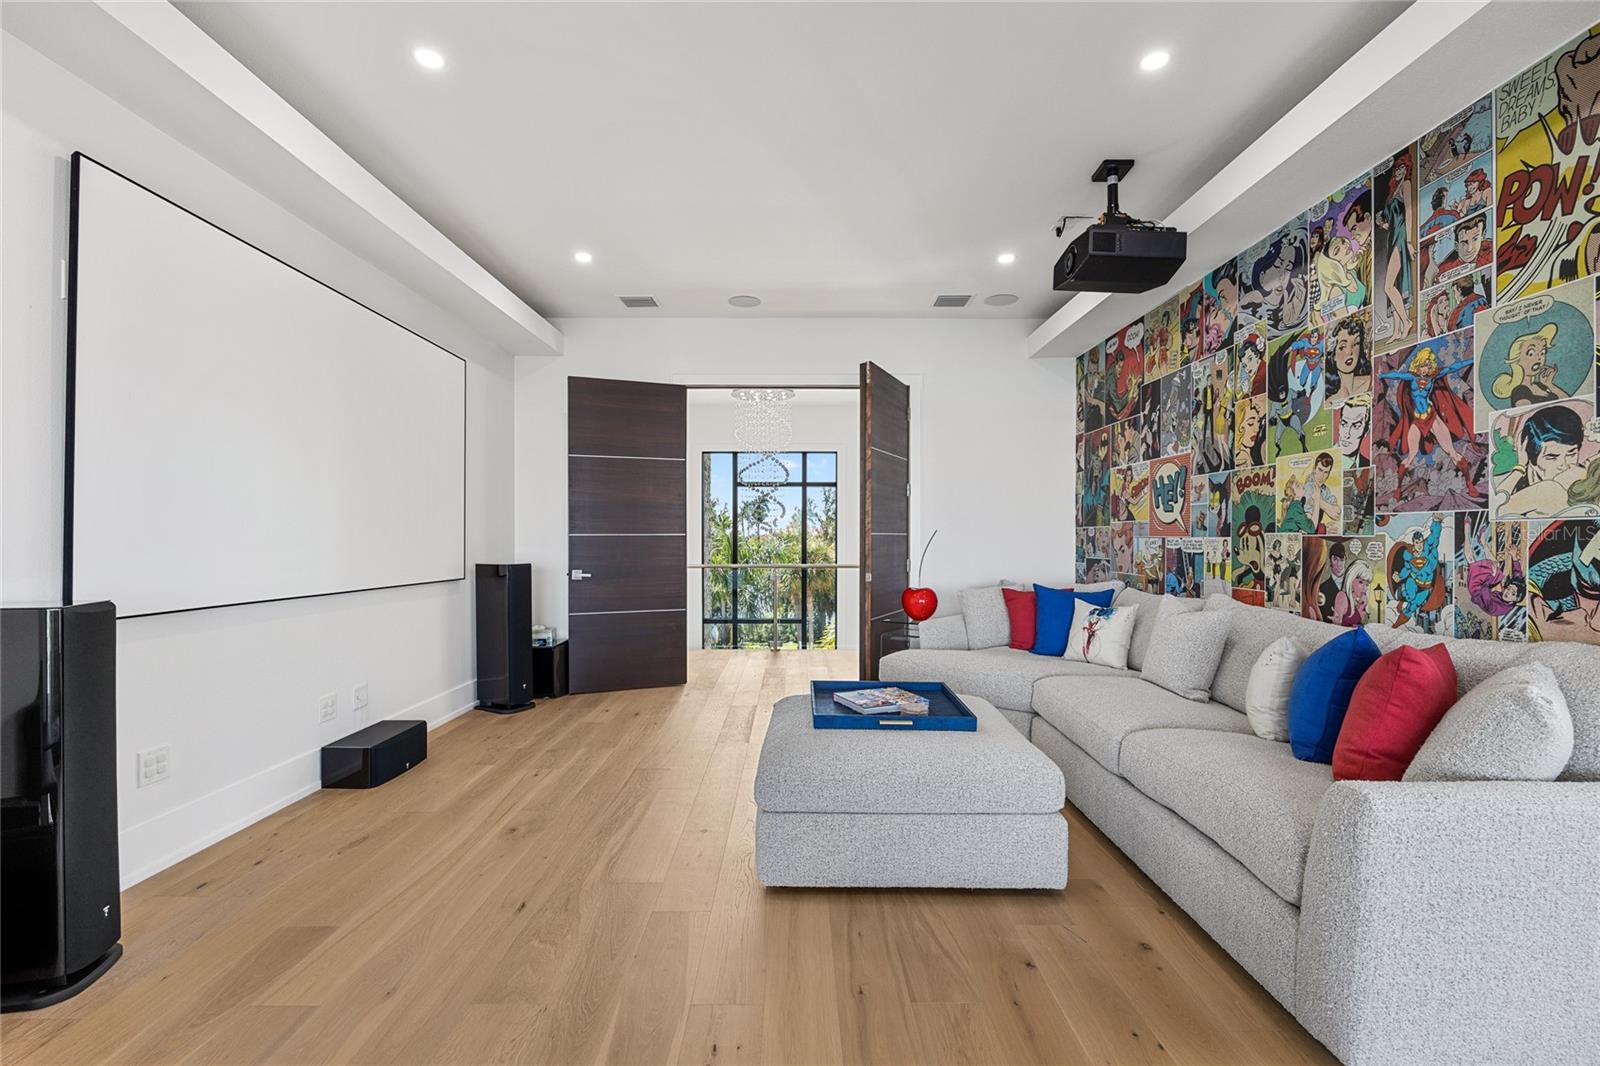
Furnished media room with a large projection screen, ceiling projector, and comic-book mural.
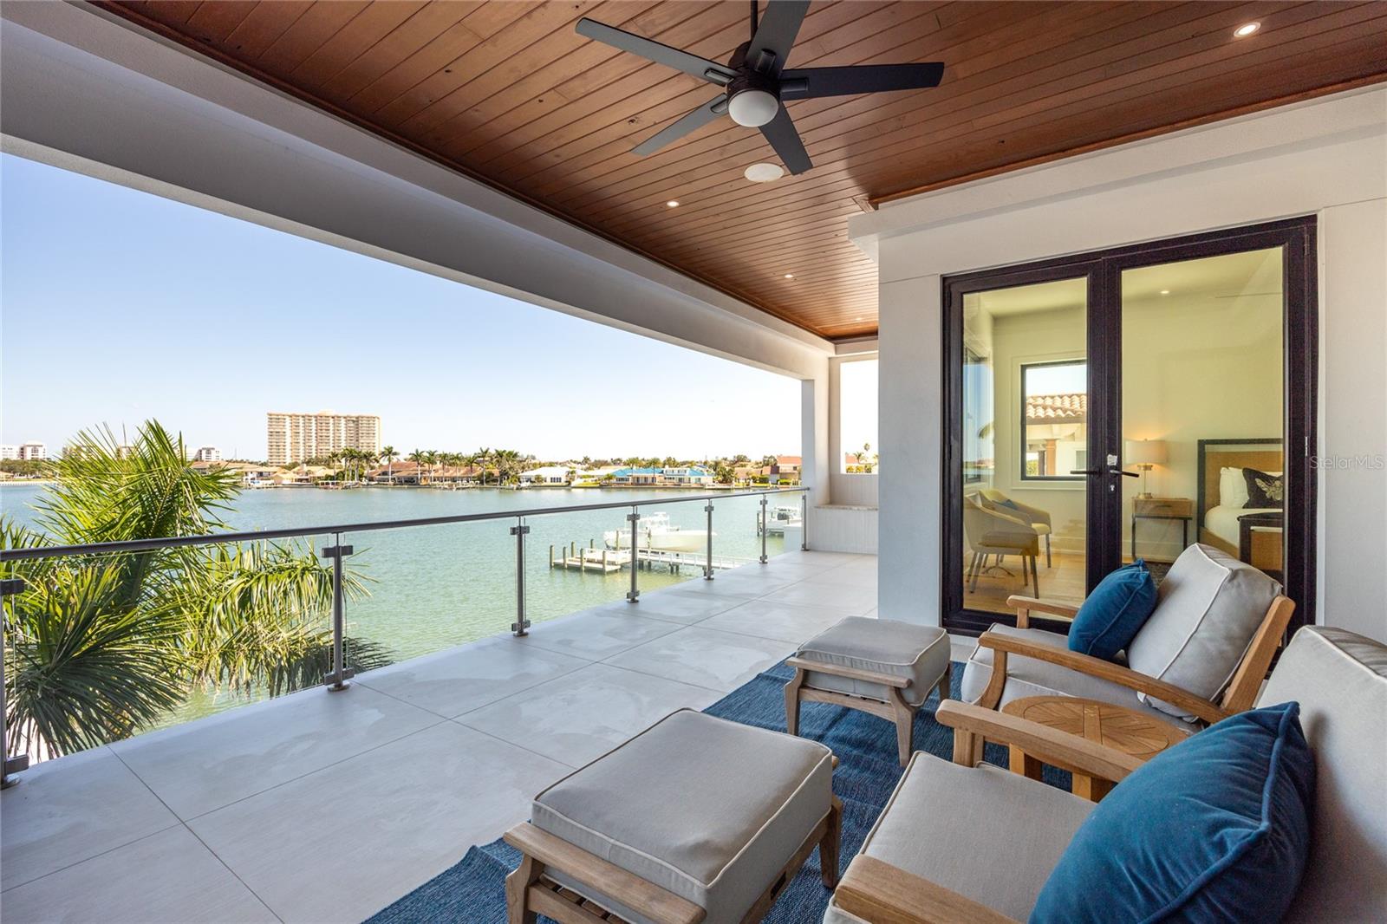
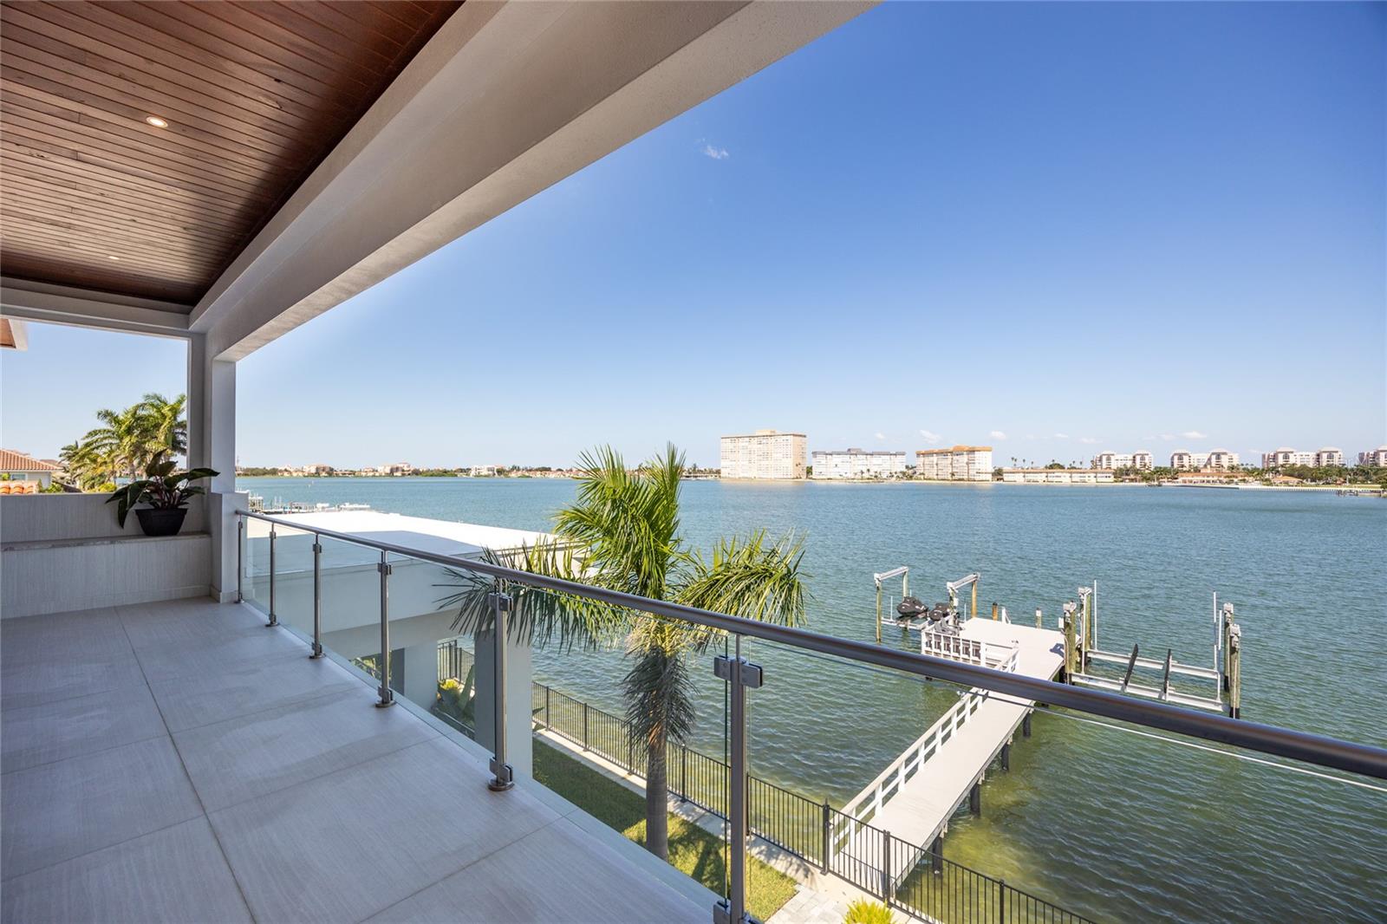
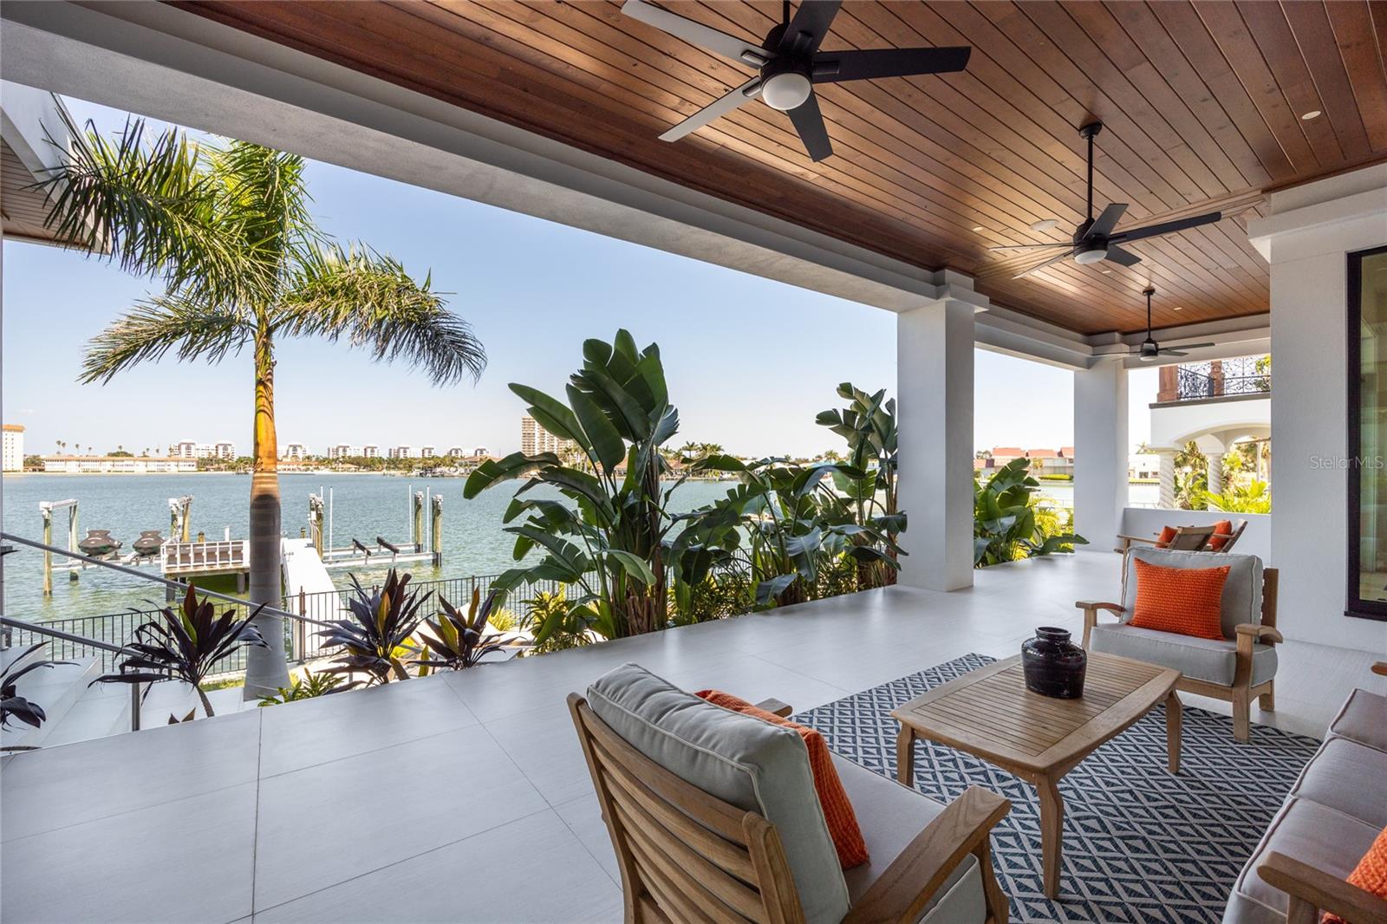
Covered waterfront balcony with wood ceiling, glass railing, and lounge seating overlooking the water.
Covered tiled balcony overlooks the water and docks, with palm trees and shoreline buildings beyond.
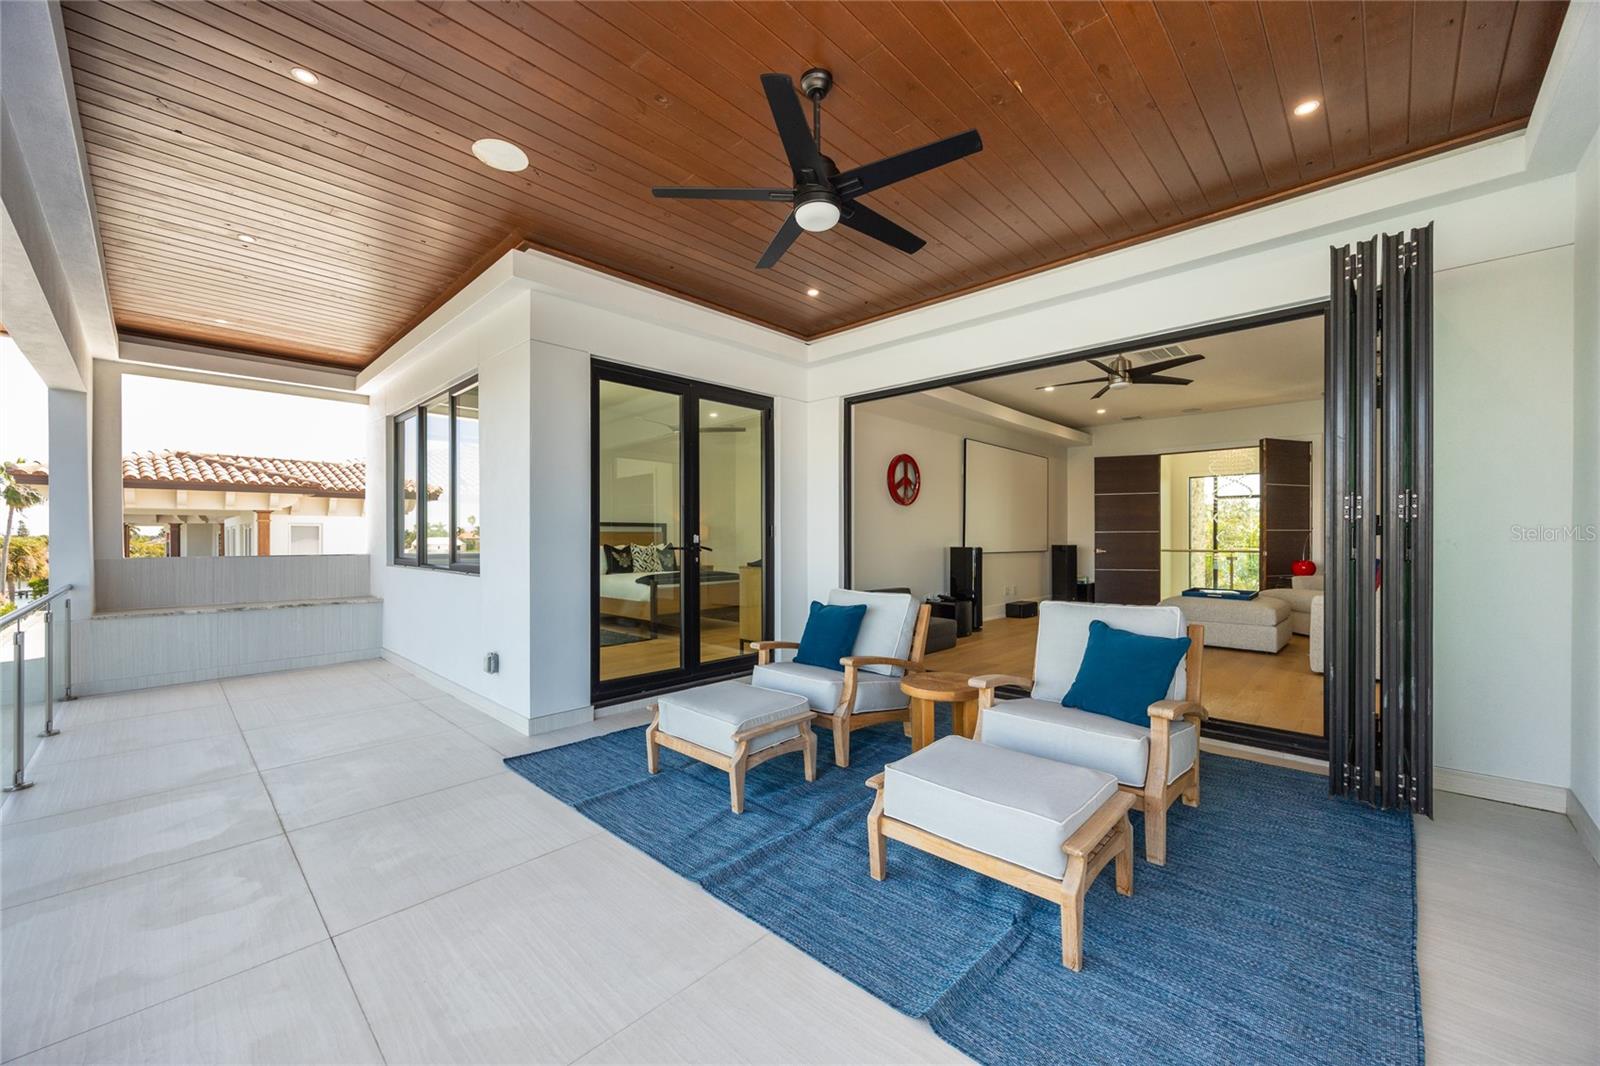
Covered patio with wood ceiling, blue rug, lounge chairs, and open folding glass doors.
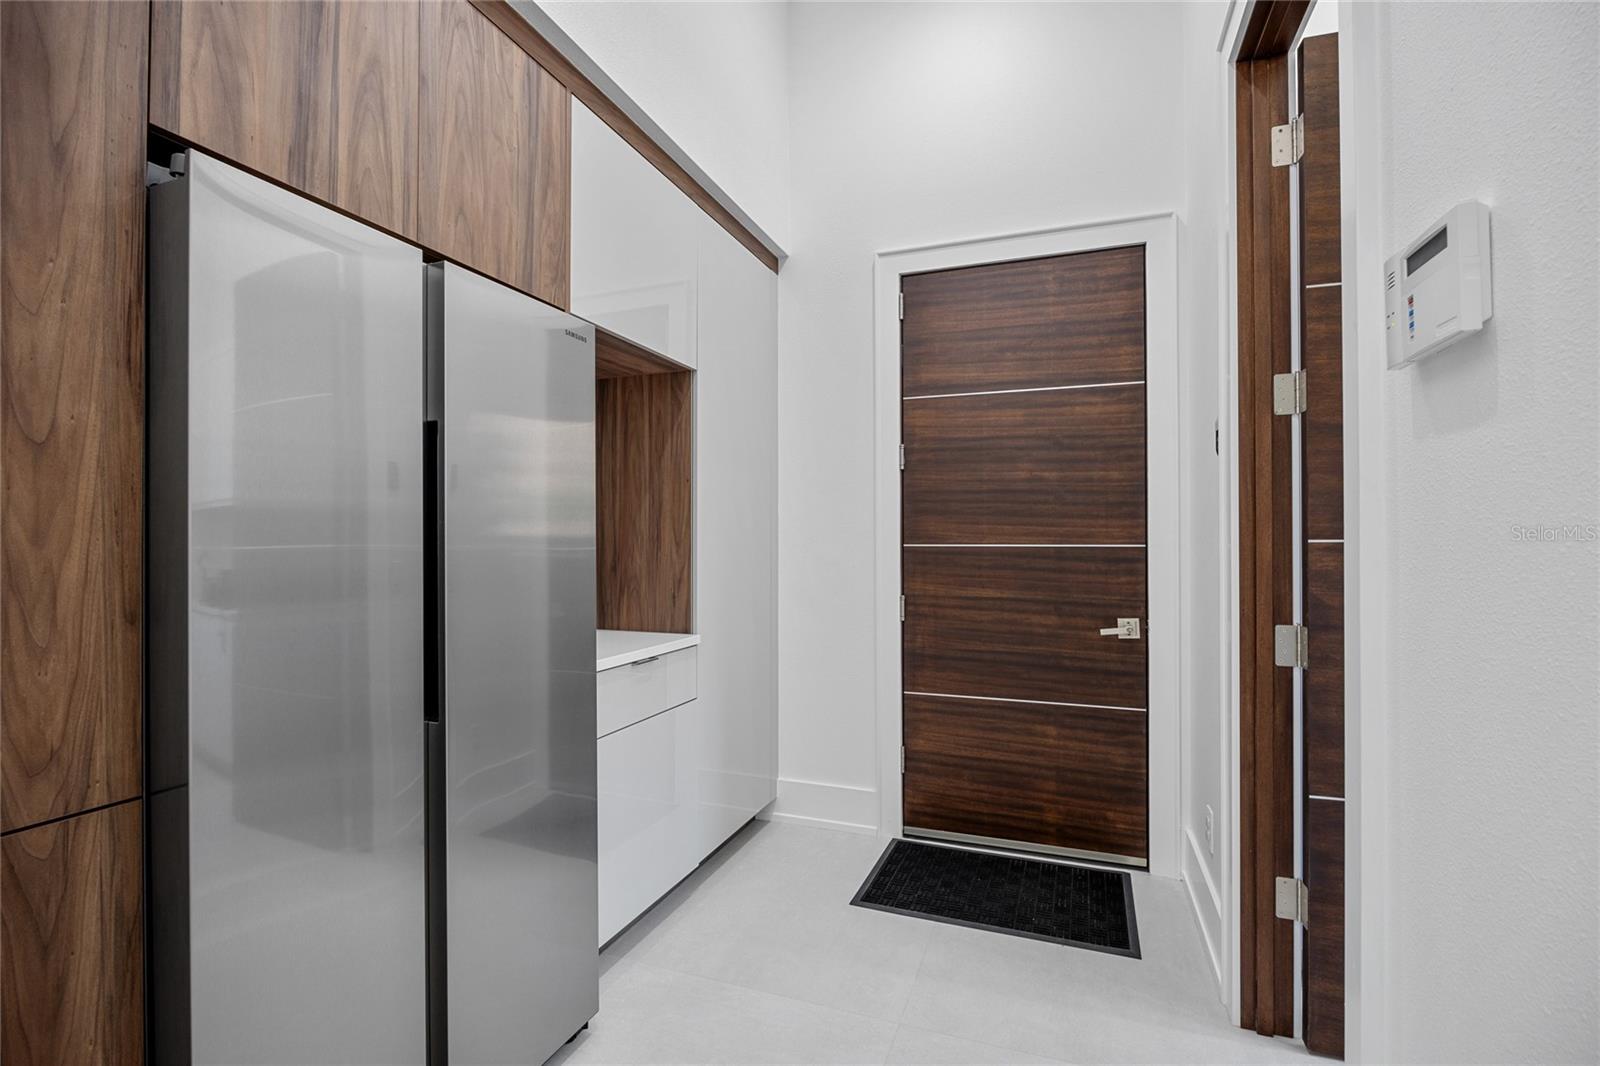
Entryway with a stainless steel refrigerator, walnut cabinetry, and a dark wood front door.
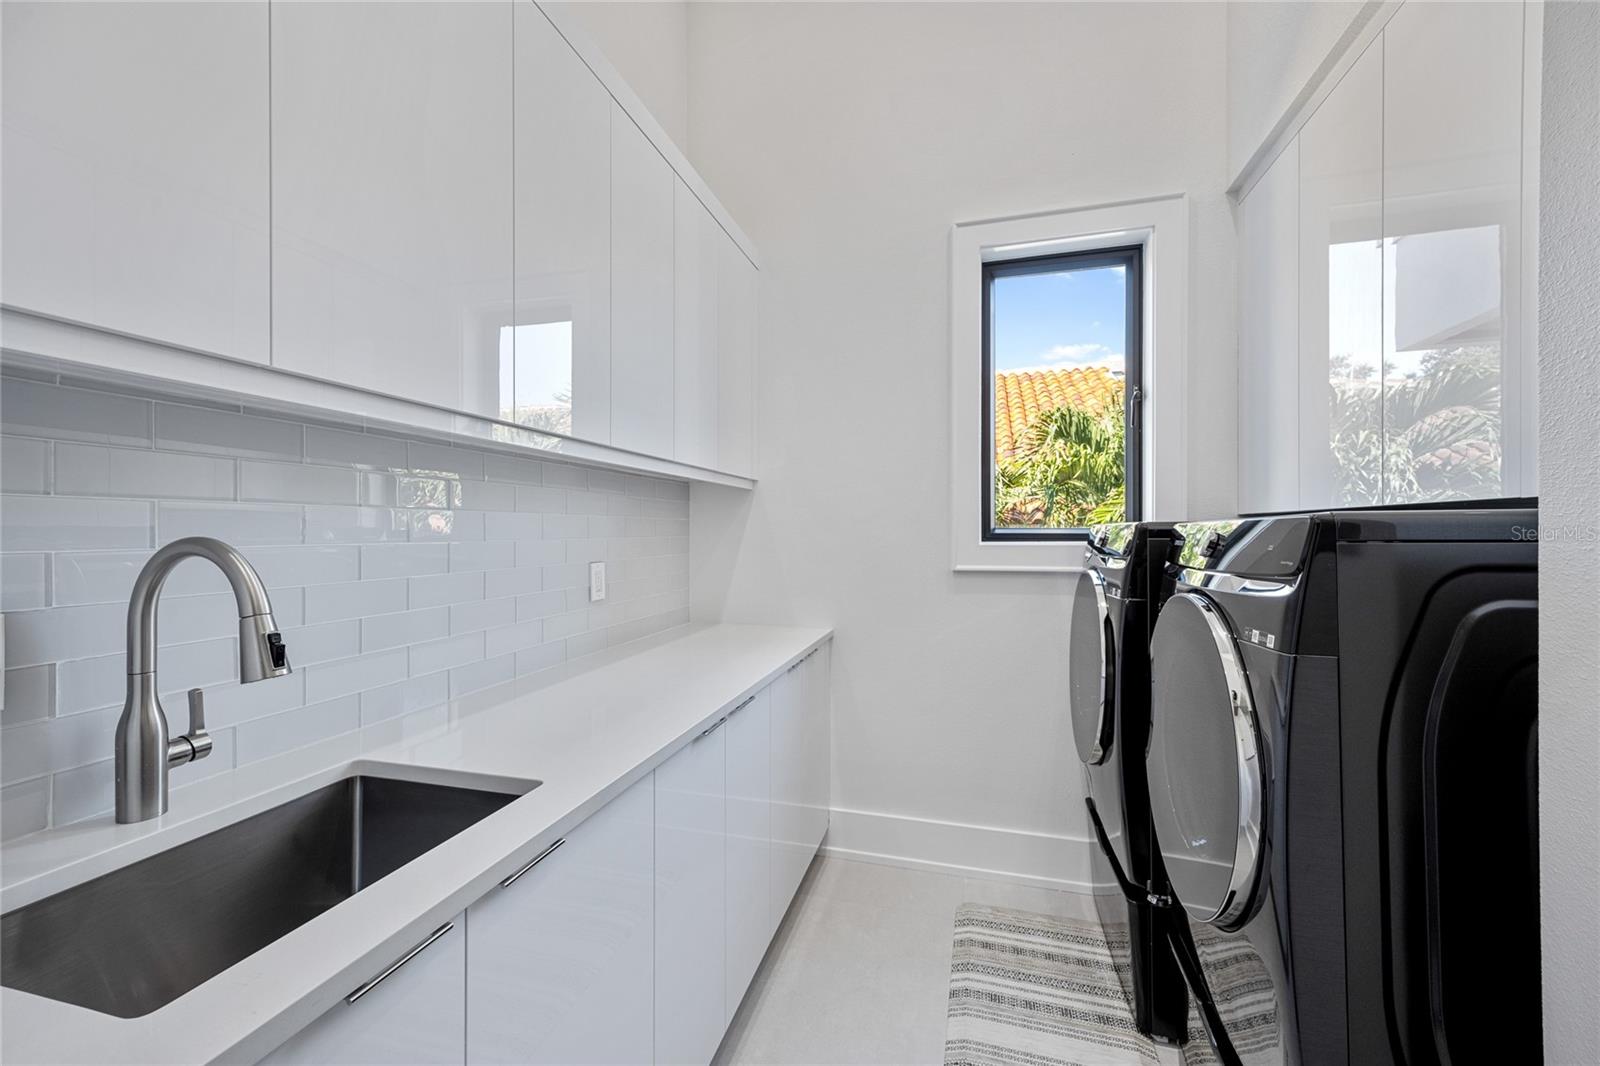
Modern laundry room with white cabinetry, a stainless utility sink, and black front-loading washer and dryer.
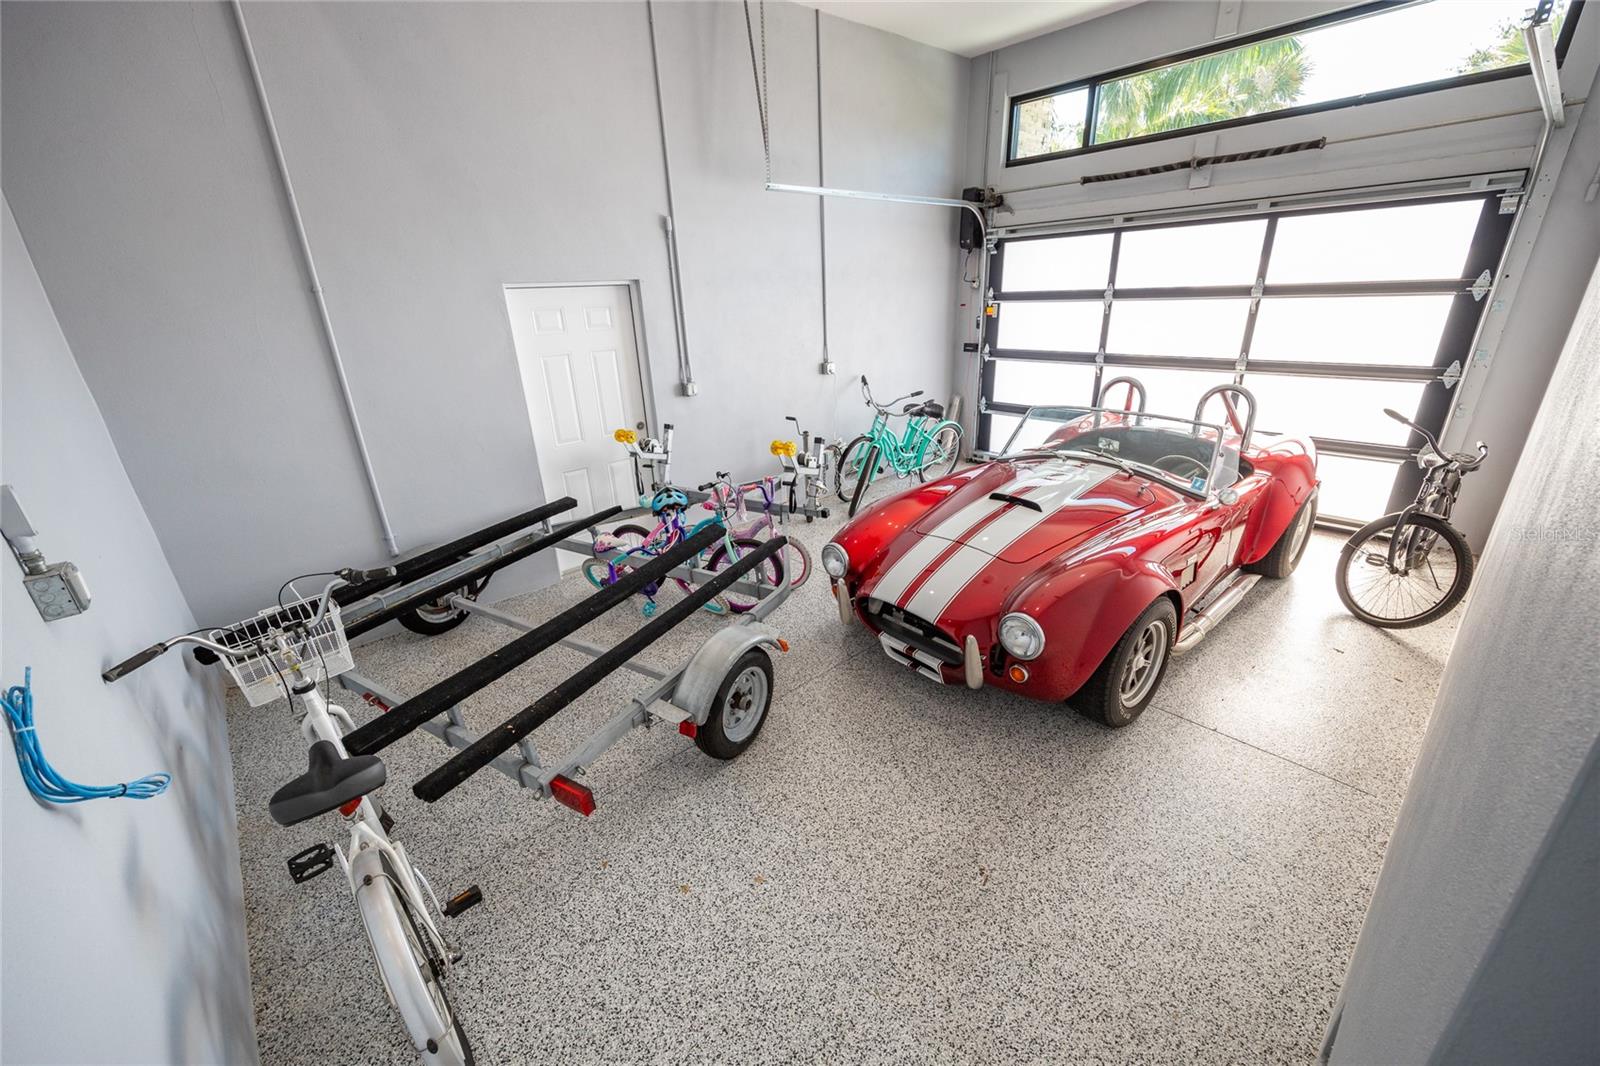
Garage with a red sports car, white racing stripes, bicycles, and a speckled epoxy floor.
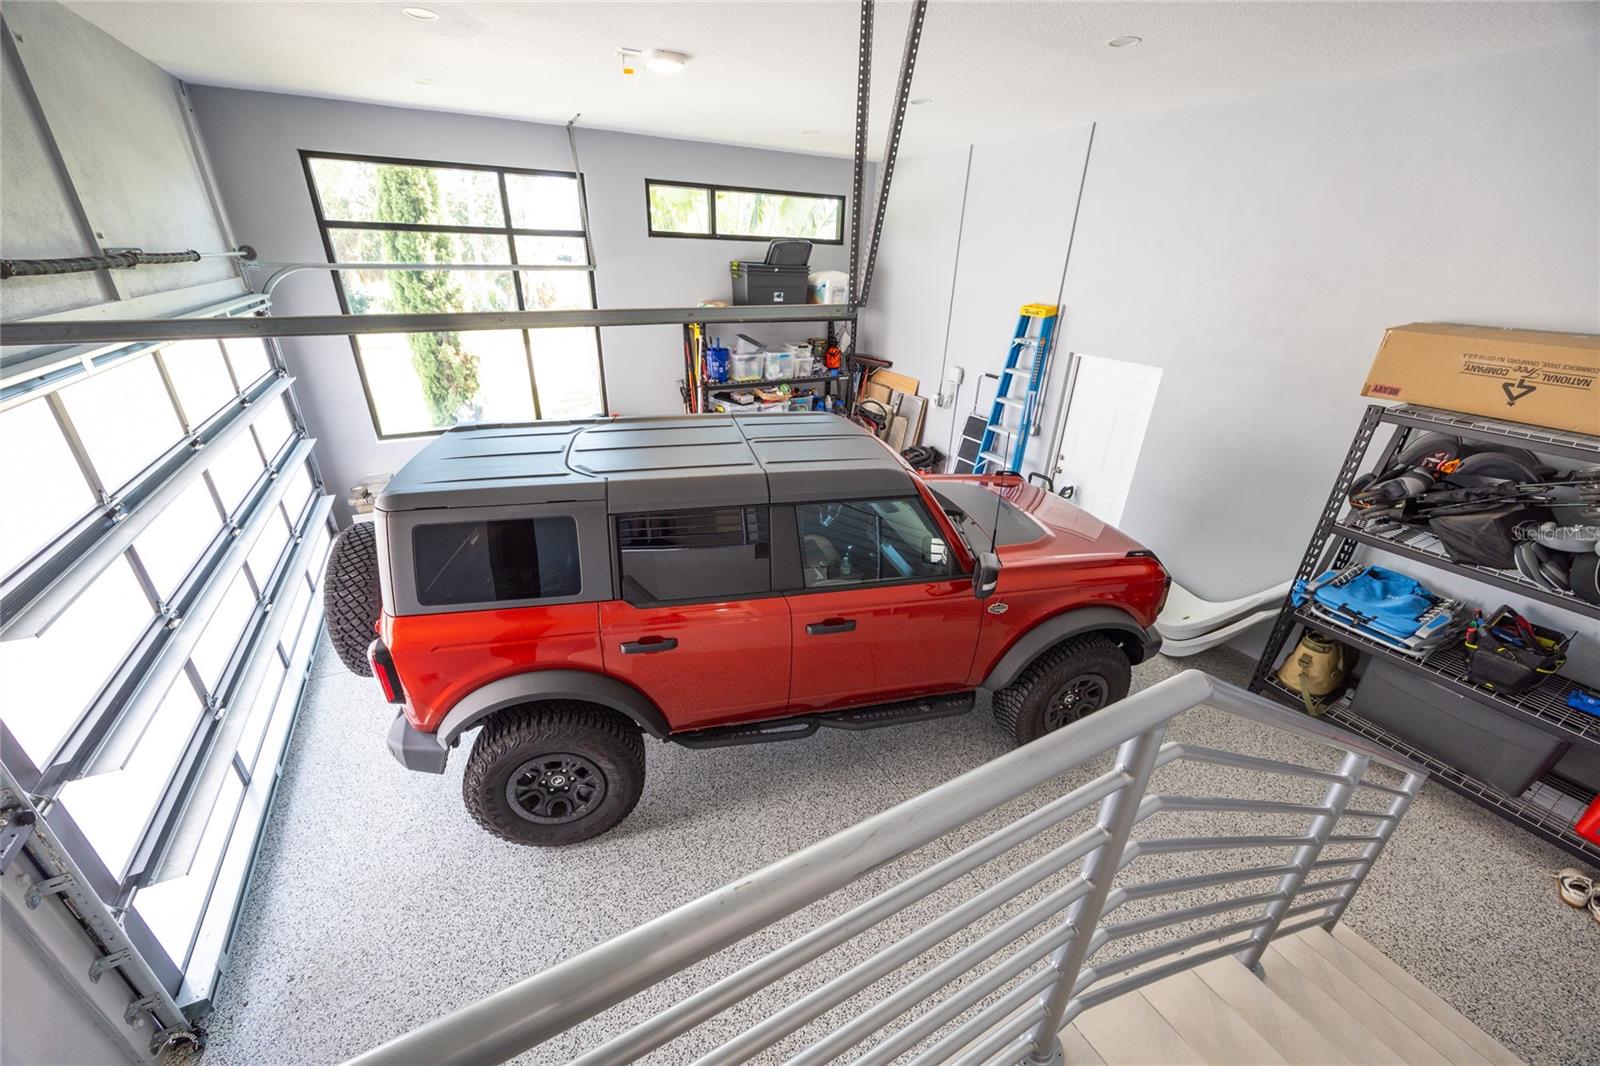
Bright garage with a red SUV, large windows, storage shelving, and a speckled floor.
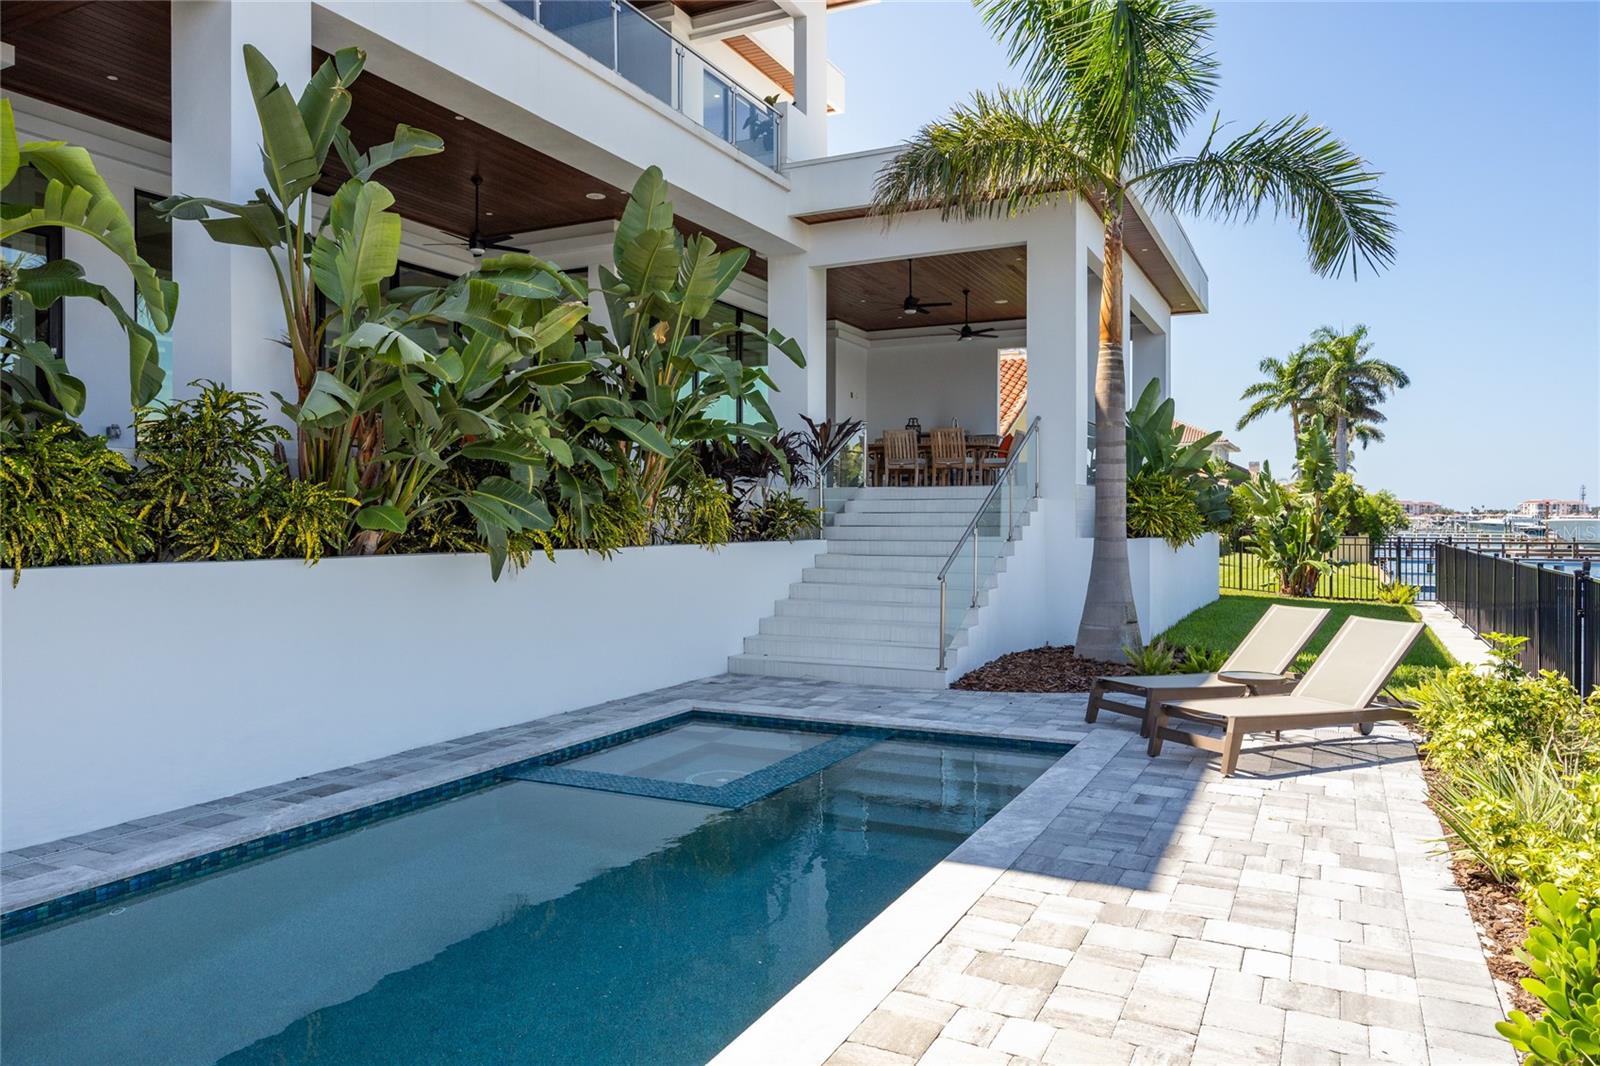
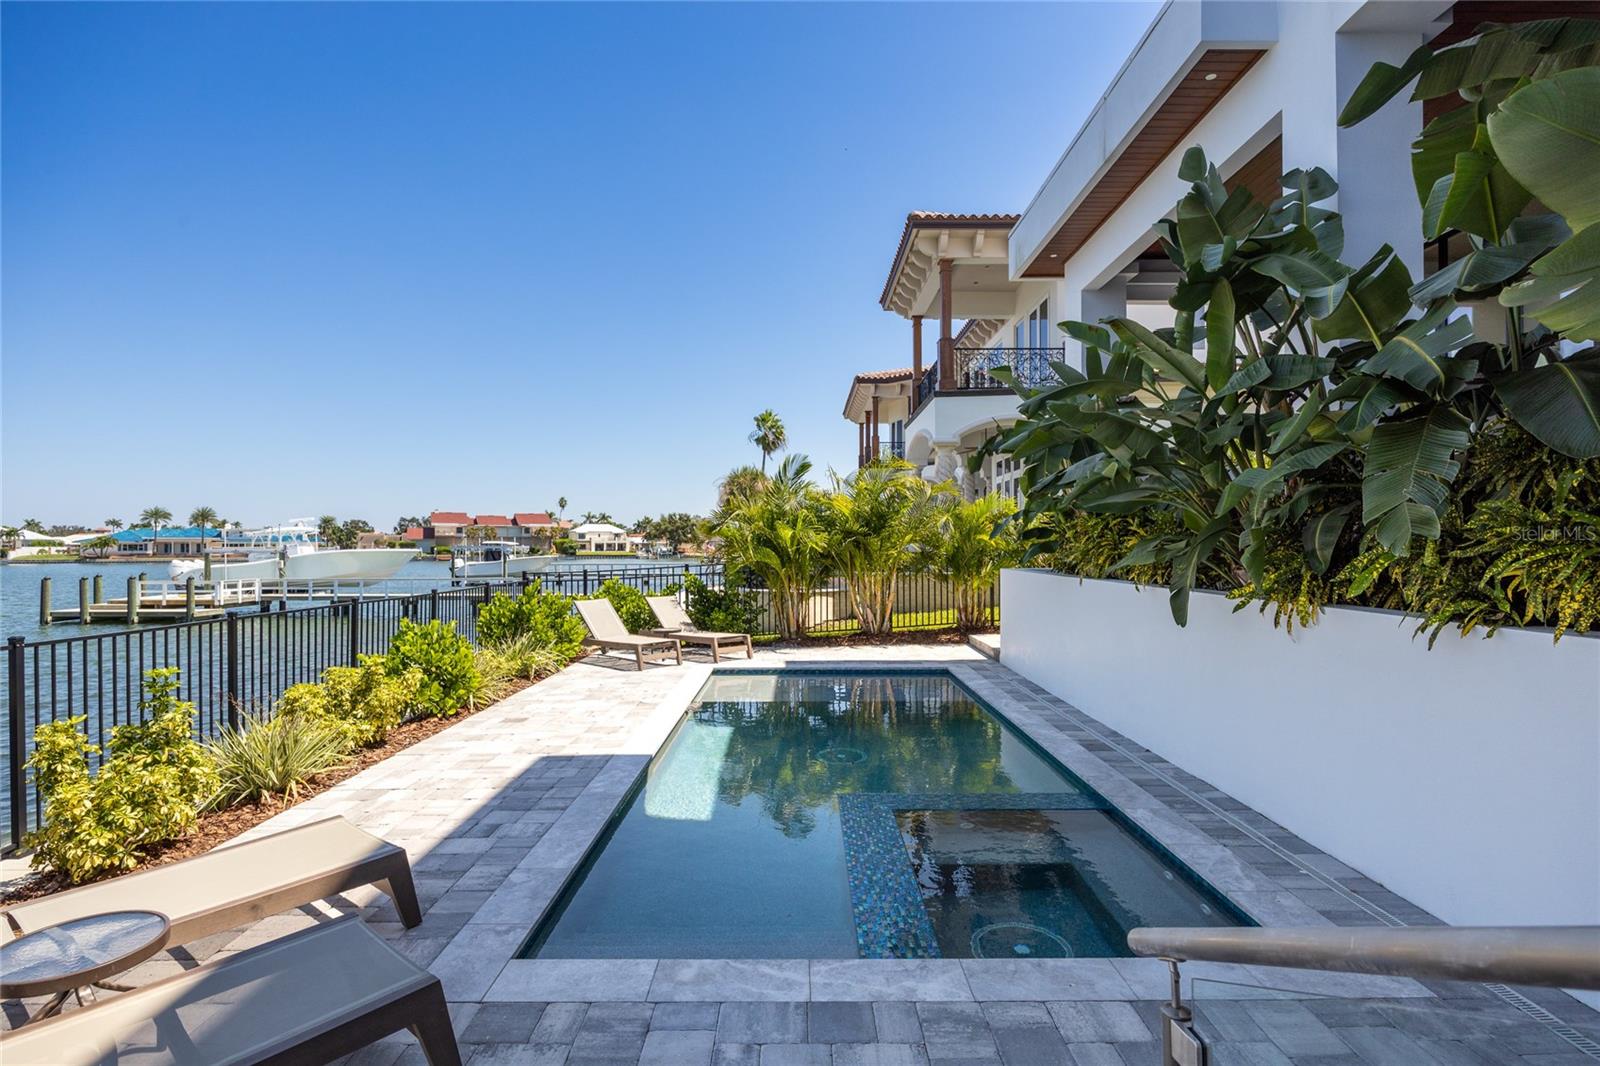
Modern waterfront home patio with a swimming pool, tropical landscaping, and canal views.
Modern waterfront home with a private pool, tropical landscaping, and covered terrace.
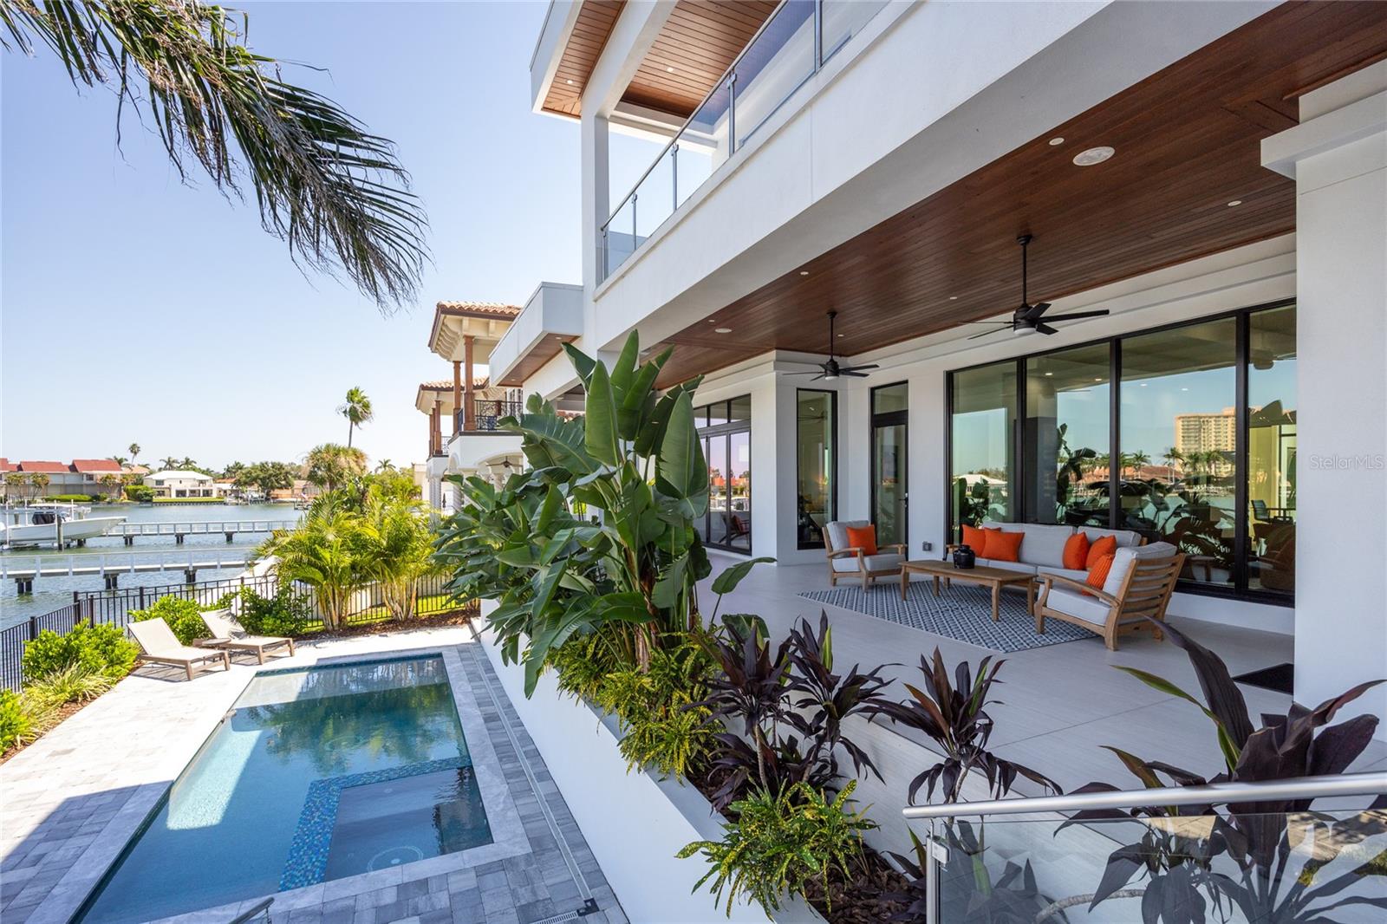
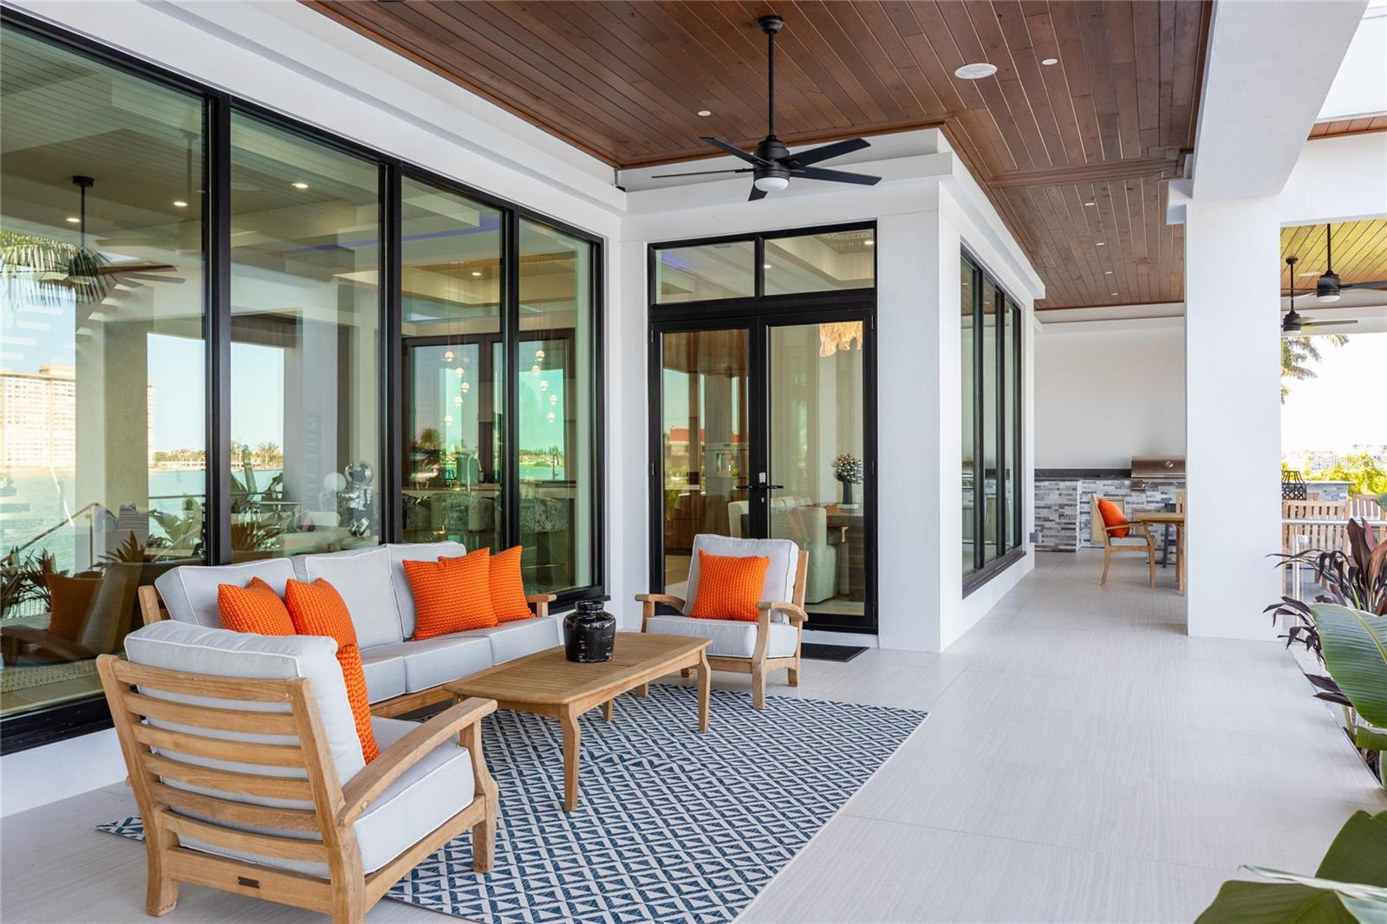
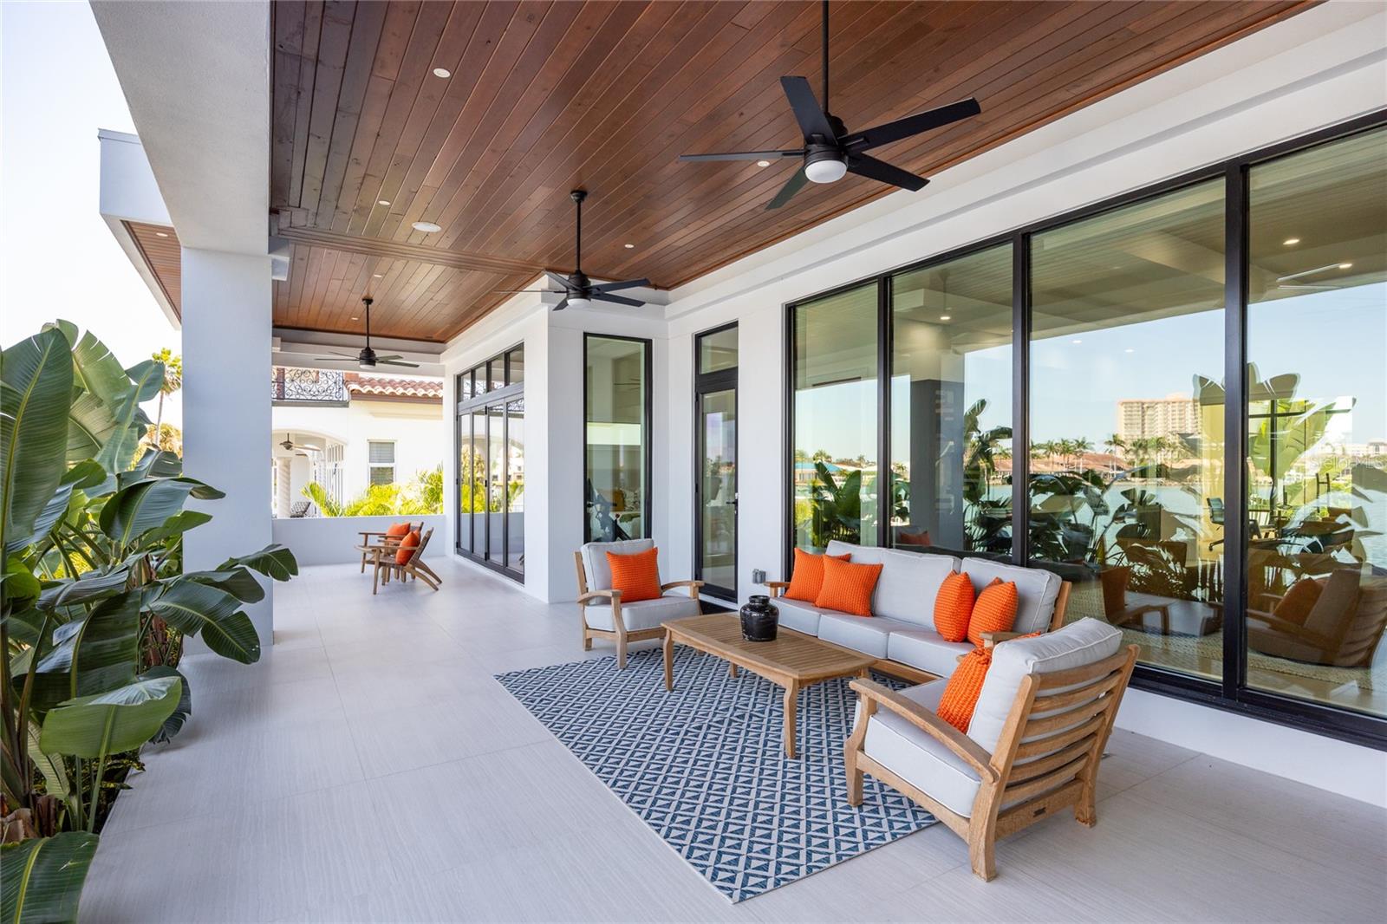
Covered waterfront patio with a wood ceiling, glass doors, and white seating accented by orange pillows.
Covered waterfront patio with wood ceiling, lounge seating, and views of the water and dock.
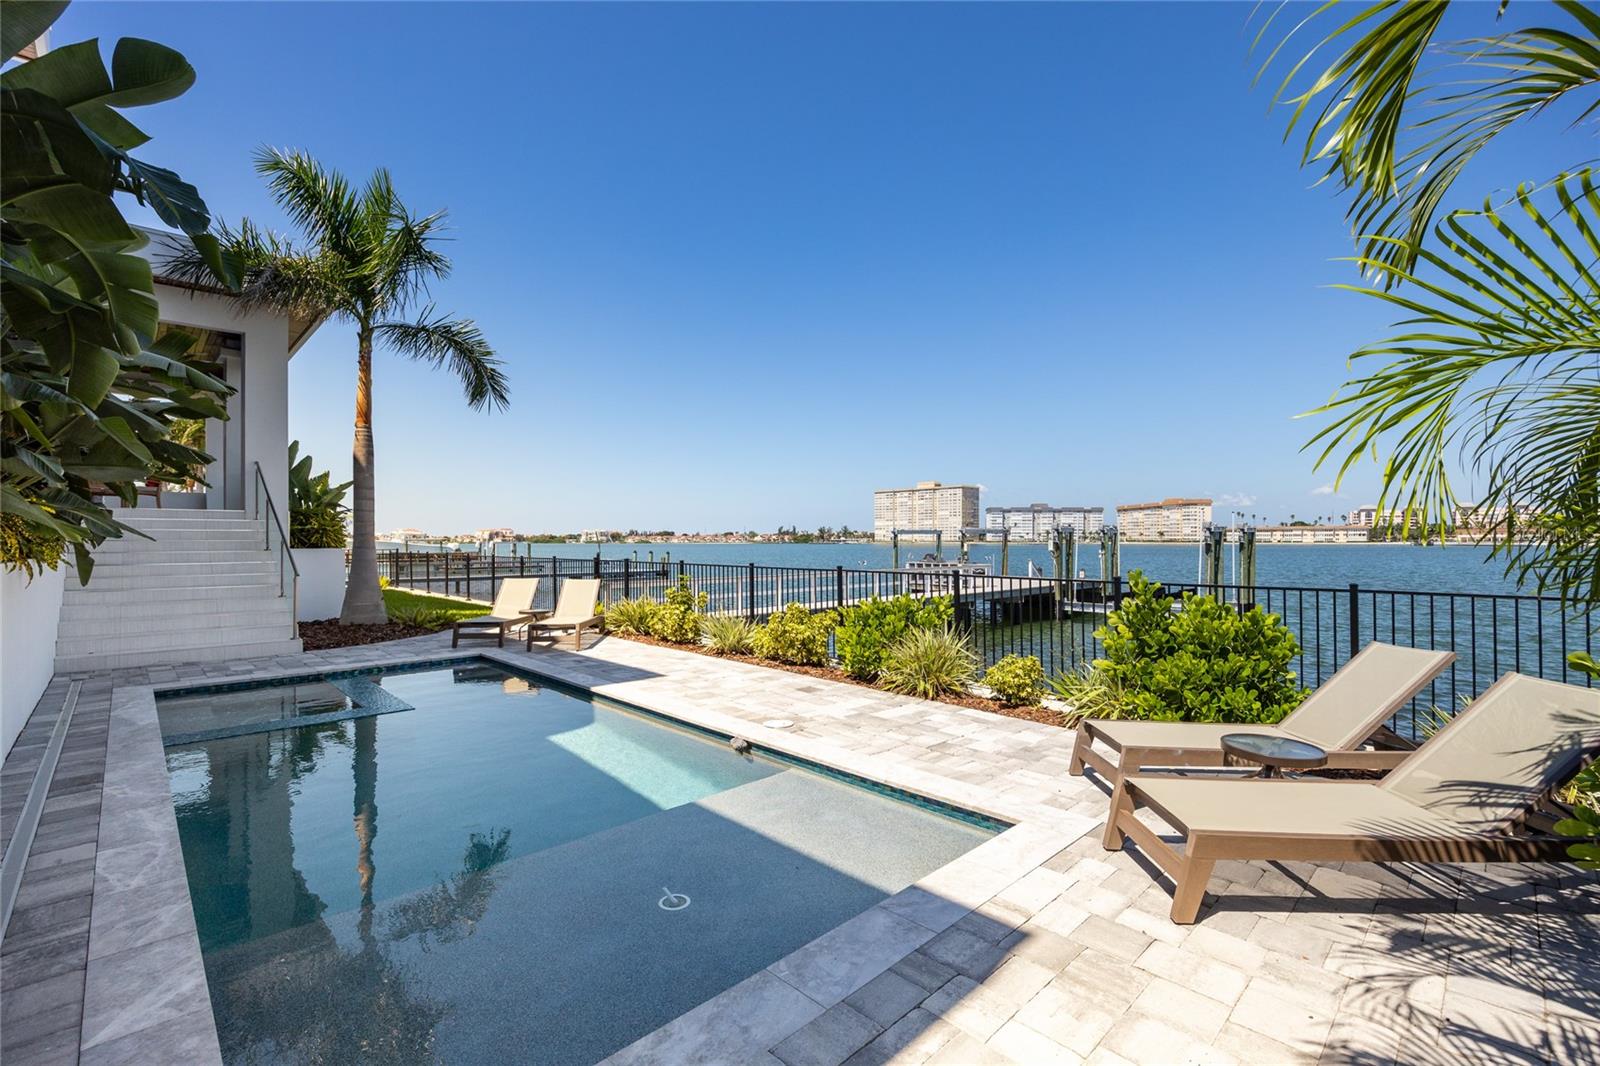
Waterfront pool and patio with lounge chairs, tropical landscaping, and a dock overlooking the water.
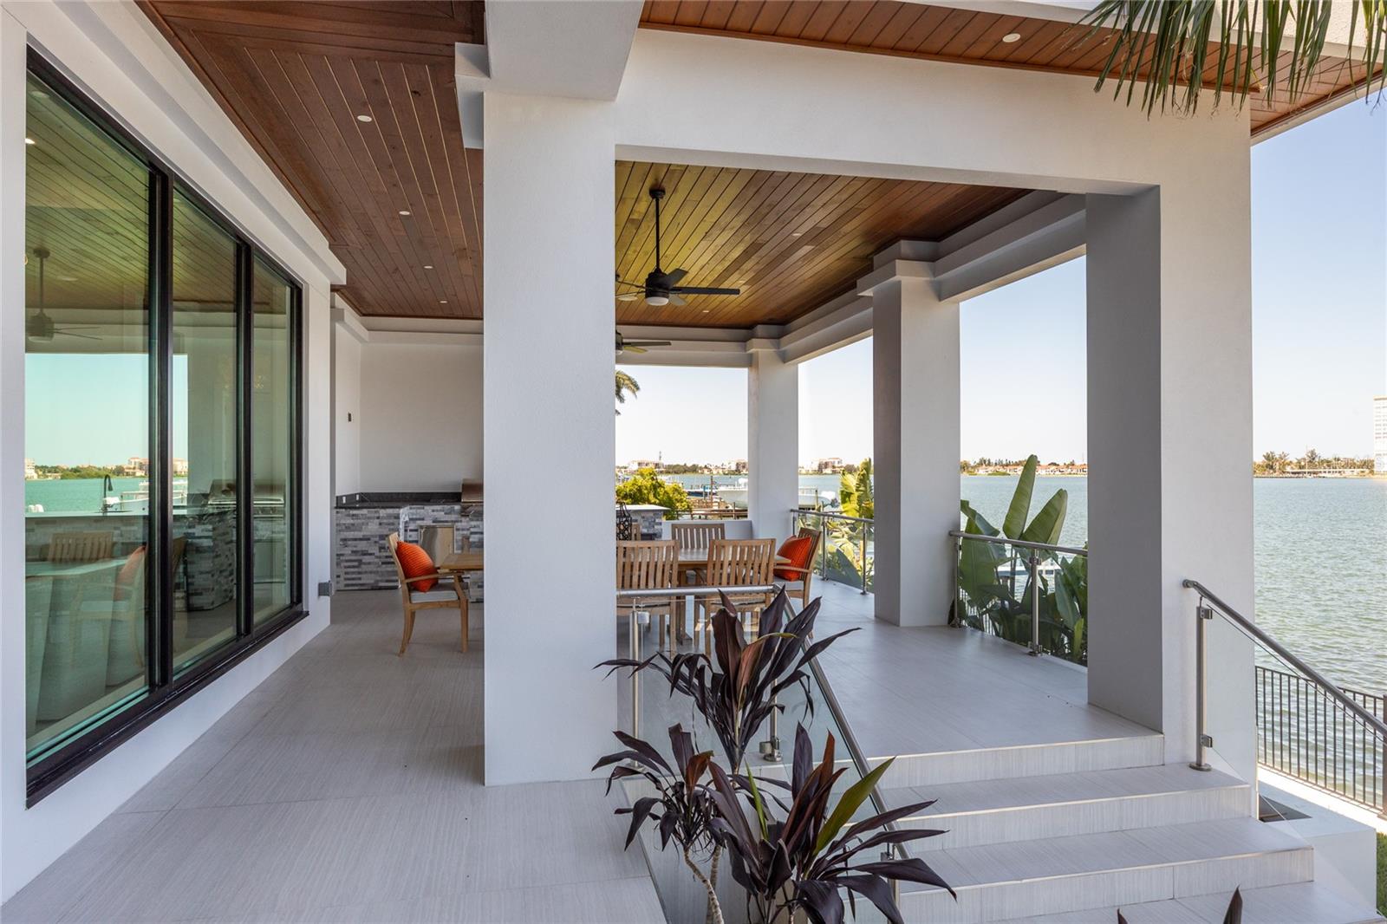
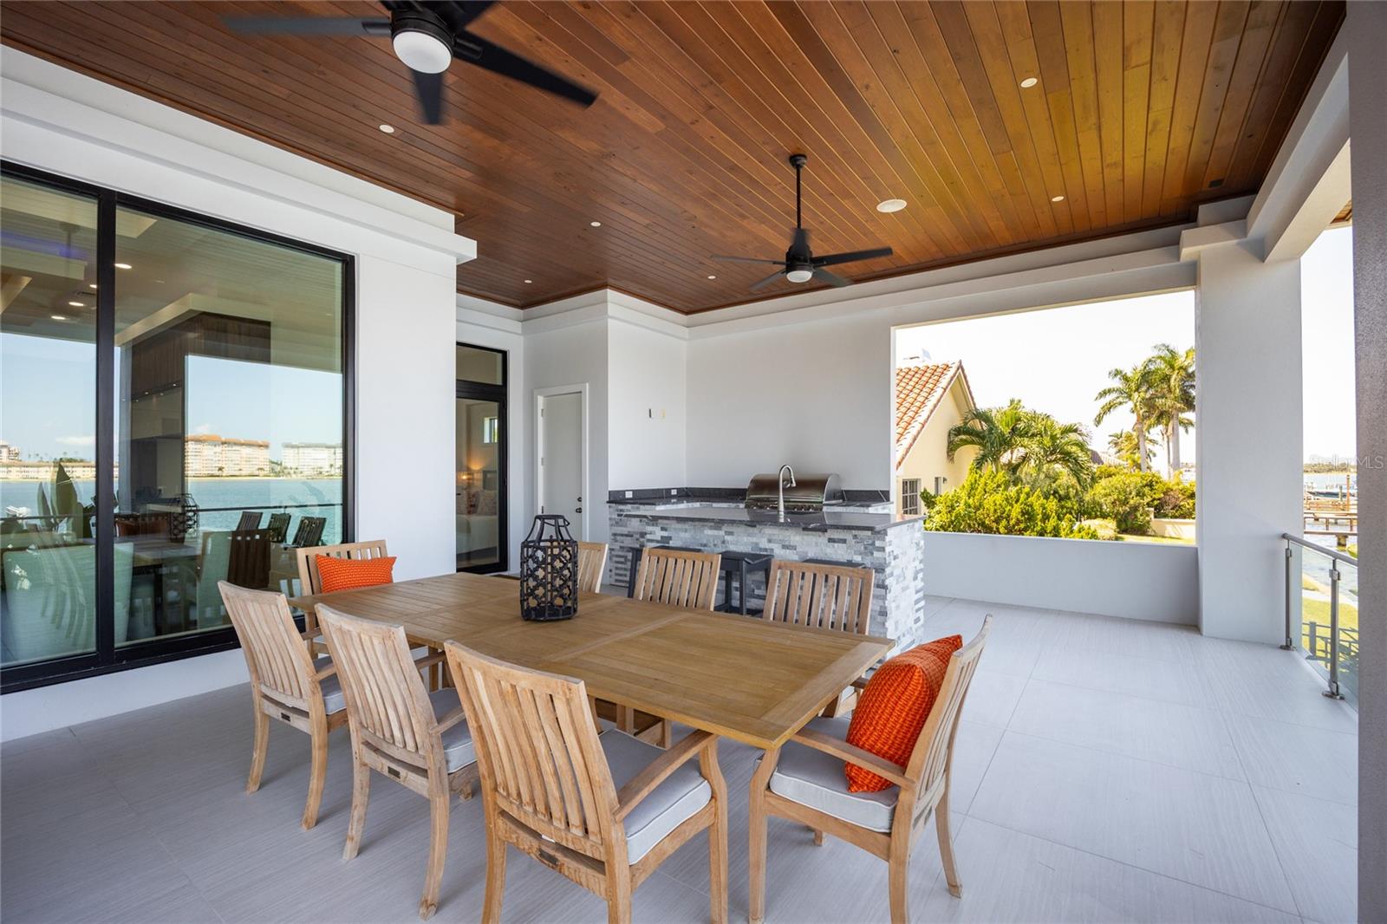
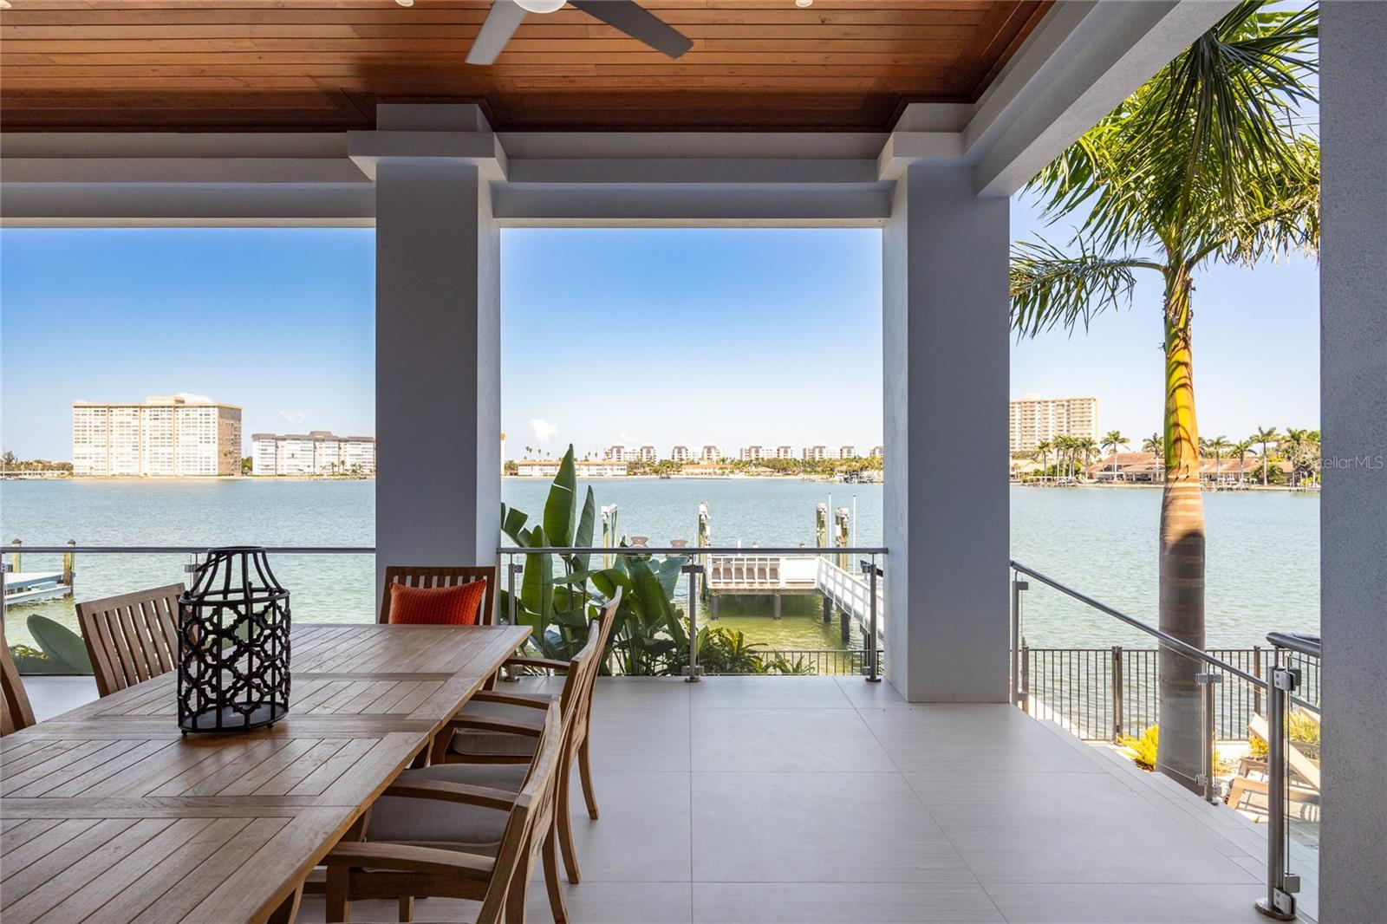
Covered waterfront patio with a wood ceiling, outdoor dining area, and broad water views.
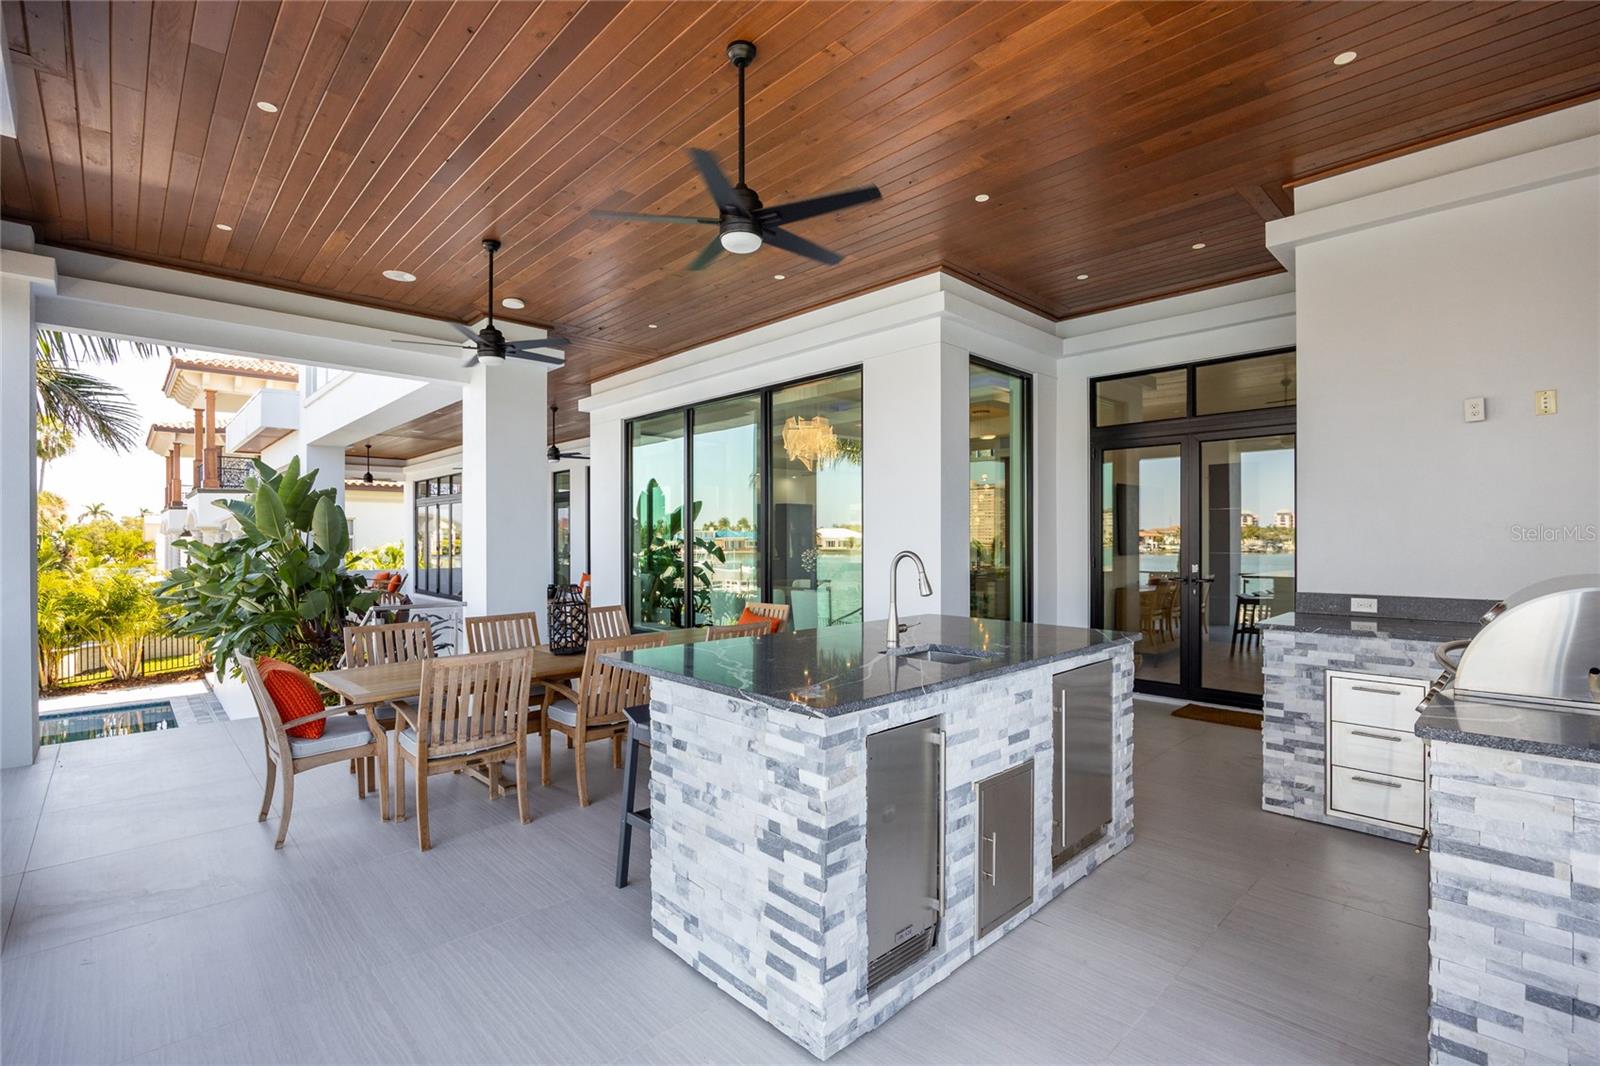
Covered waterfront patio with a wood ceiling, outdoor dining table, and built-in grill.
Covered outdoor kitchen and dining patio with a stone island, wood ceiling, and waterfront views.
Covered waterfront patio with outdoor dining furniture and a view across the bay to a private dock.
Covered patio with a wood ceiling, glass doors, tropical plants, and seating with orange pillows.
Waterfront pool and patio with lounge chairs, tropical plants, and canal views.
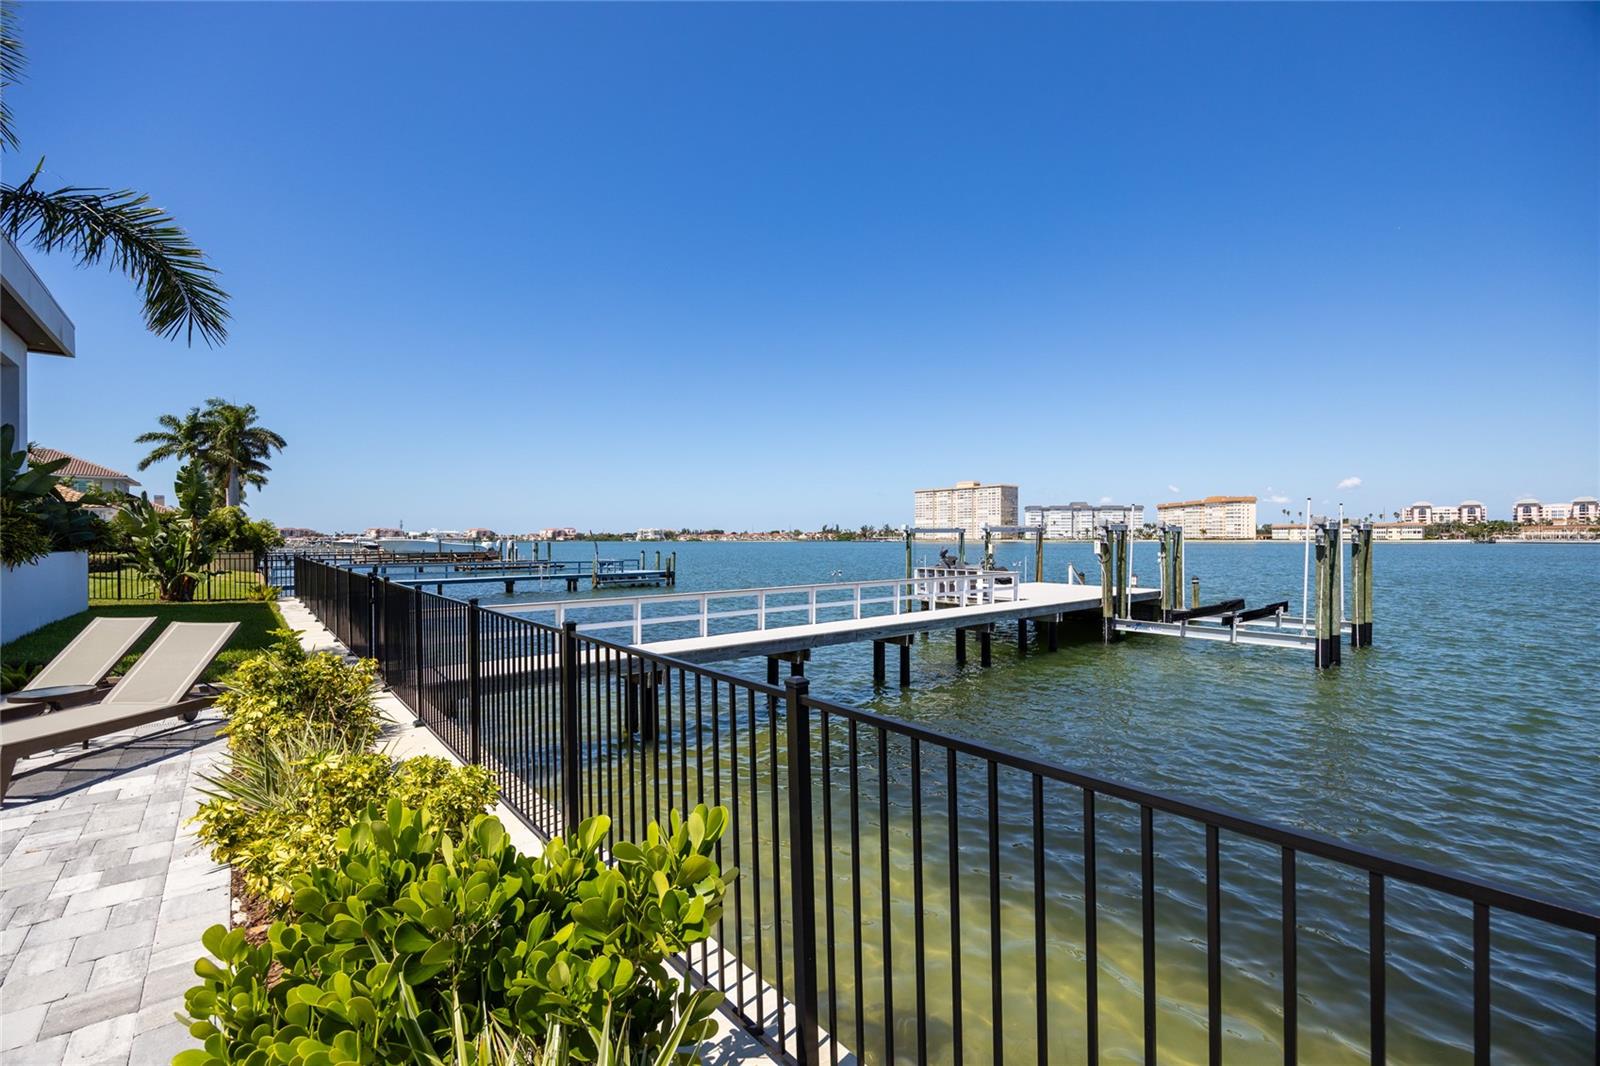
Waterfront patio with a private dock, palm trees, and buildings across the bay.
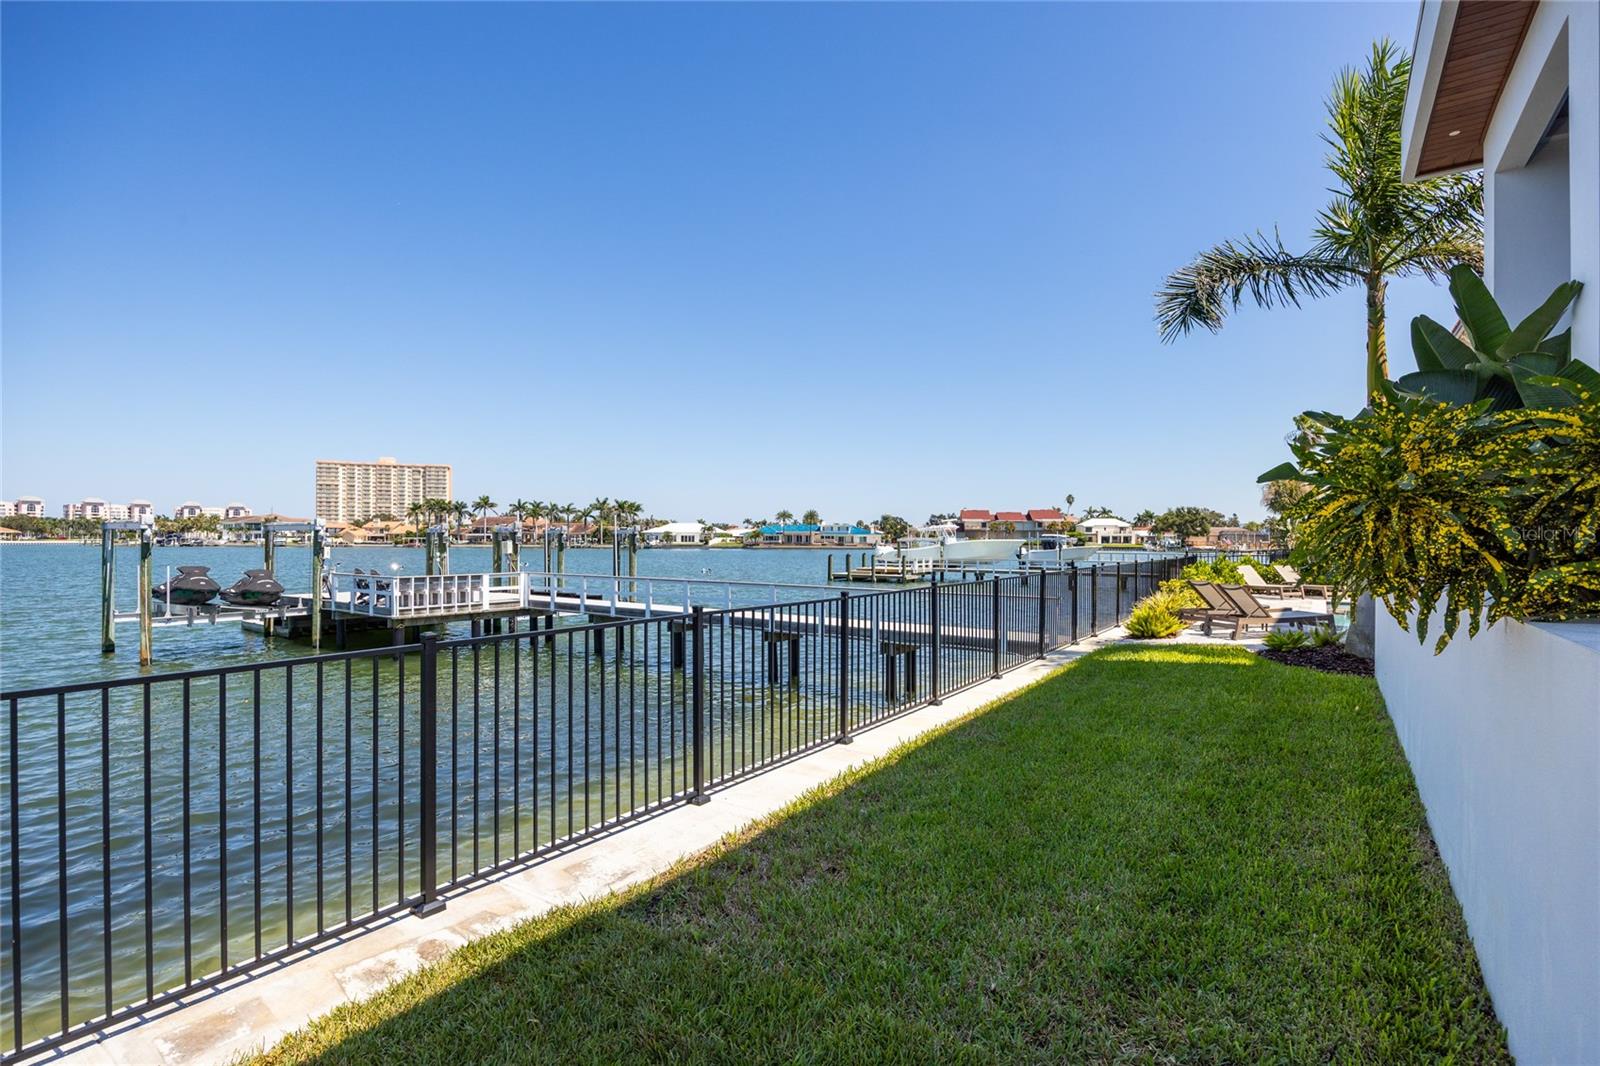
Waterfront lawn and dock with a black fence overlooking the bay.
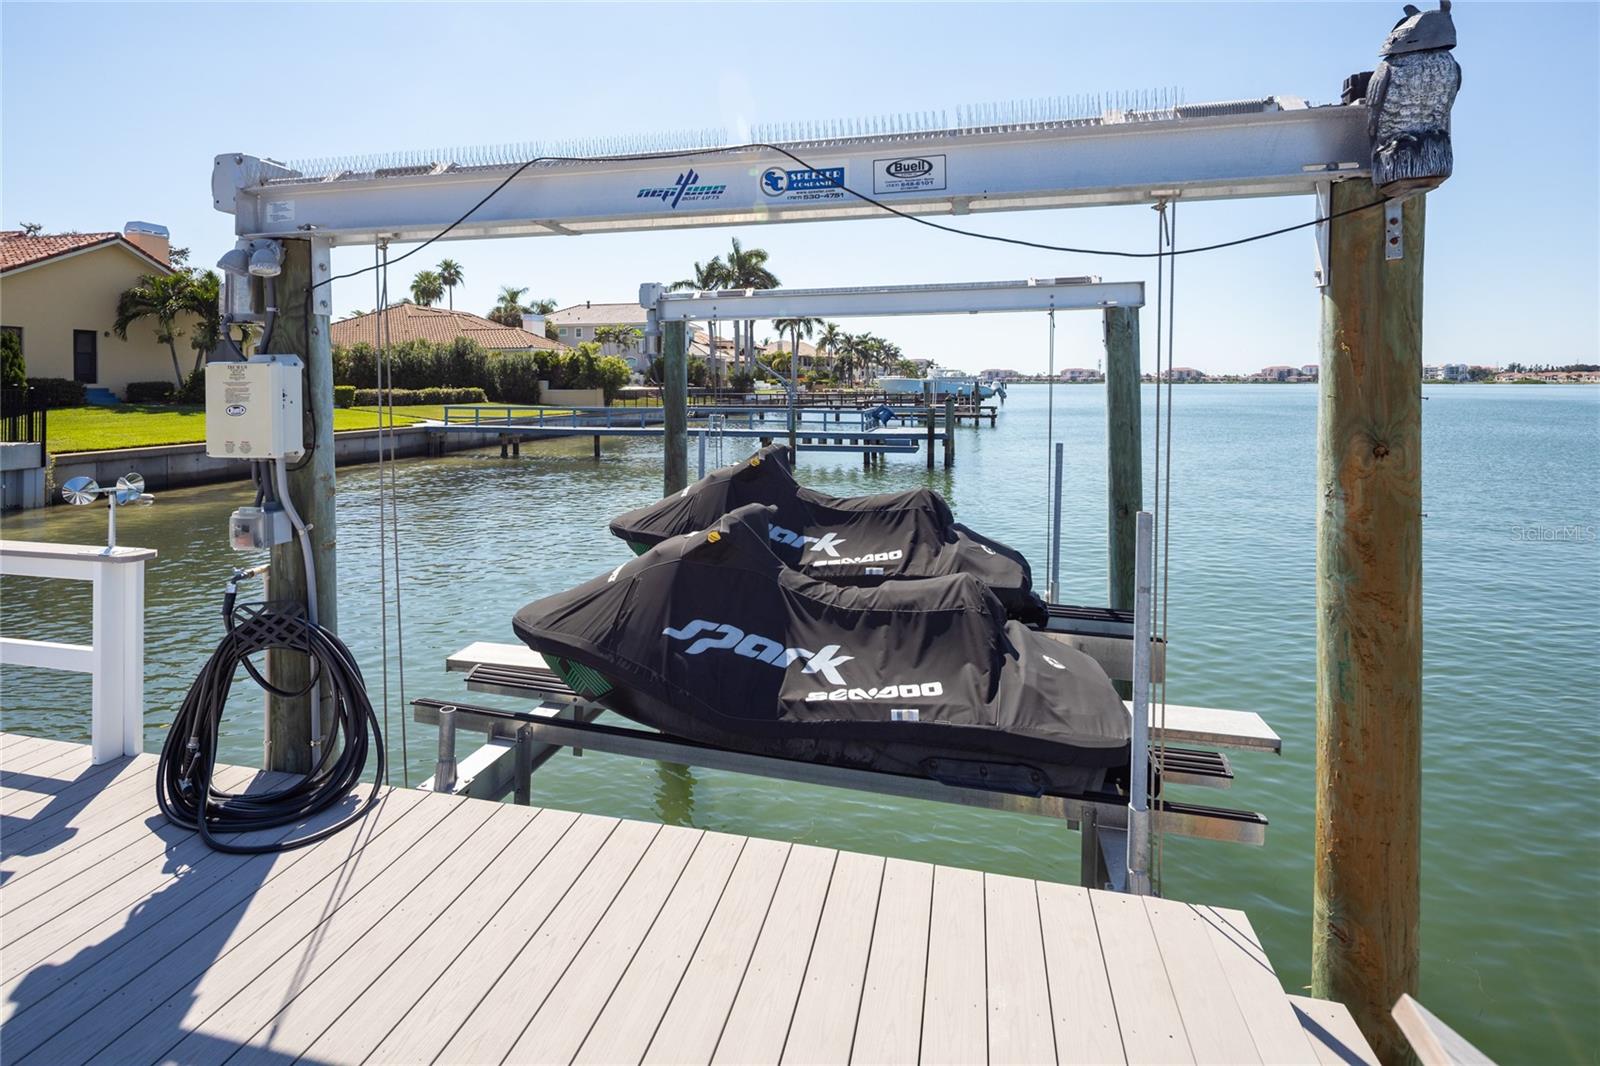
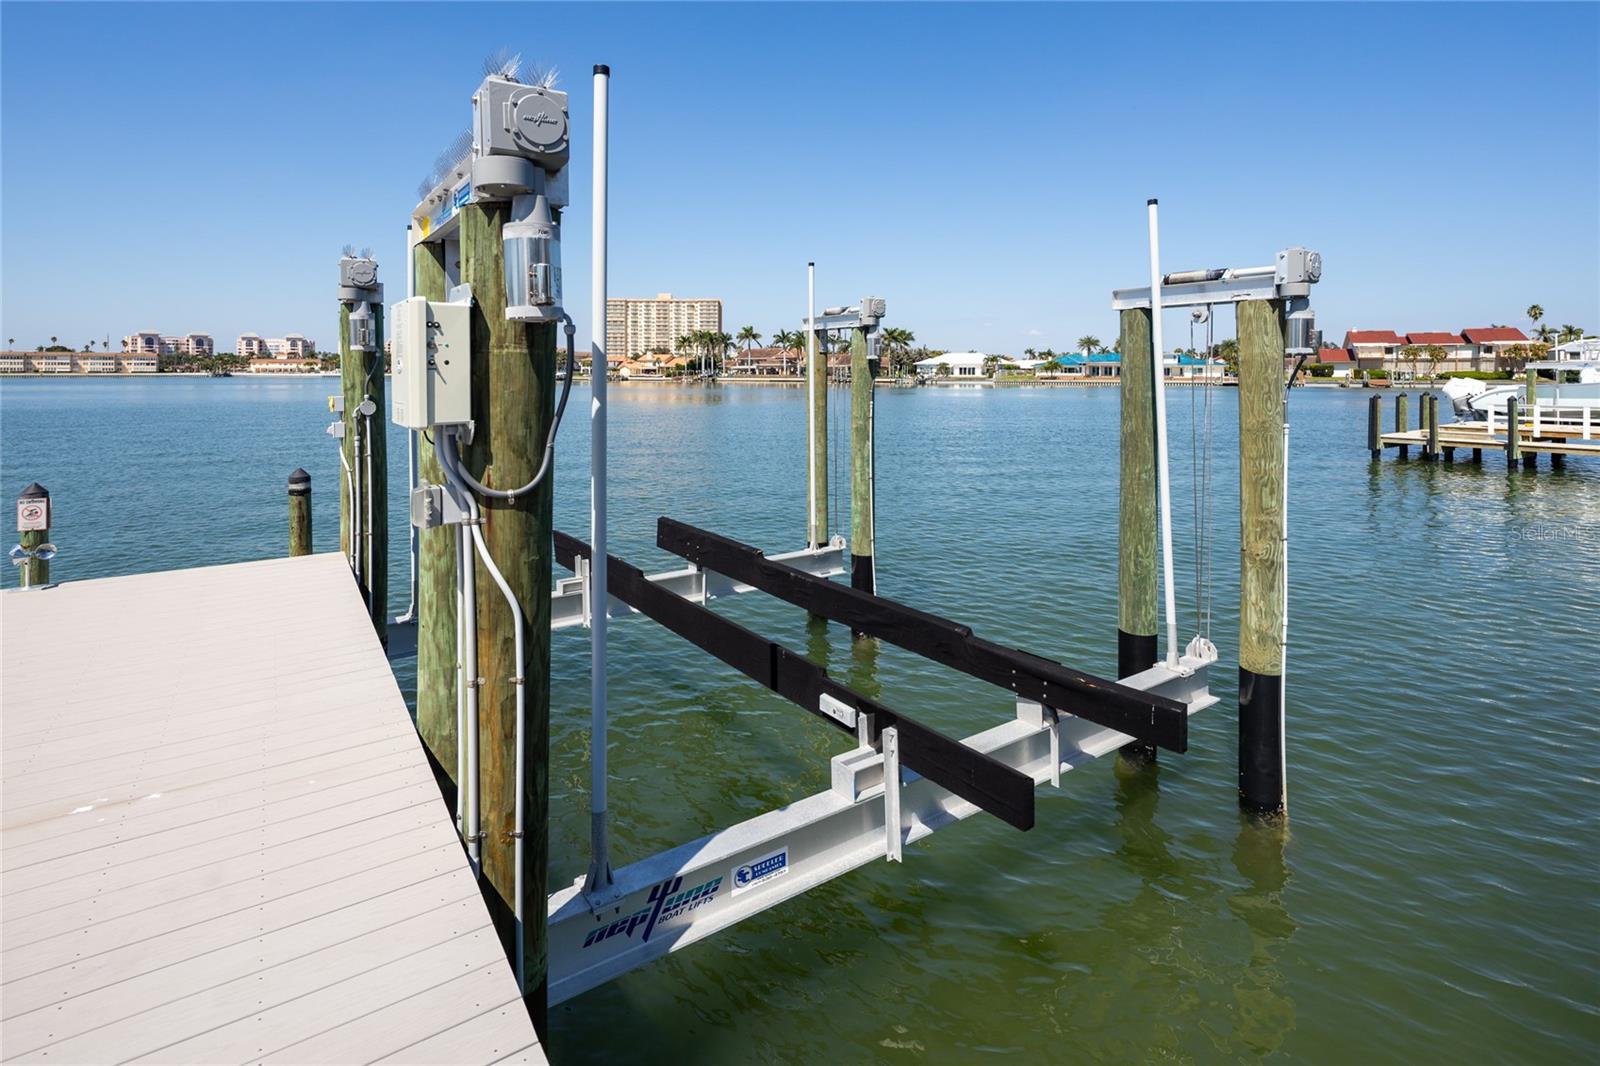
Waterfront dock with a boat lift holding two covered Sea-Doo watercraft over a canal.
Waterfront dock with two boat lifts and pilings across from palm-lined homes.
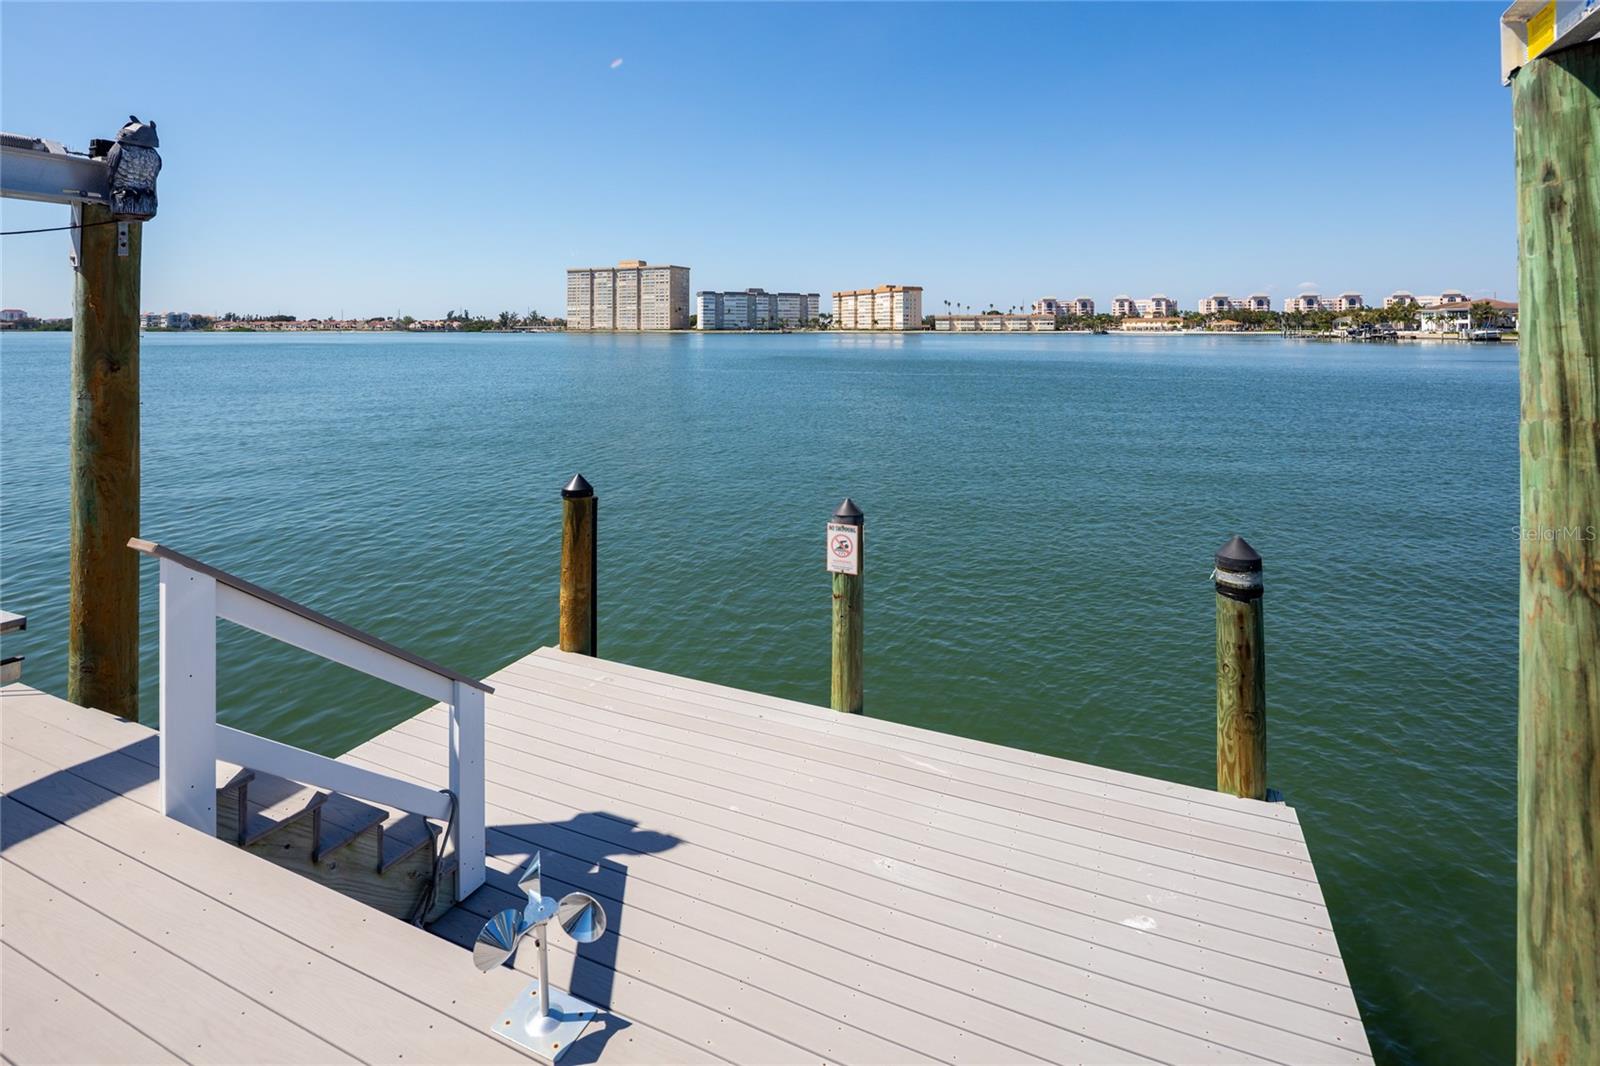
Waterfront dock overlooking calm blue water and buildings on the opposite shore.
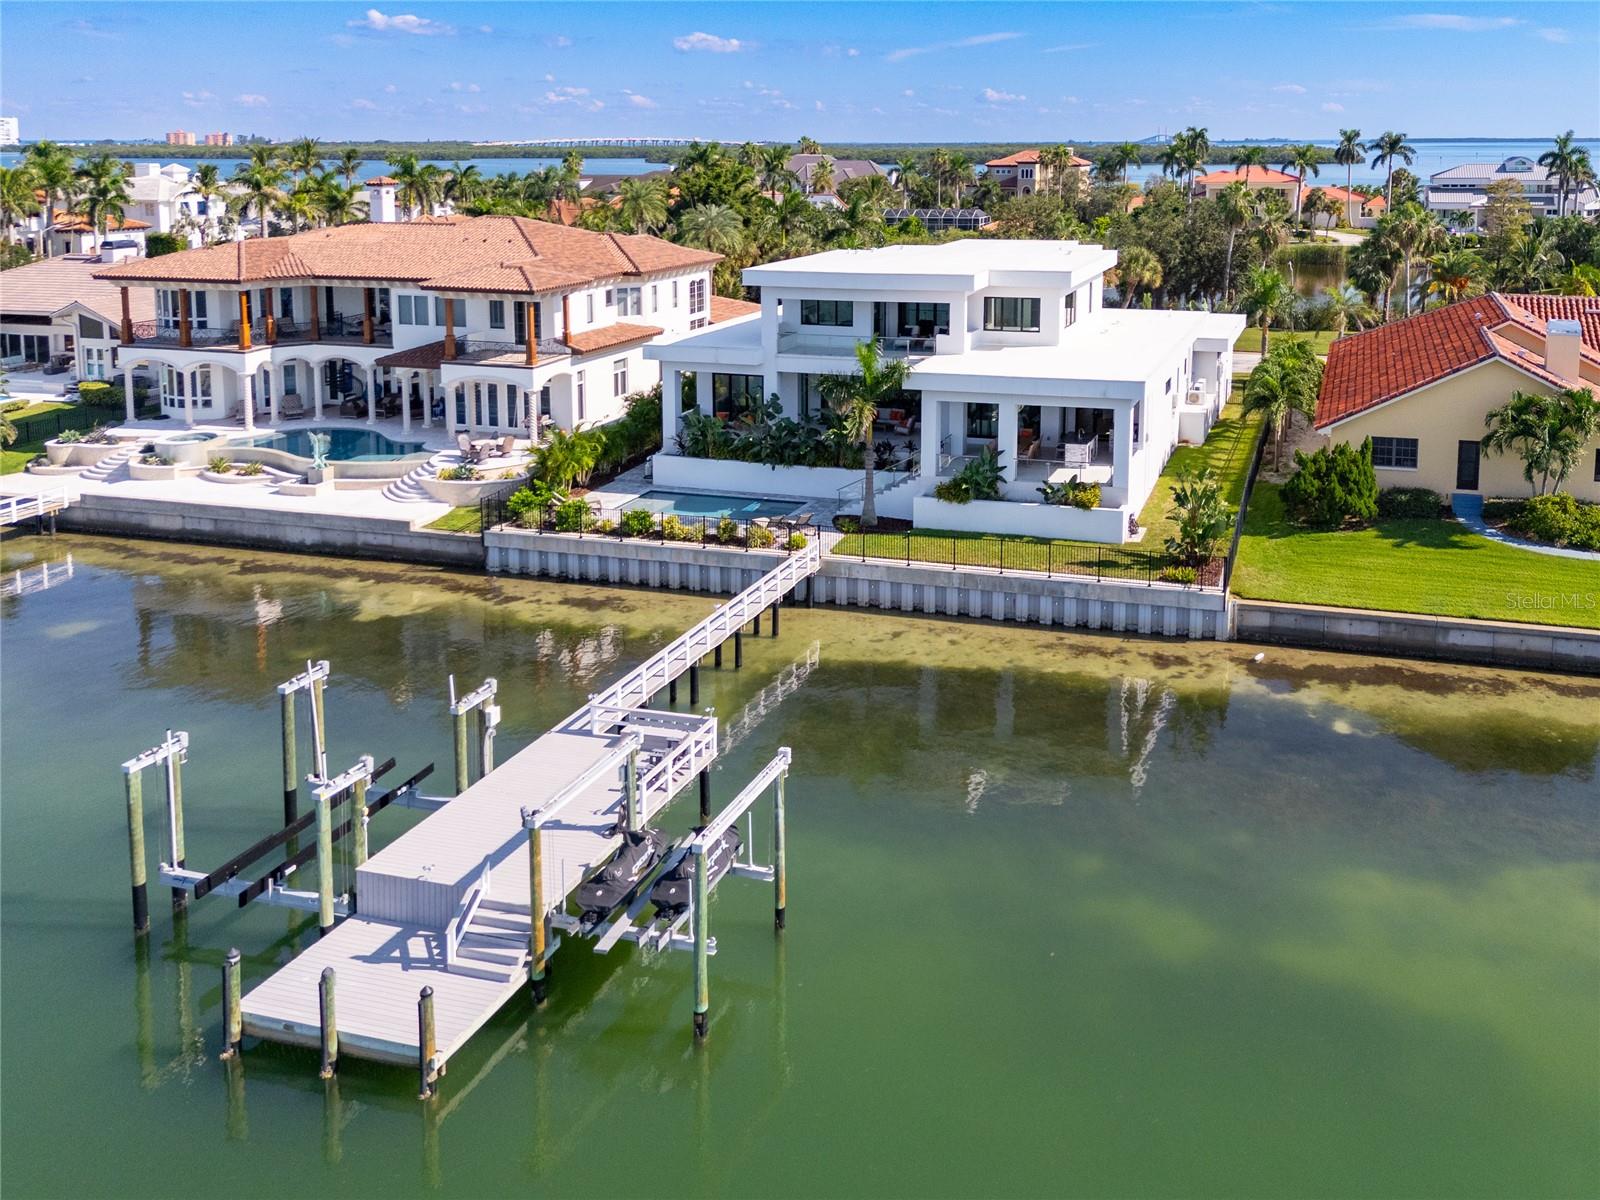
Modern white waterfront home with a pool and private dock extending into the bay.
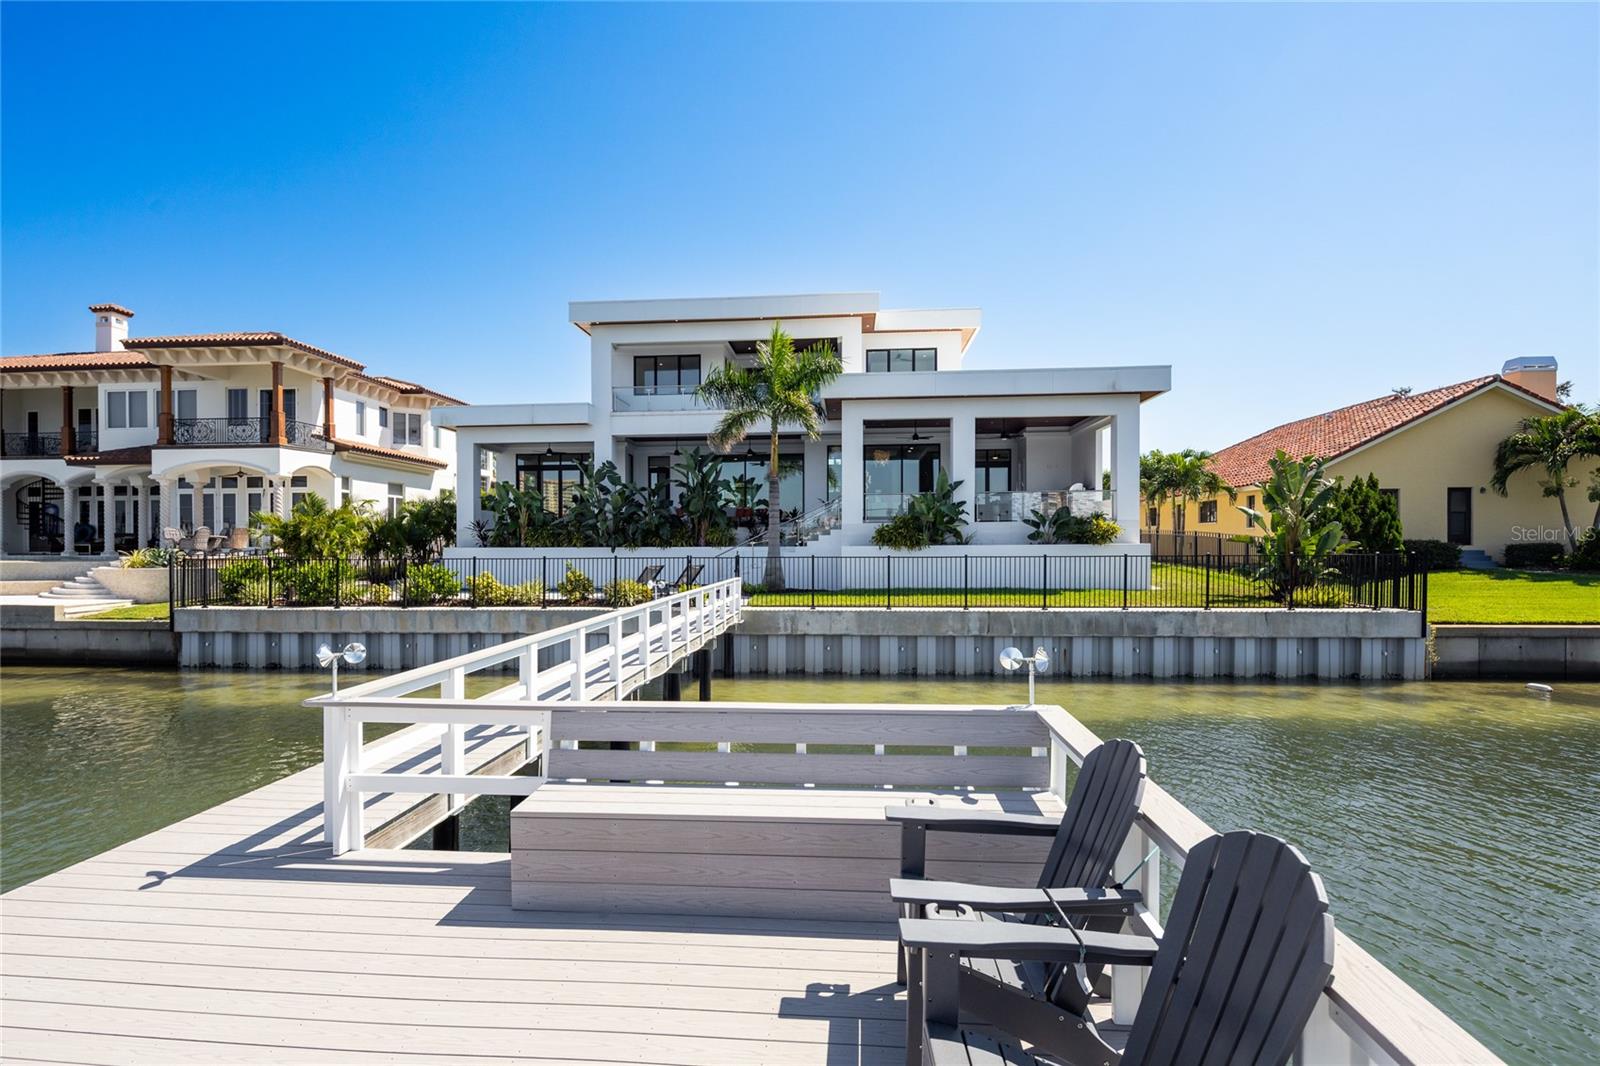
Modern white waterfront home across a canal, viewed from a dock with Adirondack chairs.
Modern waterfront home with a pool and long dock, overlooking a canal and open water.
Aerial view of a white waterfront home with a dock, marked by a yellow arrow.
Modern white waterfront home with a flat roof, palm landscaping, and a broad bay behind it.
Aerial view of the arrow-marked waterfront home and its private dock on the bay.
Aerial view of a waterfront home and dock marked by a yellow arrow.
Modern white waterfront home with a private dock and backyard pool, marked by a yellow arrow.
Aerial waterfront neighborhood with private docks and a yellow arrow marking a shoreline property.
Aerial view of the marked waterfront home, with nearby docks, boats, and a bridge across the bay.
Modern white home with stone accents, a wide paver driveway, and palm landscaping.
VIEW PHOTOS
Courtesy of MICHAEL SAUNDERS & COMPANY, Julie Larsen  Listing Contact: 727-472-1144 
$7,600,000

5237 61ST AVE S

4 Beds 5 Baths 4,511 Sq.Ft. 0.32 Acres

Description

Introducing a Contemporary Waterfront Masterpiece in Tampa Bay. Striking modern architecture and clean, minimalist design come together in this extraordinary custom-built waterfront residence. Completed in 2023, this home makes a bold statement with its commanding curb appeal, soaring 28-foot entry, and dramatic 23-foot foyer. Brilliant natural light, soaring ceilings, and meticulous craftsmanship set the stage for a refined coastal lifestyle.
The open-concept floor plan highlights a chef's dream kitchen with custom cabinetry, pearl-white quartz island, Thermador appliances, gas cooking, full-height wine chiller, and built-in espresso machine, complemented by a discreet butler's pantry. Expansive living and dining areas open seamlessly to the water, while the executive-style office and designer guest bath add both elegance and function.
The owner's suite is a private sanctuary with breathtaking views, balcony access, dual walk-in closets, and a spa-inspired bath featuring custom vanities, a Jacuzzi soaking tub, and a glass-enclosed multi-head rain shower. Upstairs, two additional en suite bedrooms and a large media room extend to a 330-square-foot covered terrace with commanding views of the bay.
Outdoor living is elevated with over 1,200 square feet of covered waterfront terraces, a resort-style pool and spa, outdoor kitchen, and lush landscaping. Waterfront amenities include an updated seawall, large composite dock, kayak/paddleboard launch, boat lift, and mooring capacity for a sizable yacht.
Located just ten minutes from downtown St. Petersburg and six minutes from the Gulf beaches, this residence offers an extraordinary blend of serenity and convenience. Nestled within the highly coveted, gated enclave of Bayway Isles, the community is distinguished by its 24/7 guarded security, pristine surroundings, and enduring sense of privacy.
This estate is not simply a residence but a testament to vision, artistry, and uncompromising craftsmanship. More than a home--it's a statement of modern luxury and life without compromise. Arrange your private showing today and experience the pinnacle of waterfront living.

Share Property

Location

5237 61ST AVE S, ST PETERSBURG, FL 33715

Status

For Sale

Mortgage Calculator

Estimate your monthly mortgage payment, including the principal and interest, property taxes, and HOA. Adjust the values to generate a more accurate rate.

All estimates are provided for informational purposes only. Actual amounts may vary.
$0,000 Your Payment 20 15 65
$0,000 Your Payment

Property Amenities

Interior
Laundry room Inside, Laundry Room
Appliances Convection Oven, Dishwasher, Disposal, Dryer, Gas Water Heater, Ice Maker, Microwave, Range, Range Hood, Refrigerator, Tankless Water Heater, Washer, Wine Refrigerator
Flooring Tile
Total Bedrooms: 4
Half Bathrooms: 1
Full Bathrooms: 4
Other Interior Features Accessibility Features, Cathedral Ceiling(s), Ceiling Fans(s), Crown Molding, Eat-in Kitchen, Elevator, High Ceilings, Kitchen/Family Room Combo, Open Floorplan, Primary Bedroom Main Floor, Solid Surface Counters, Solid Wood Cabinets, Split Bedroom, Thermostat, Tray Ceiling(s), Vaulted Ceiling(s), Walk-In Closet(s), Window Treatments
Area & Lot
Total area 7,227 Sq.Ft.
Lot Area 0.32 Acres
Living area 4,511 Sq.Ft.
MLS® ID TB8432616
Year Built 2023
Water Frontage Bay/Harbor, Intracoastal Waterway
View Description Water,Gulf/Ocean - Full,Gulf/Ocean to Bay
Architecture Styles Contemporary, Custom, Elevated
Type Residential
Status For Sale
Exterior
Stories 3
Pool Child Safety Fence, Heated, In Ground, Lighting, Pool Sweep, Salt Water
Air conditioning Central Air, Zoned
Heat type Central, Electric, Zoned
Water Source Public
Garage Space 3.0
Sewer Public Sewer
Other Exterior Features Balcony, Lighting, Outdoor Grill, Outdoor Kitchen, Rain Gutters
Parking Circular Driveway, Driveway, Garage Faces Side, Golf Cart Garage, Golf Cart Parking, Ground Level
Lot Features Landscaped
Roof Membrane
Utilities Cable Connected, Electricity Connected, Propane, Sewer Connected, Sprinkler Meter, Water Connected
Finance
Sales Price $7,600,000
HOA Fees $83 monthly
Real Estate Tax $73,515 yearly
Julie Larsen

Julie Larsen

TITLE

REALTOR®

Modern white waterfront home with tropical landscaping and a long dock extending into the canal.

Schedule a Showing

I would love to show you my beautiful property. Please select your preferred date and time below. I will be in touch shortly to confirm your appointment.

Schedule a Showing

I would love to show you my beautiful property. Please select your preferred date and time below. I will be in touch shortly to confirm your appointment.

Thank you for your interest in 5237 61ST AVE S, ST PETERSBURG, FL 33715. We are reviewing your request and will be in touch shortly!

Your Dream Home

Connect with Julie today and discover how personalized service can make all the difference in your search for the perfect Florida home.