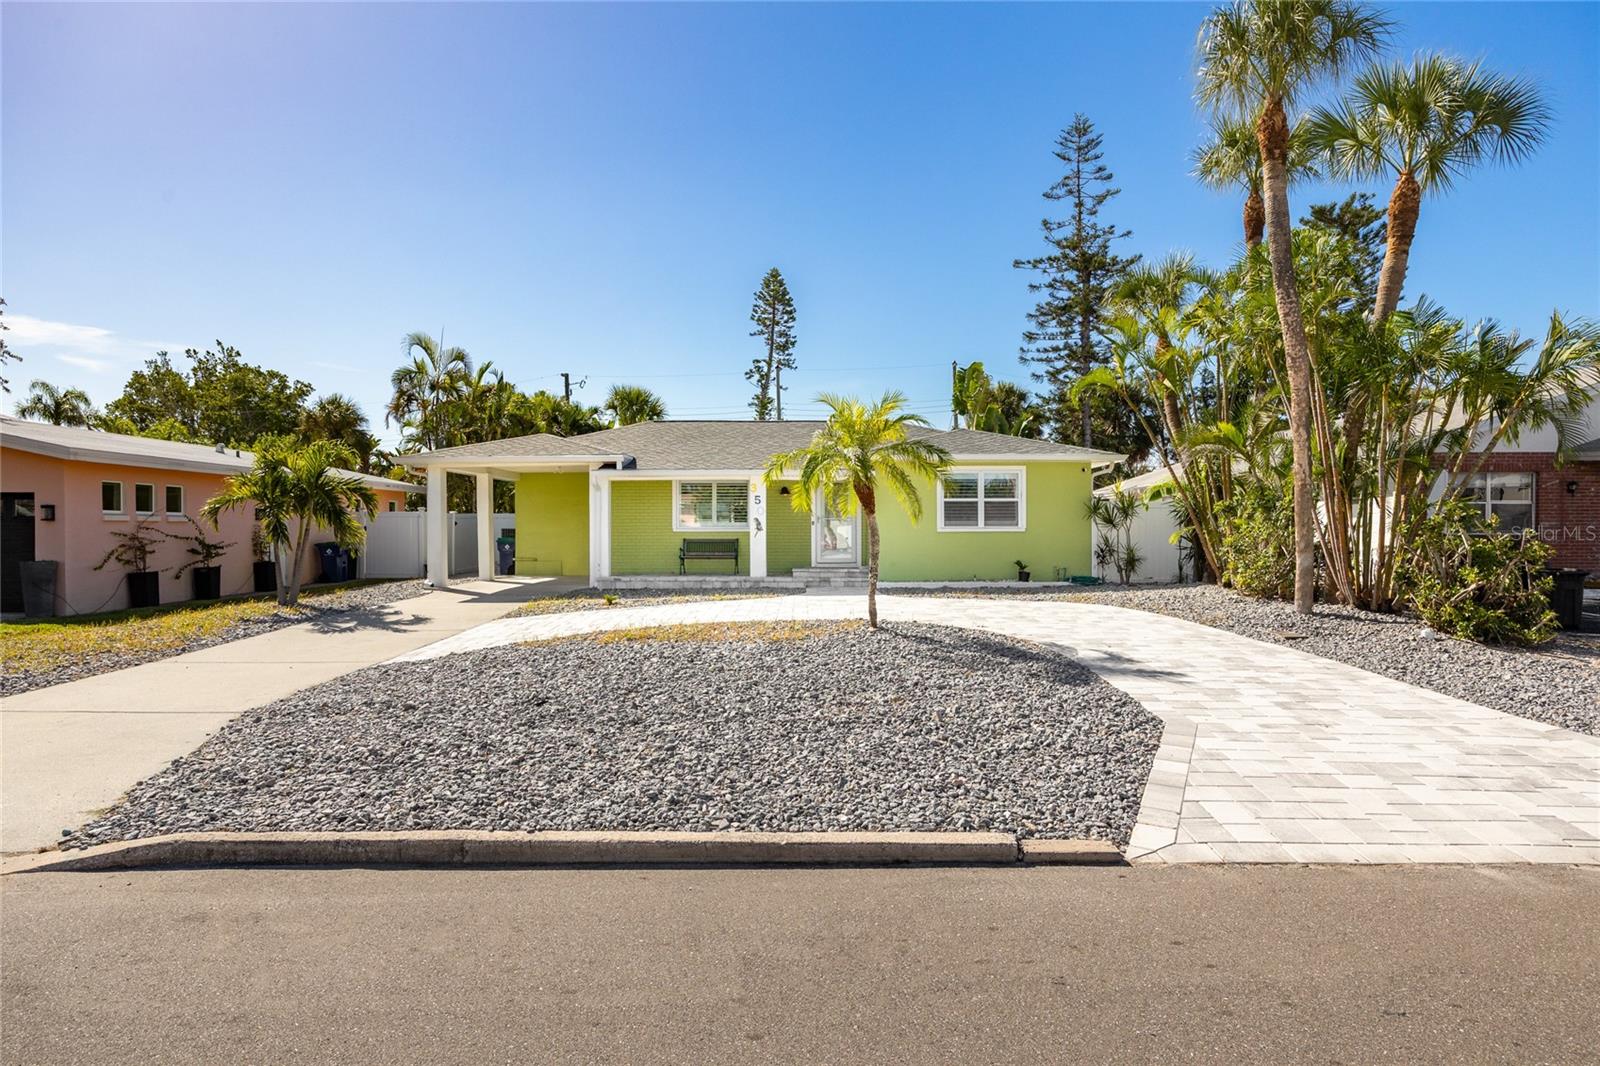
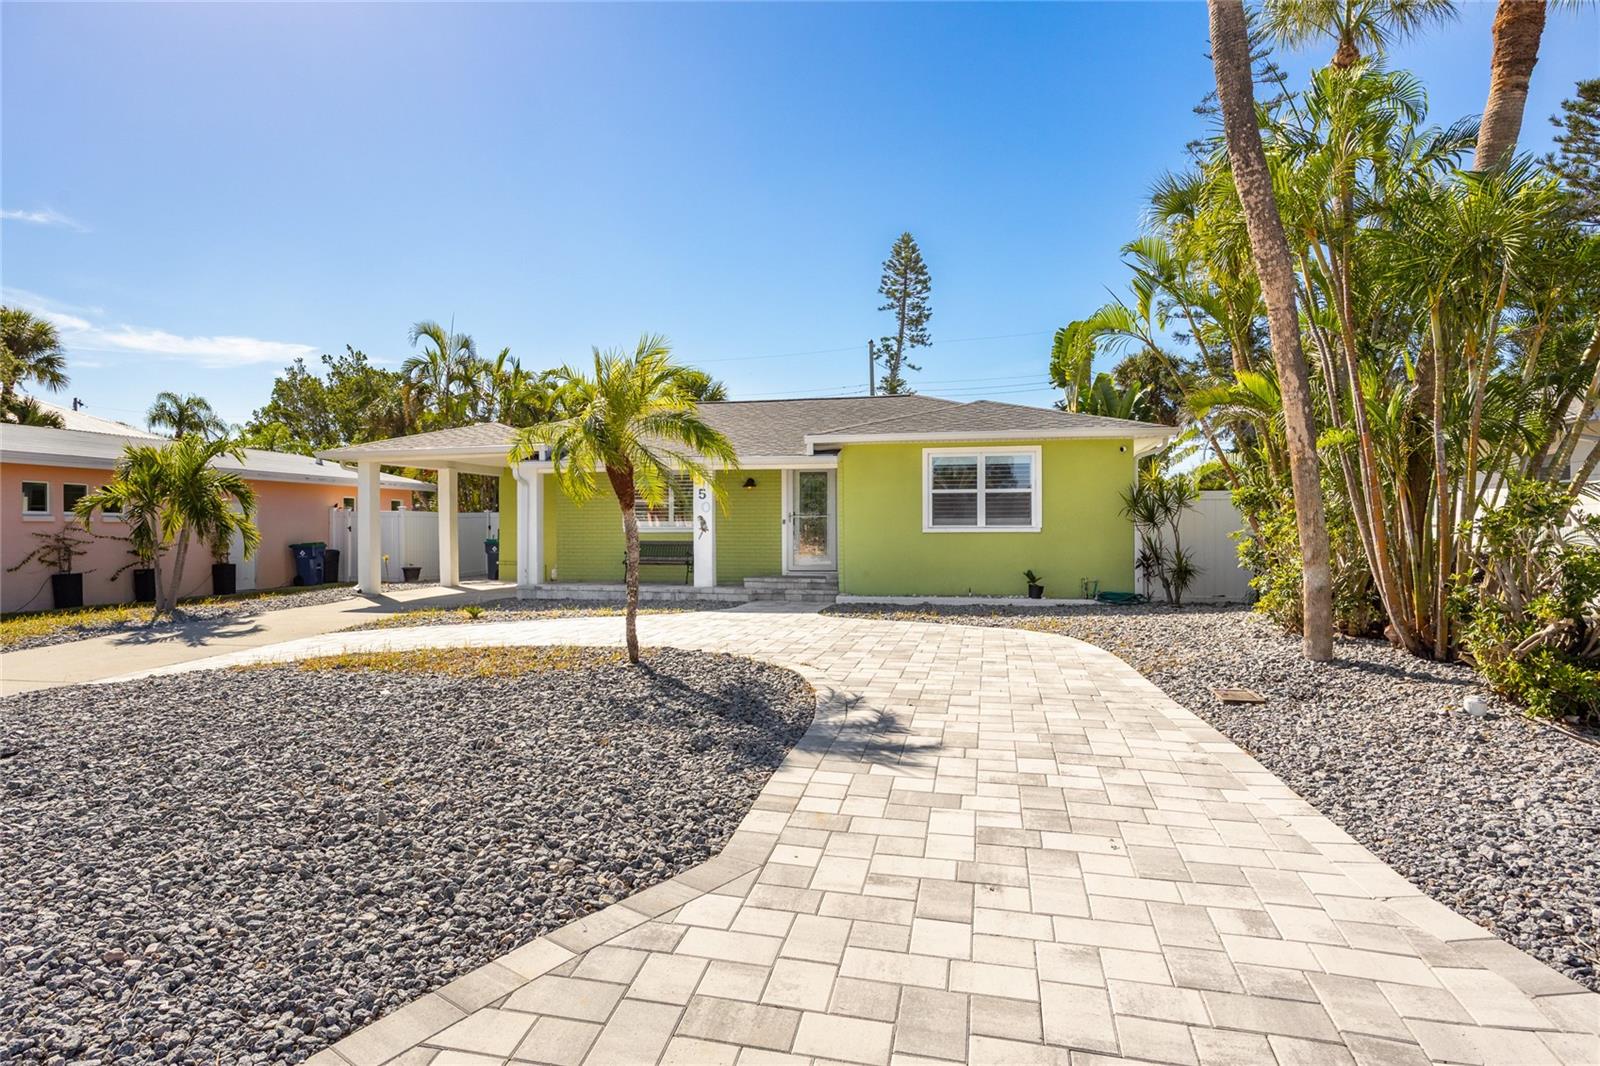
Single-story lime-green home with a covered porch, palm trees, and a curved paver walkway.
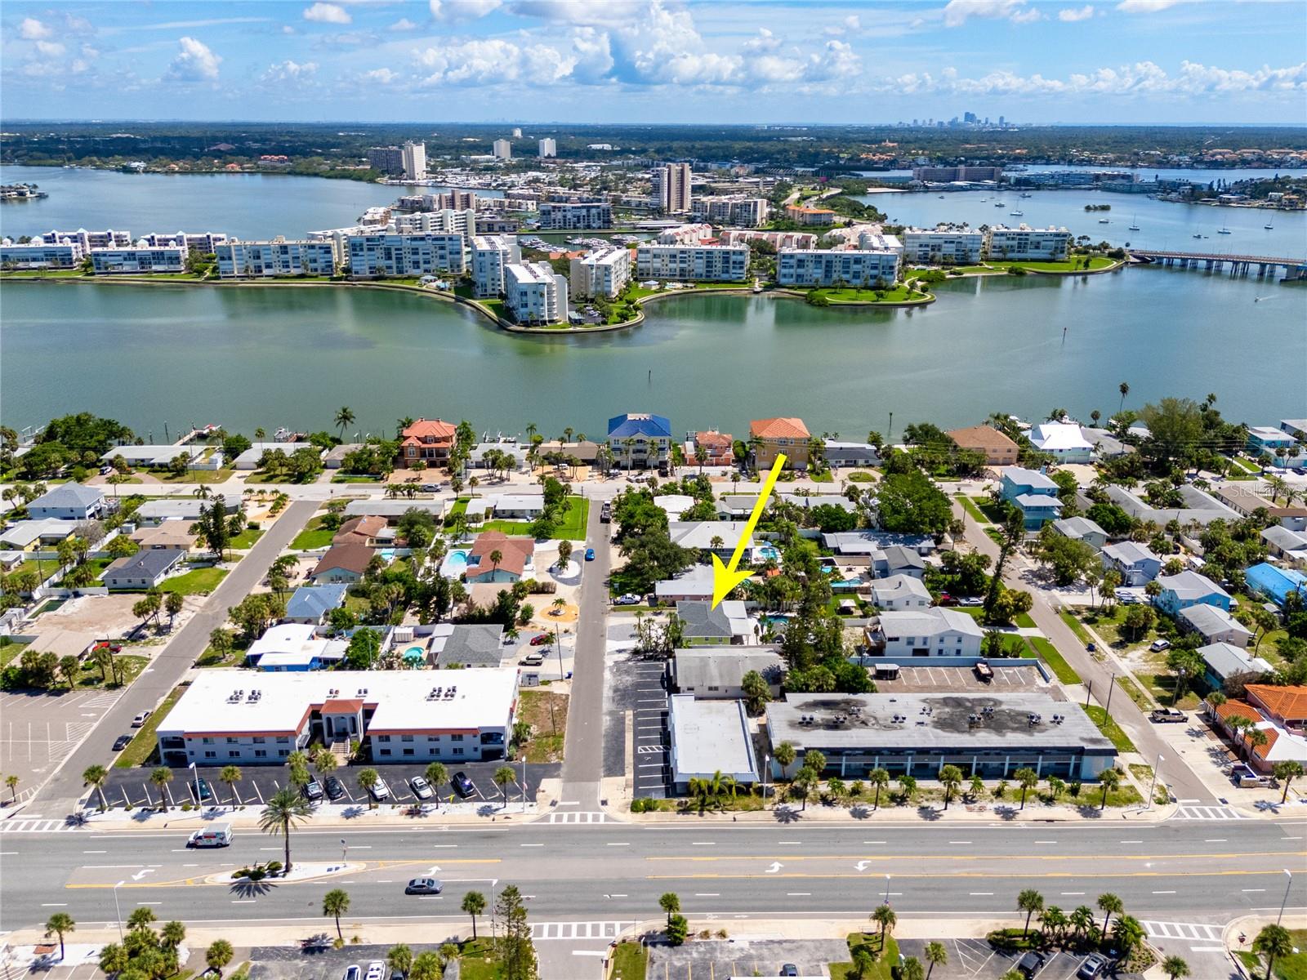
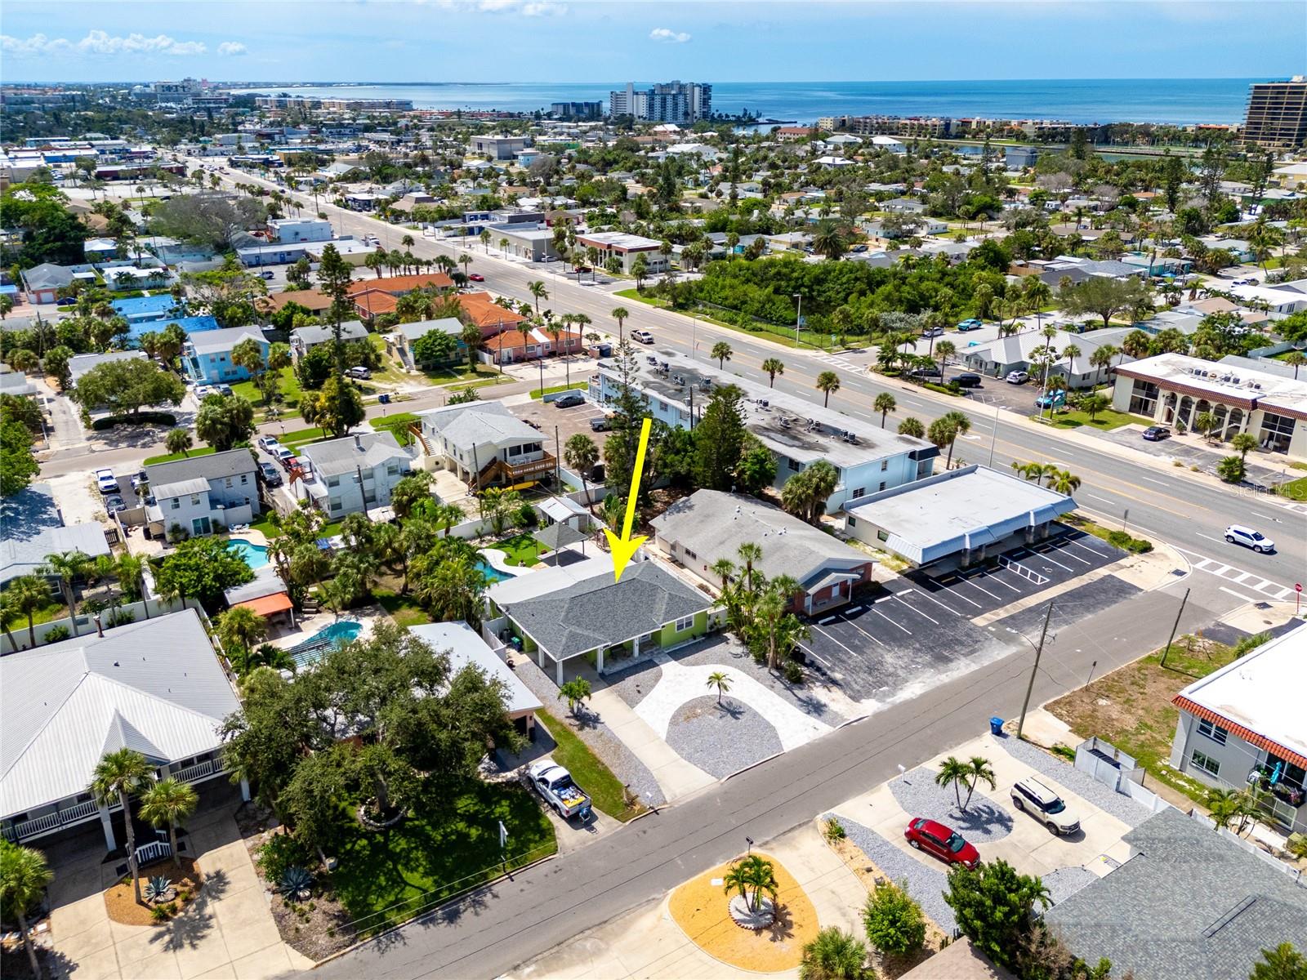
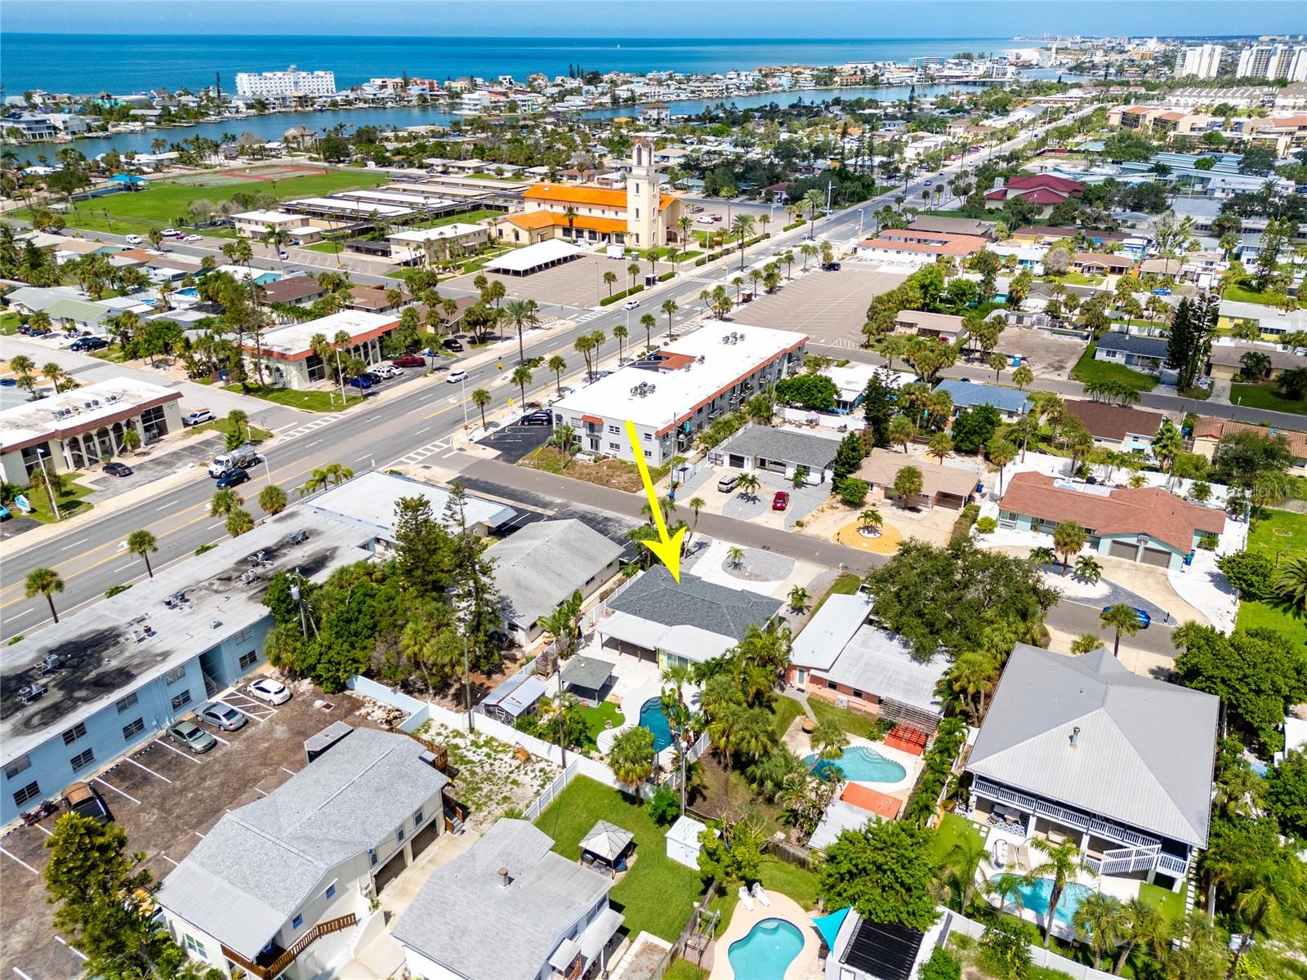
Aerial view of the home marked by a yellow arrow, near the waterfront and across from bayfront condos.
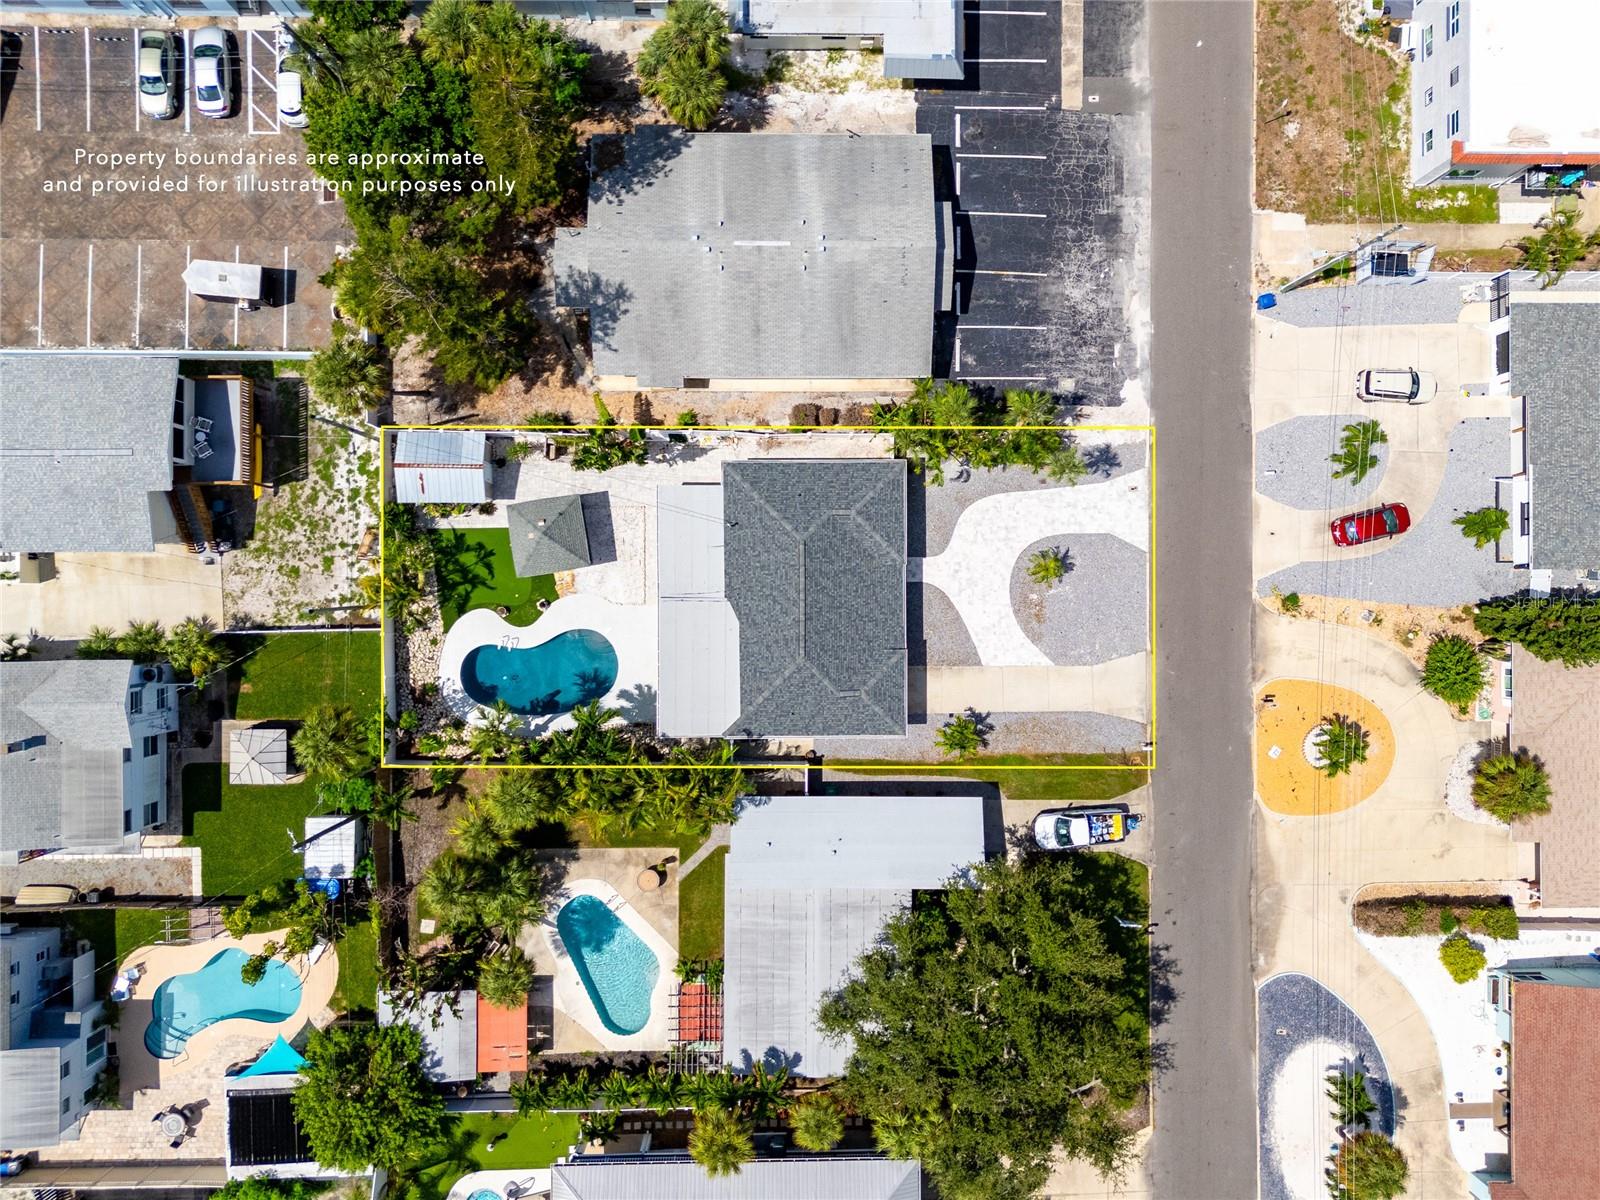
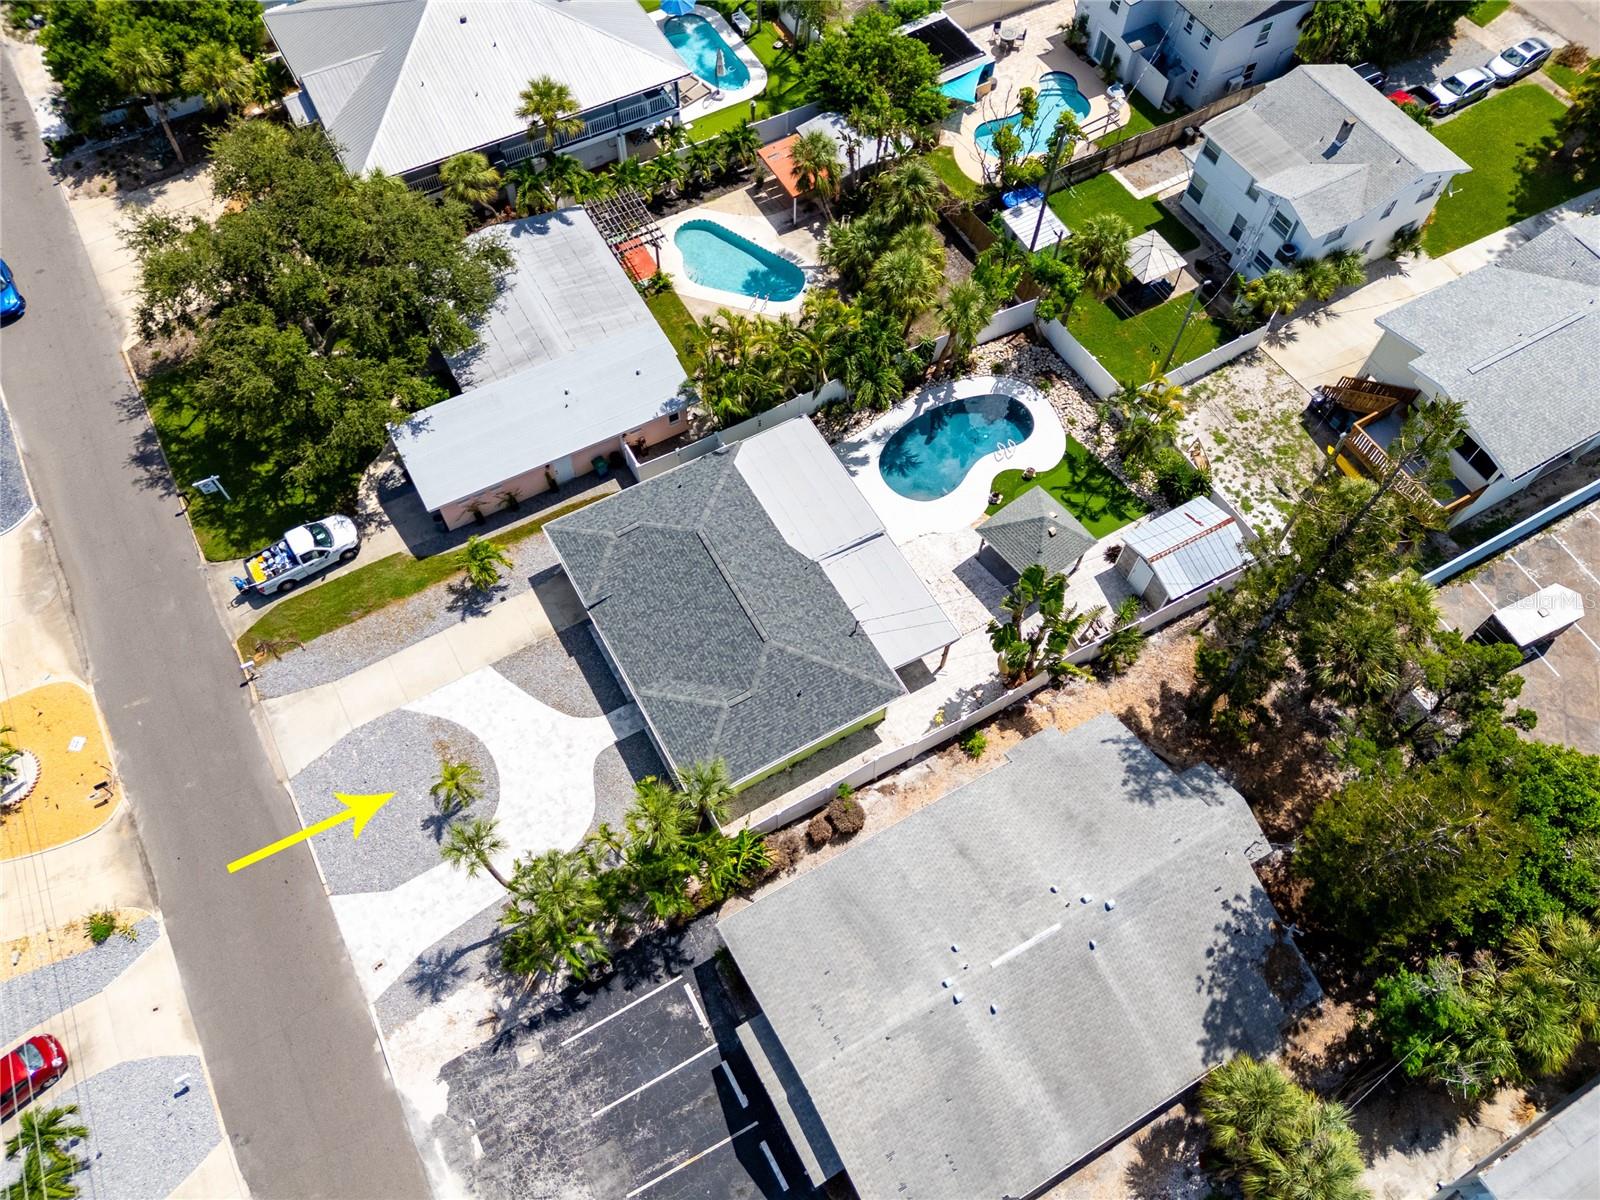
Aerial view of a home with a backyard pool, outlined by approximate property boundaries.
Single-story lime-green home with a carport and curved paver walkway, framed by palm trees.
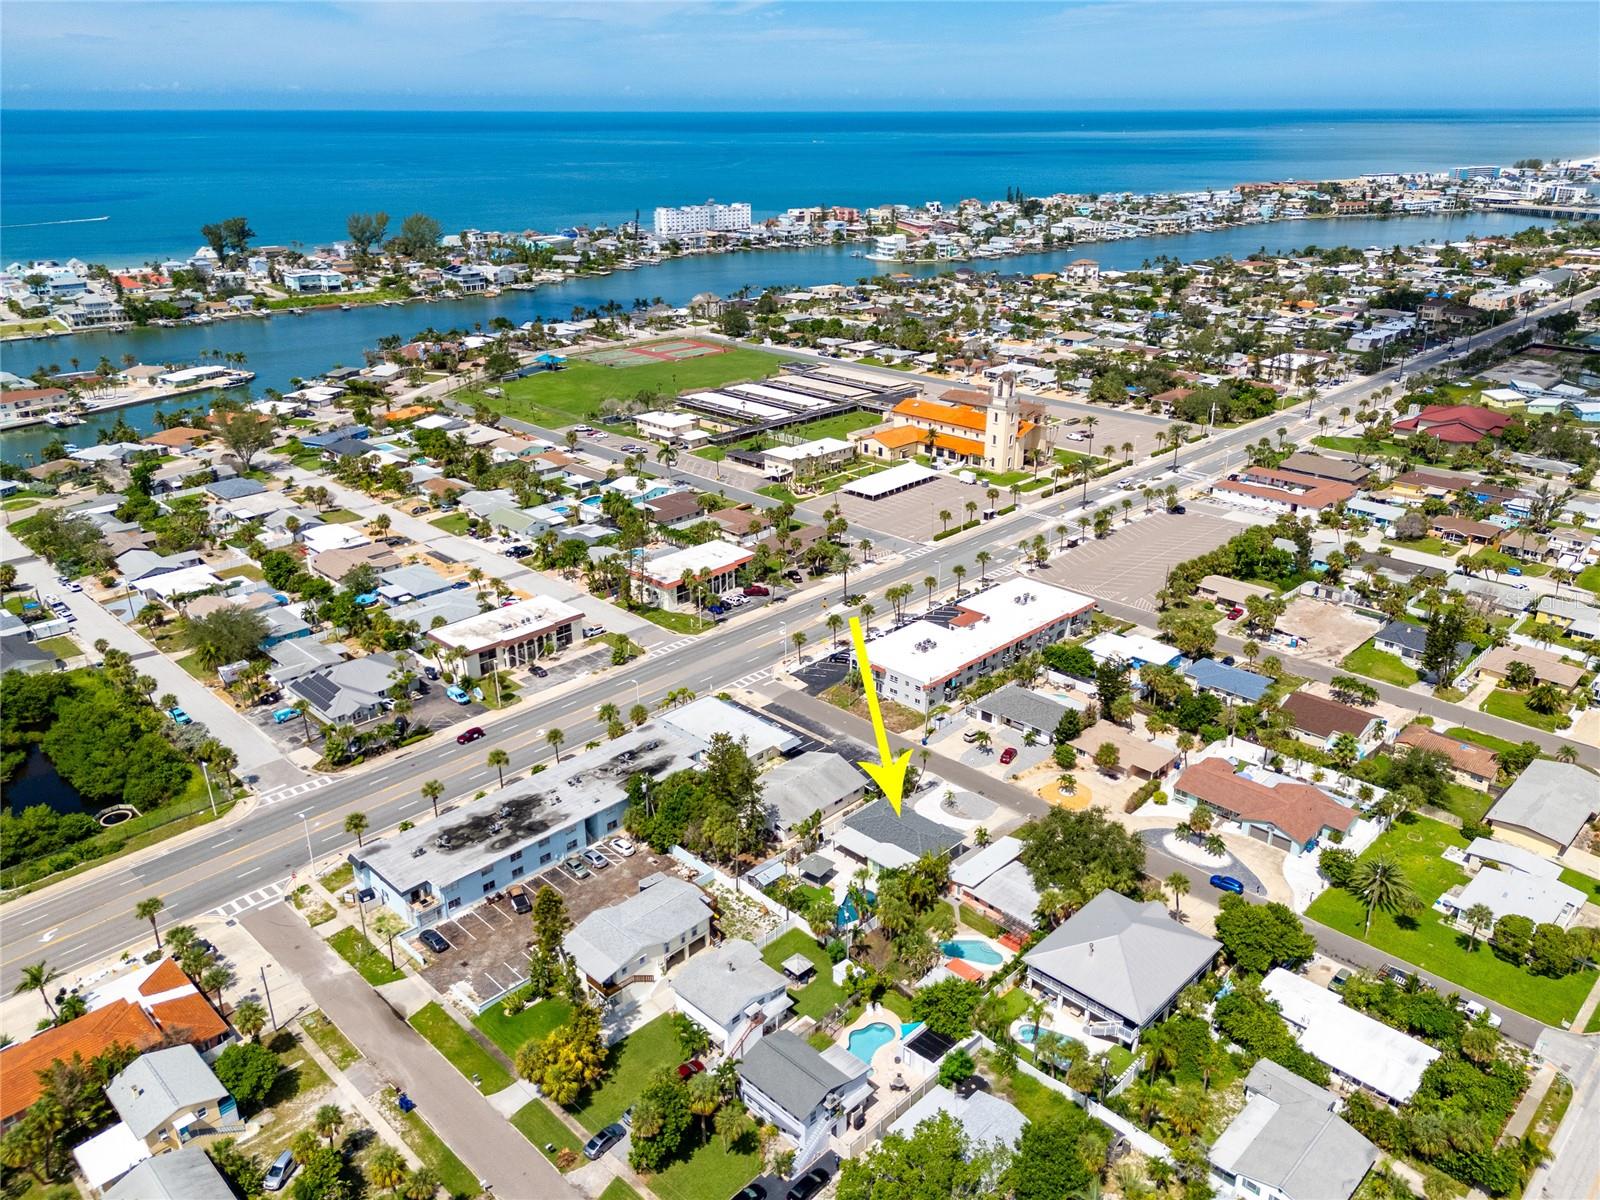
Aerial view of the property marked by a yellow arrow, with Gulf shoreline and waterways beyond.
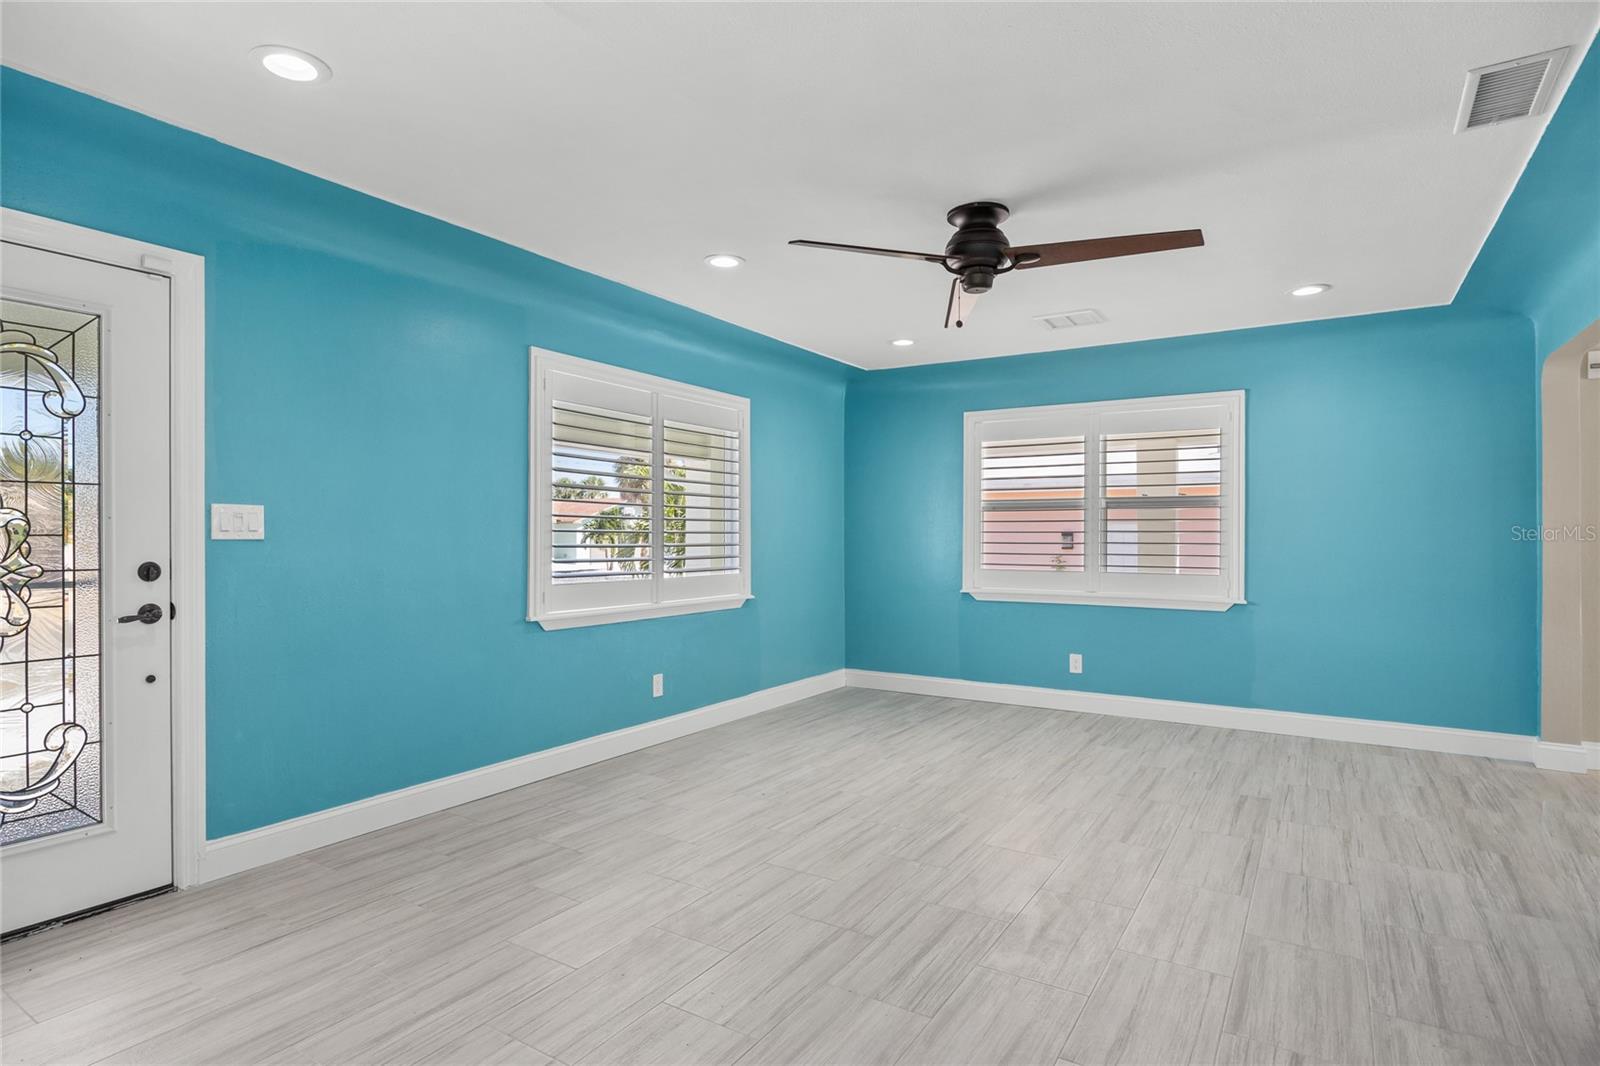
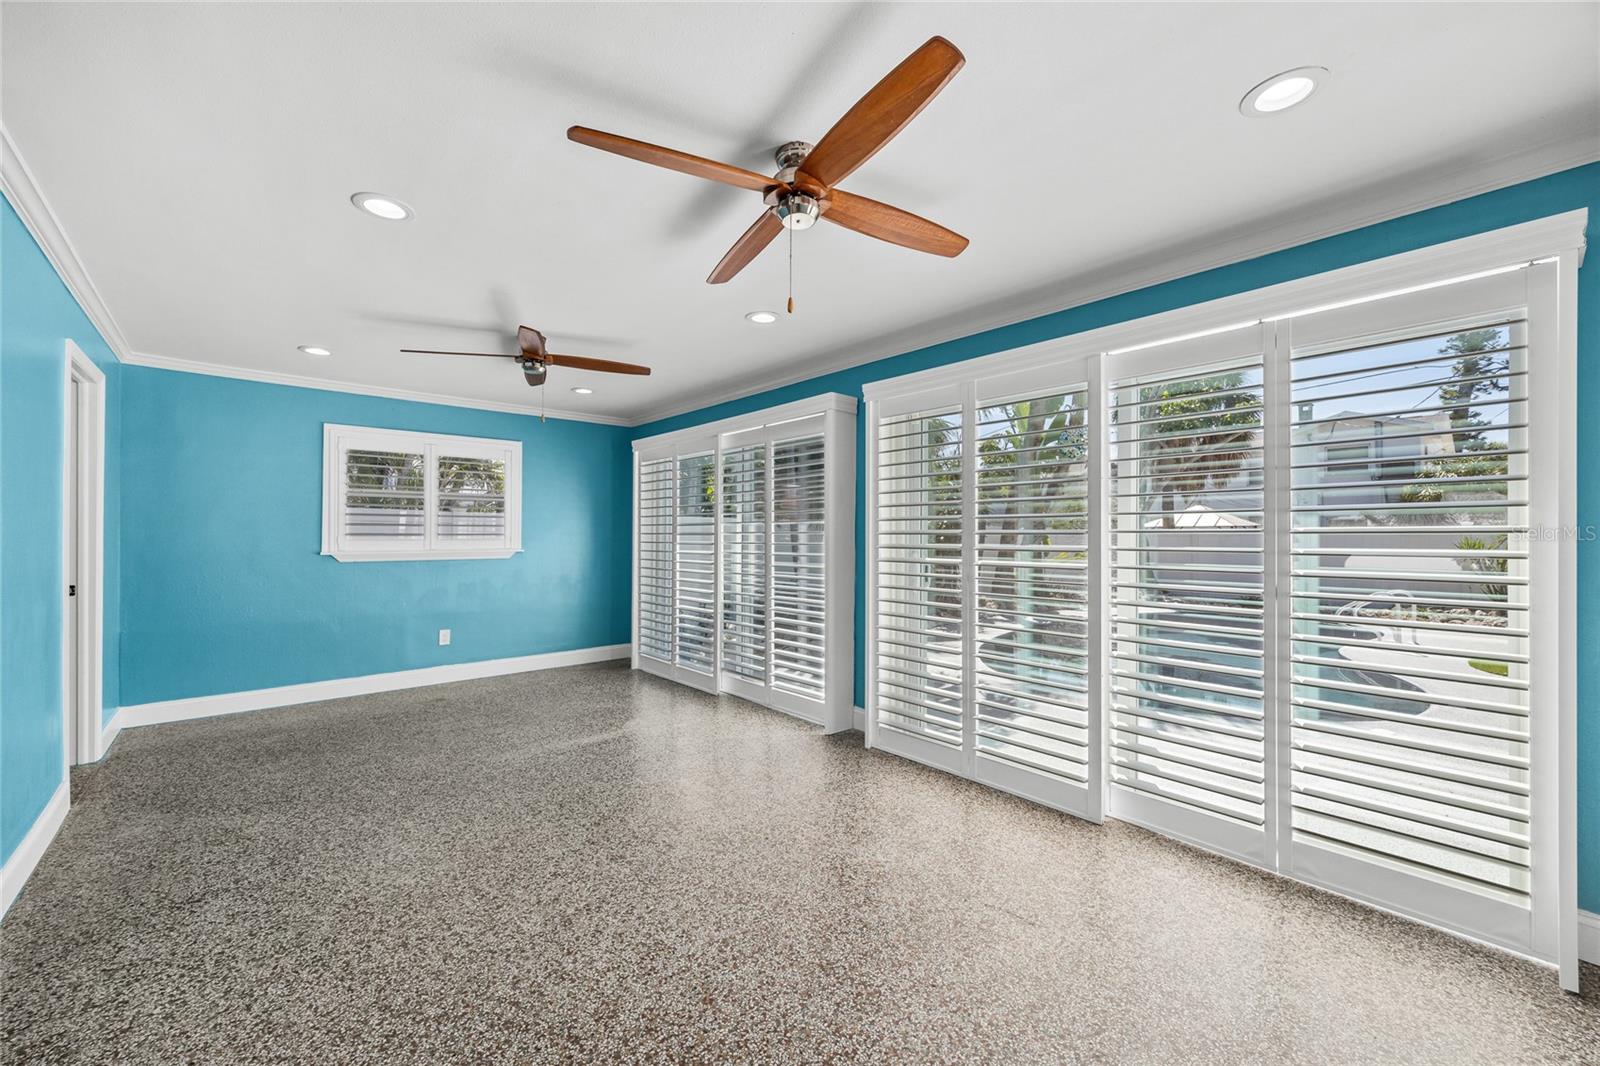
Vacant room with bright turquoise walls, plantation-shuttered windows, and light gray tile flooring.
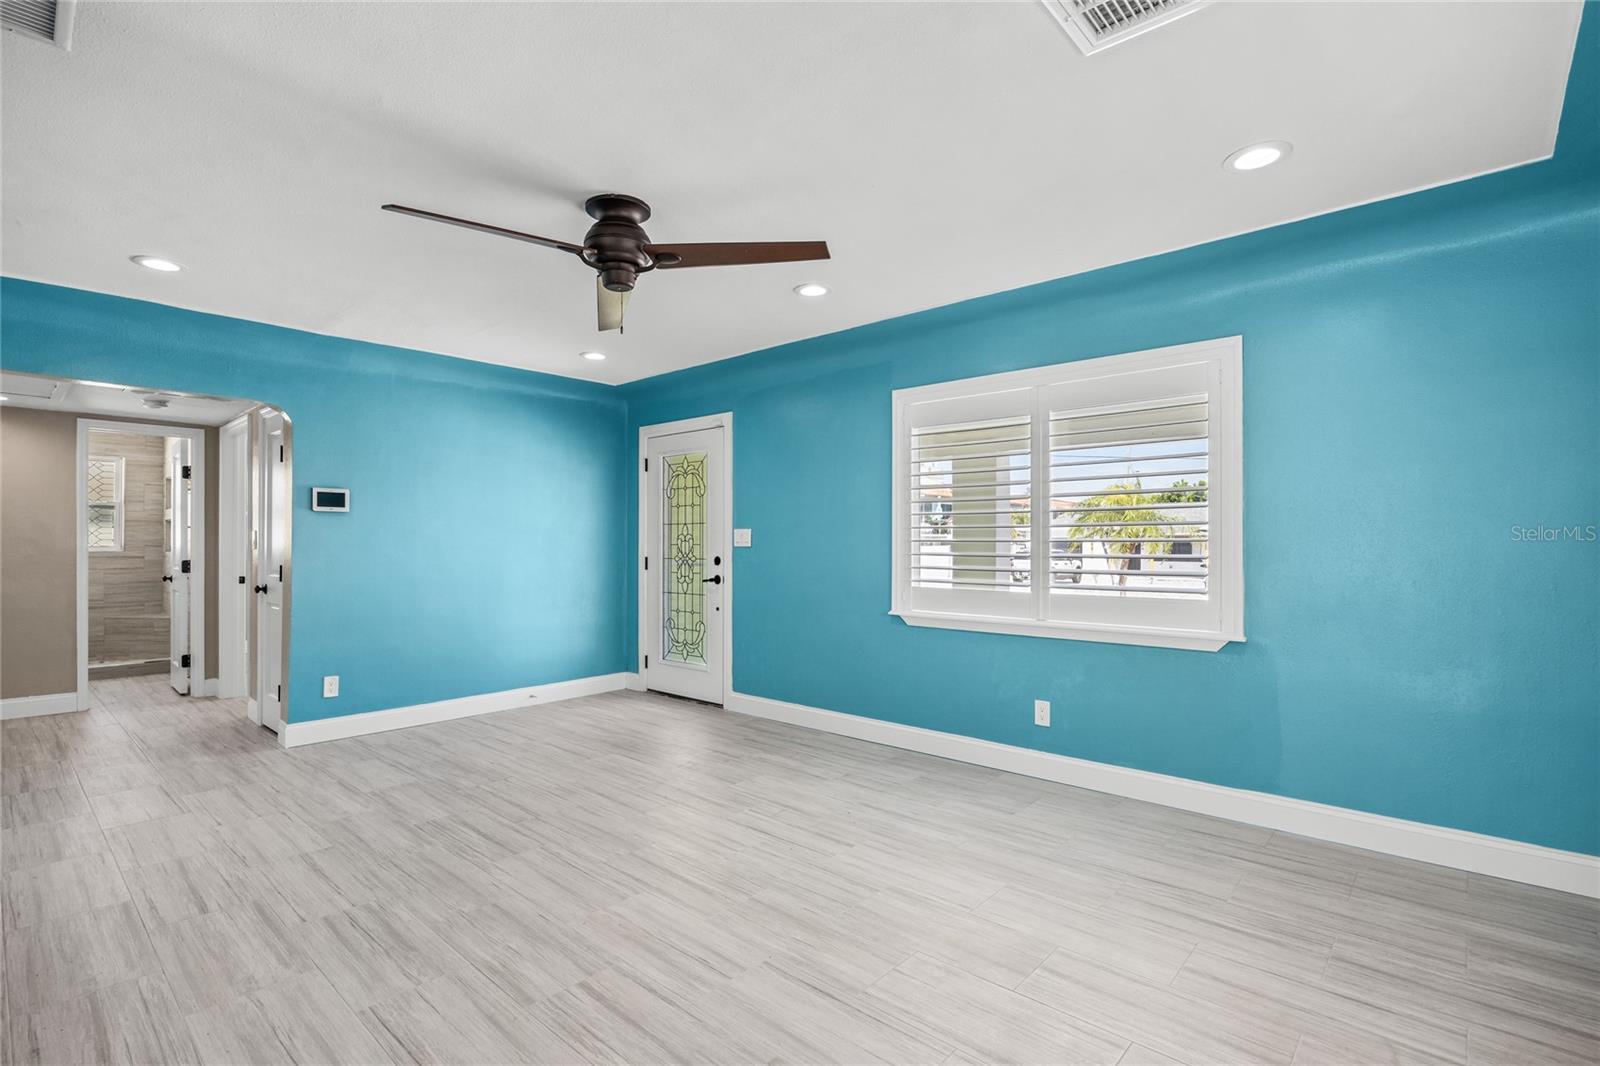
Empty room with turquoise walls, light tile flooring, a ceiling fan, and a shuttered window.
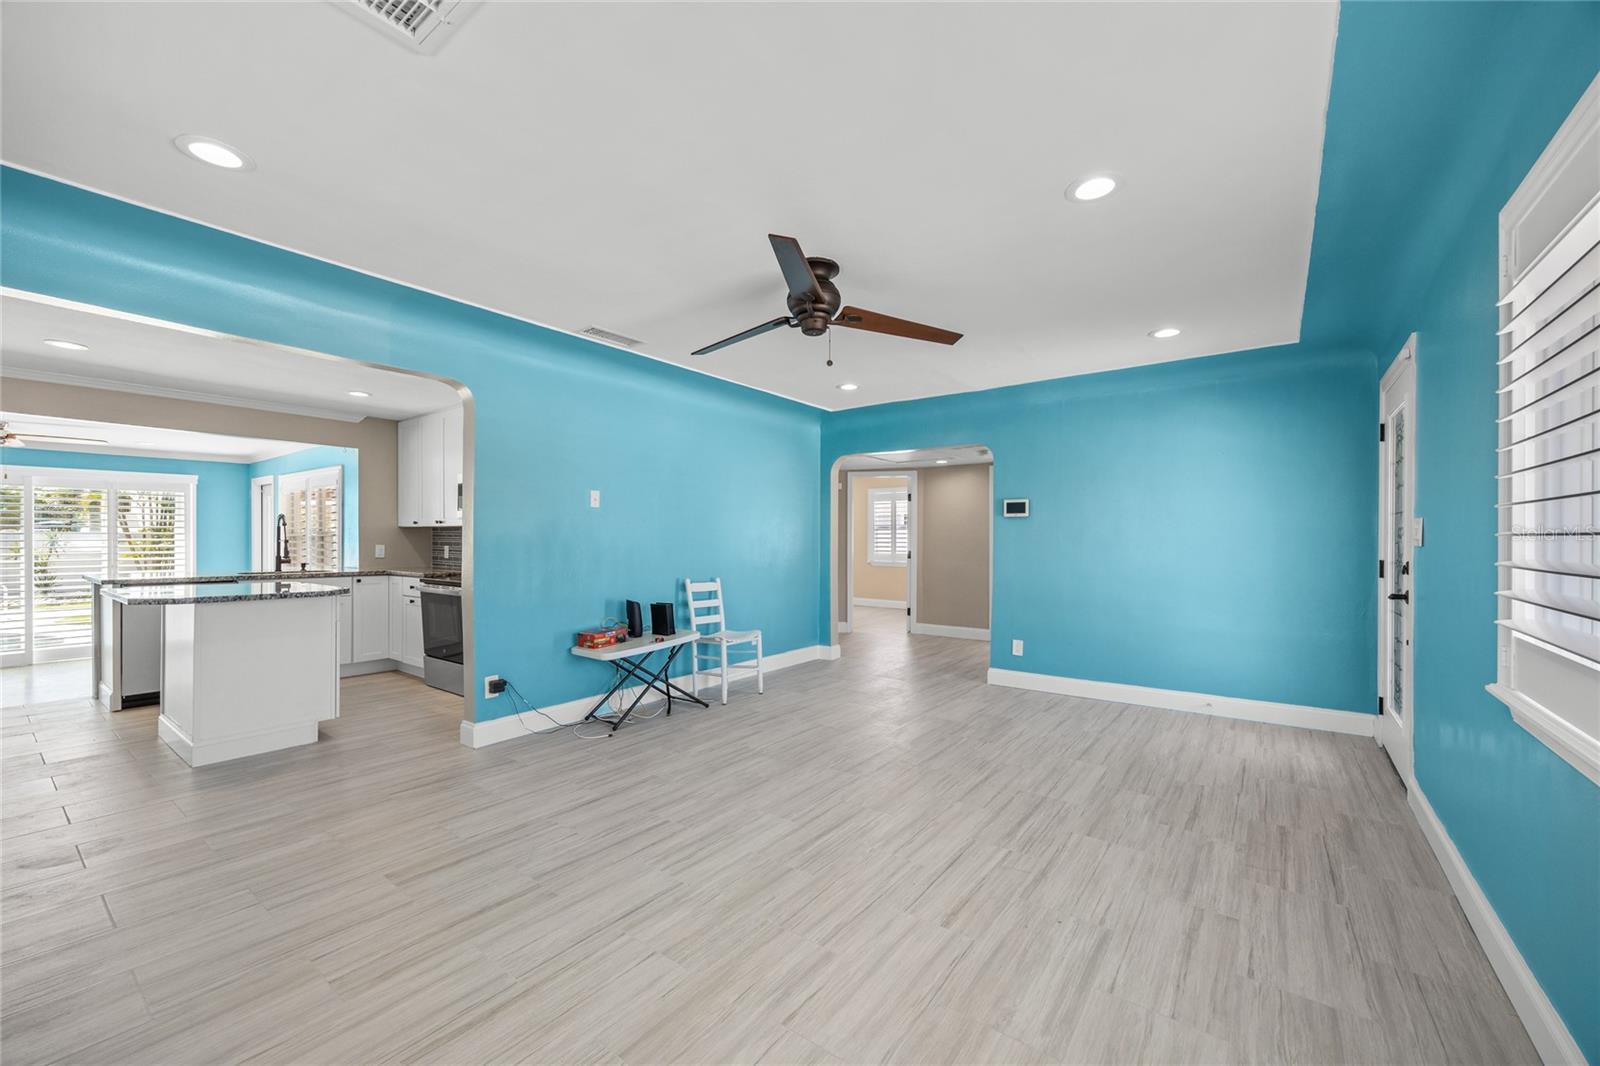
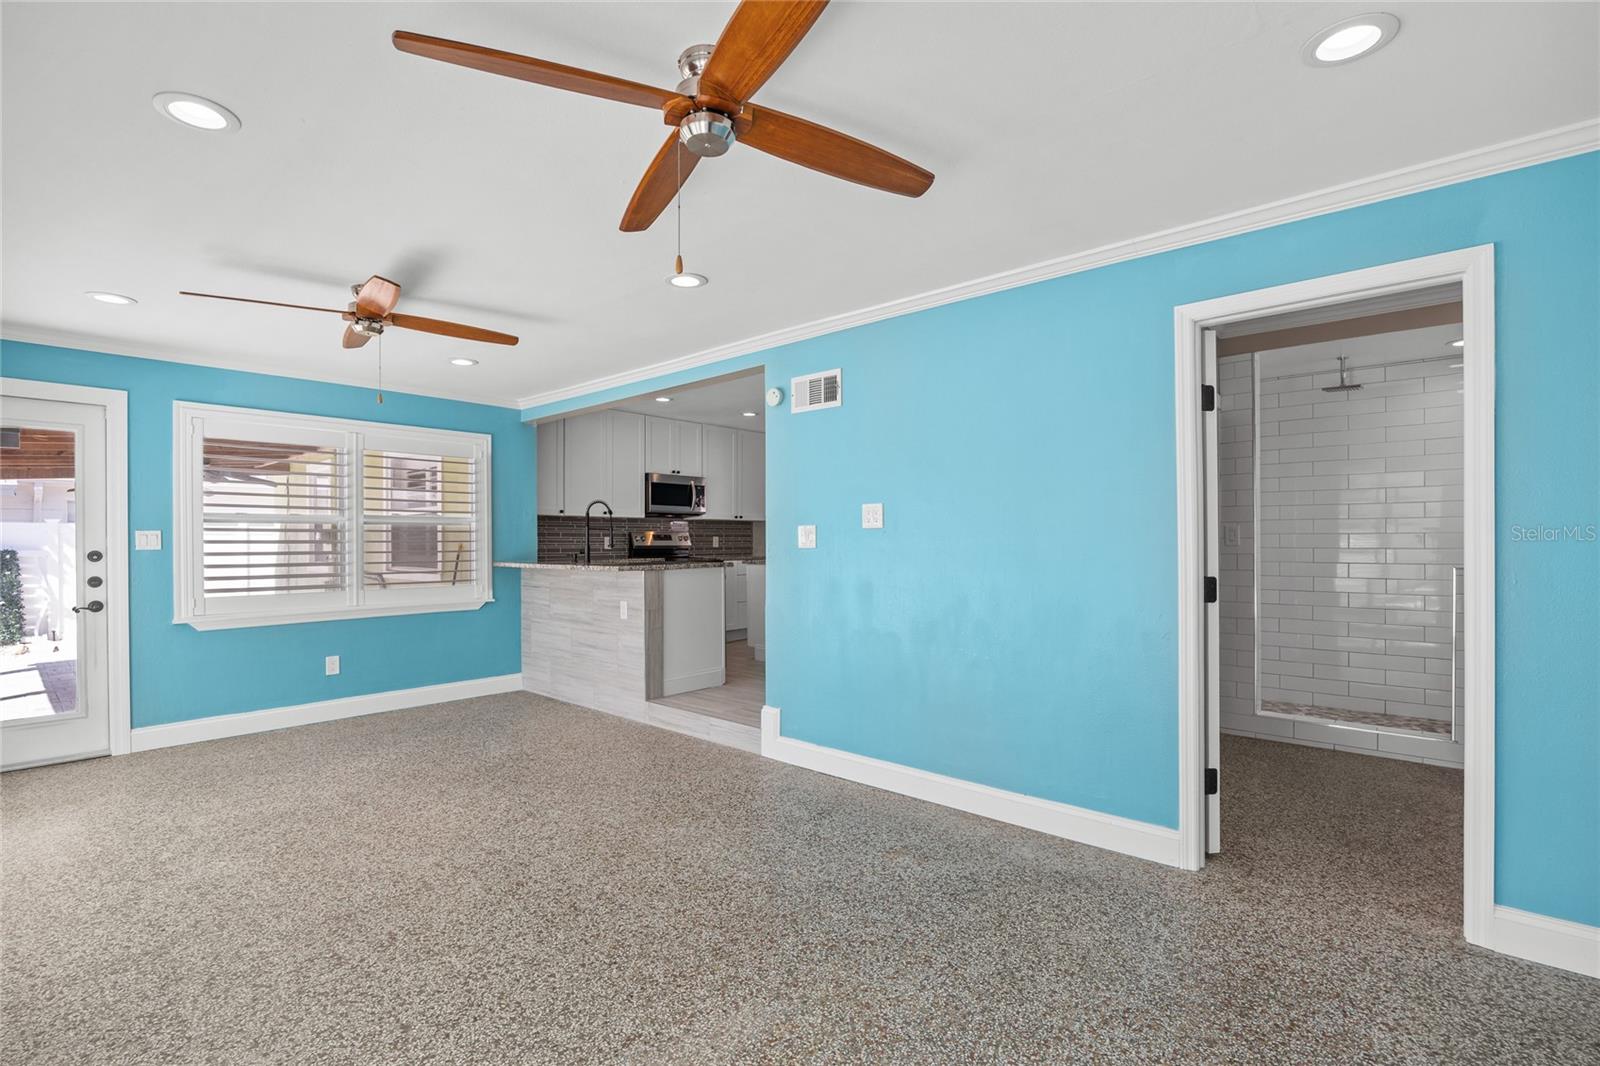
Open living area with turquoise walls, gray tile flooring, and an adjoining kitchen with an island.
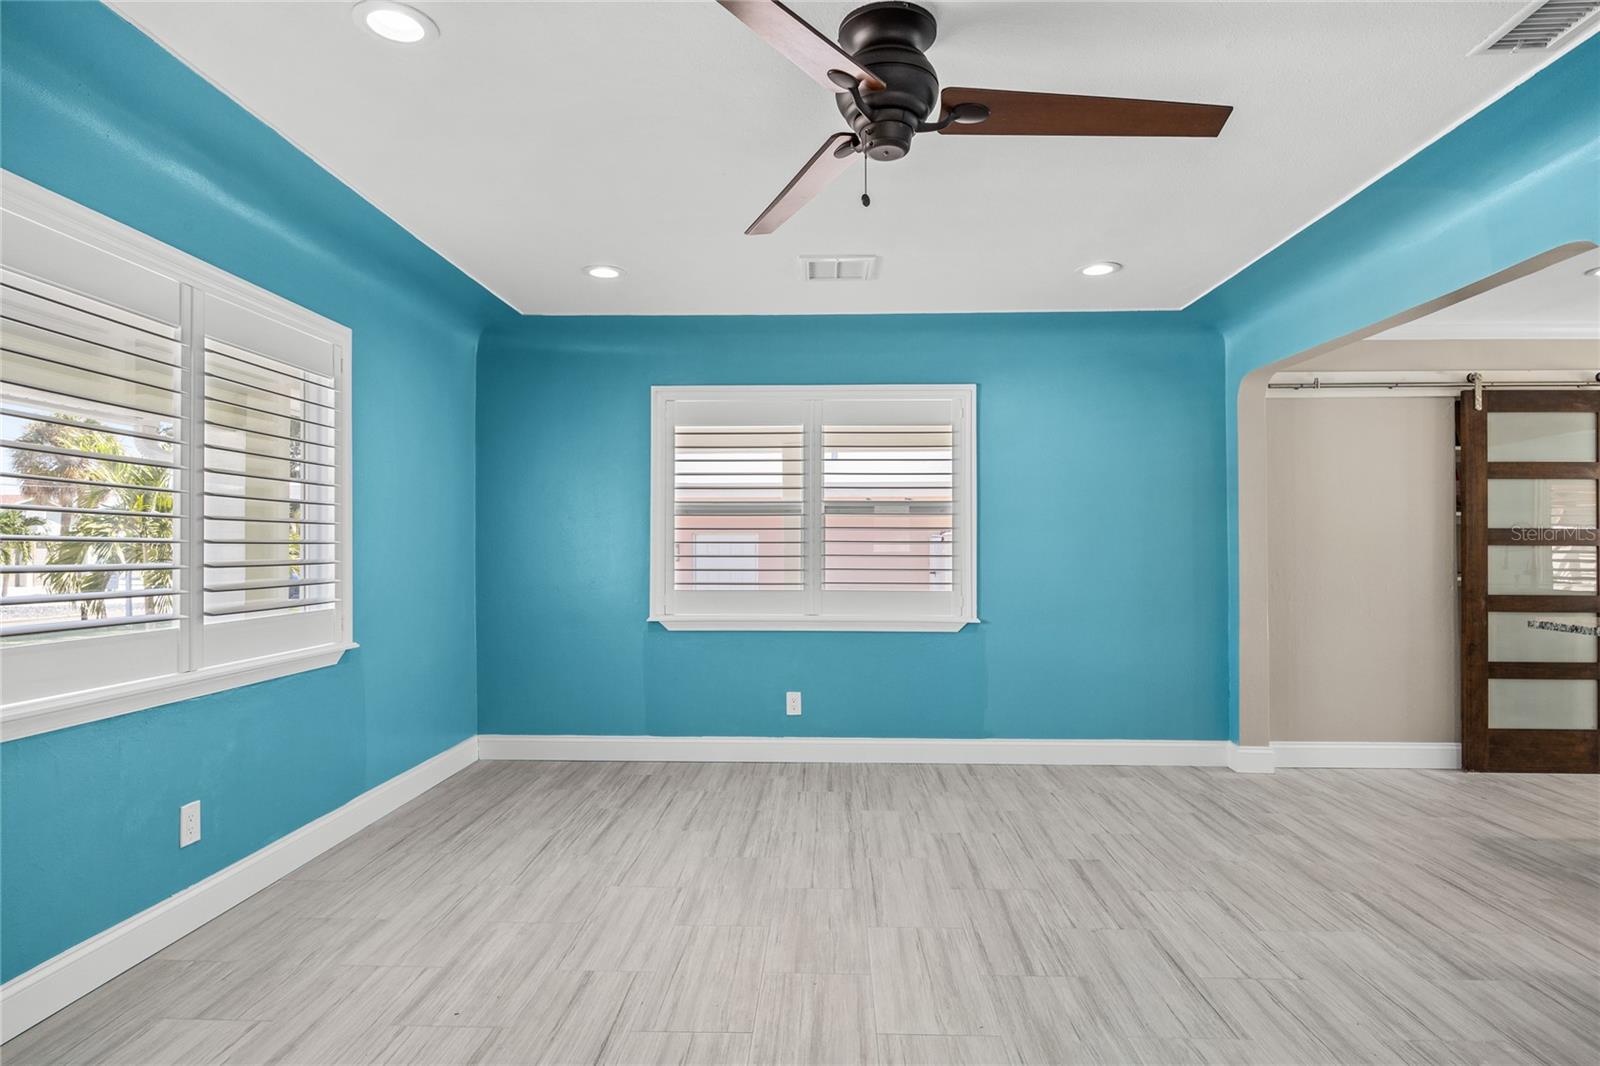
Empty room with turquoise walls, plantation shutters, gray tile flooring, and a ceiling fan.
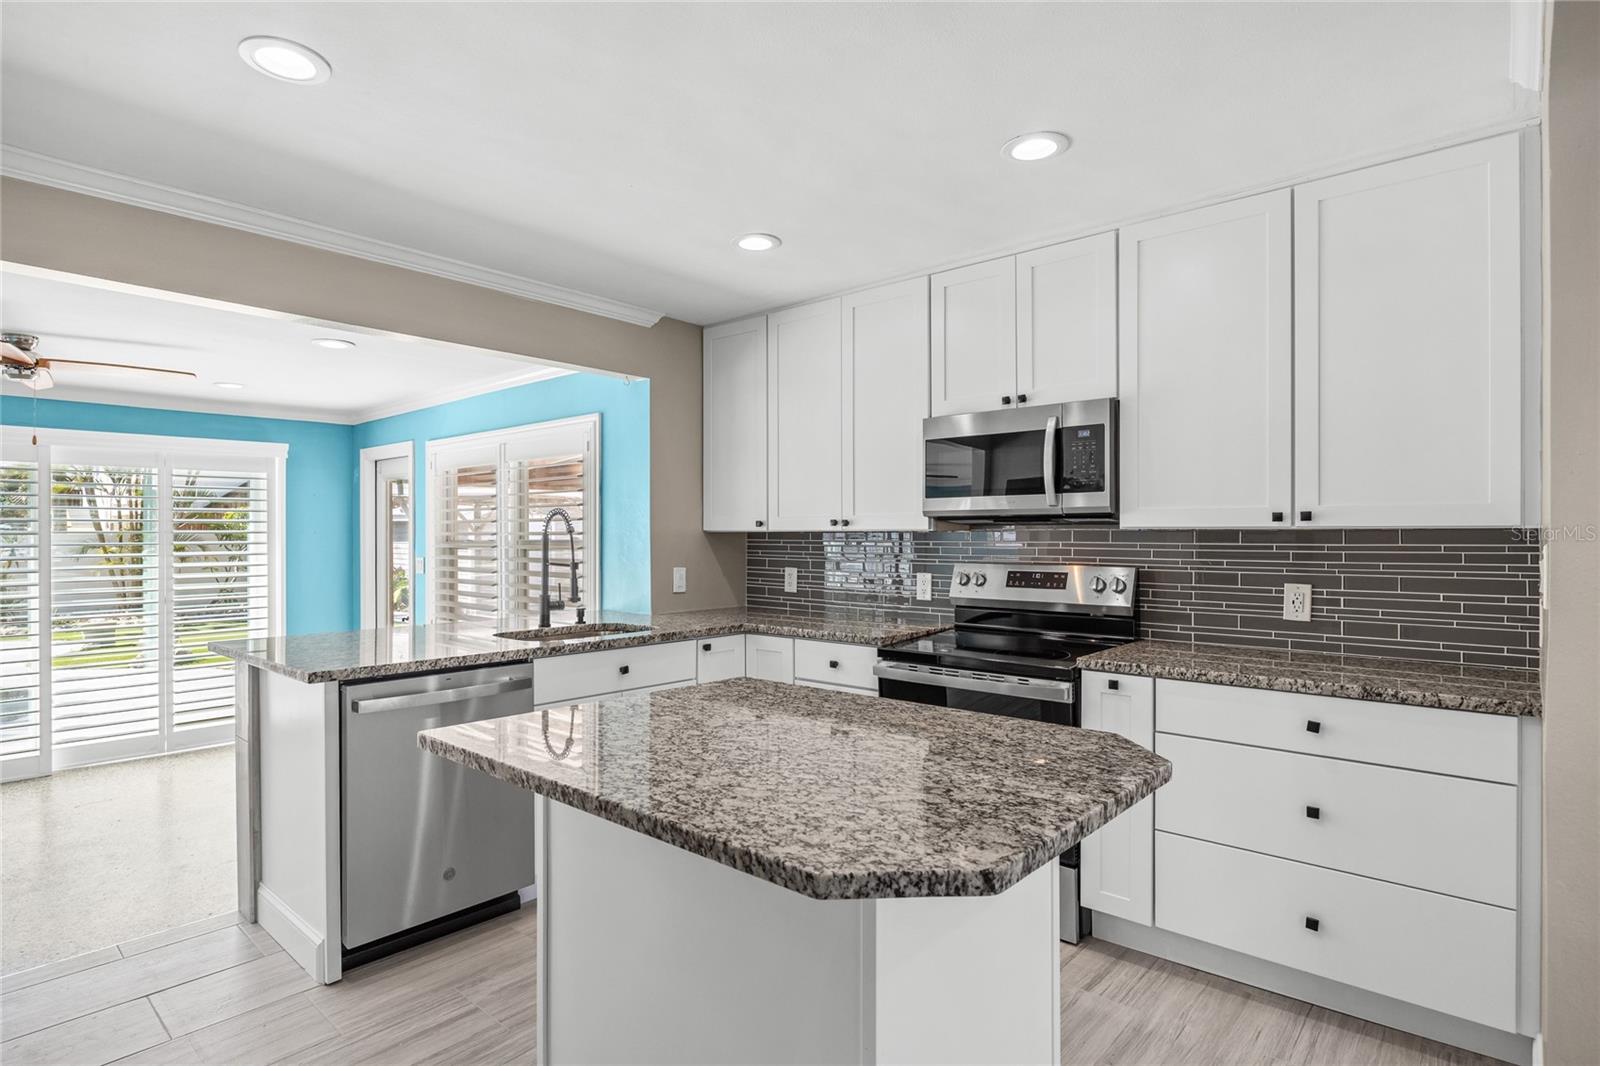
Kitchen with white cabinets, granite island, stainless steel appliances, and gray tile backsplash.
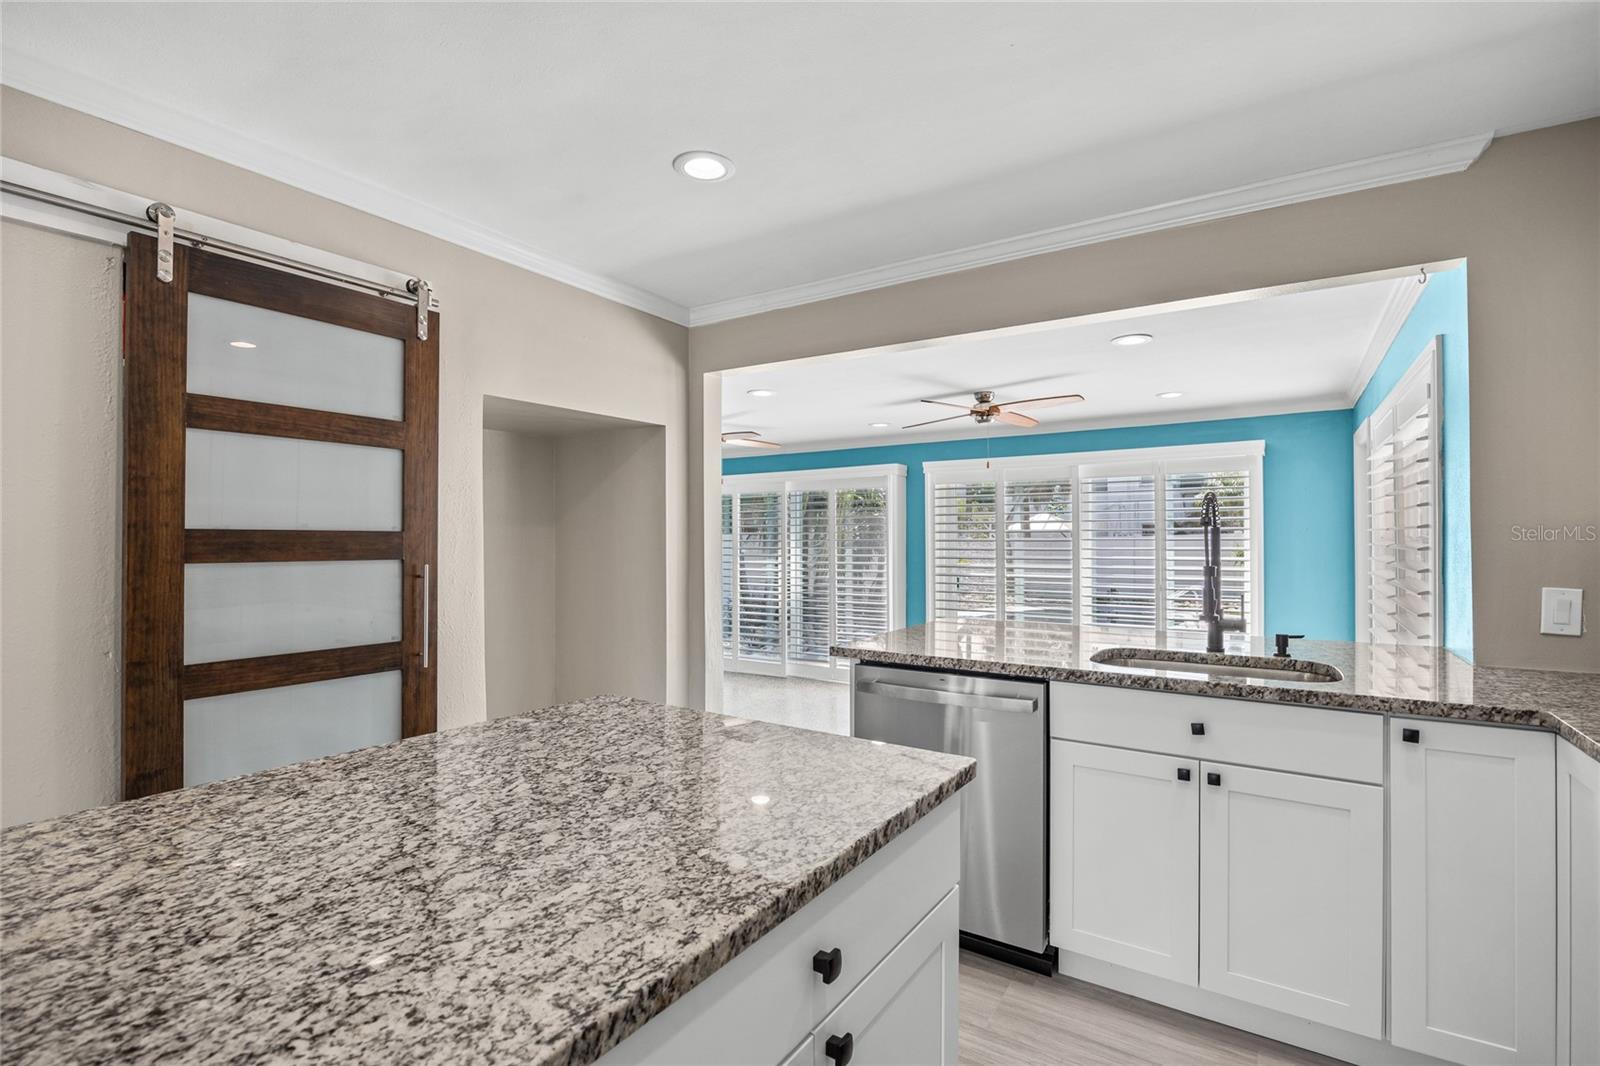
Kitchen with granite counters, white cabinets, stainless dishwasher, and a turquoise breakfast area.
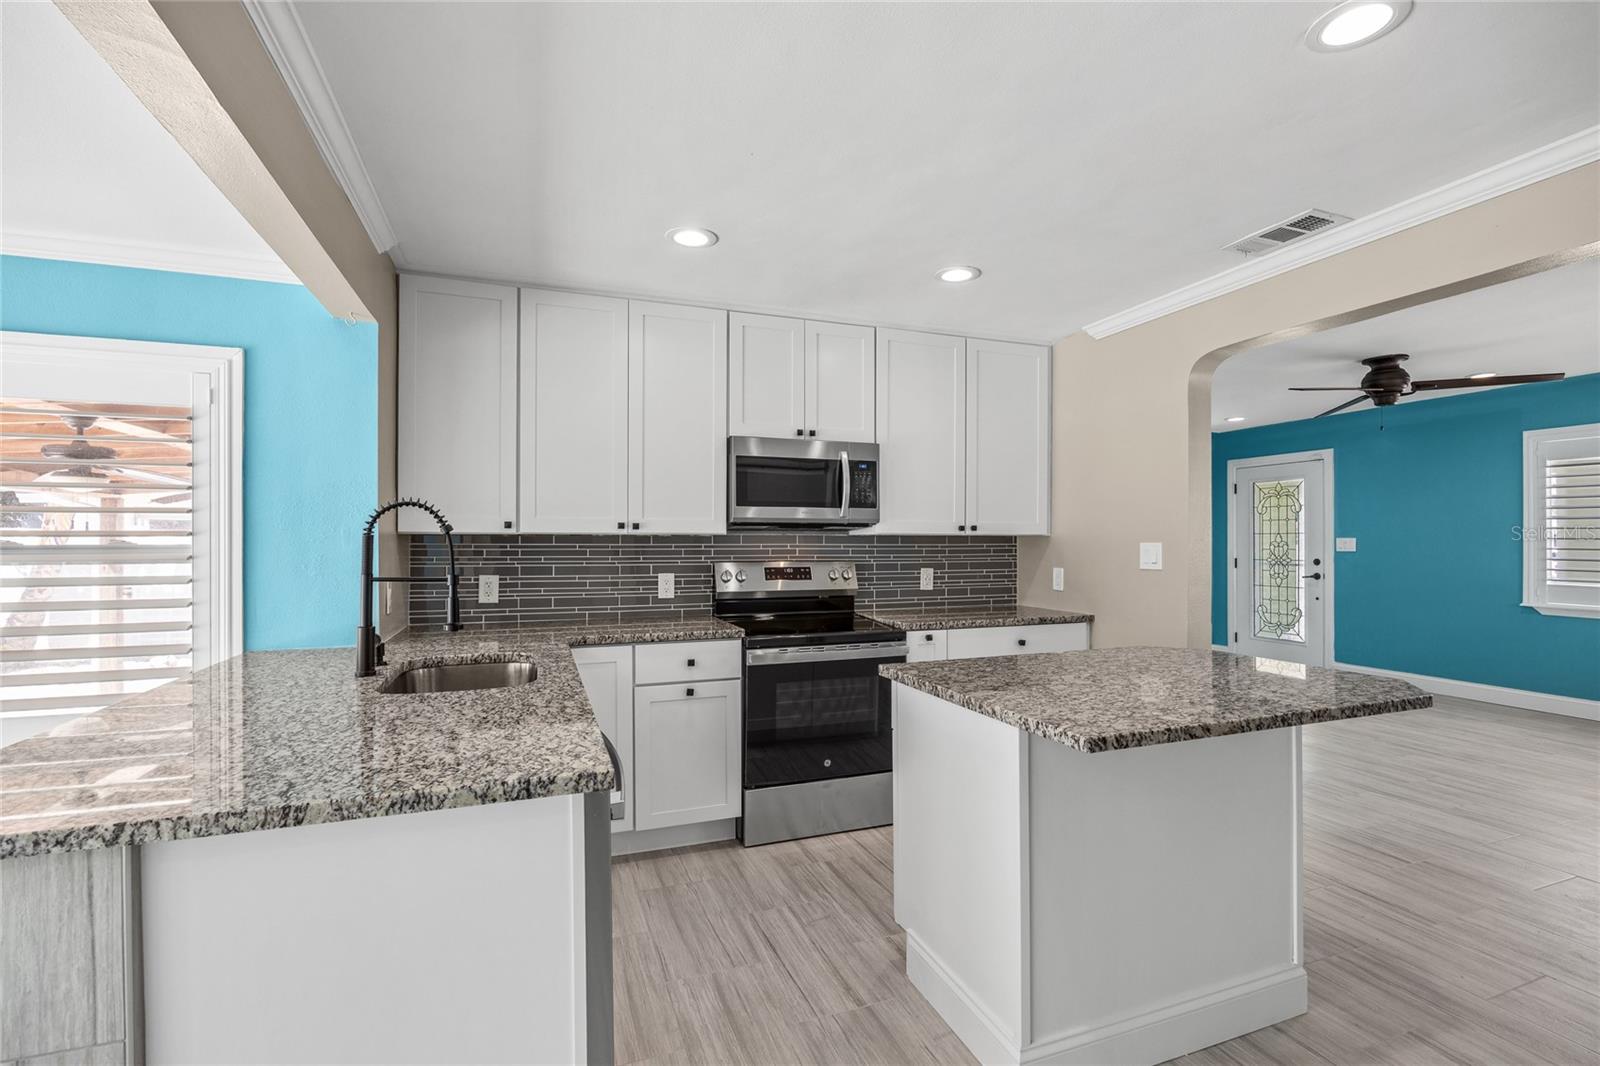
Kitchen with white cabinets, granite counters, a large island, and turquoise walls.
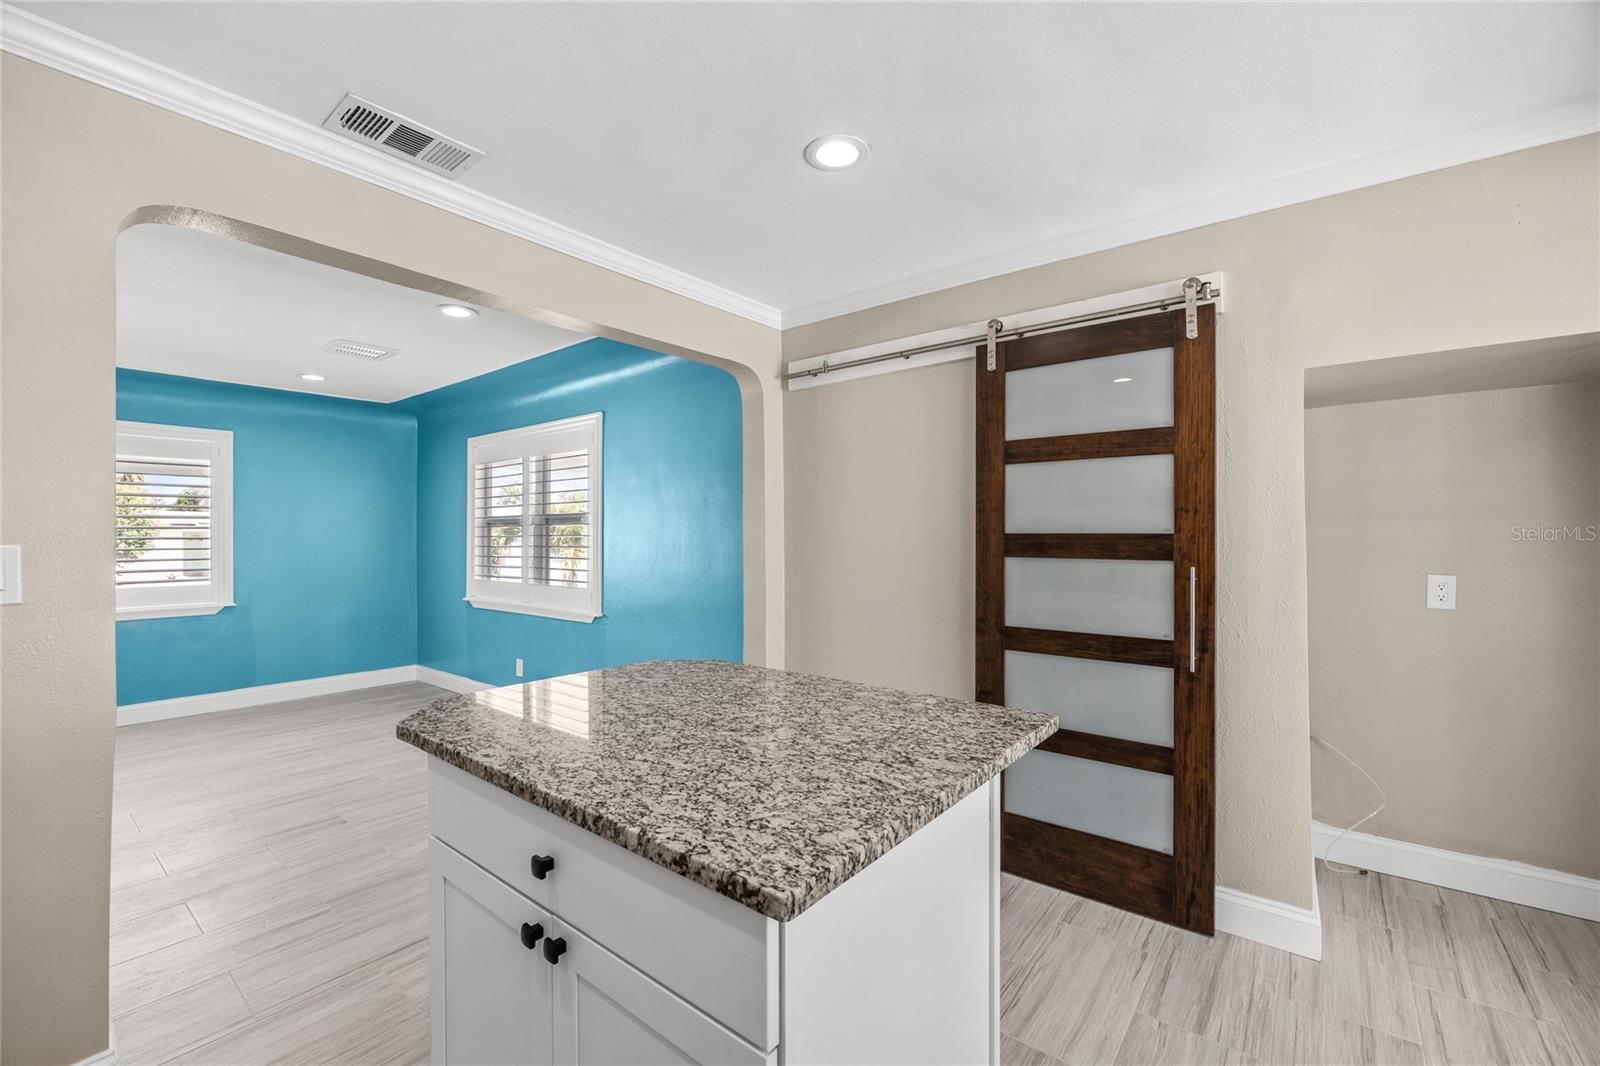
Kitchen island with a speckled granite countertop beside a dark wood sliding barn door and teal-walled room.
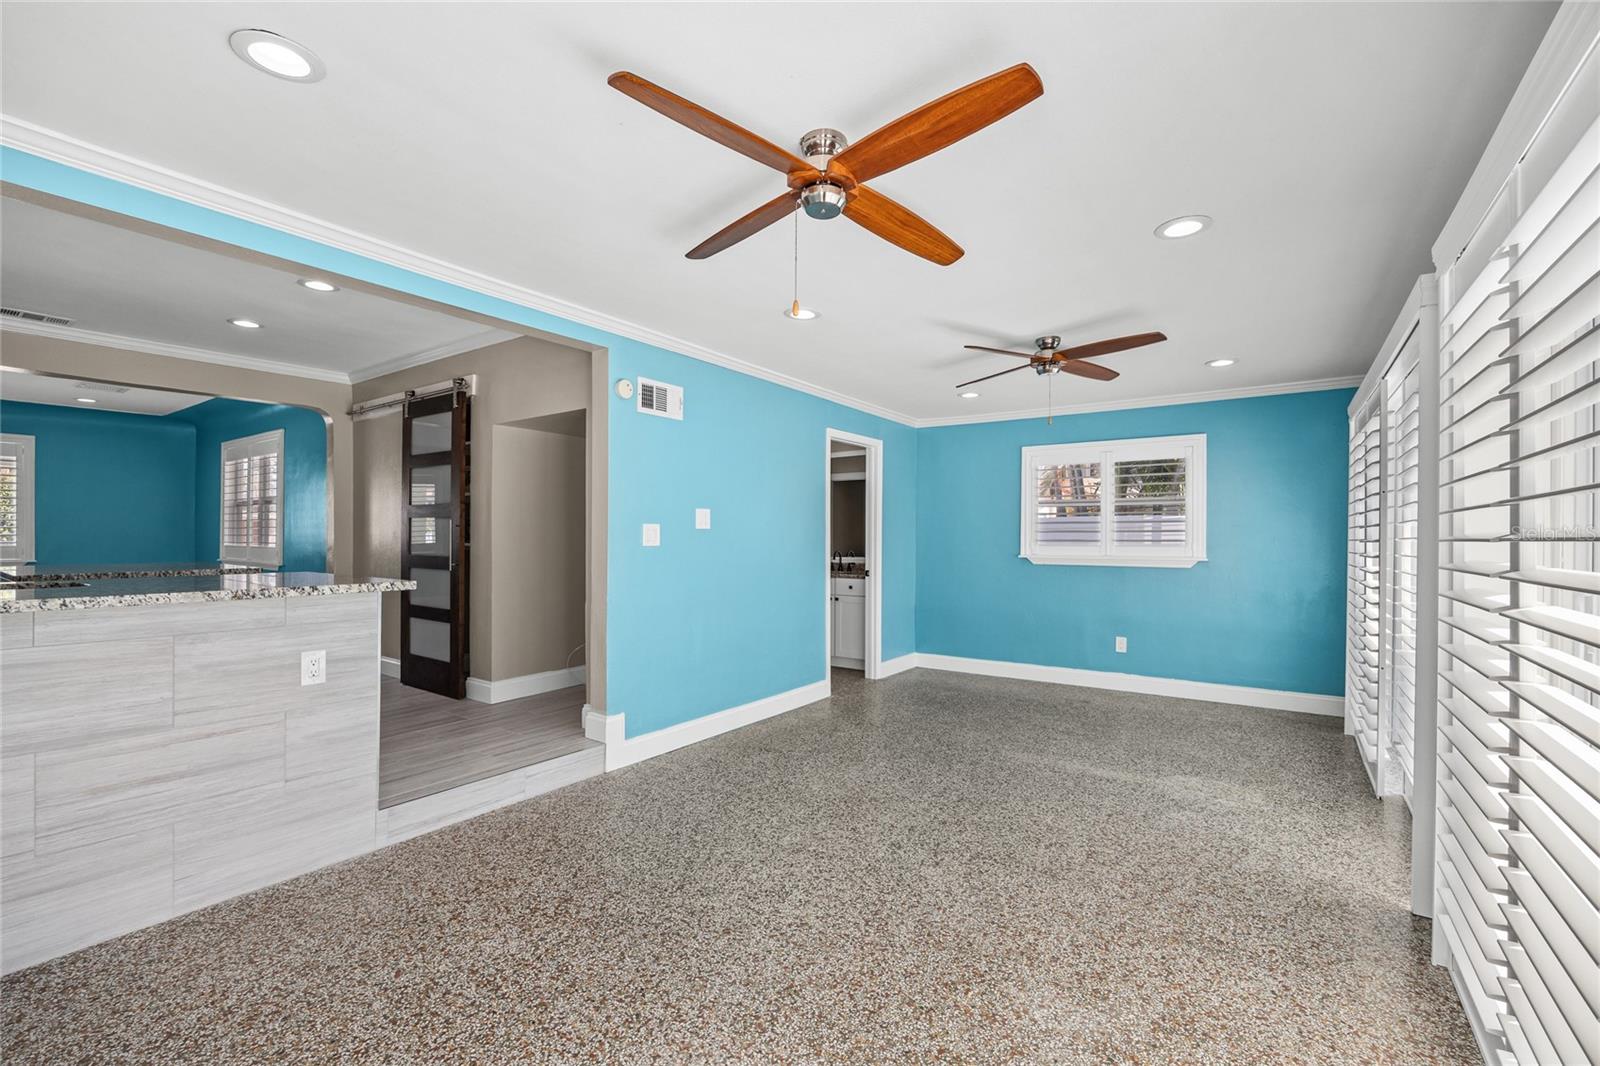
Bright vacant room with turquoise walls, plantation shutters, carpet, and two ceiling fans.
Open living area with turquoise walls, carpet, ceiling fans, and a view into the kitchen and bathroom.
Carpeted living room with turquoise walls, ceiling fans, and plantation shutters.
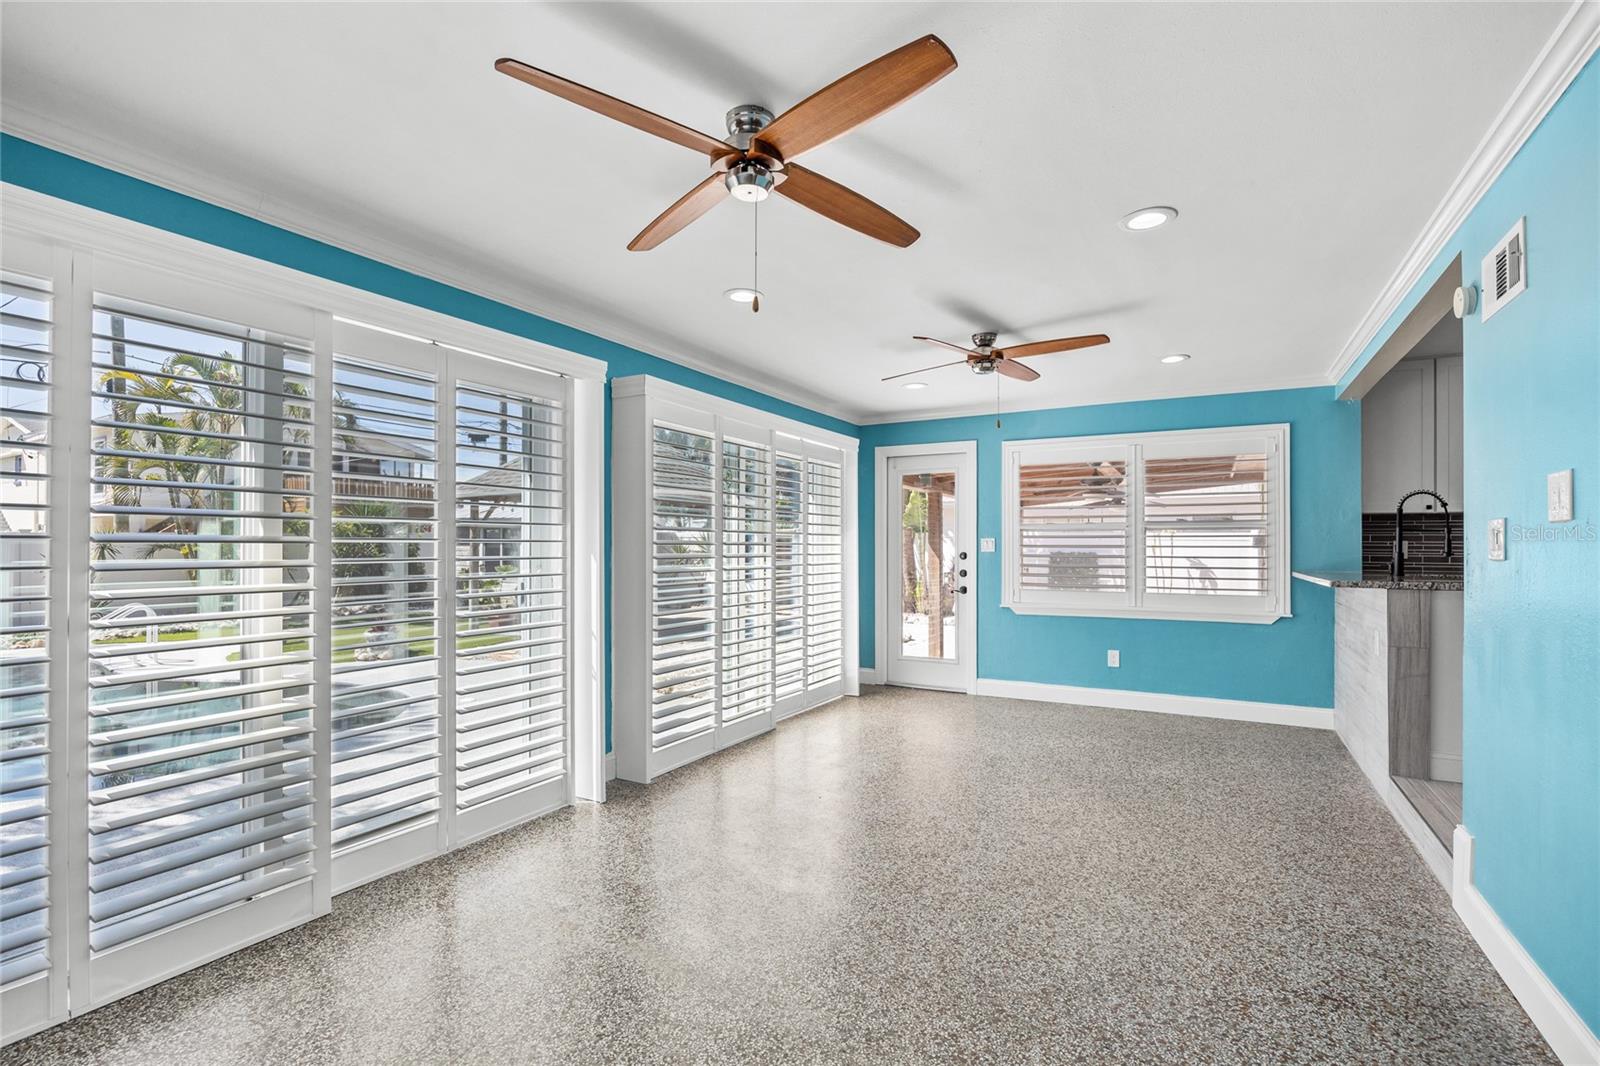
Bright sunroom with teal walls, terrazzo flooring, plantation shutters, and two ceiling fans.
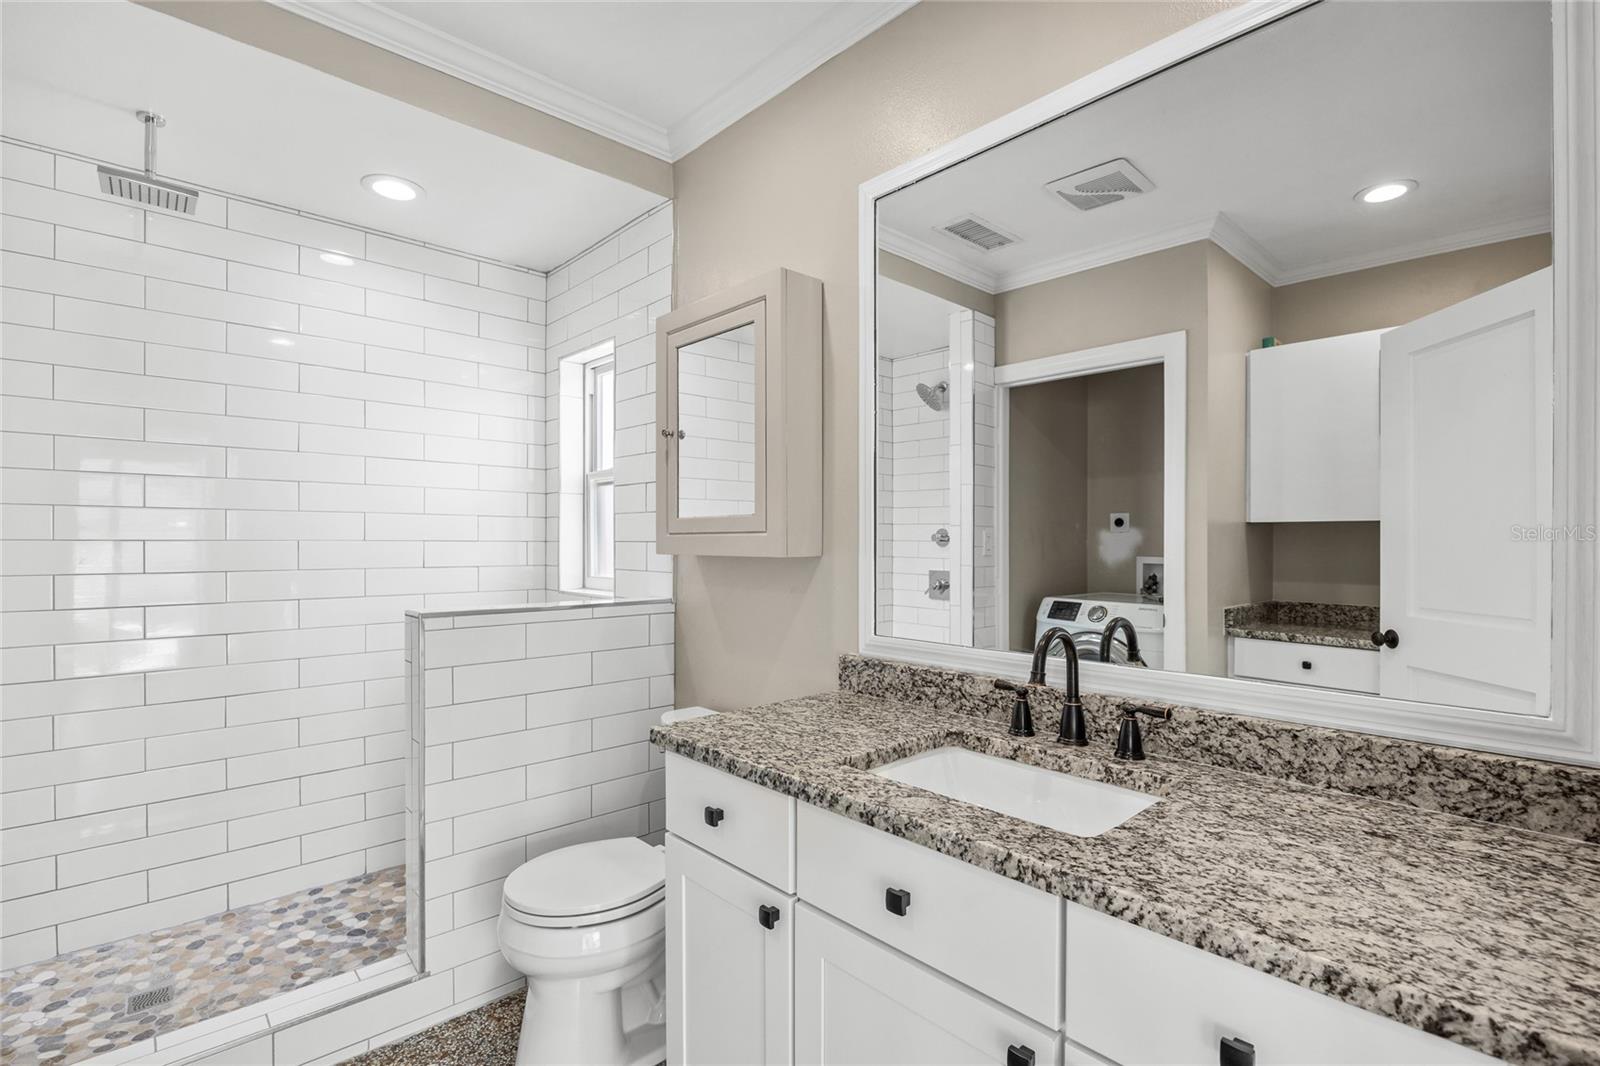
Bathroom with a white subway-tile shower, pebble floor, and granite vanity.
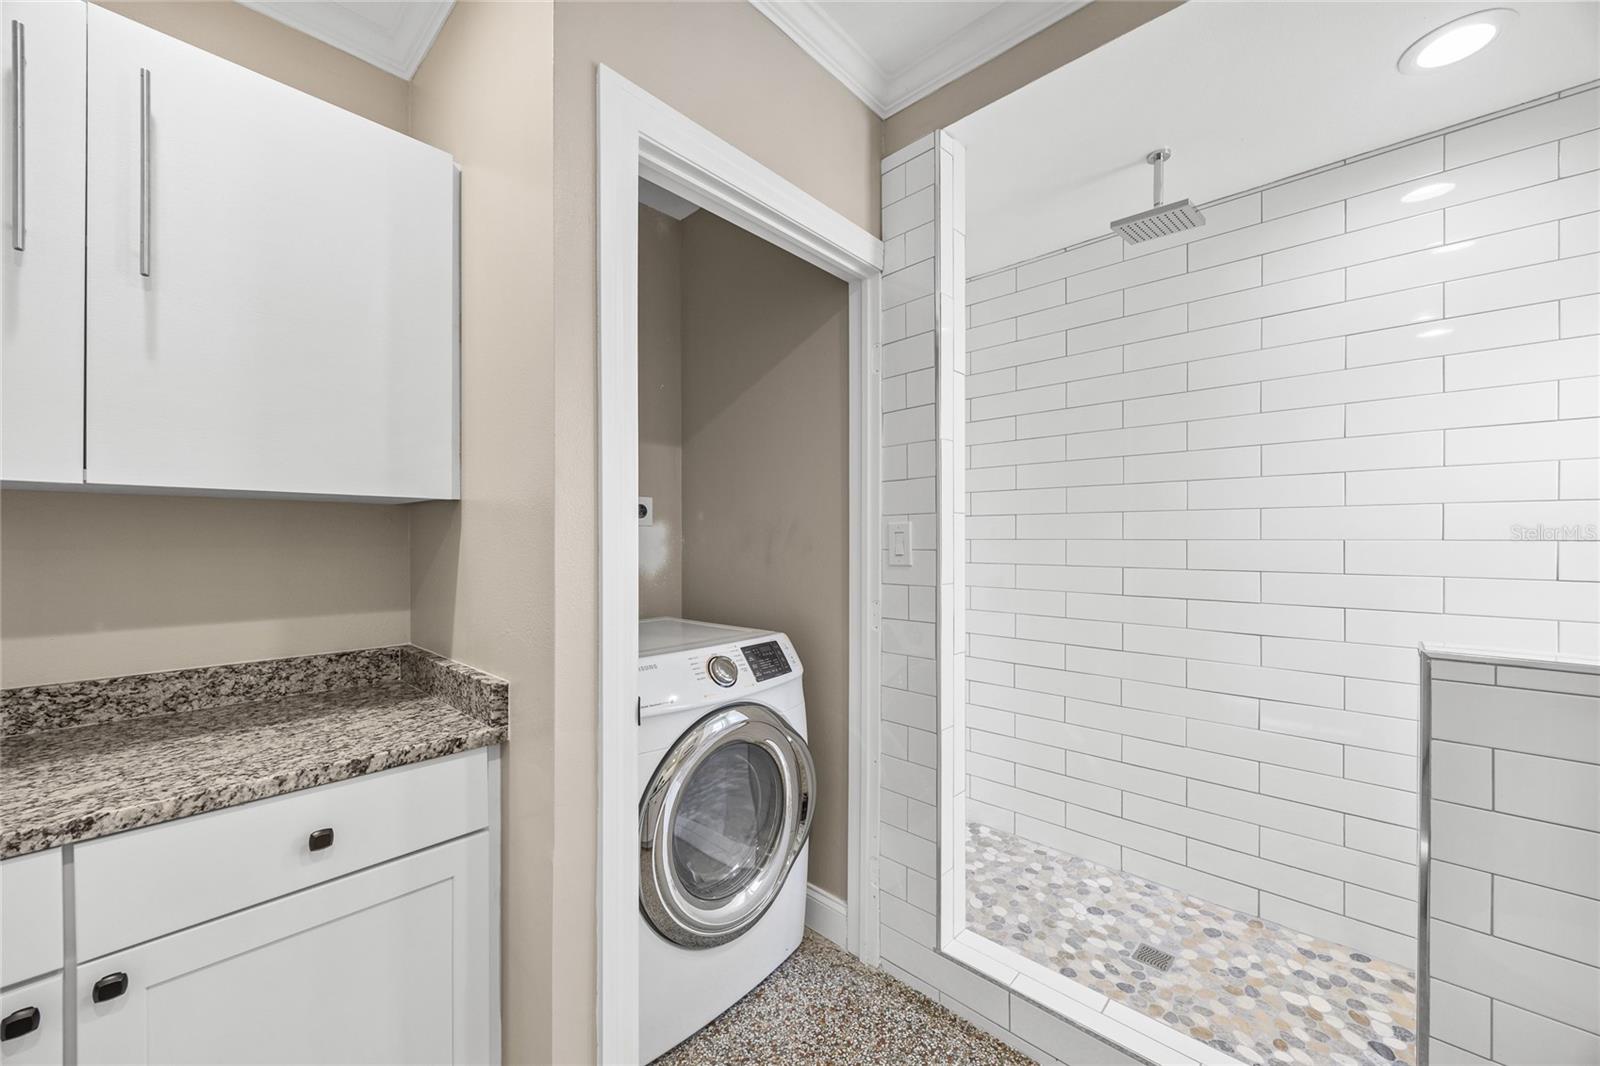
Bathroom with a white subway-tile shower beside a laundry nook and granite counter.
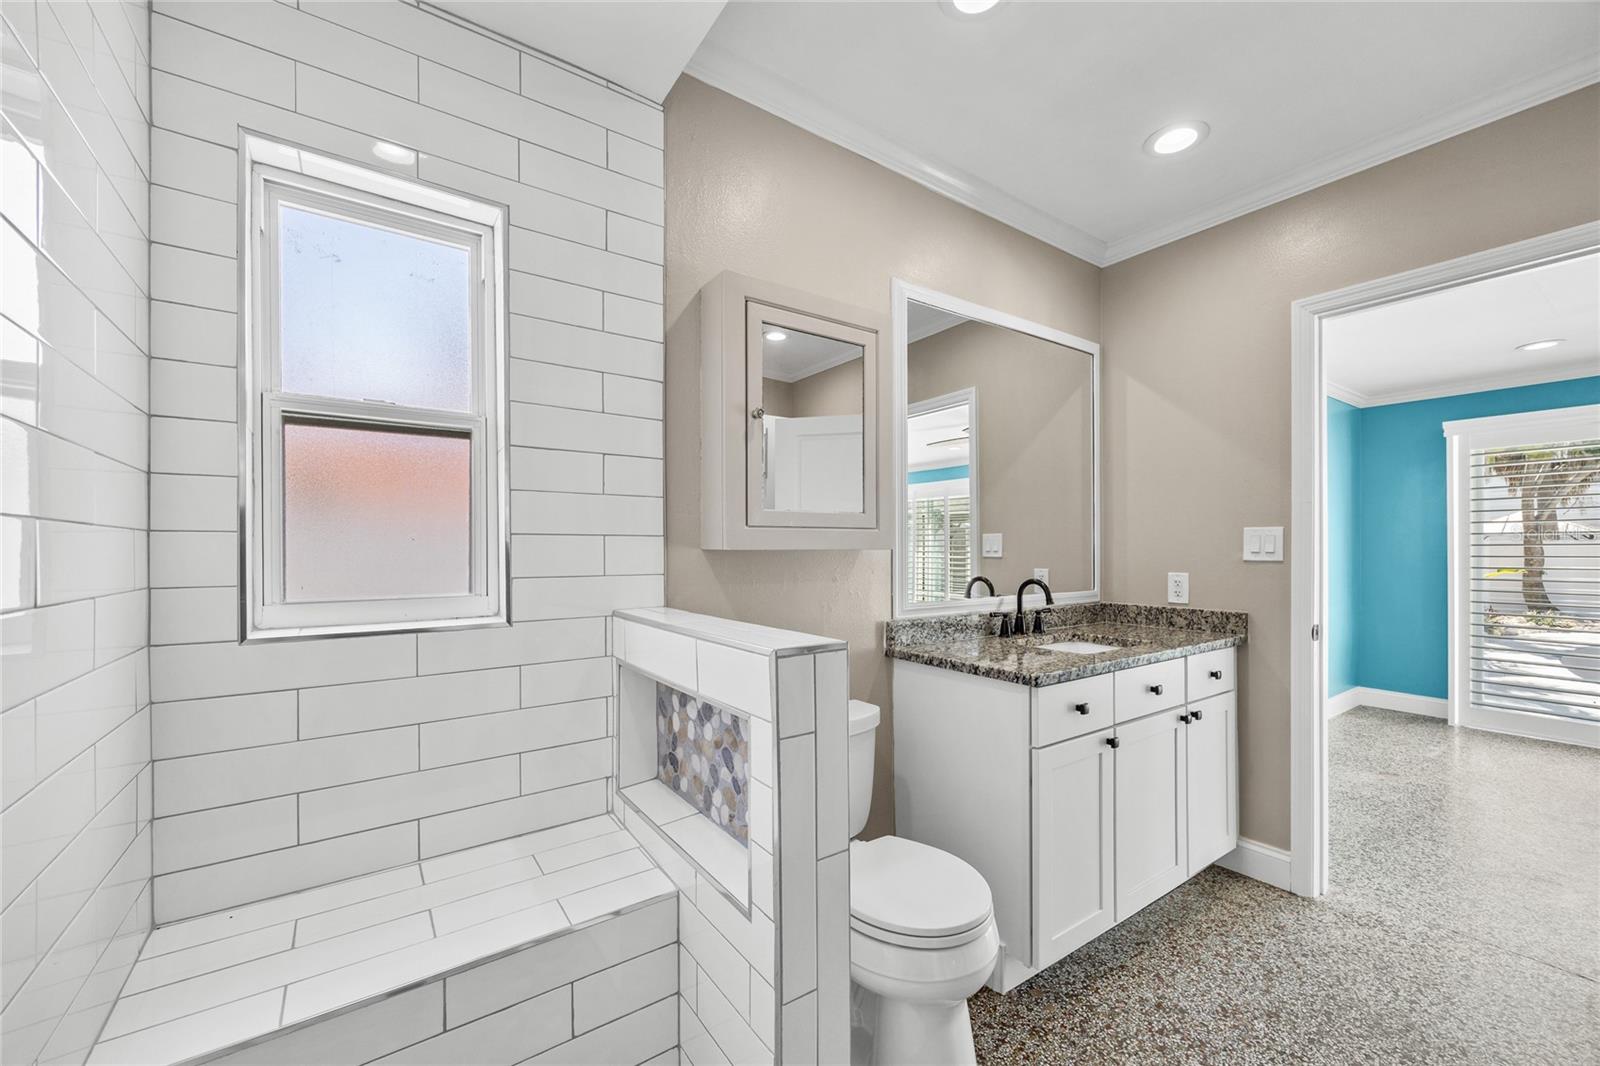
Bathroom with a white tiled walk-in shower, granite vanity, and doorway to a turquoise room.
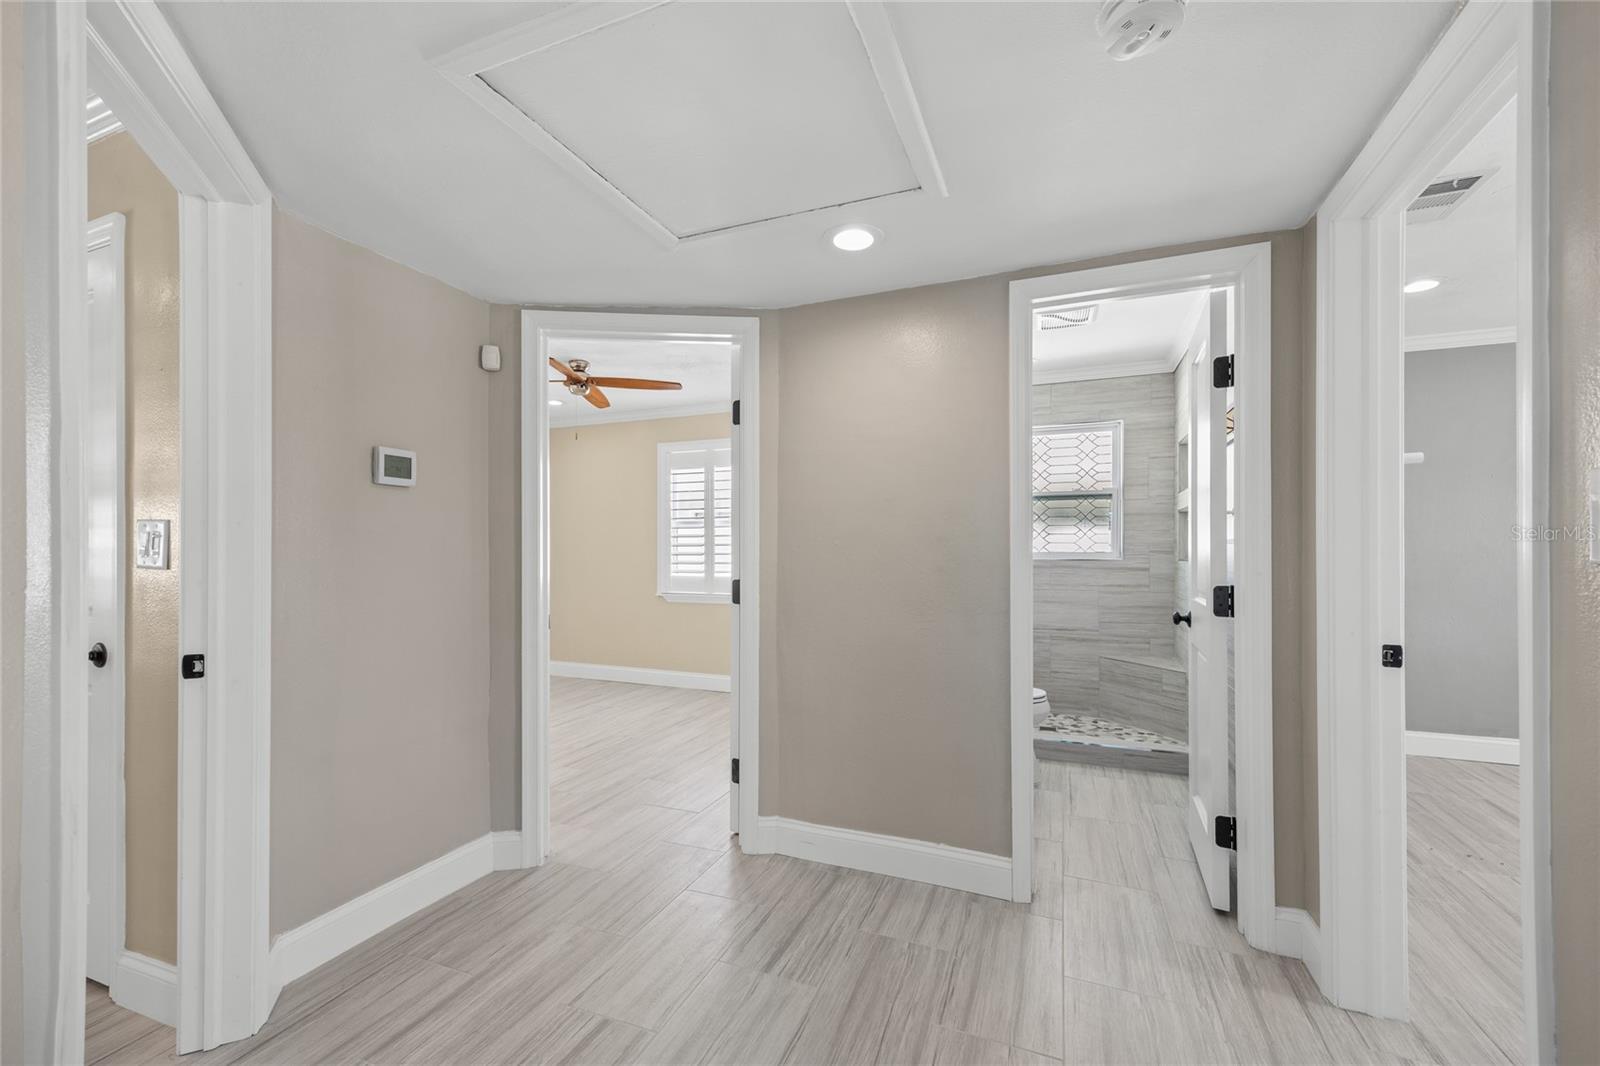
Hallway with gray tile flooring and doorways to bedrooms and a tiled bathroom.
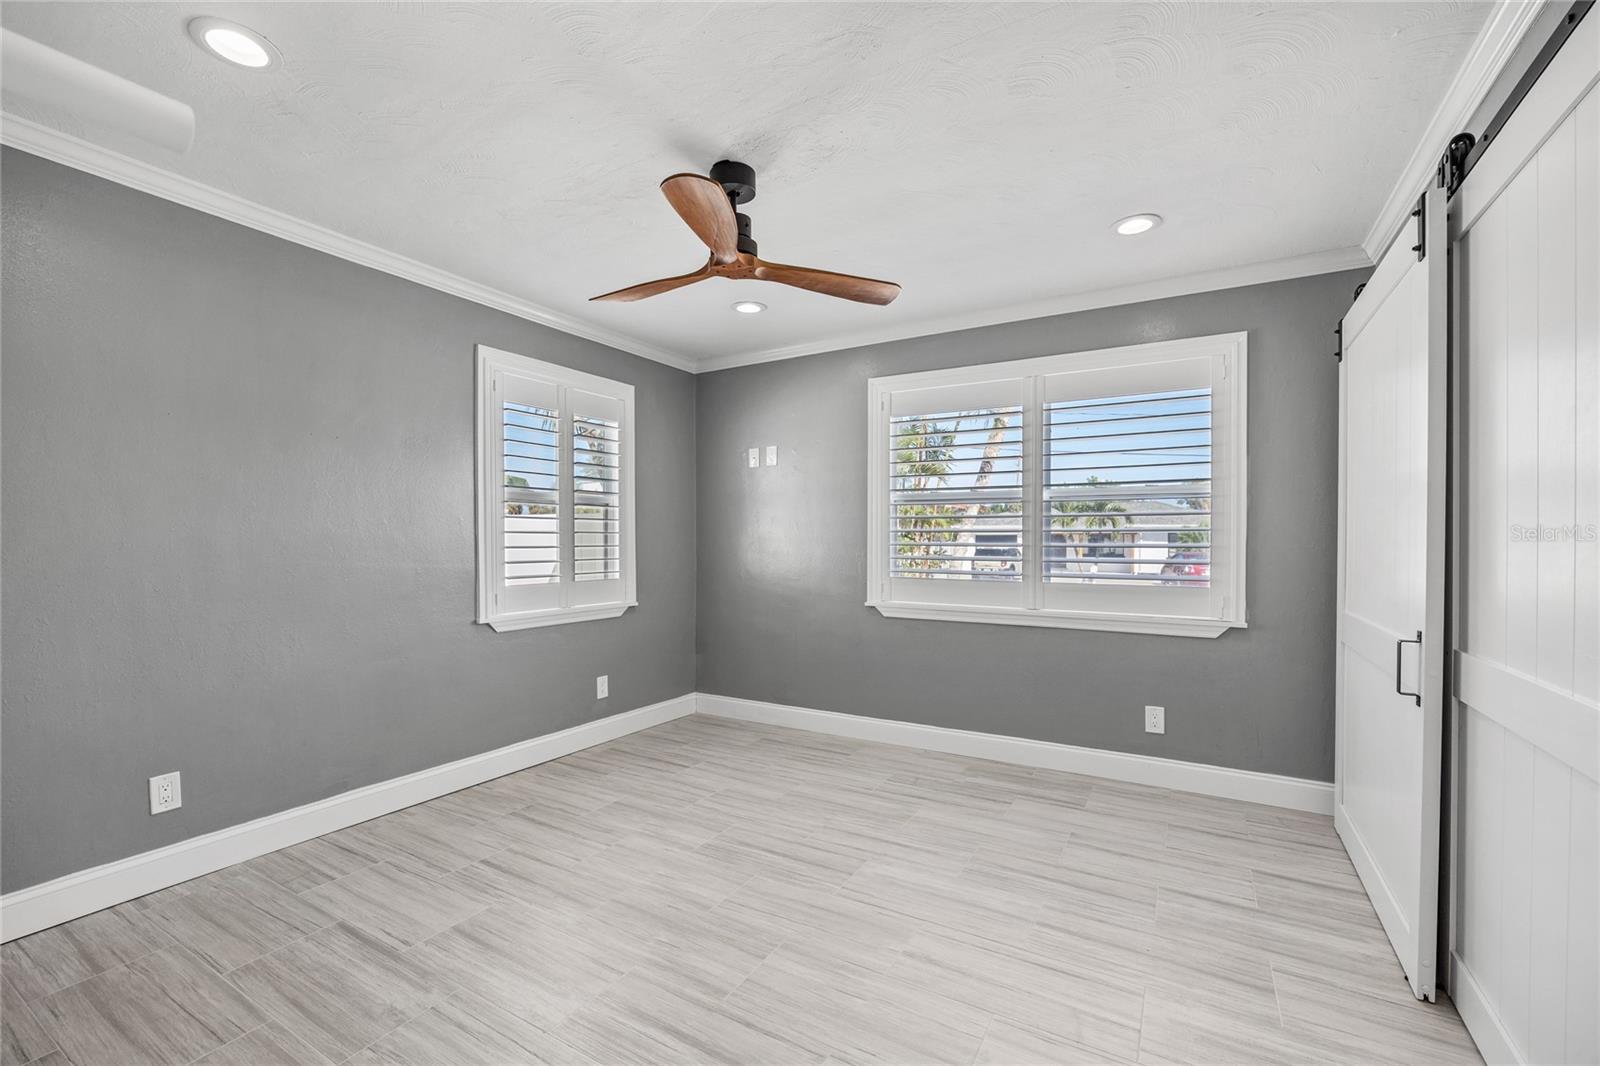
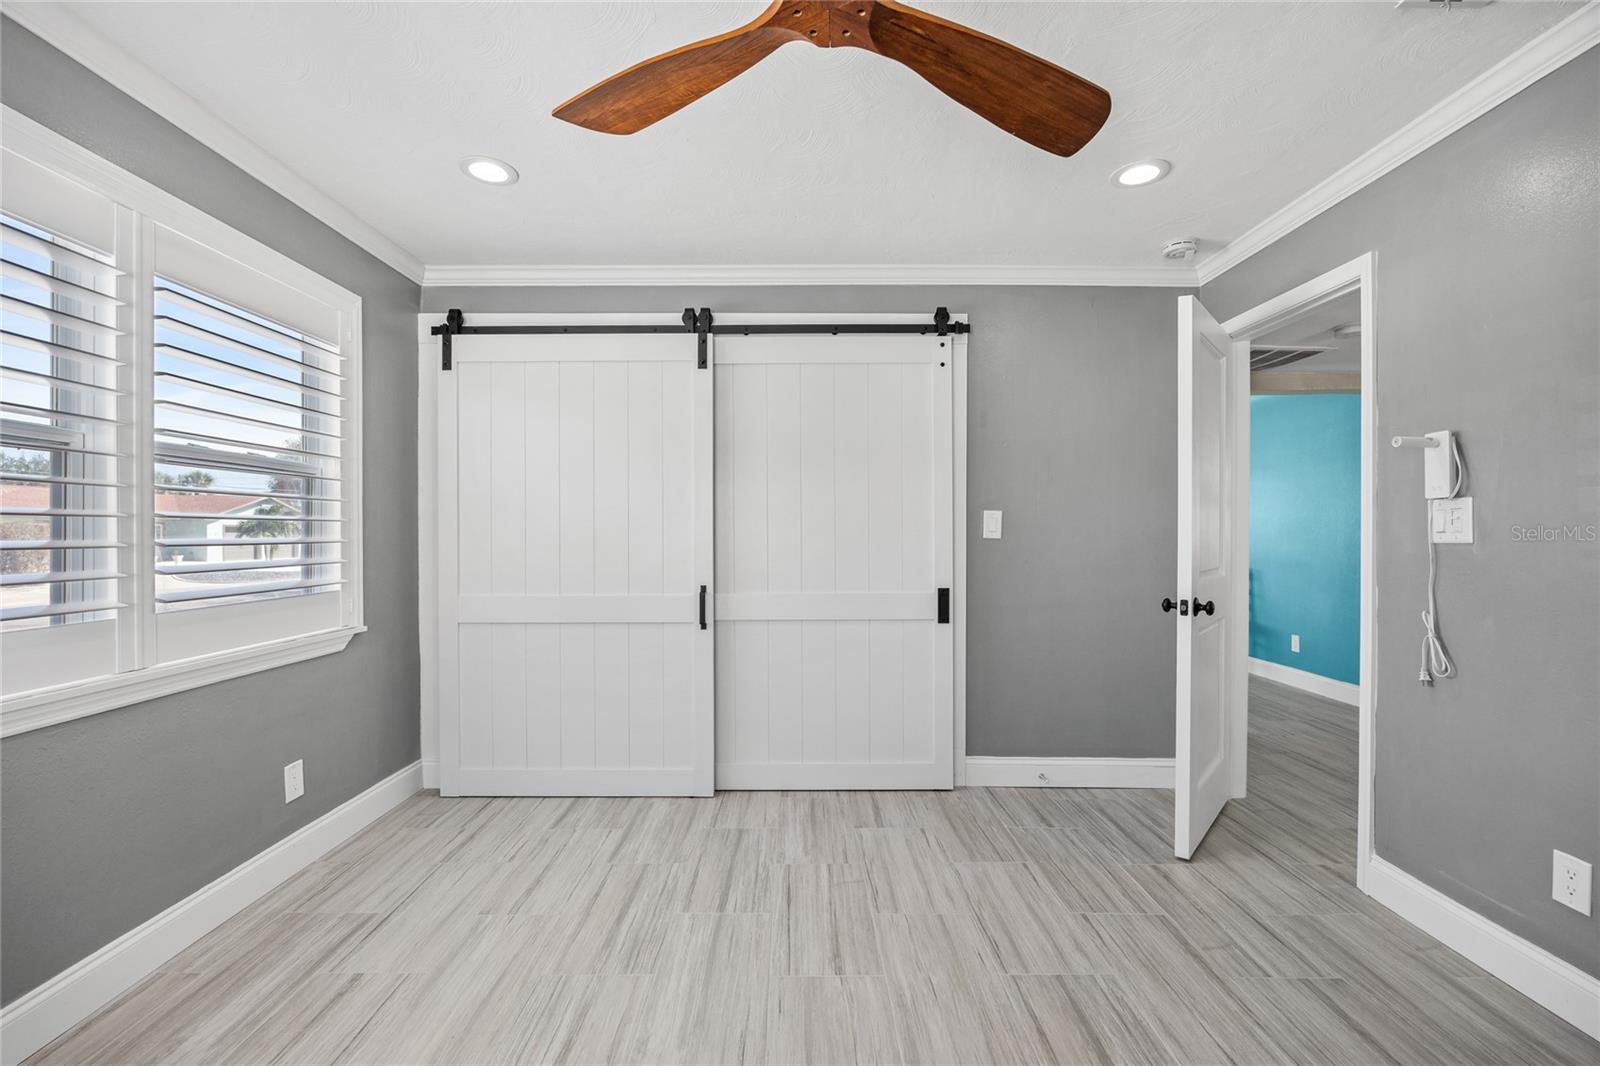
Empty bedroom with gray walls, shuttered windows, and sliding barn doors.
Bedroom with white sliding barn doors, plantation shutters, and gray tile flooring.
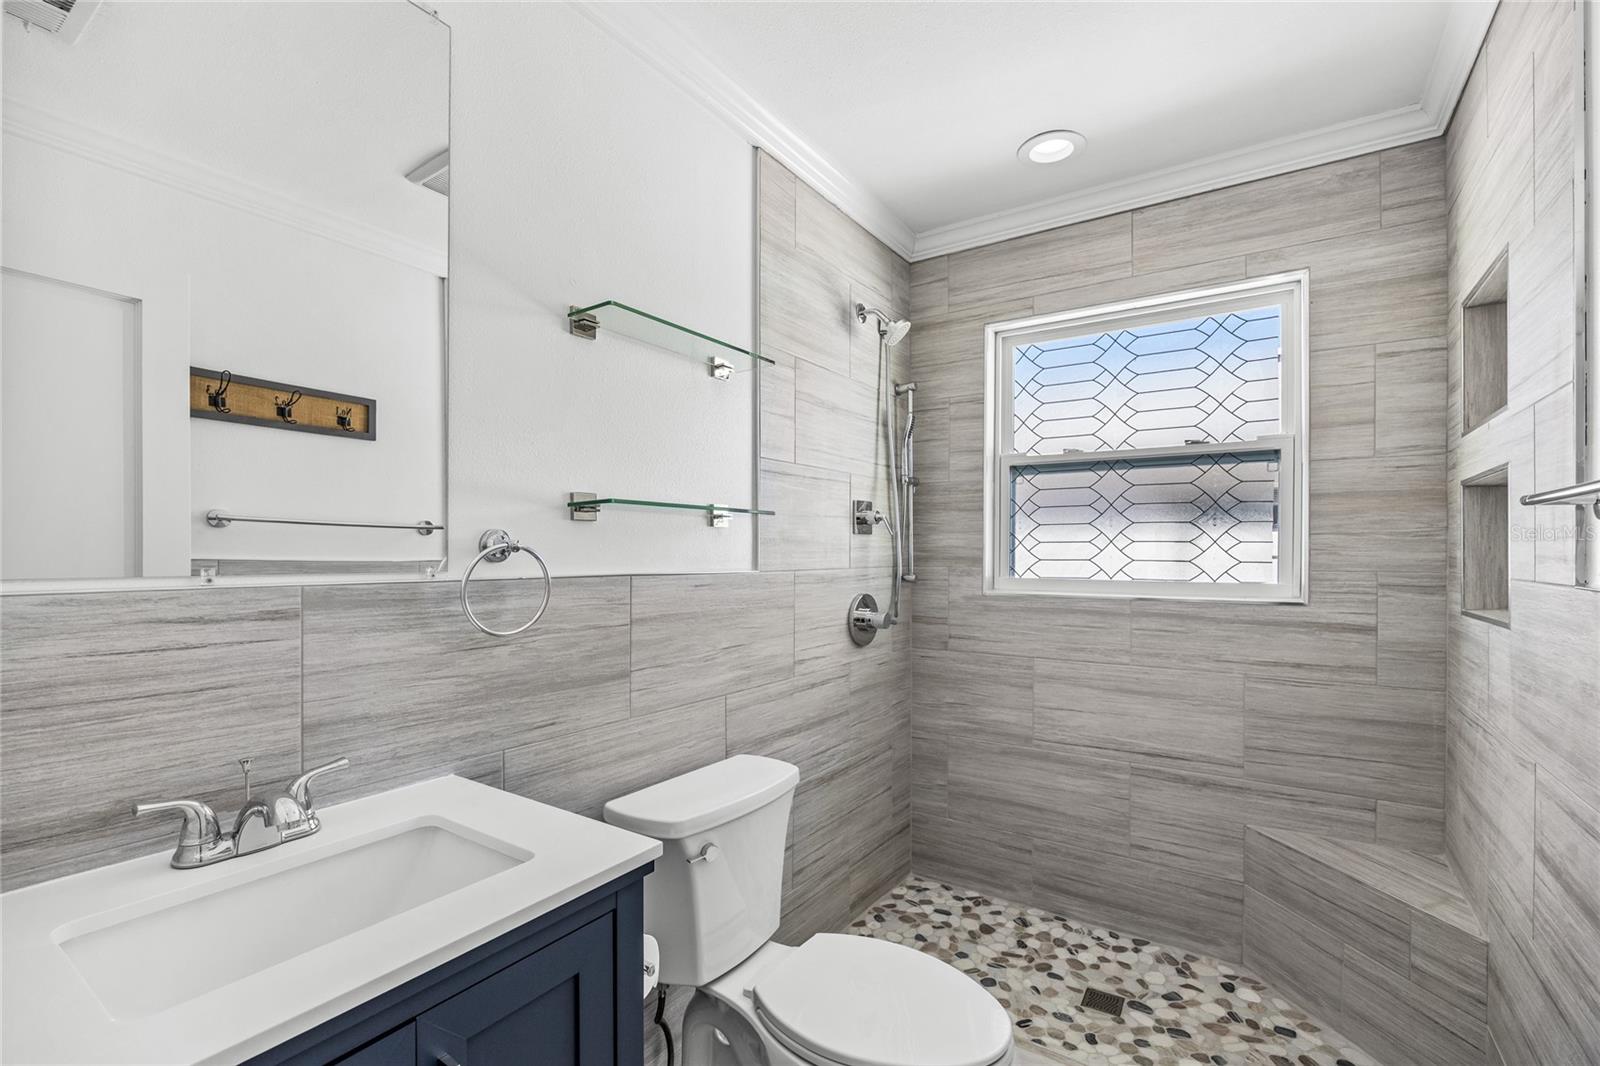
Bathroom with gray tile, pebble shower floor, navy vanity, and patterned window.
Empty room with gray tile flooring, plantation shutters, and a wood ceiling fan.
Vacant room with gray tile flooring, plantation shutters, and an open doorway to a turquoise room.
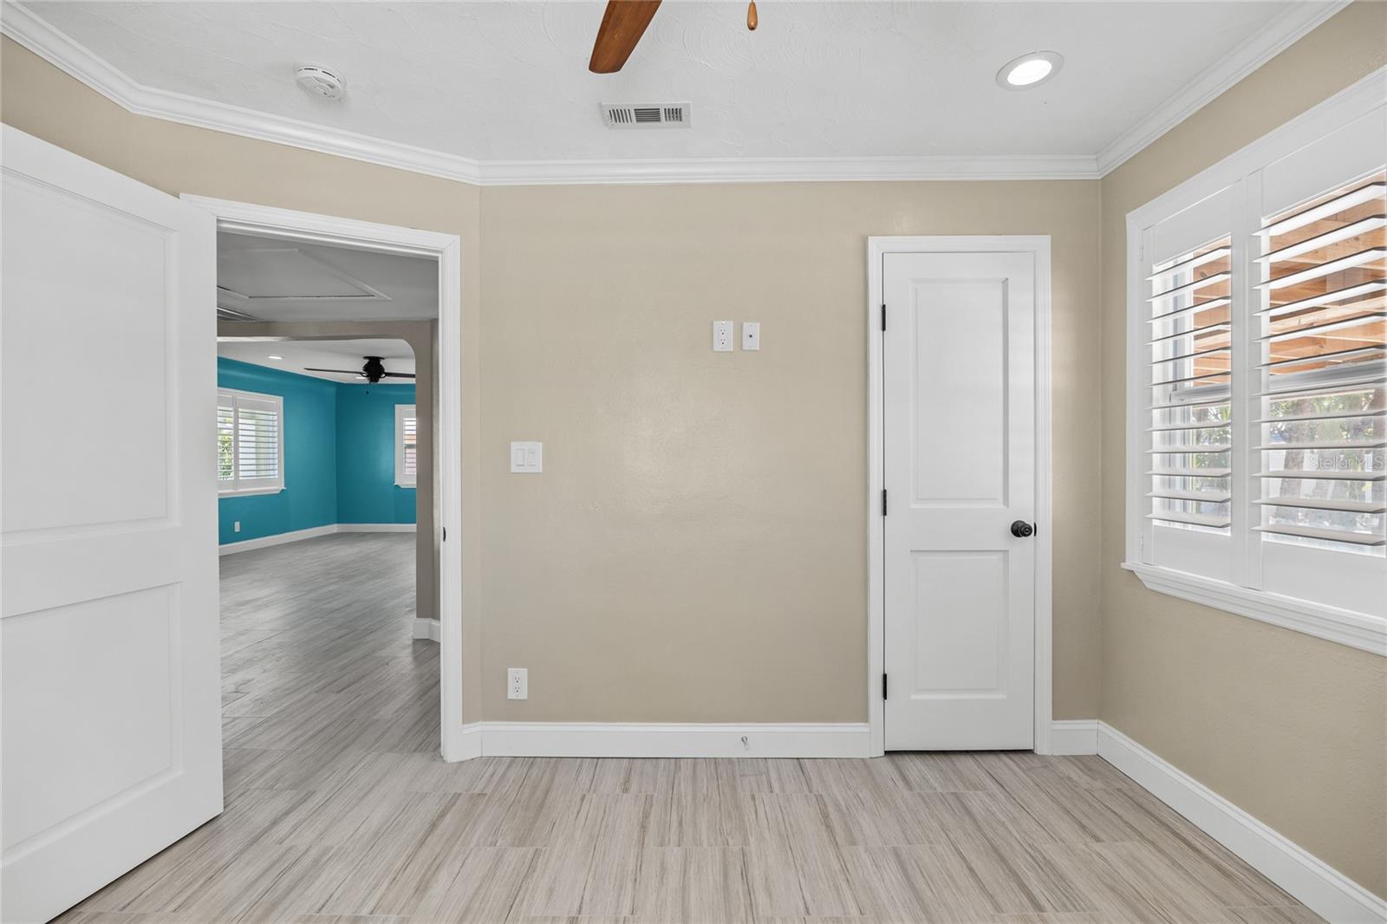
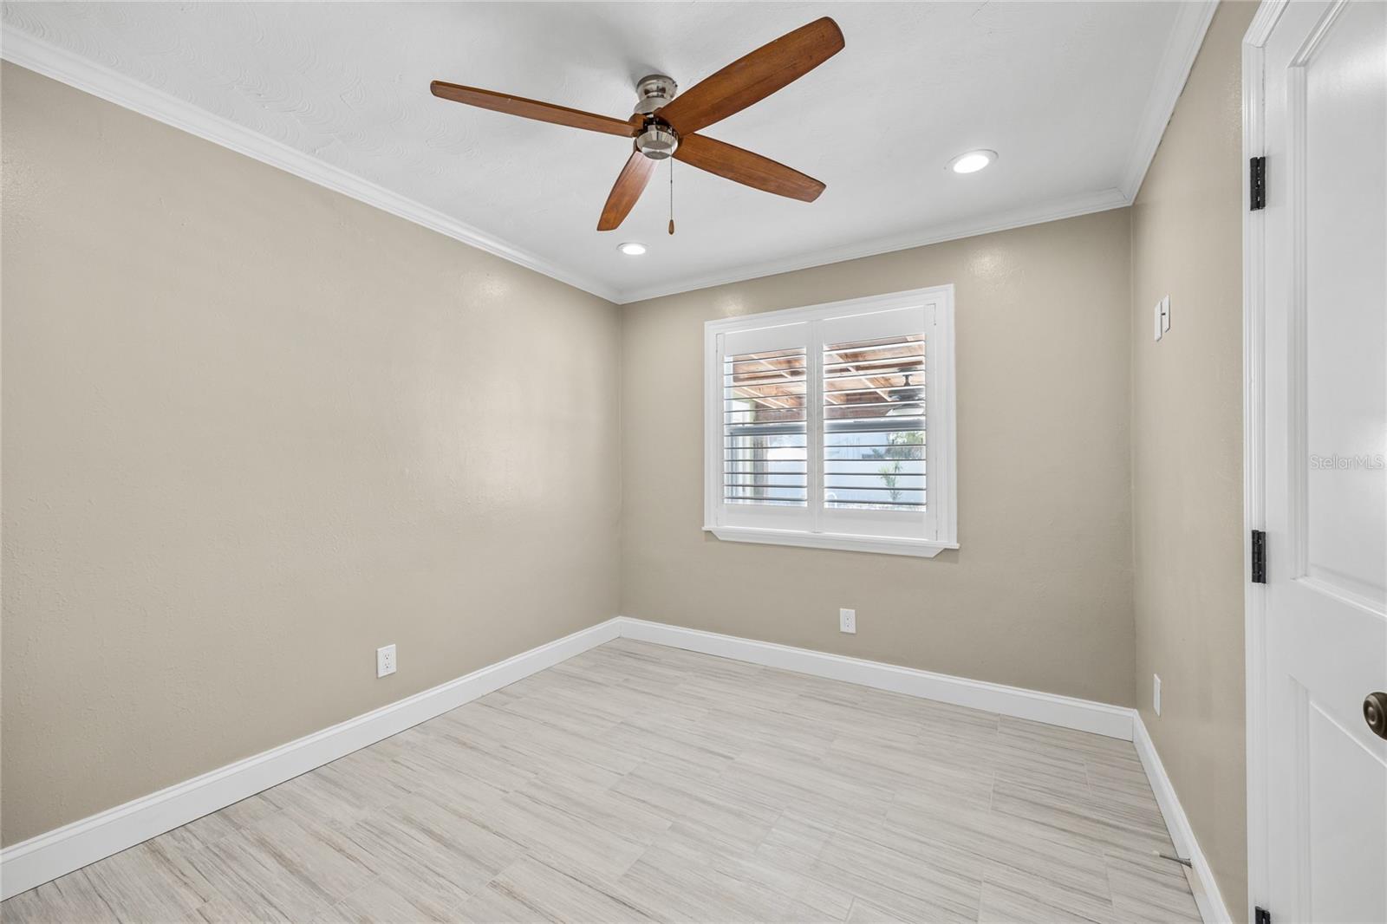
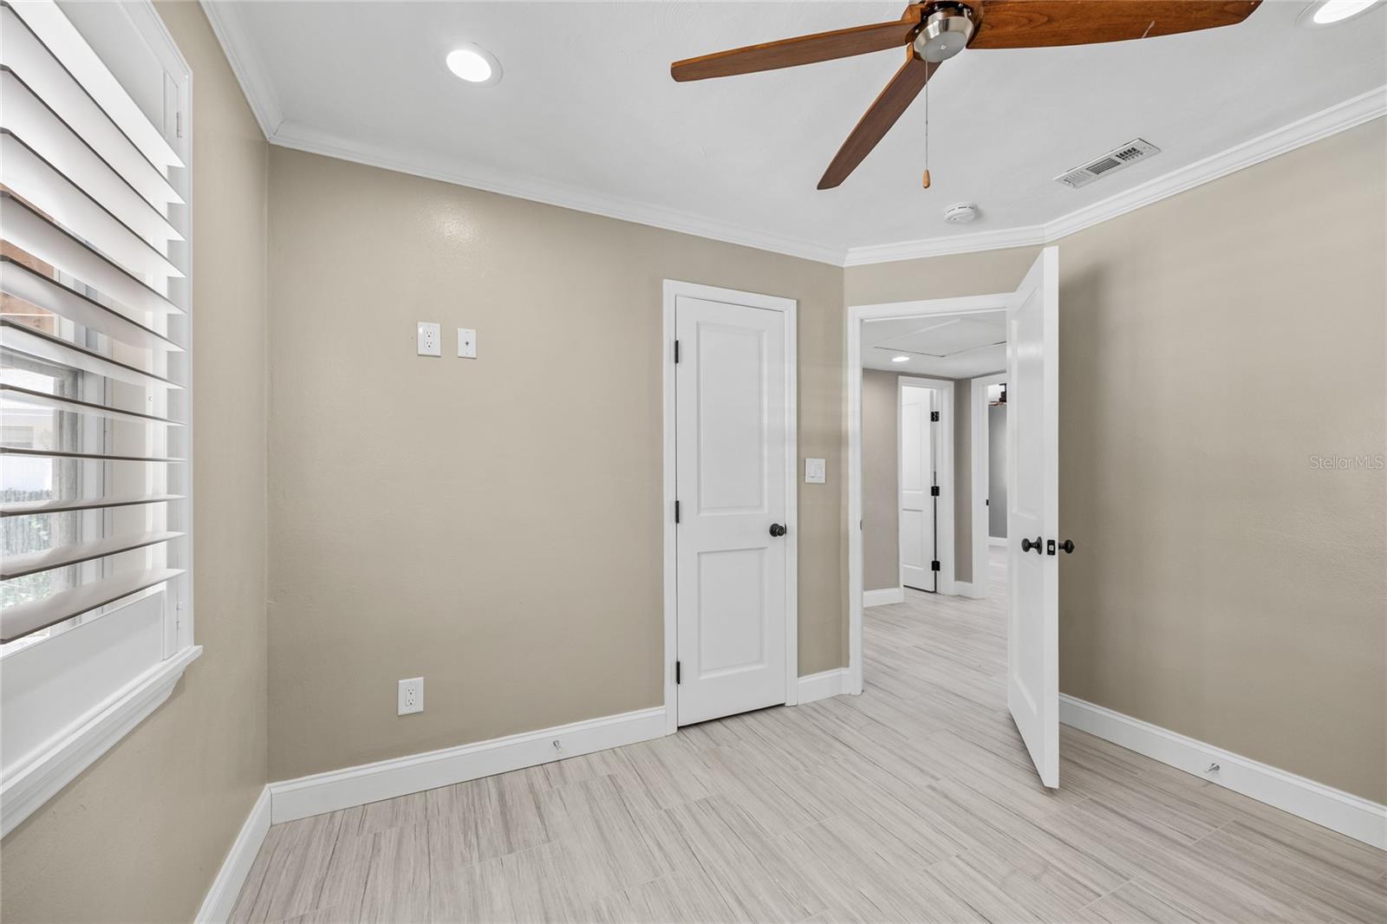
Vacant room with light tile flooring, plantation shutters, and a wood-blade ceiling fan.
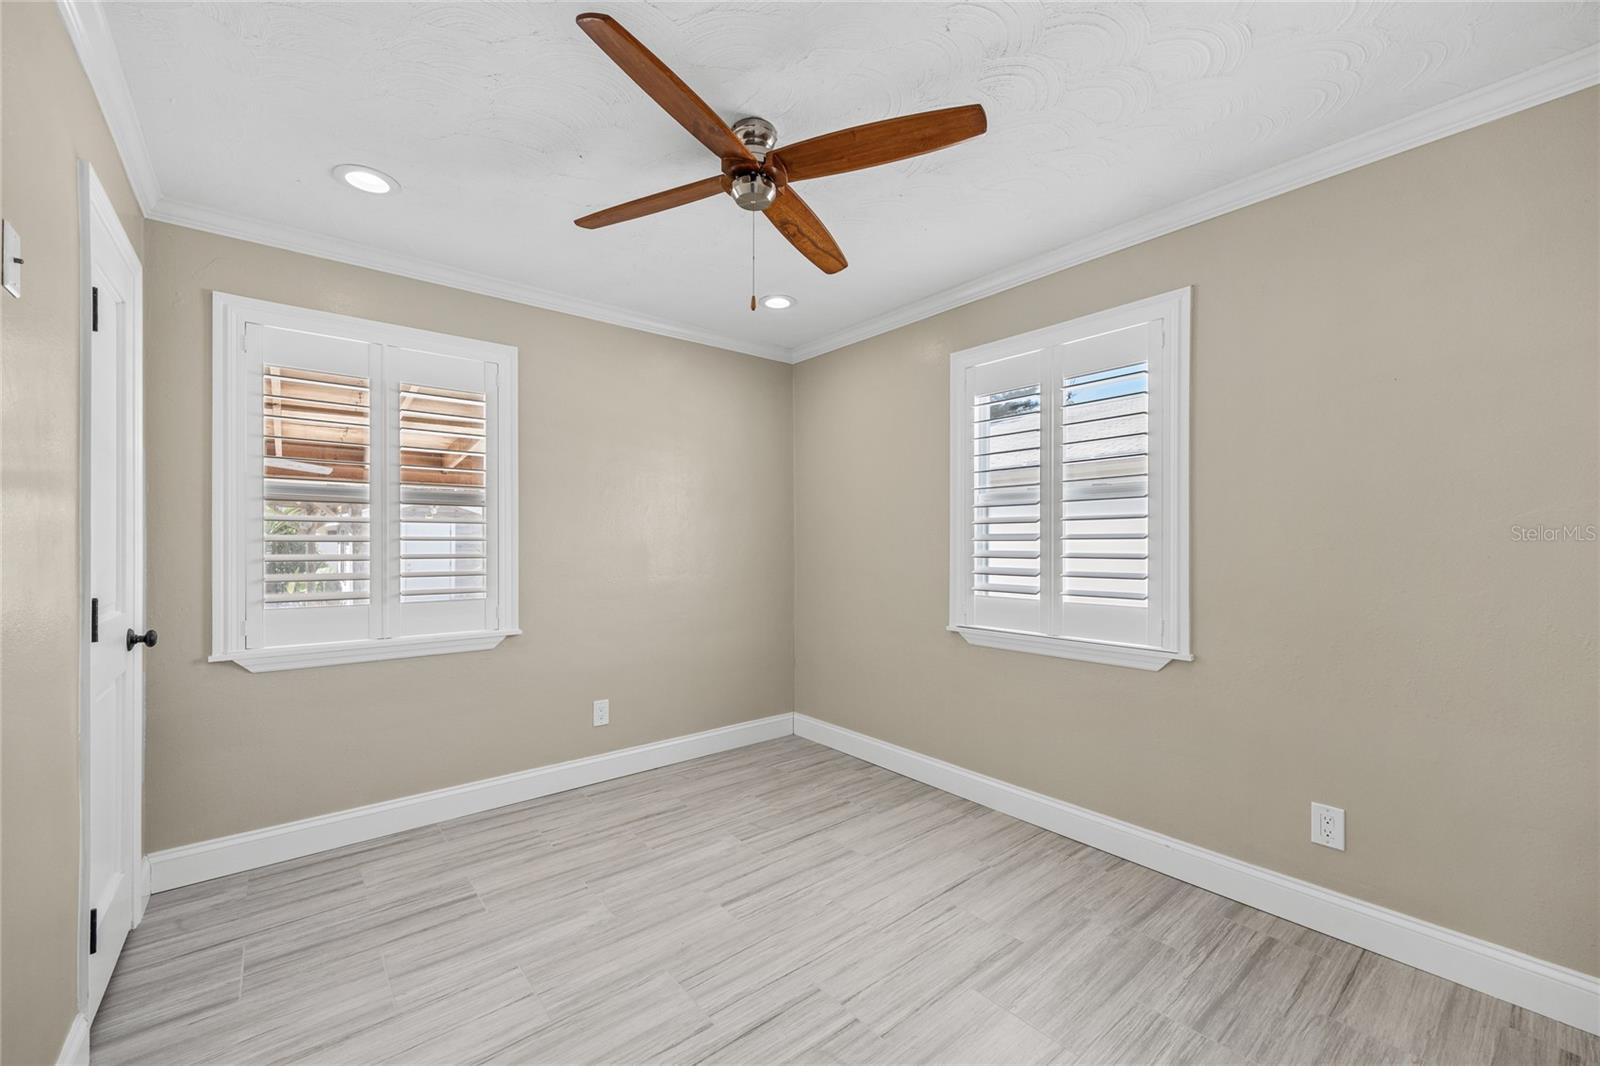
Empty neutral-toned room with wood-blade ceiling fan, tiled floor, and plantation shutters.
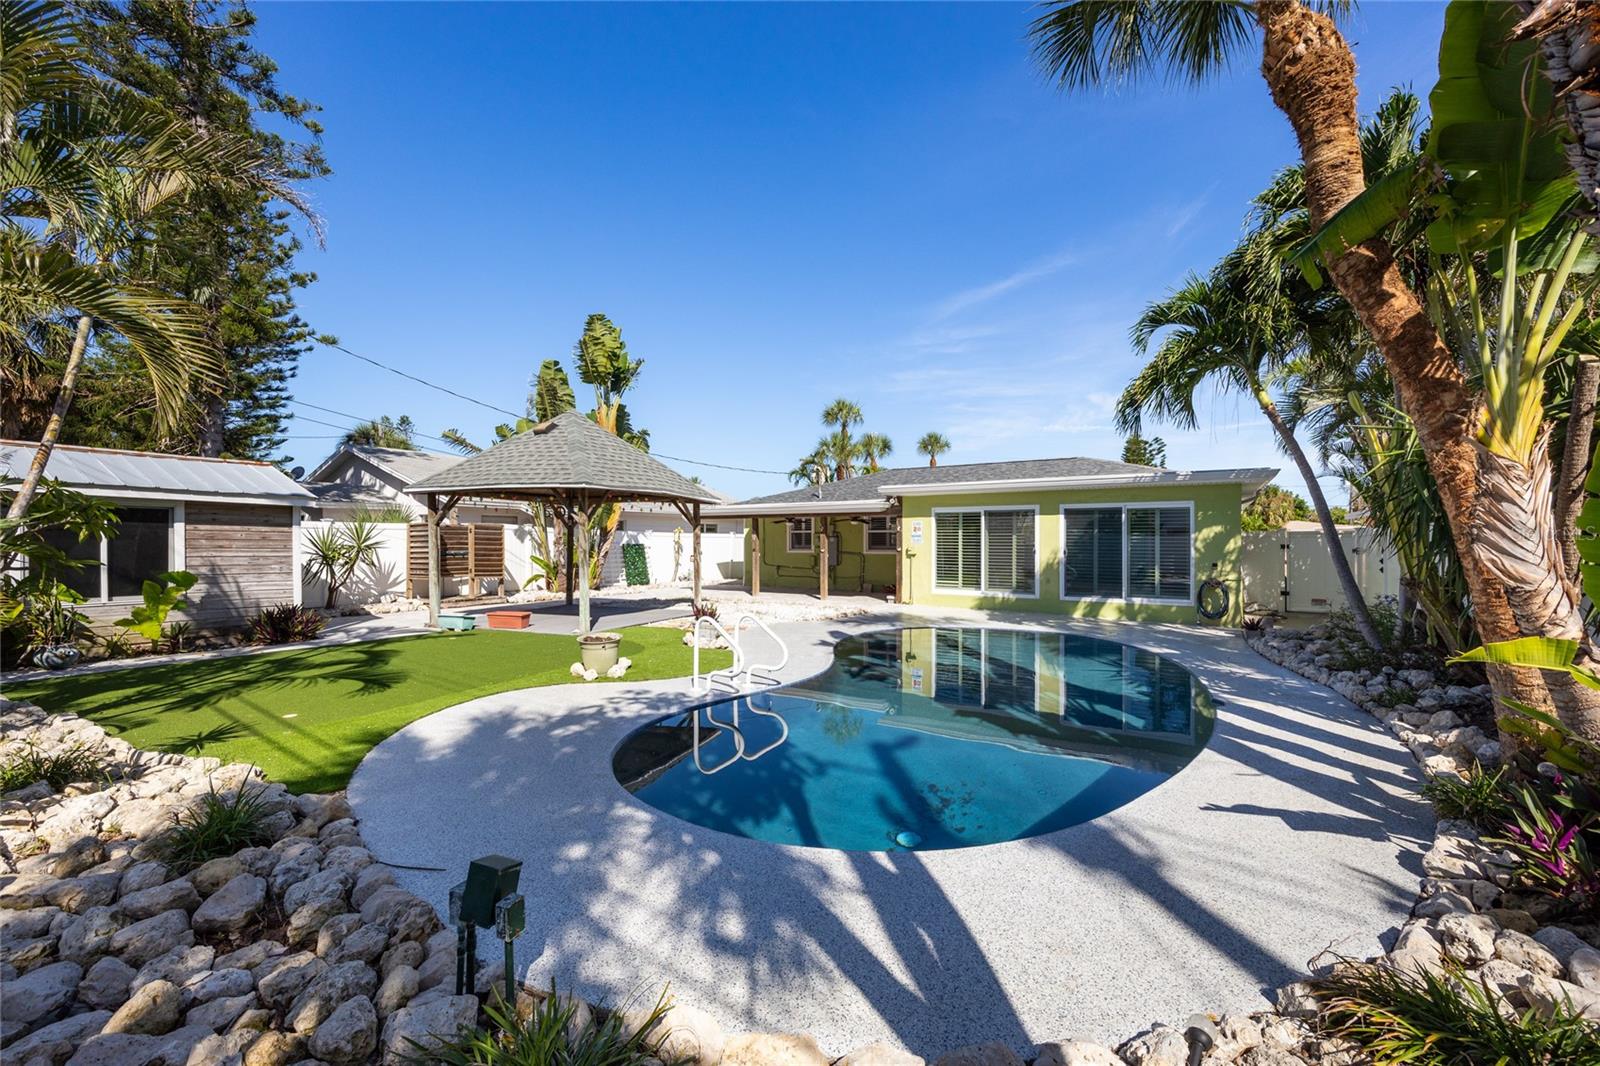
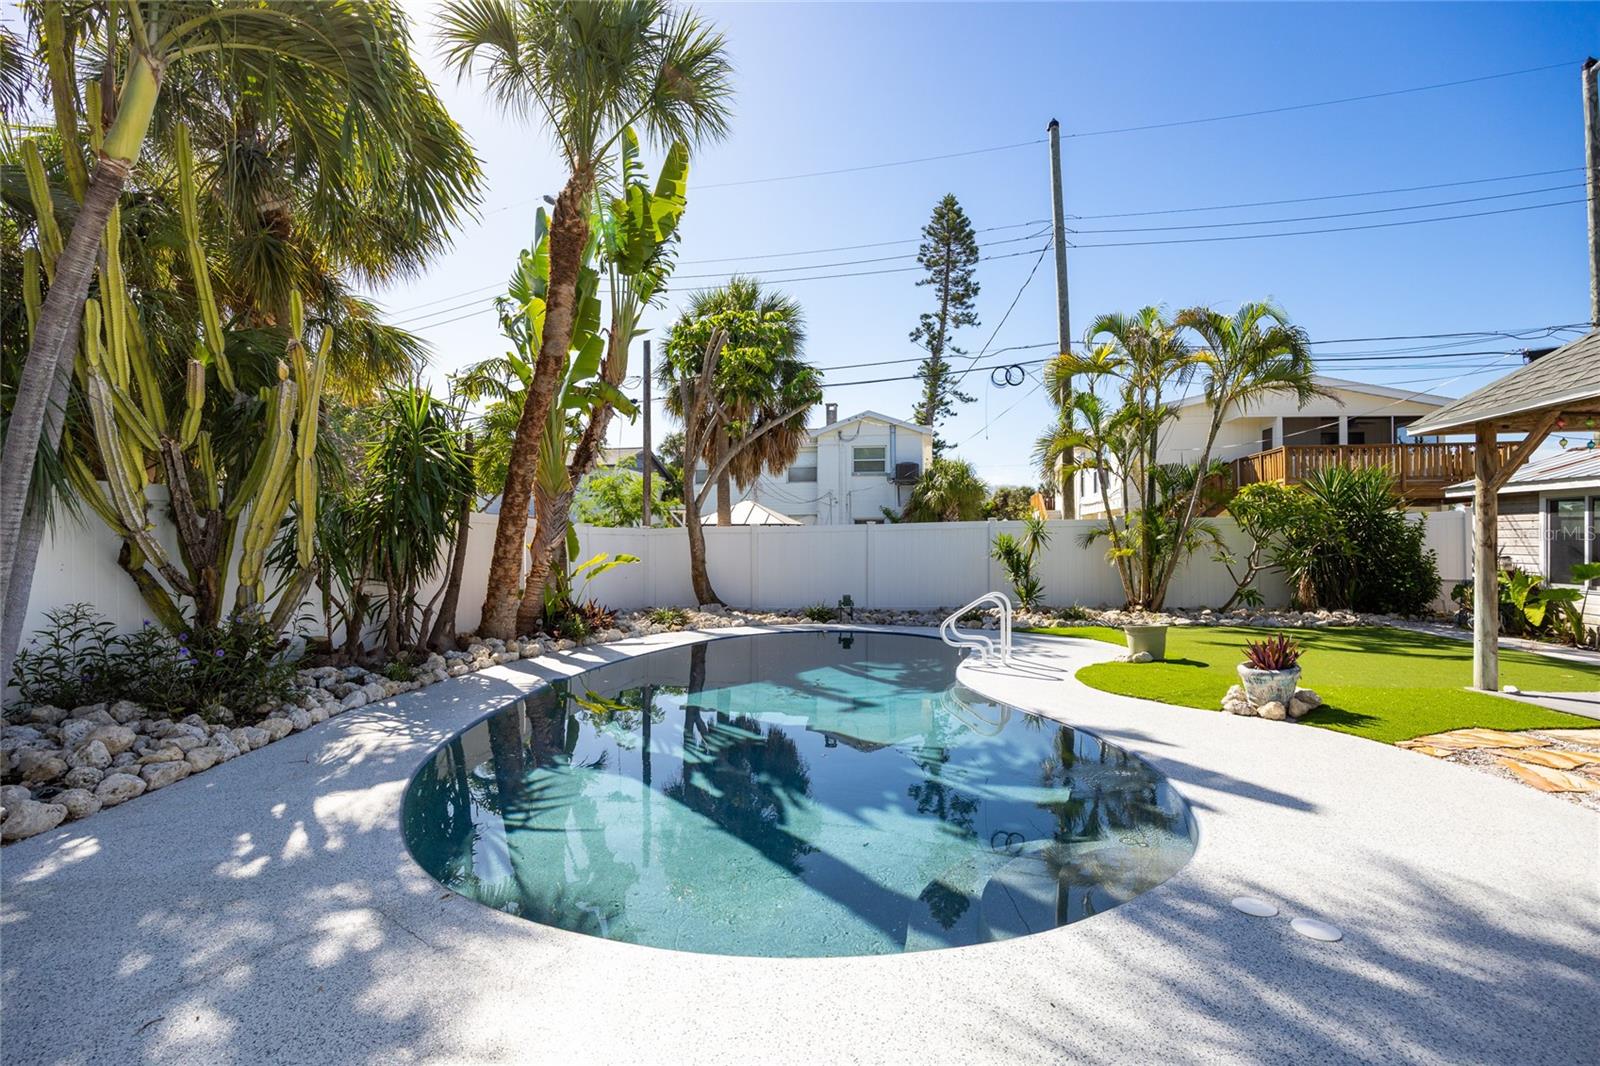
Backyard pool beside a green house, with a gazebo and tropical landscaping.
Backyard swimming pool surrounded by tropical landscaping and a white privacy fence.
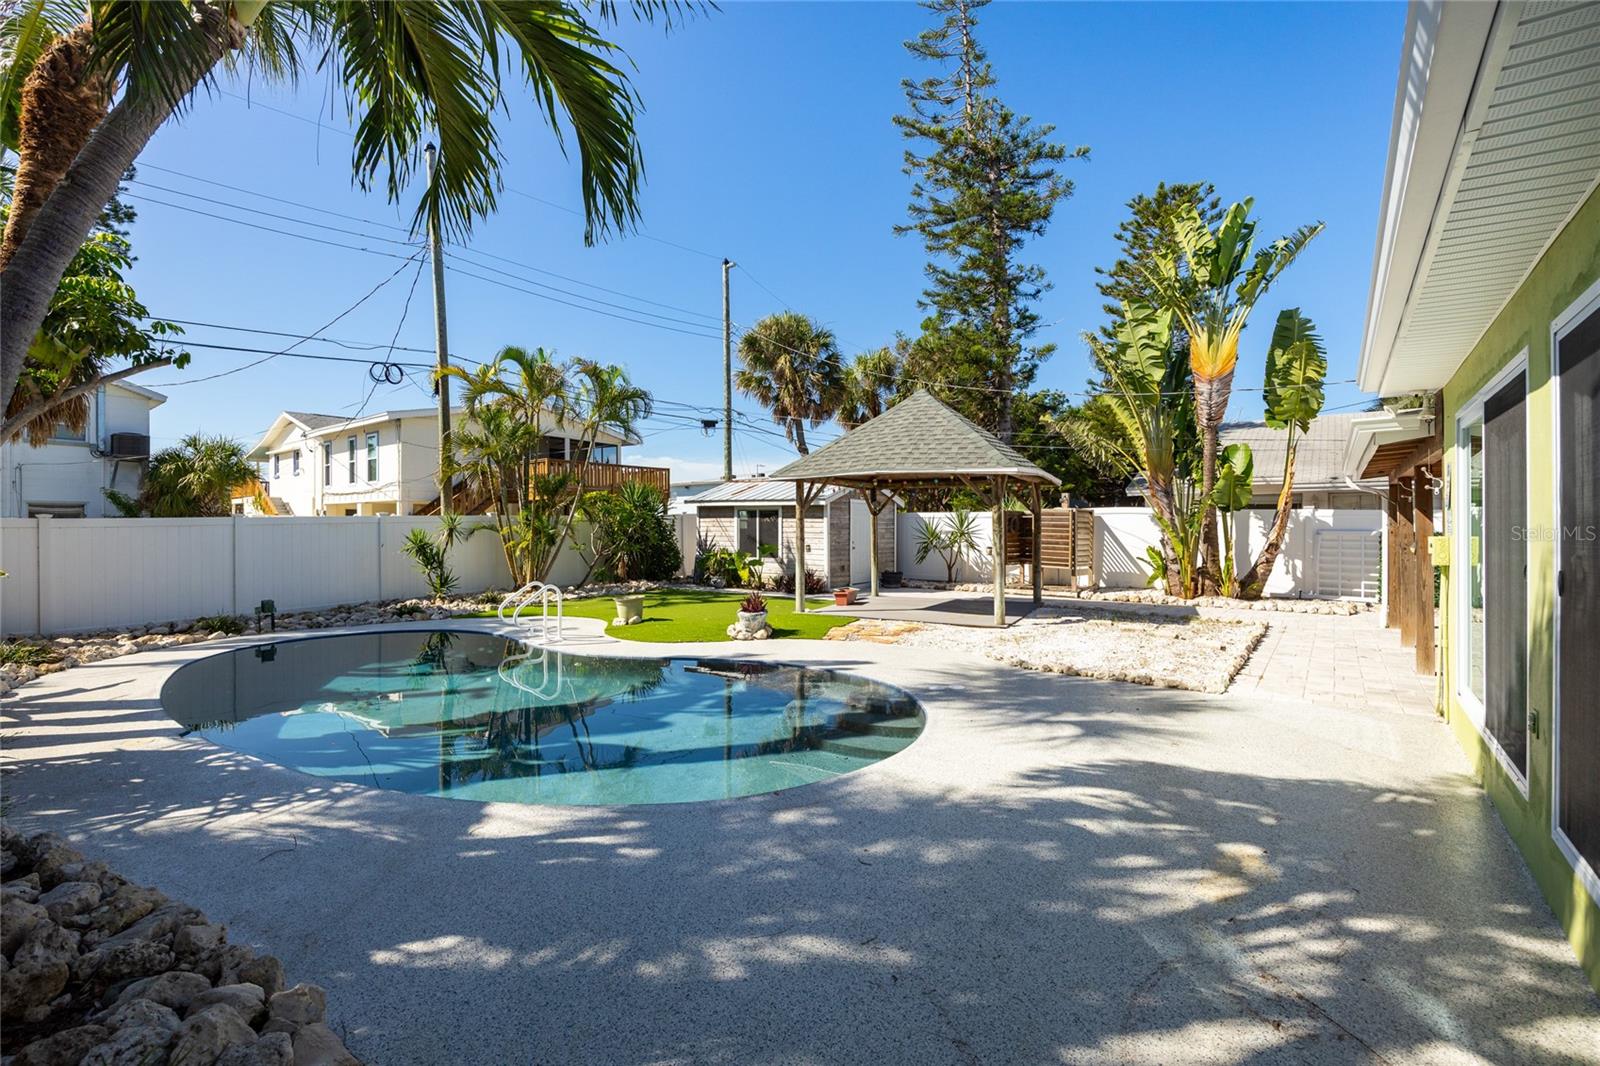
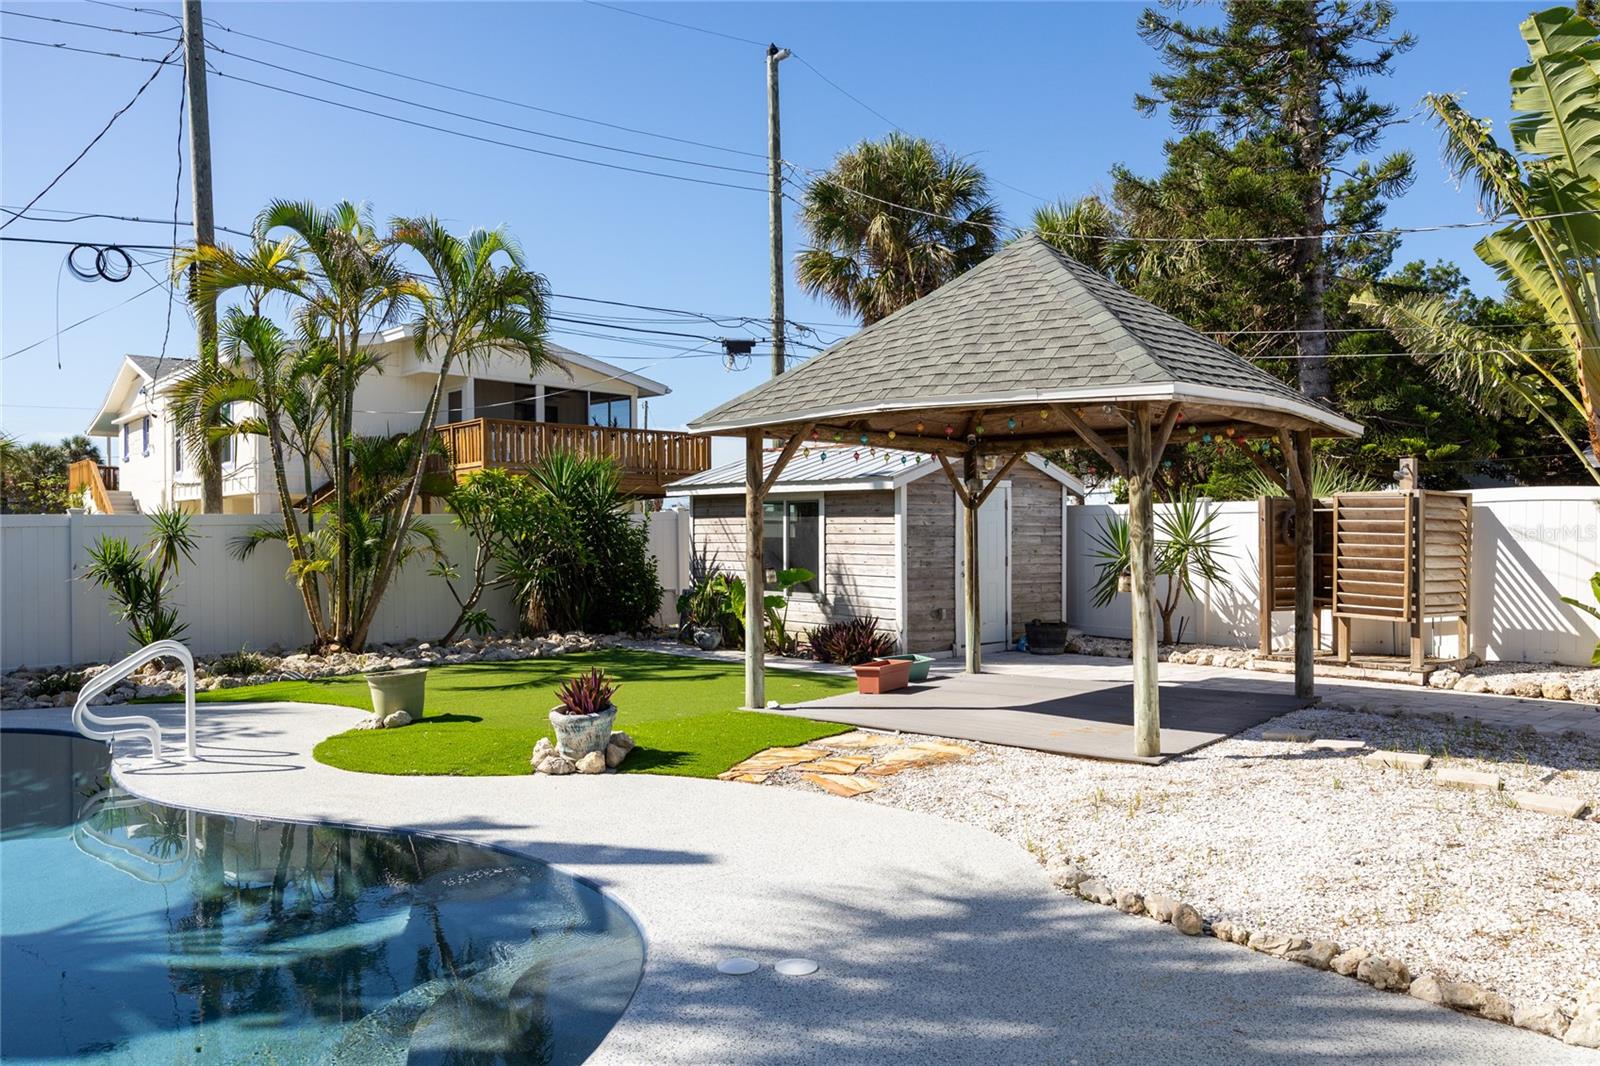
Backyard pool beside a covered gazebo, with tropical palms and a white privacy fence.
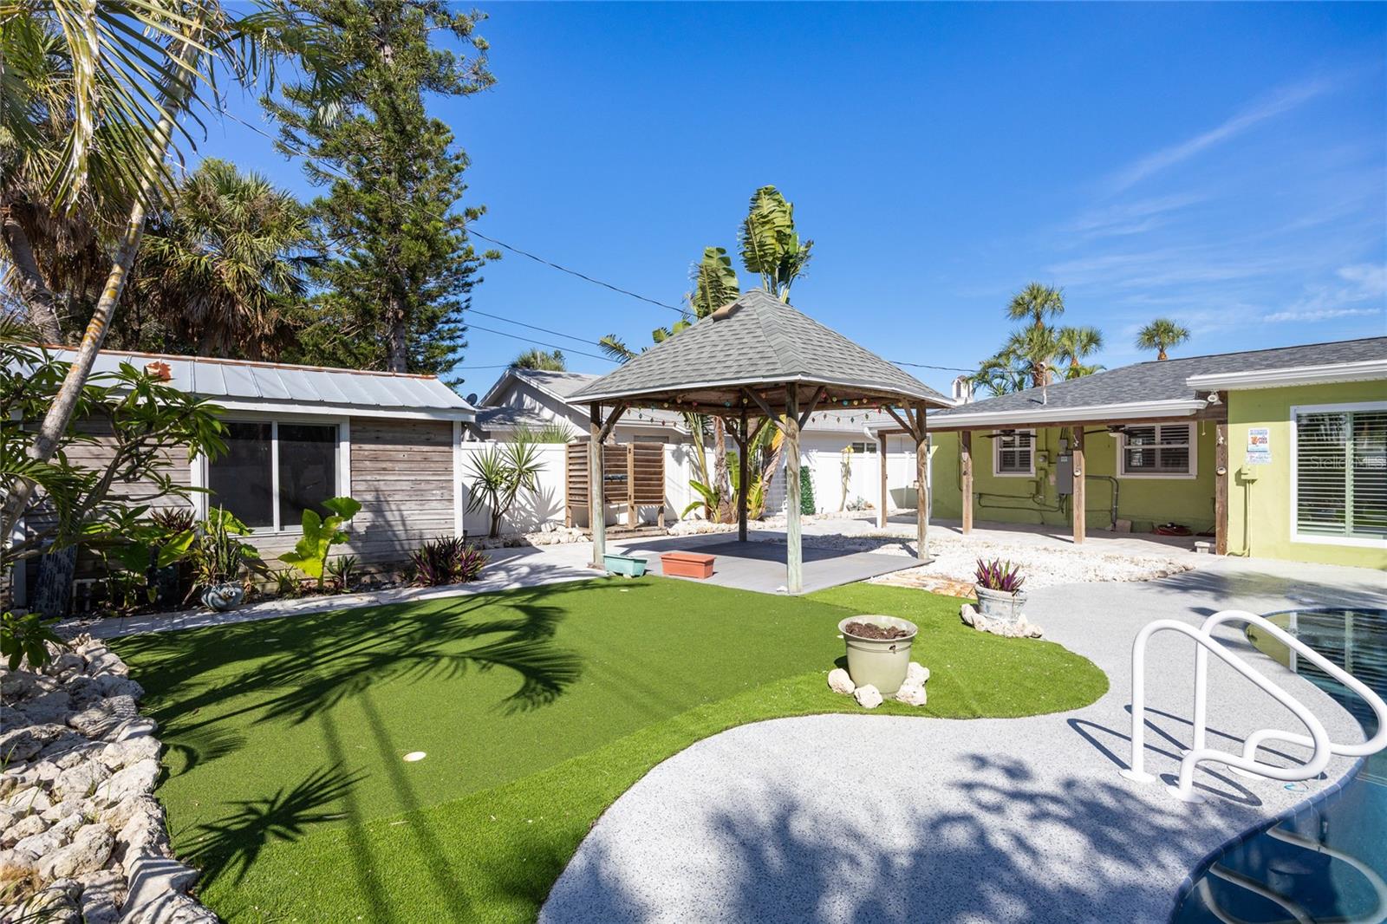
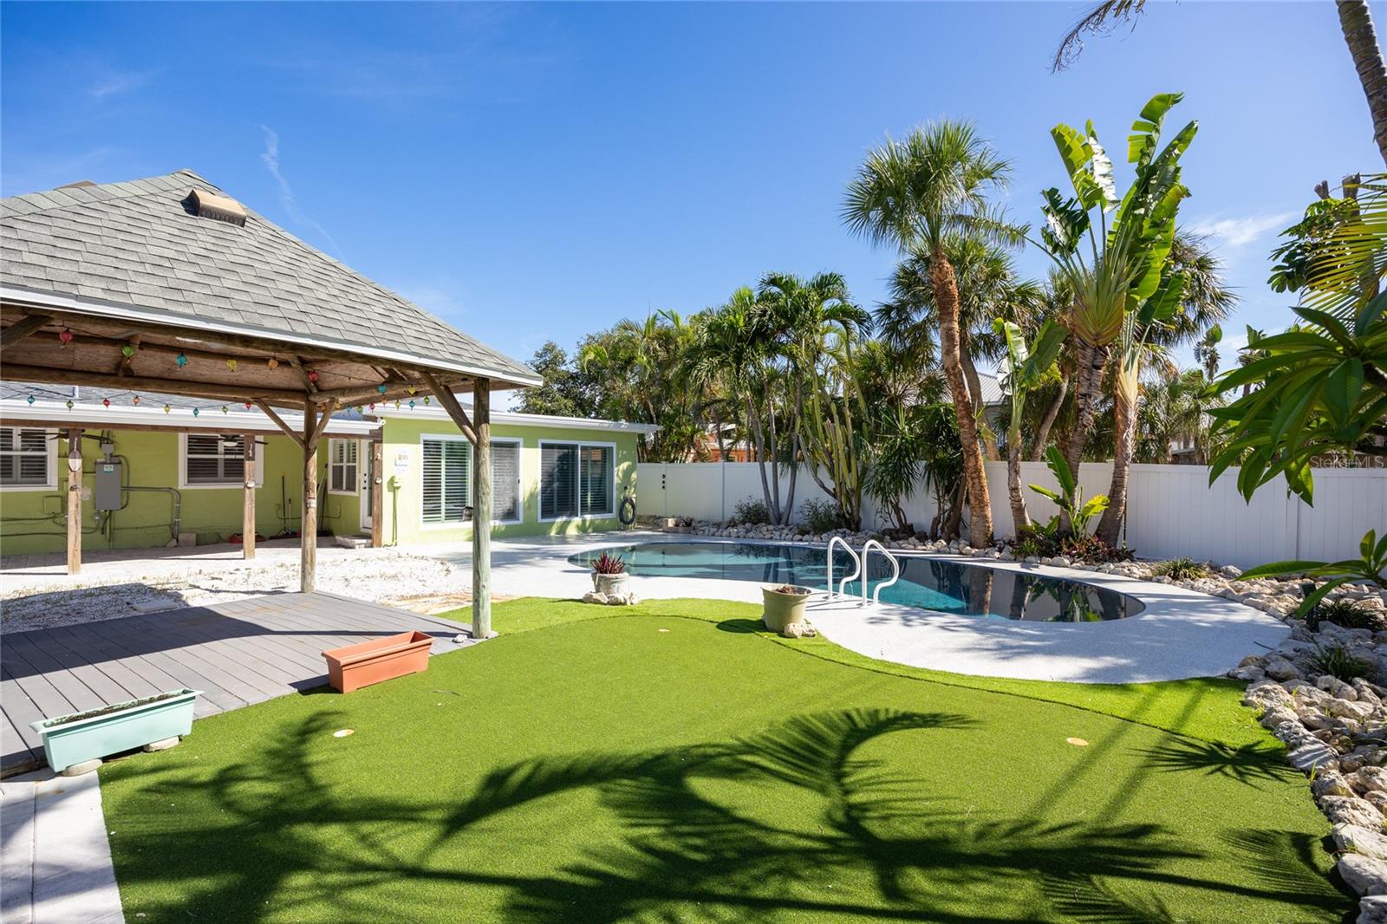
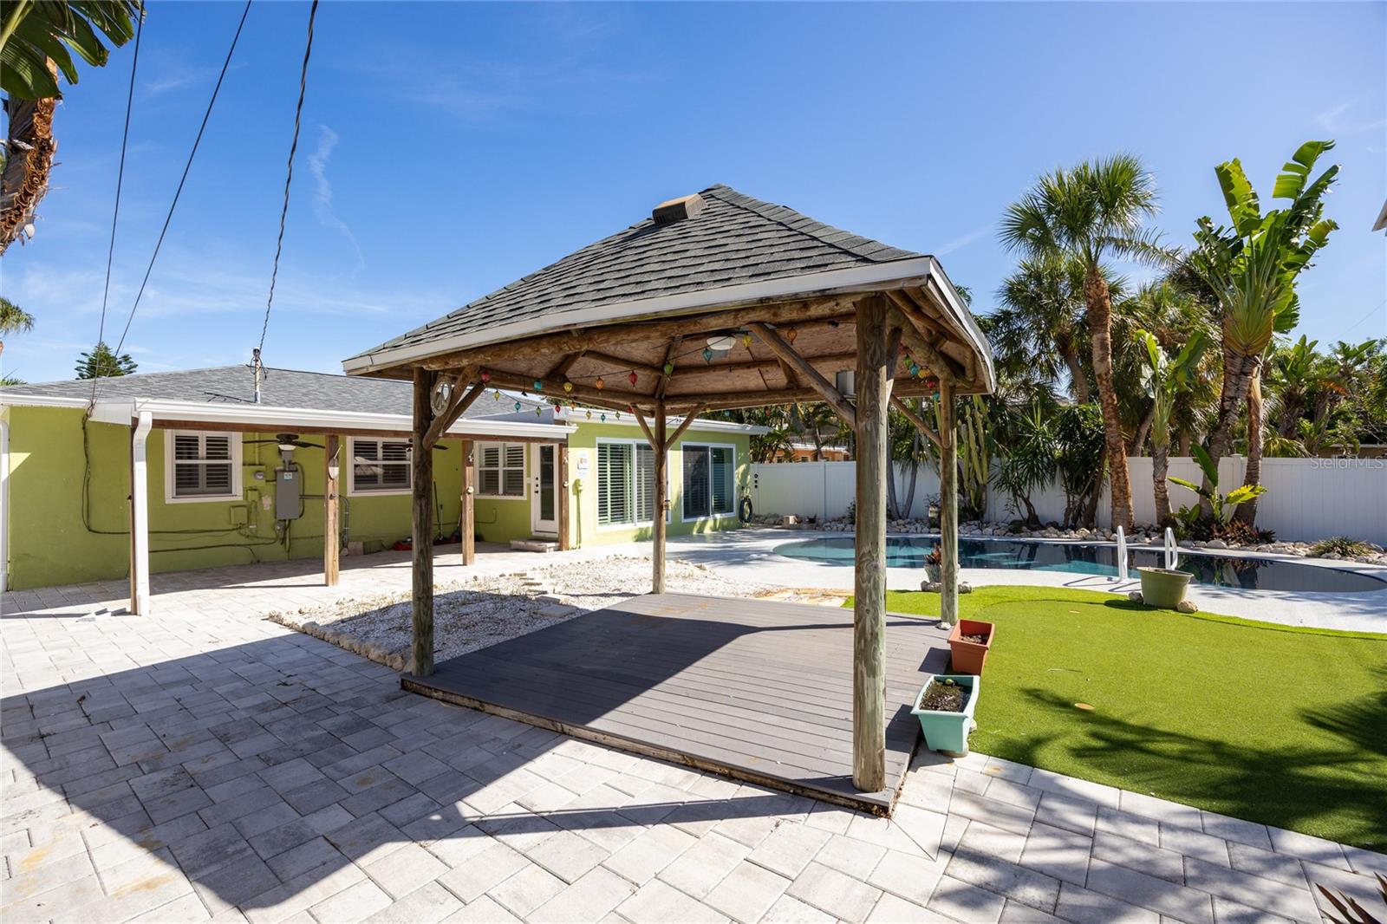
Backyard with a covered gazebo, artificial turf, and curved swimming pool.
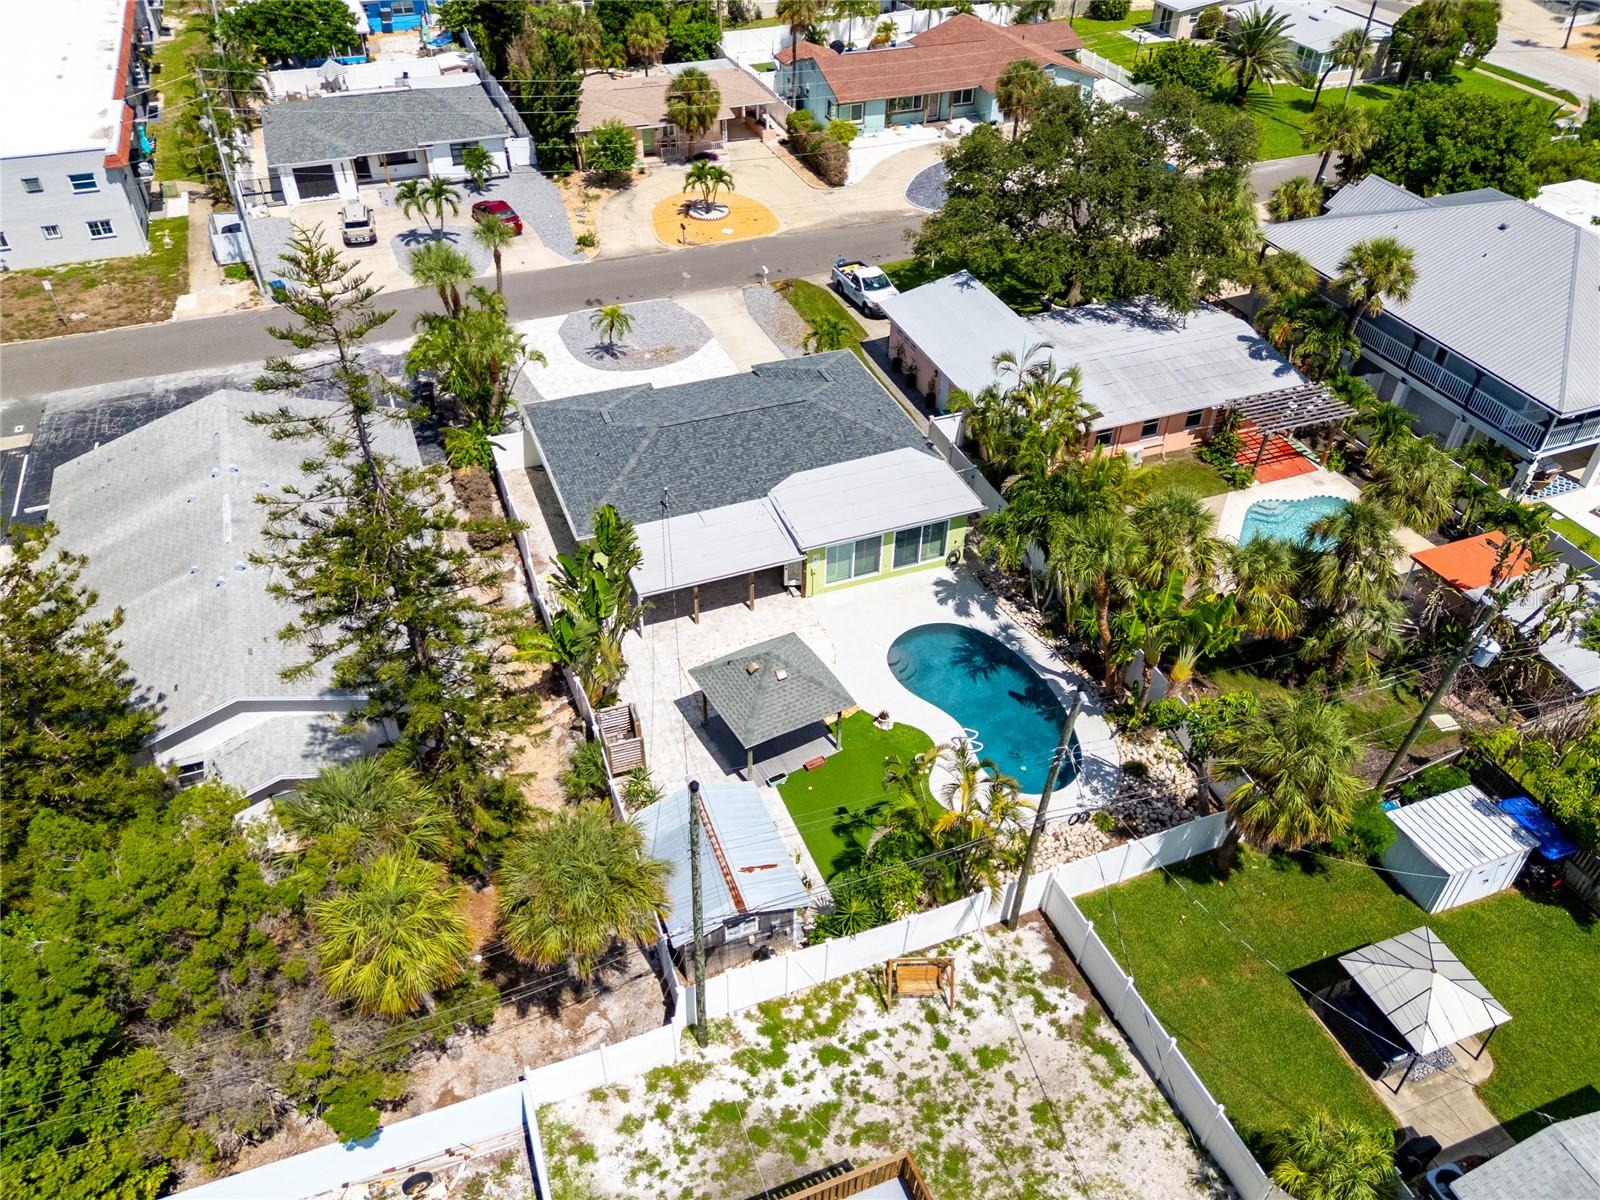
Aerial view of a coastal home with a curved swimming pool, palm trees, and a fenced yard.
Backyard pool beside a covered gazebo, garden shed, and artificial-turf lawn.
Aerial view of the marked home in a coastal neighborhood, with the Gulf of Mexico beyond.
Backyard pool beside a lime-green house, with a covered wooden patio and tropical palms.
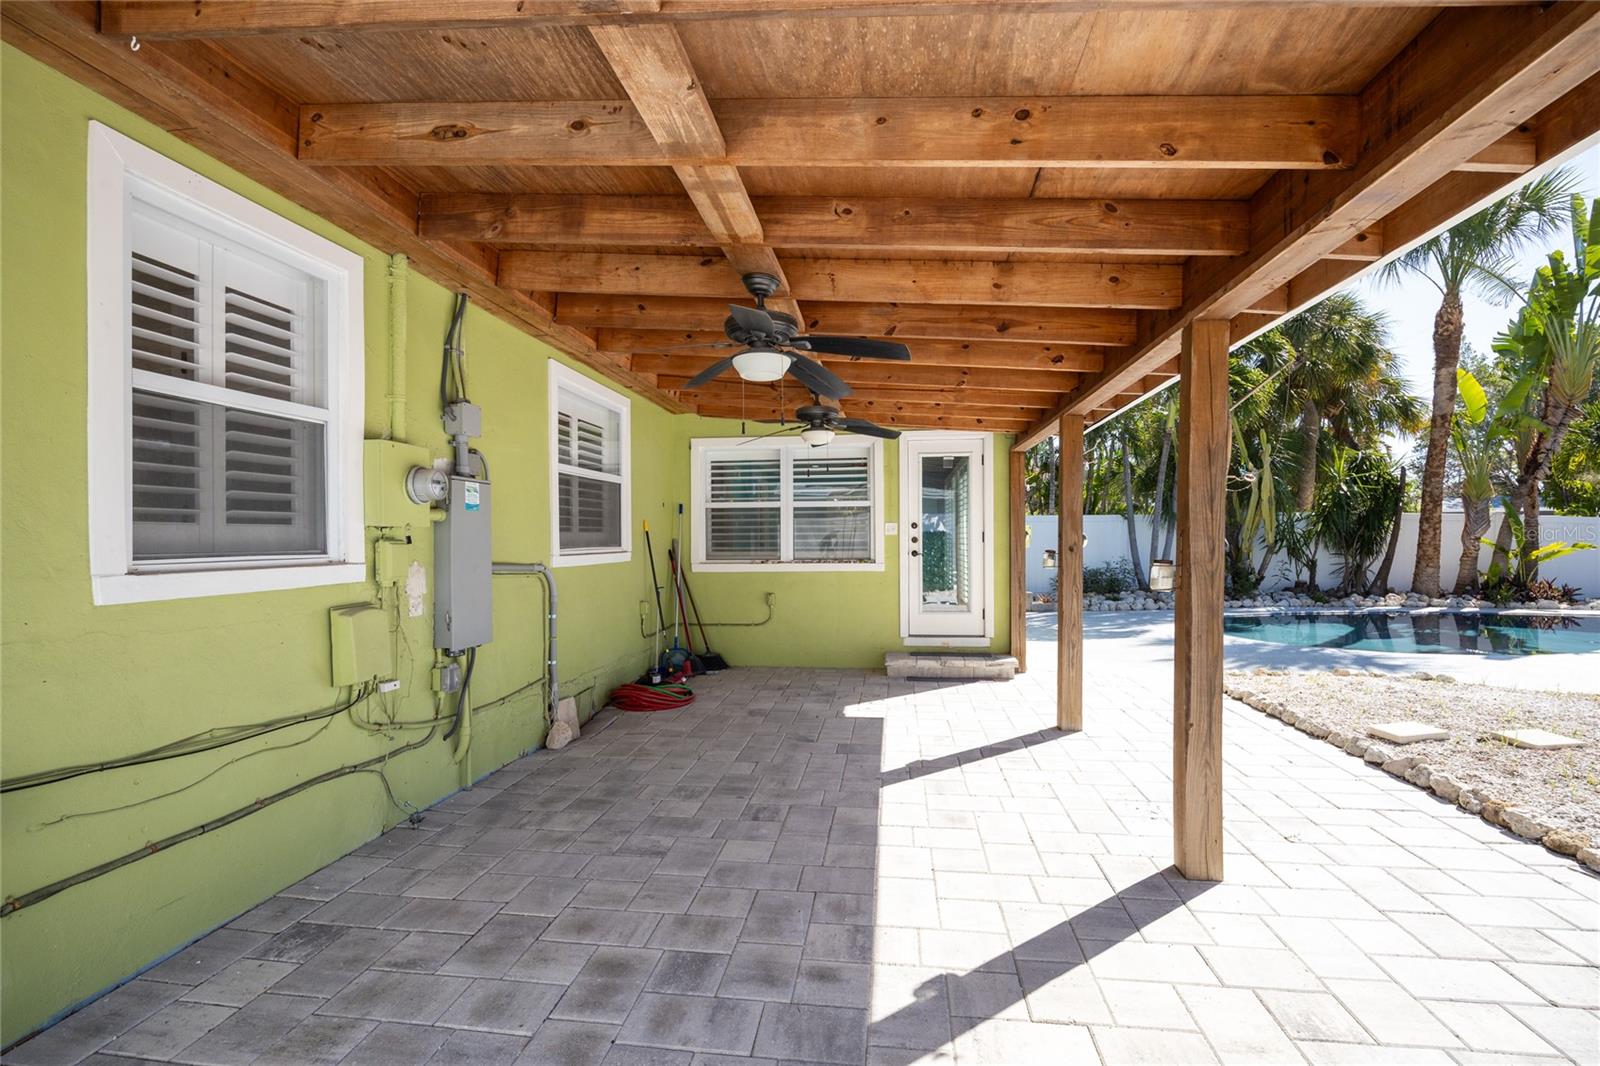
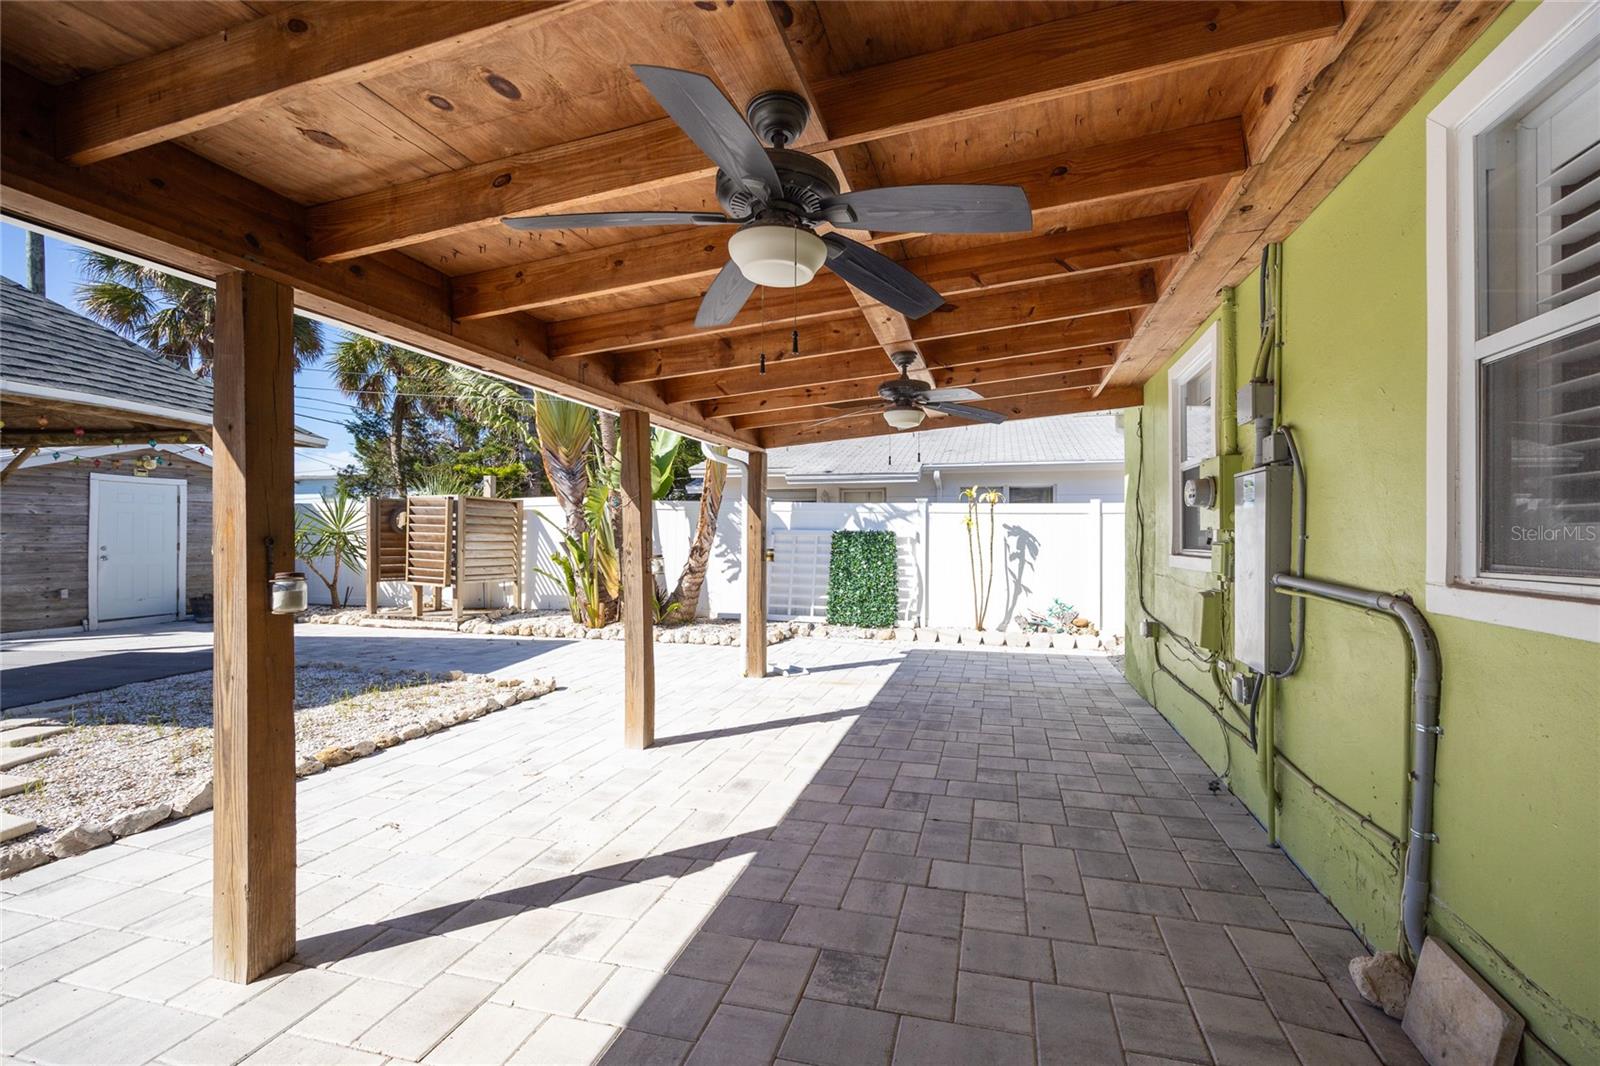
Covered patio with exposed timber beams, paver flooring, and a swimming pool beside the house.
Aerial view of a home with a curved driveway, private pool, and tropical landscaping.
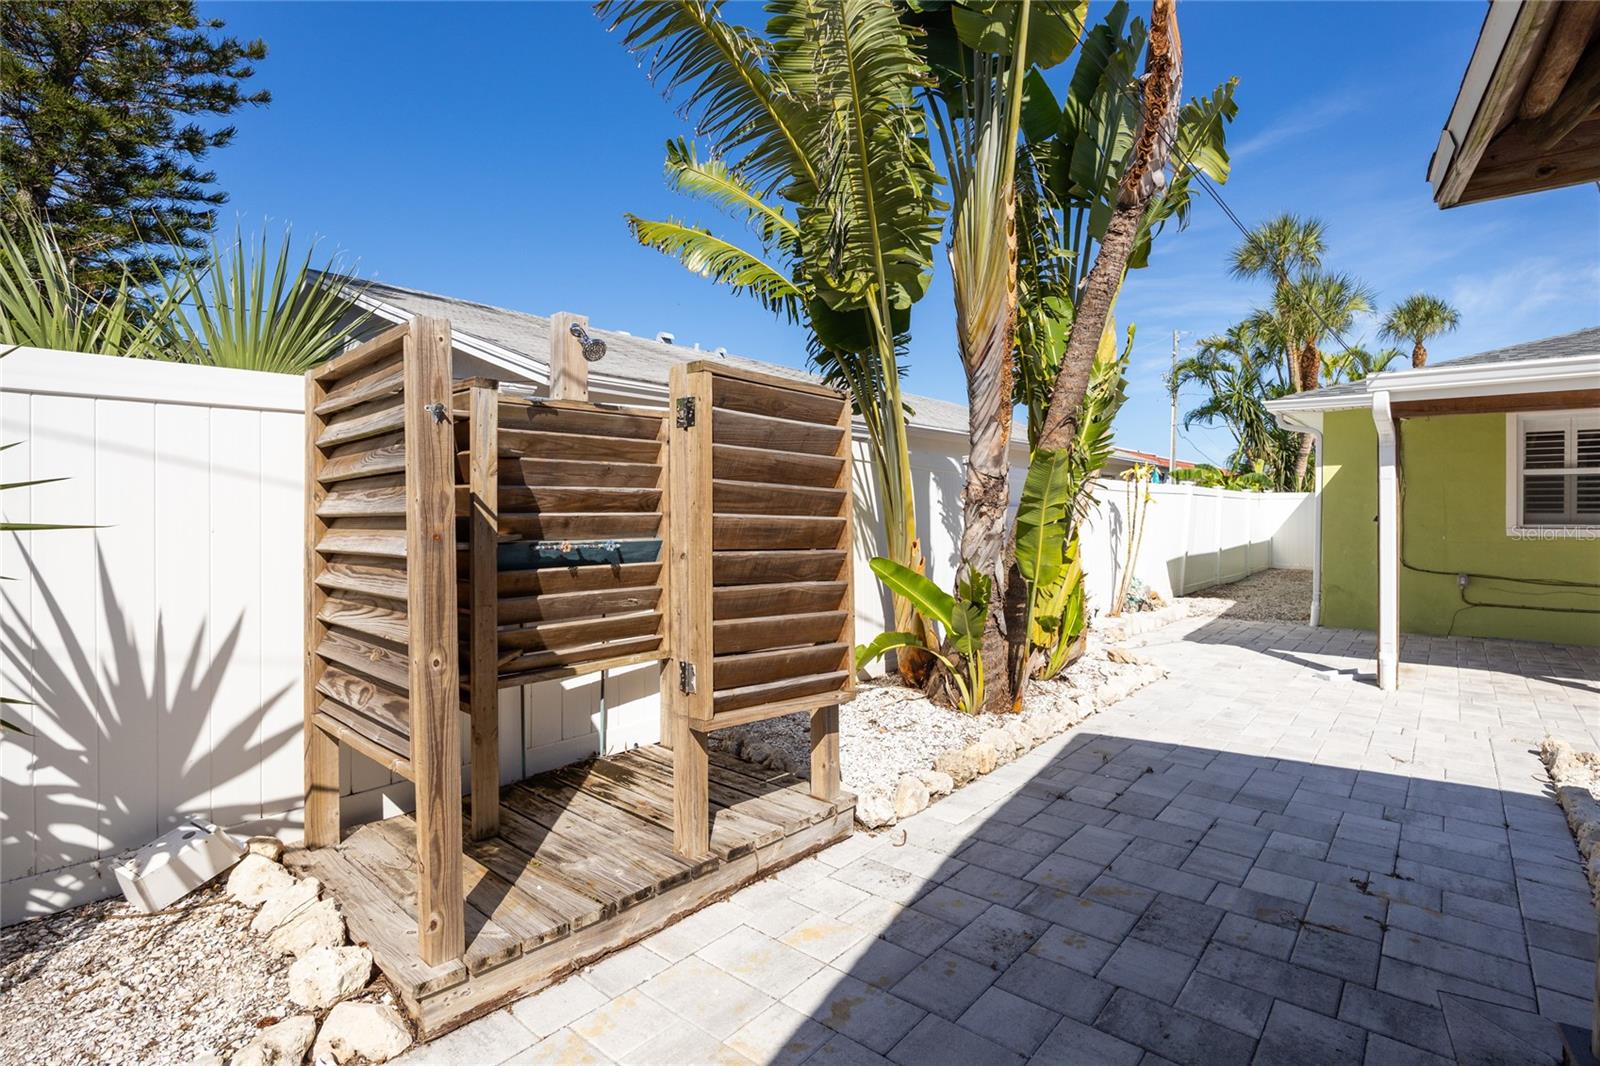
Paved tropical patio with a wooden outdoor shower enclosure beside a white privacy fence.
Backyard patio with a timber pavilion, paved terrace, artificial turf, and swimming pool.
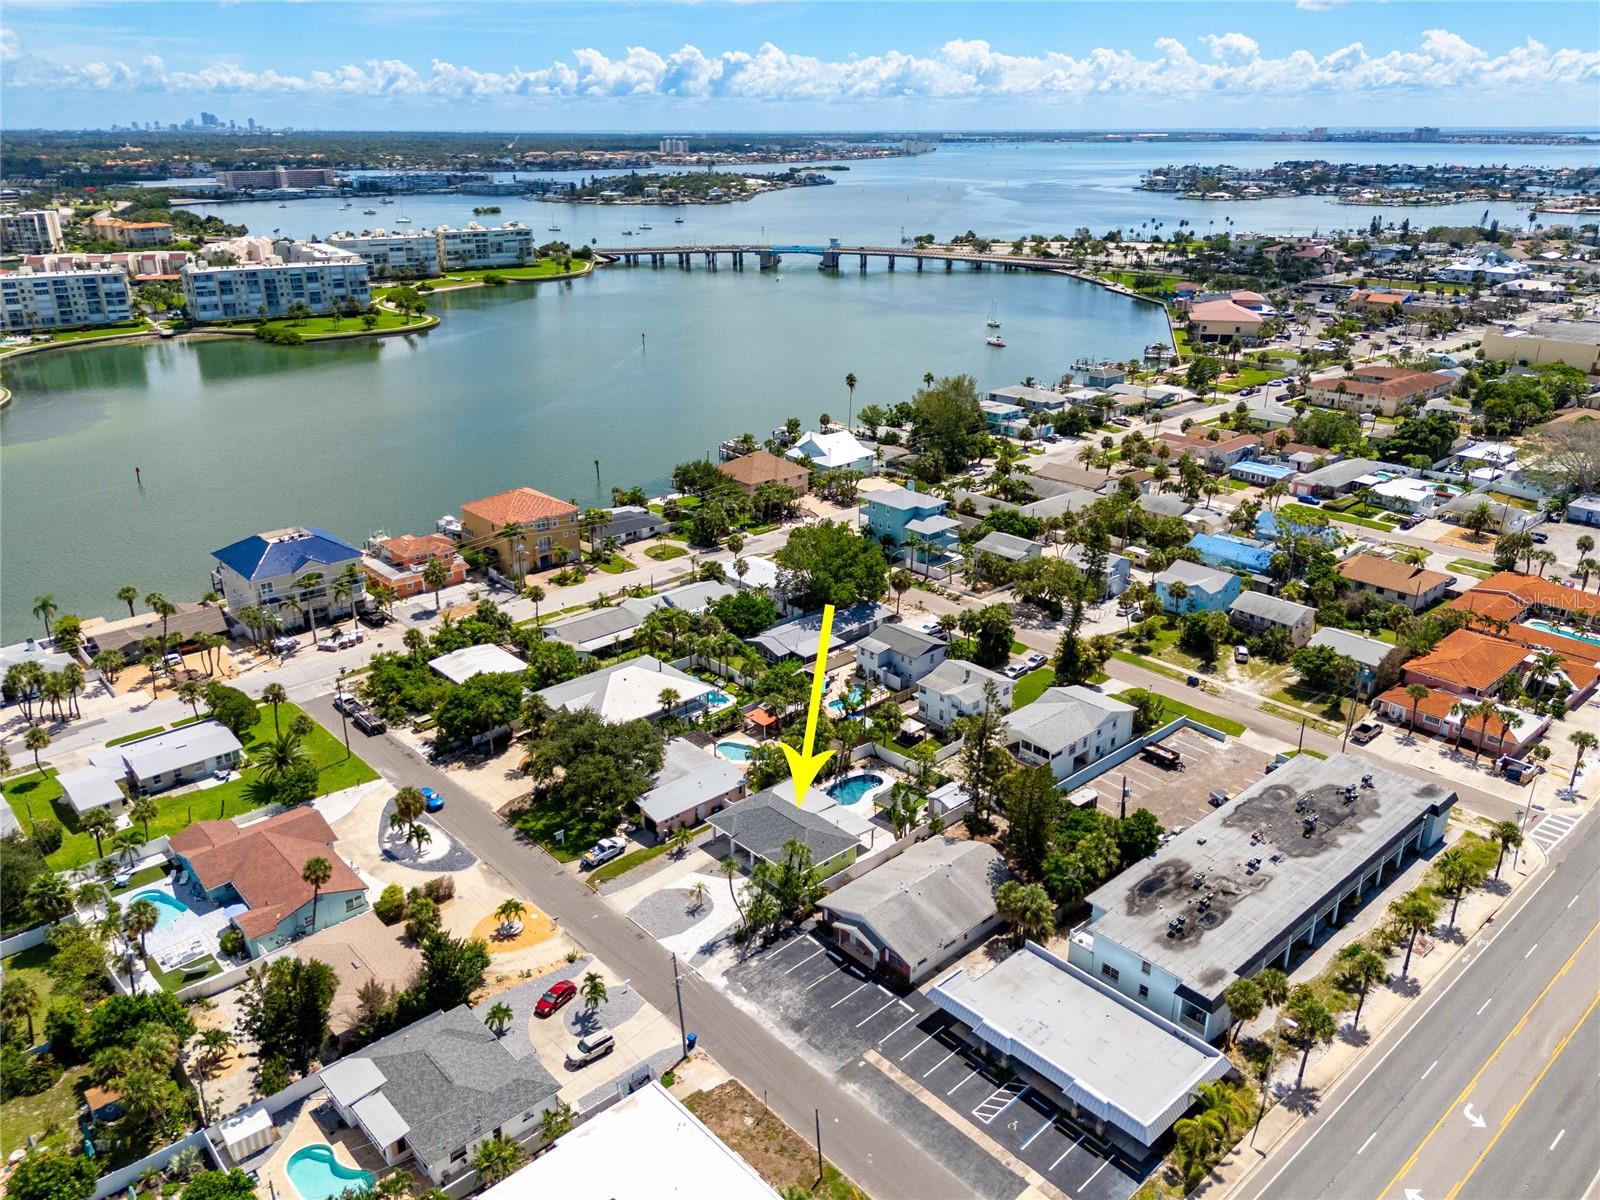
Aerial view of the 350 81st Ave home, marked by a yellow arrow in a coastal neighborhood.
Covered patio with a wood-beam ceiling, ceiling fans, and a paved floor.
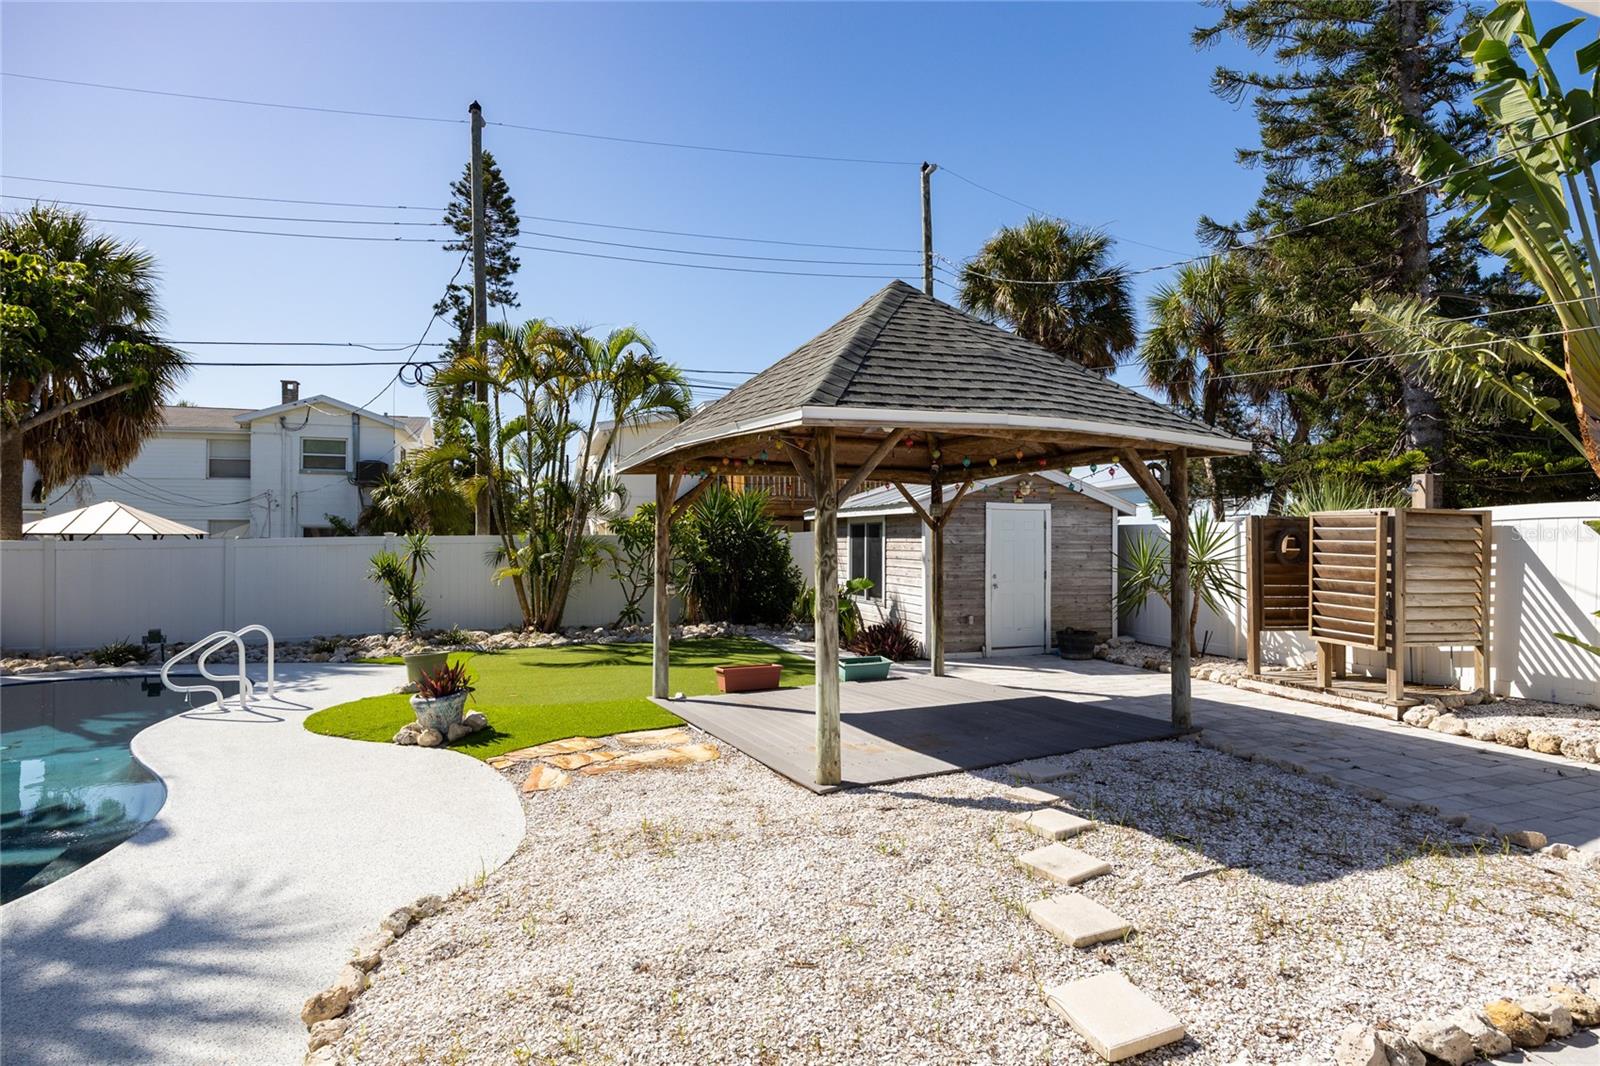
Backyard pool beside a wooden gazebo, small shed, artificial turf, and tropical landscaping.
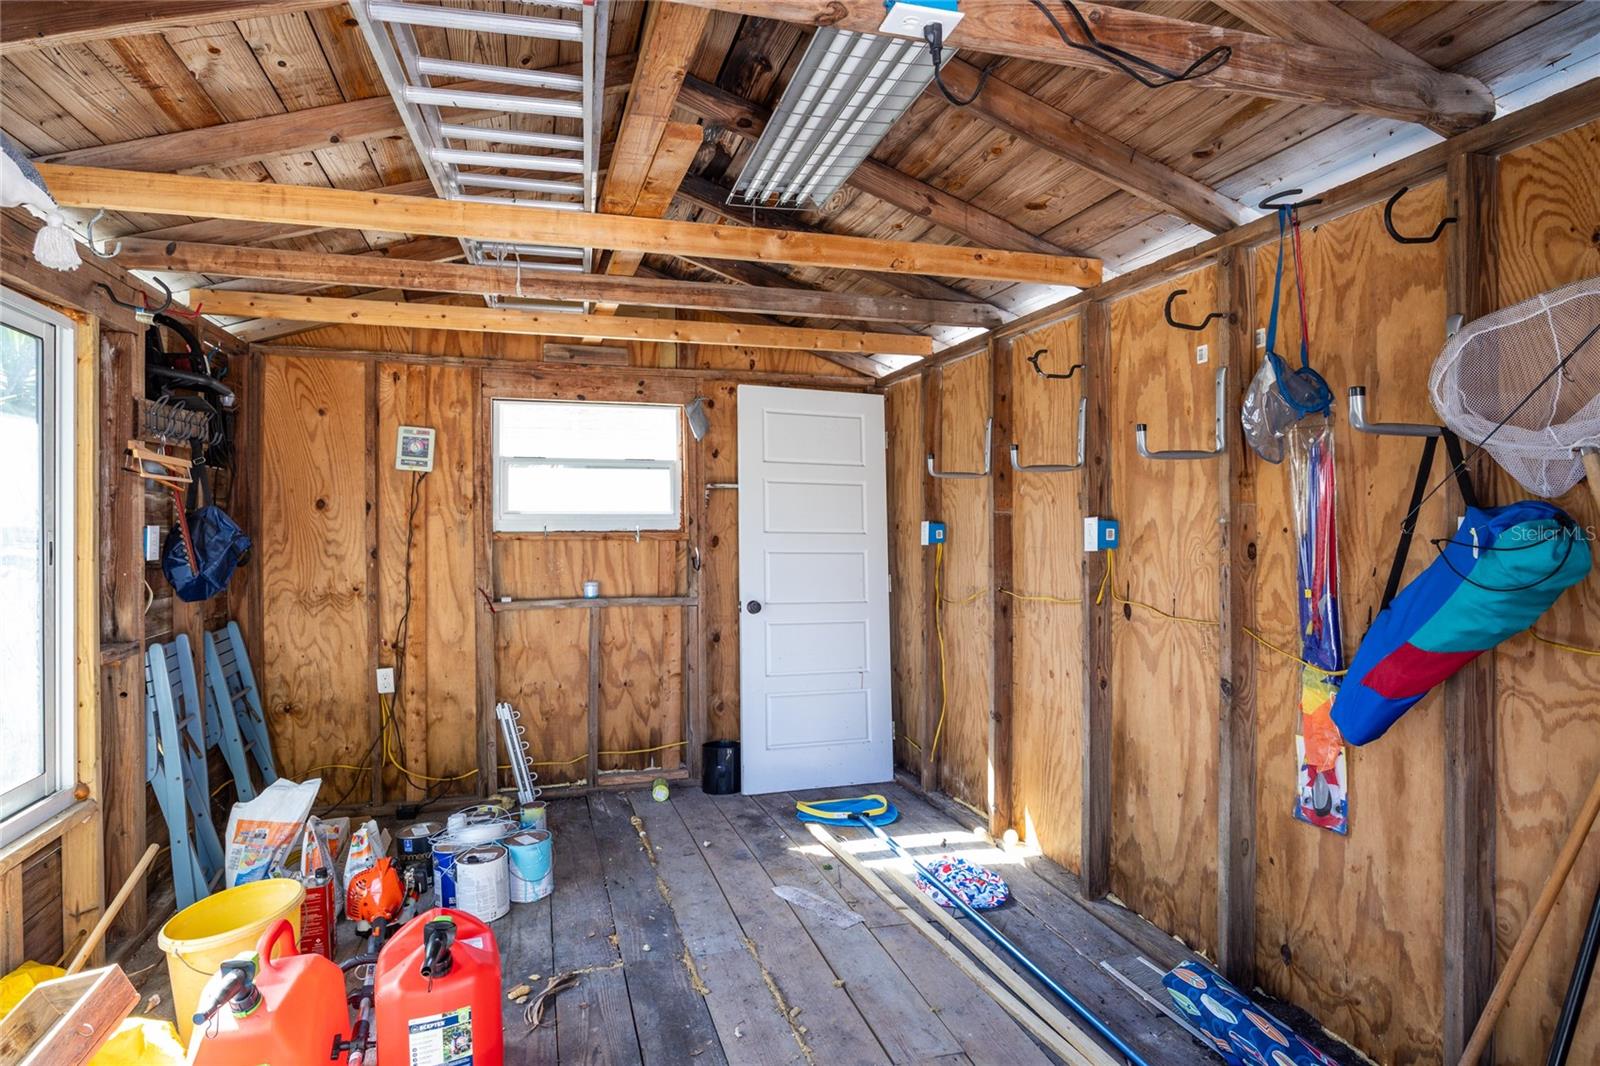
Wood-paneled shed interior with exposed rafters, hanging equipment, and supplies on the floor.
Aerial view of 350 81st Avenue, marked by a yellow arrow near the bay and bridge.
VIEW PHOTOS
Courtesy of MICHAEL SAUNDERS & COMPANY, Julie Larsen  Listing Contact: 727-472-1144 
$3,500/mo

350 81ST AVE

3 Beds 2 Baths 1,325 Sq.Ft. 7,815 Sq.Ft.

Description

Welcome to your private St. Pete Beach oasis--an ideal annual rental offering modern comfort and relaxed coastal living. Nestled between the Intracoastal Waterway and the Gulf of Mexico, this beautifully updated 3-bedroom, 2-bath pool home features inviting indoor spaces and a private tropical backyard, with pool maintenance included.

Extensive improvements over the past several years include the roof, AC unit, electrical panel, gutters with leaf guards, and vinyl eaves, along with a refinished pool, resurfaced pool deck, backyard paver patio, and circular paver driveway. Following the 2024 storms, the home received new drywall, paint, trim, interior doors and hardware, plantation shutters, and tile flooring throughout. Additional updates include brand-new kitchen cabinetry, two fully renovated bathrooms, and a new water heater, dishwasher, stove, and garbage disposal.

Outside, lush tropical landscaping surrounds a private retreat with a sparkling pool, spacious gazebo, outdoor shower, and shaded areas for lounging or entertaining.

Gulf beaches, dining, nightlife, shopping, parks, and community venues are just a short walk or bike ride away, while the St. Pete Beach recreation center offers concerts and activities only two blocks from home. Thoughtfully updated and move-in ready, this annual rental is the perfect place to settle in and enjoy the coastal lifestyle year-round.

Share Property

Location

350 81ST AVE, ST PETE BEACH, FL 33706

Status

Pending

Mortgage Calculator

Estimate your monthly mortgage payment, including the principal and interest, property taxes, and HOA. Adjust the values to generate a more accurate rate.

All estimates are provided for informational purposes only. Actual amounts may vary.
$0,000 Your Payment 20 15 65
$0,000 Your Payment

Property Amenities

Interior
Laundry room Inside
Appliances Dishwasher, Disposal, Dryer, Electric Cooktop, Electric Water Heater, Microwave, Refrigerator, Washer
Total Bedrooms: 3
Full Bathrooms: 2
Other Interior Features Open Floorplan, Stone Counters
Area & Lot
Total area 1,325 Sq.Ft.
Lot Area 7,815 Sq.Ft.
Living area 1,325 Sq.Ft.
MLS® ID TB8566261
Year Built 1951
Type Residential
Status Pending
Exterior
Stories 1
Pool In Ground
Air conditioning Central Air
Heat type Central, Electric
Water Source Public
Sewer Public Sewer
Parking Circular Driveway
Finance
Lease Price $3,500/mo
Julie Larsen

Julie Larsen

TITLE

REALTOR®

Aerial view of the home marked by a yellow arrow, near the waterfront and across from bayfront condos.

360 Virtual Tour

Take a tour of this property
Aerial view of the home marked by a yellow arrow, near the waterfront and across from bayfront condos.

Schedule a Showing

I would love to show you my beautiful property. Please select your preferred date and time below. I will be in touch shortly to confirm your appointment.

Schedule a Showing

I would love to show you my beautiful property. Please select your preferred date and time below. I will be in touch shortly to confirm your appointment.

Thank you for your interest in 350 81ST AVE, ST PETE BEACH, FL 33706. We are reviewing your request and will be in touch shortly!

Your Dream Home

Connect with Julie today and discover how personalized service can make all the difference in your search for the perfect Florida home.