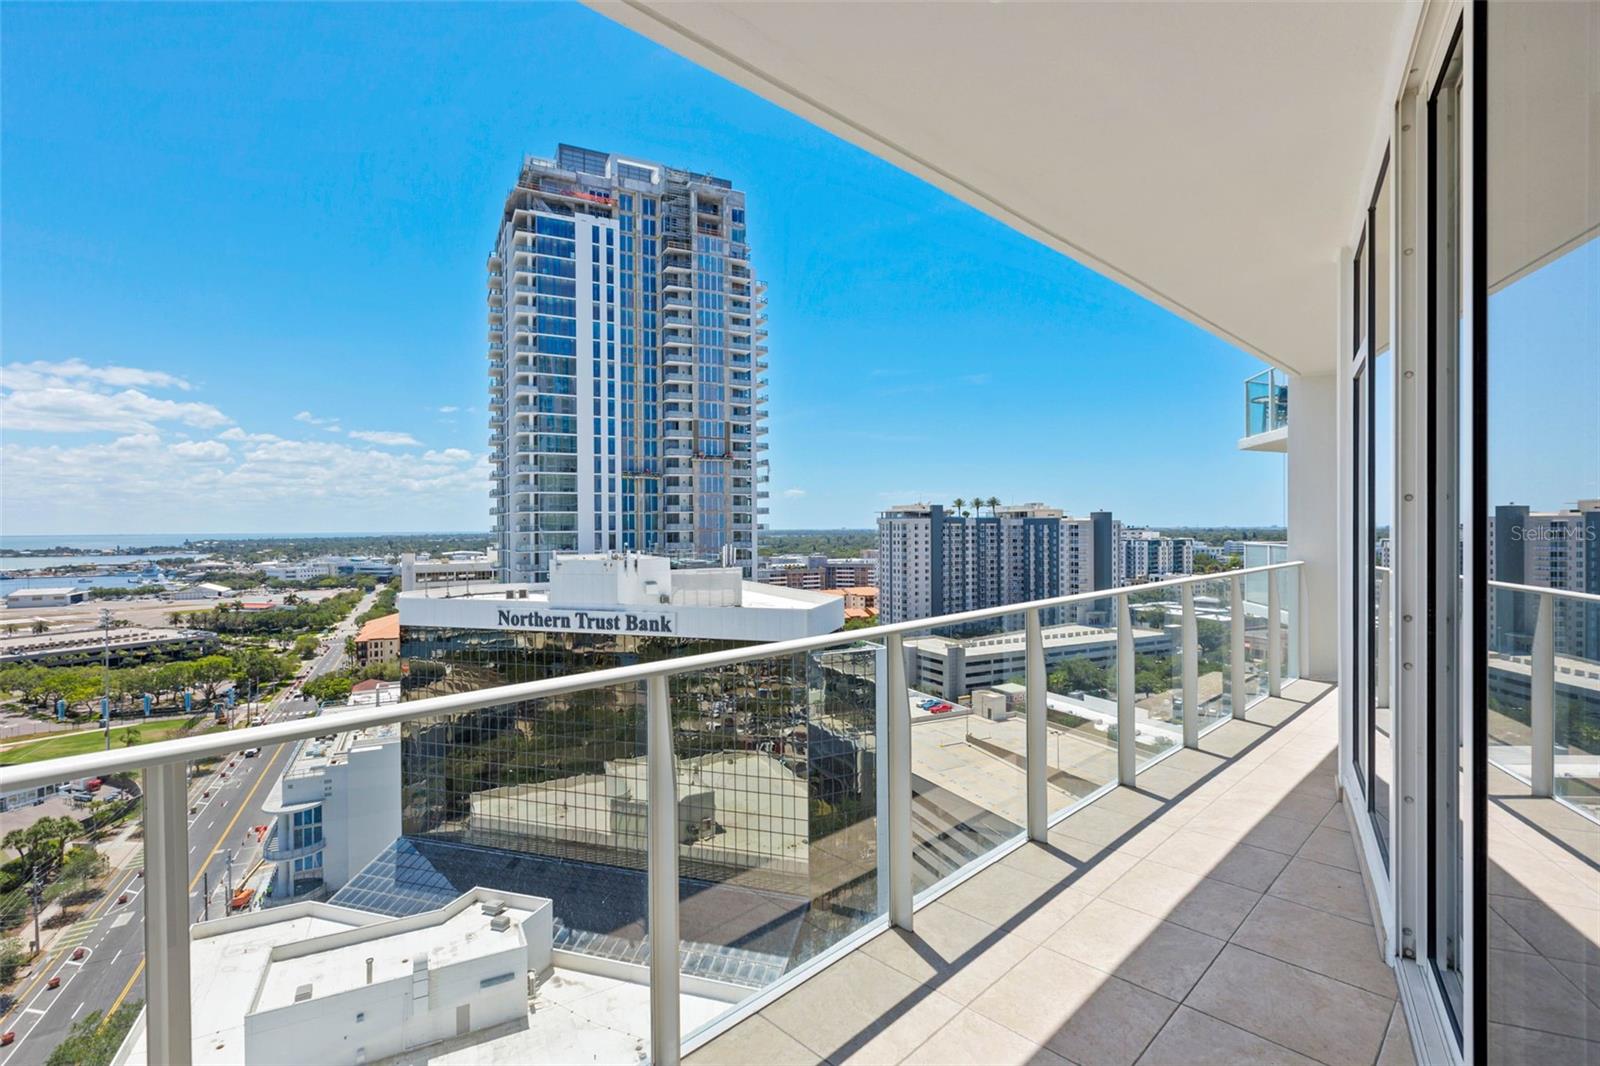
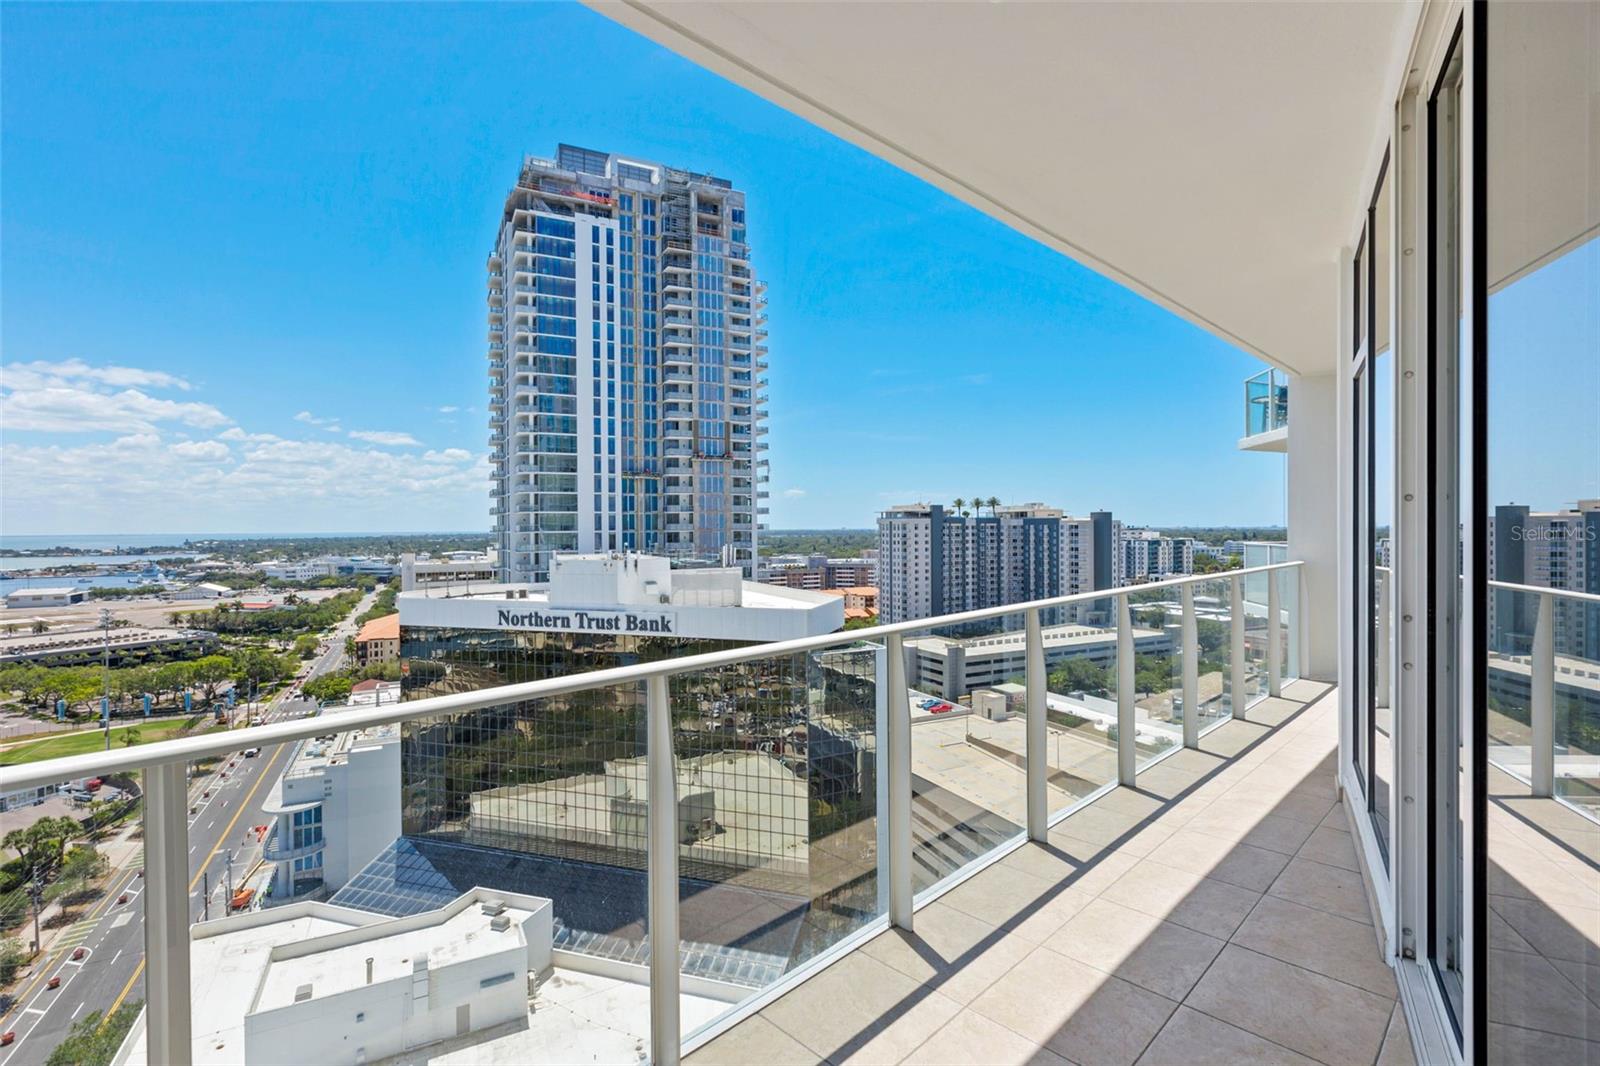
High-rise balcony overlooking downtown buildings, a tower under construction, and distant water.
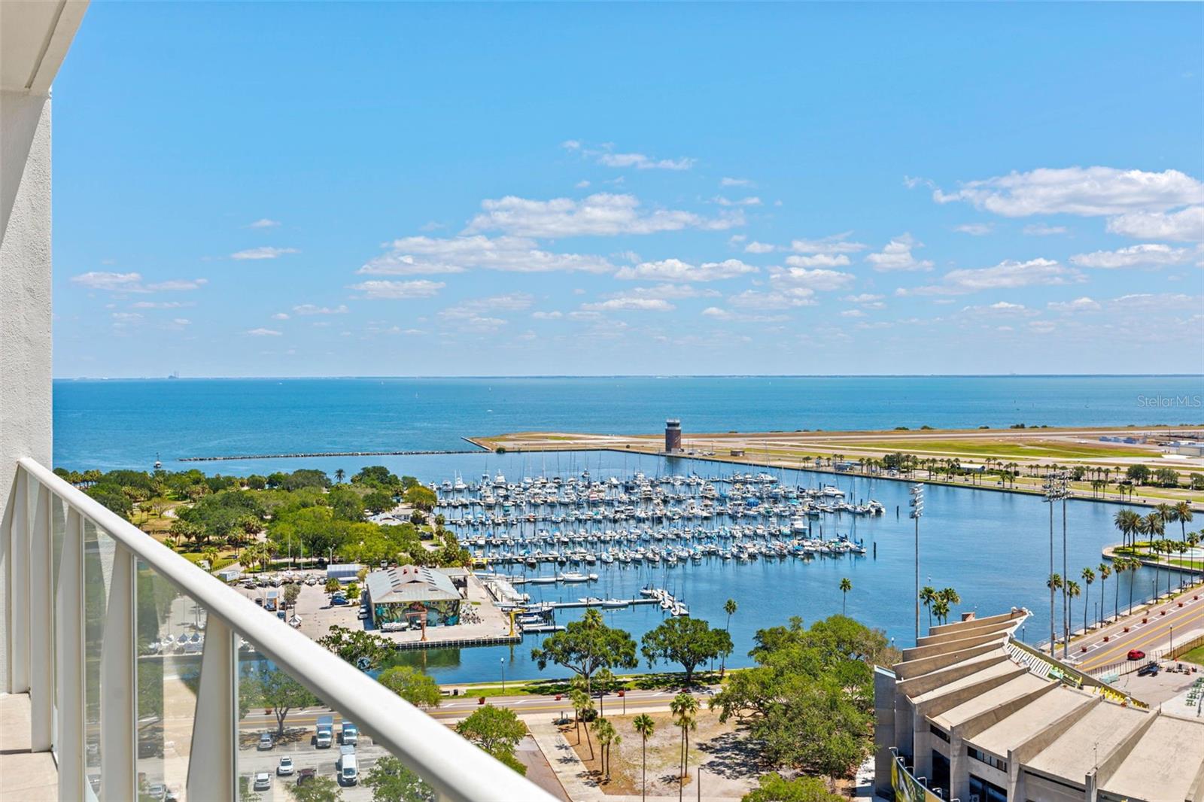
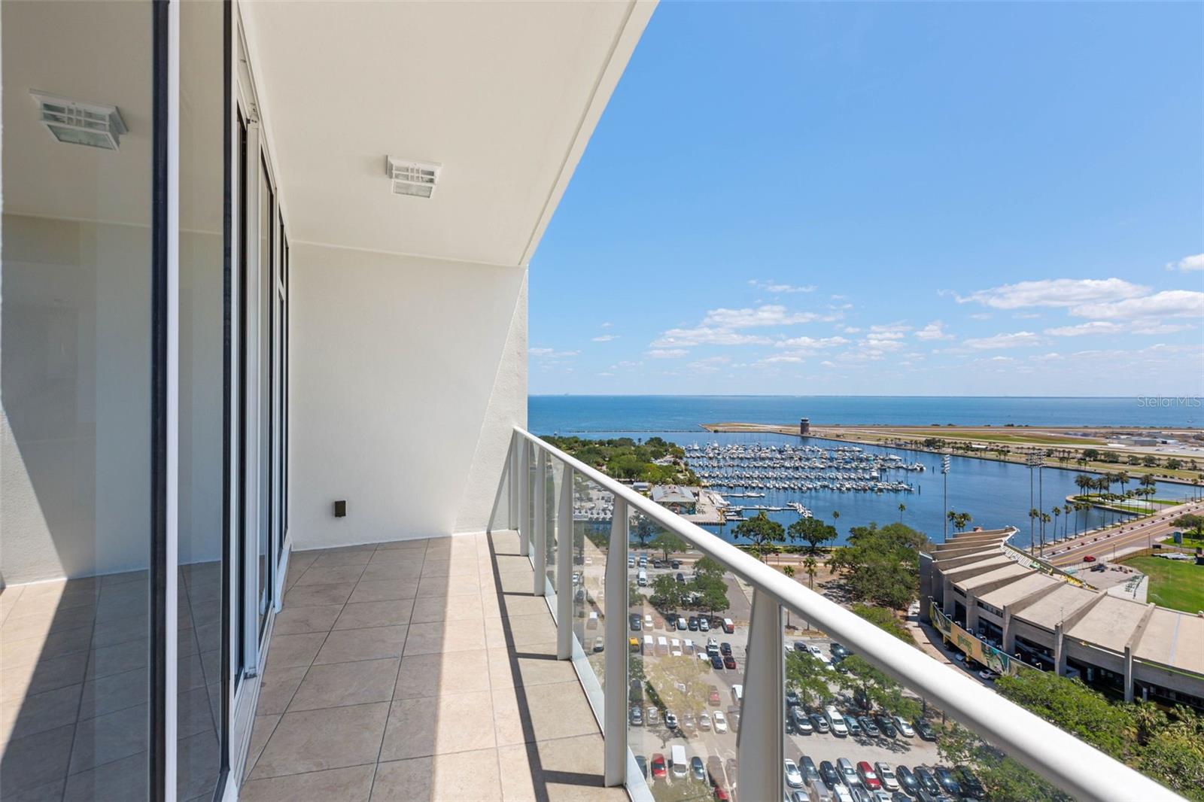
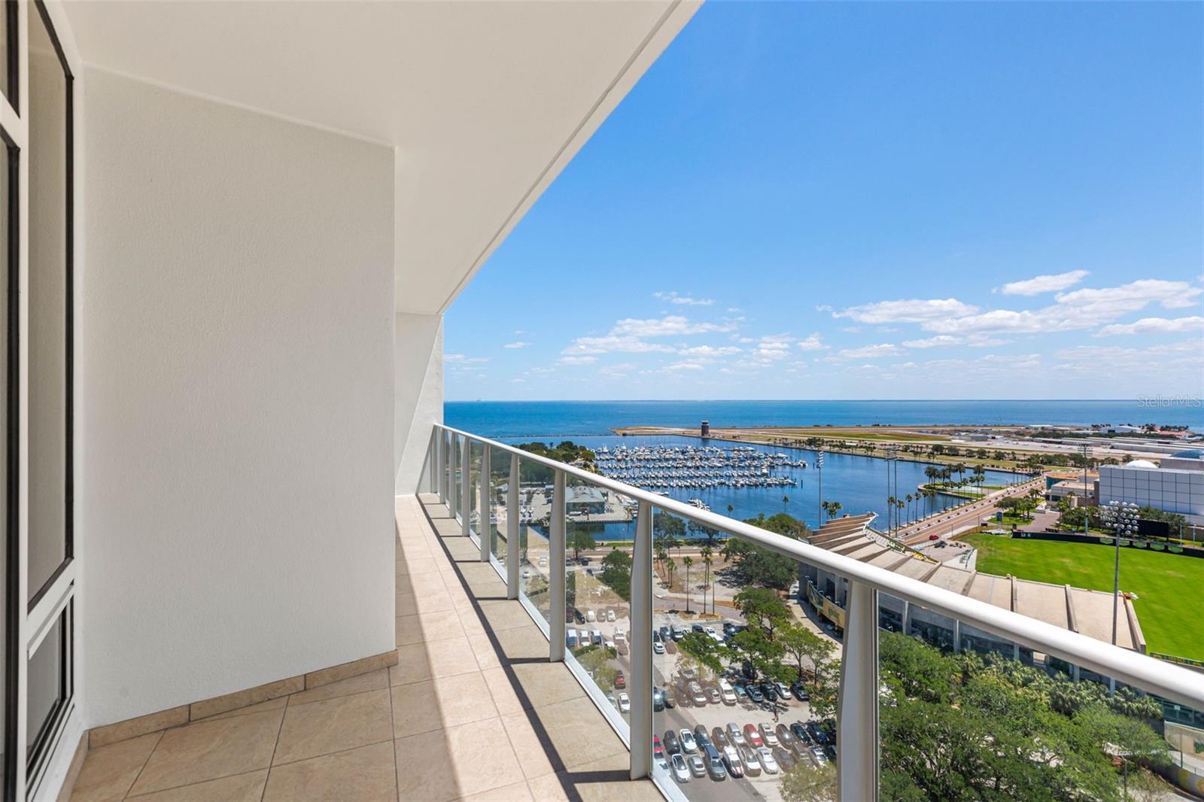
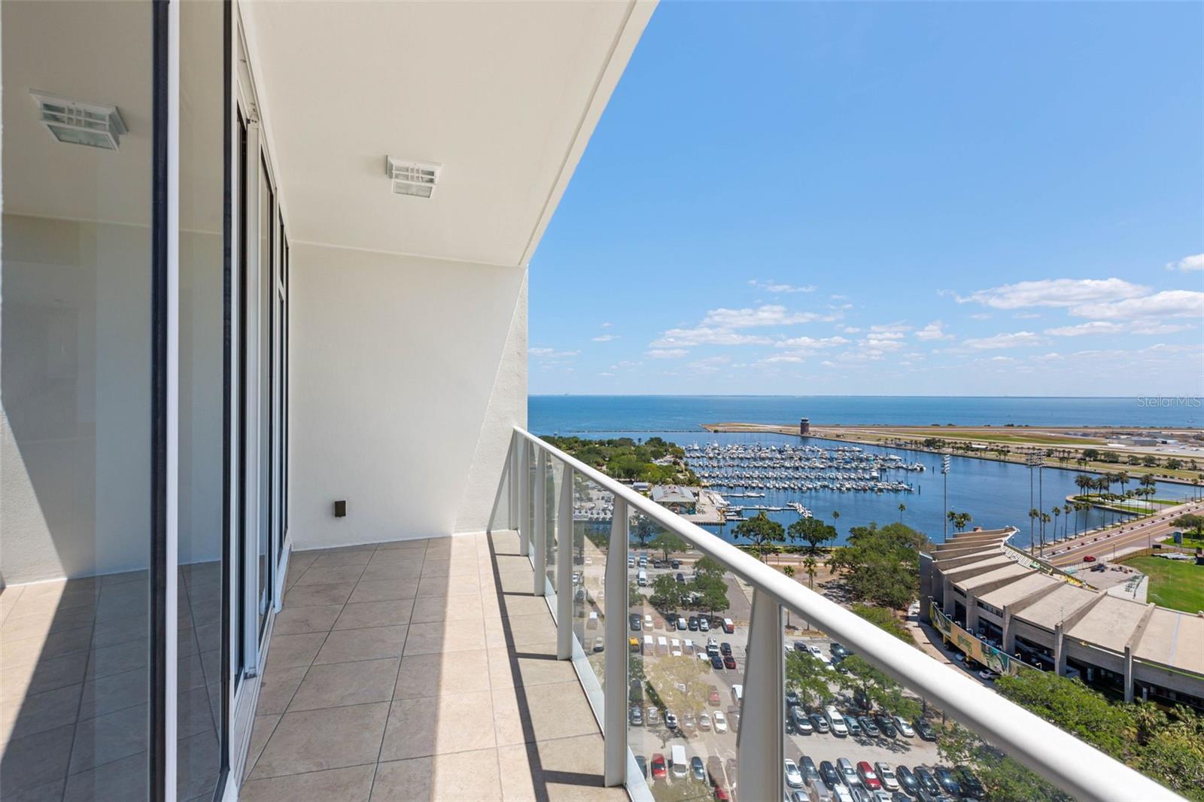
Balcony view over a marina, with sailboats, blue bay, and waterfront roadway.
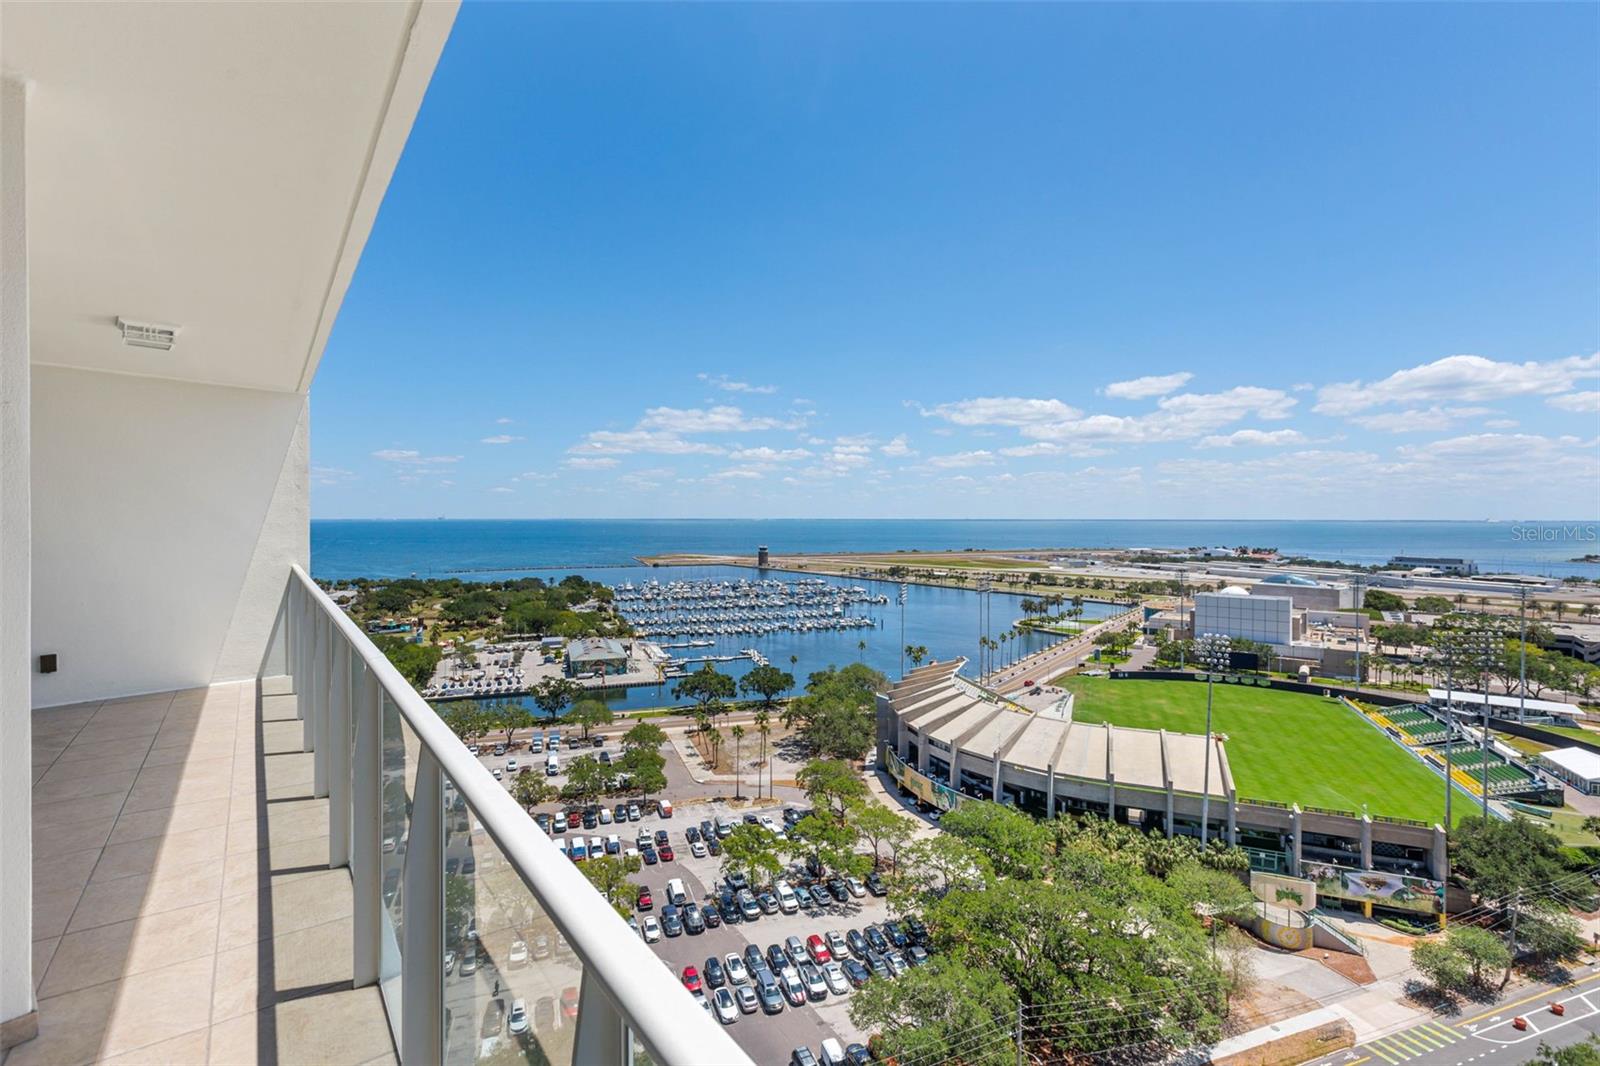
High-rise balcony overlooking Tampa Bay, a marina, and a stadium.
High-rise condo balcony with glass railings overlooking downtown towers and distant water.
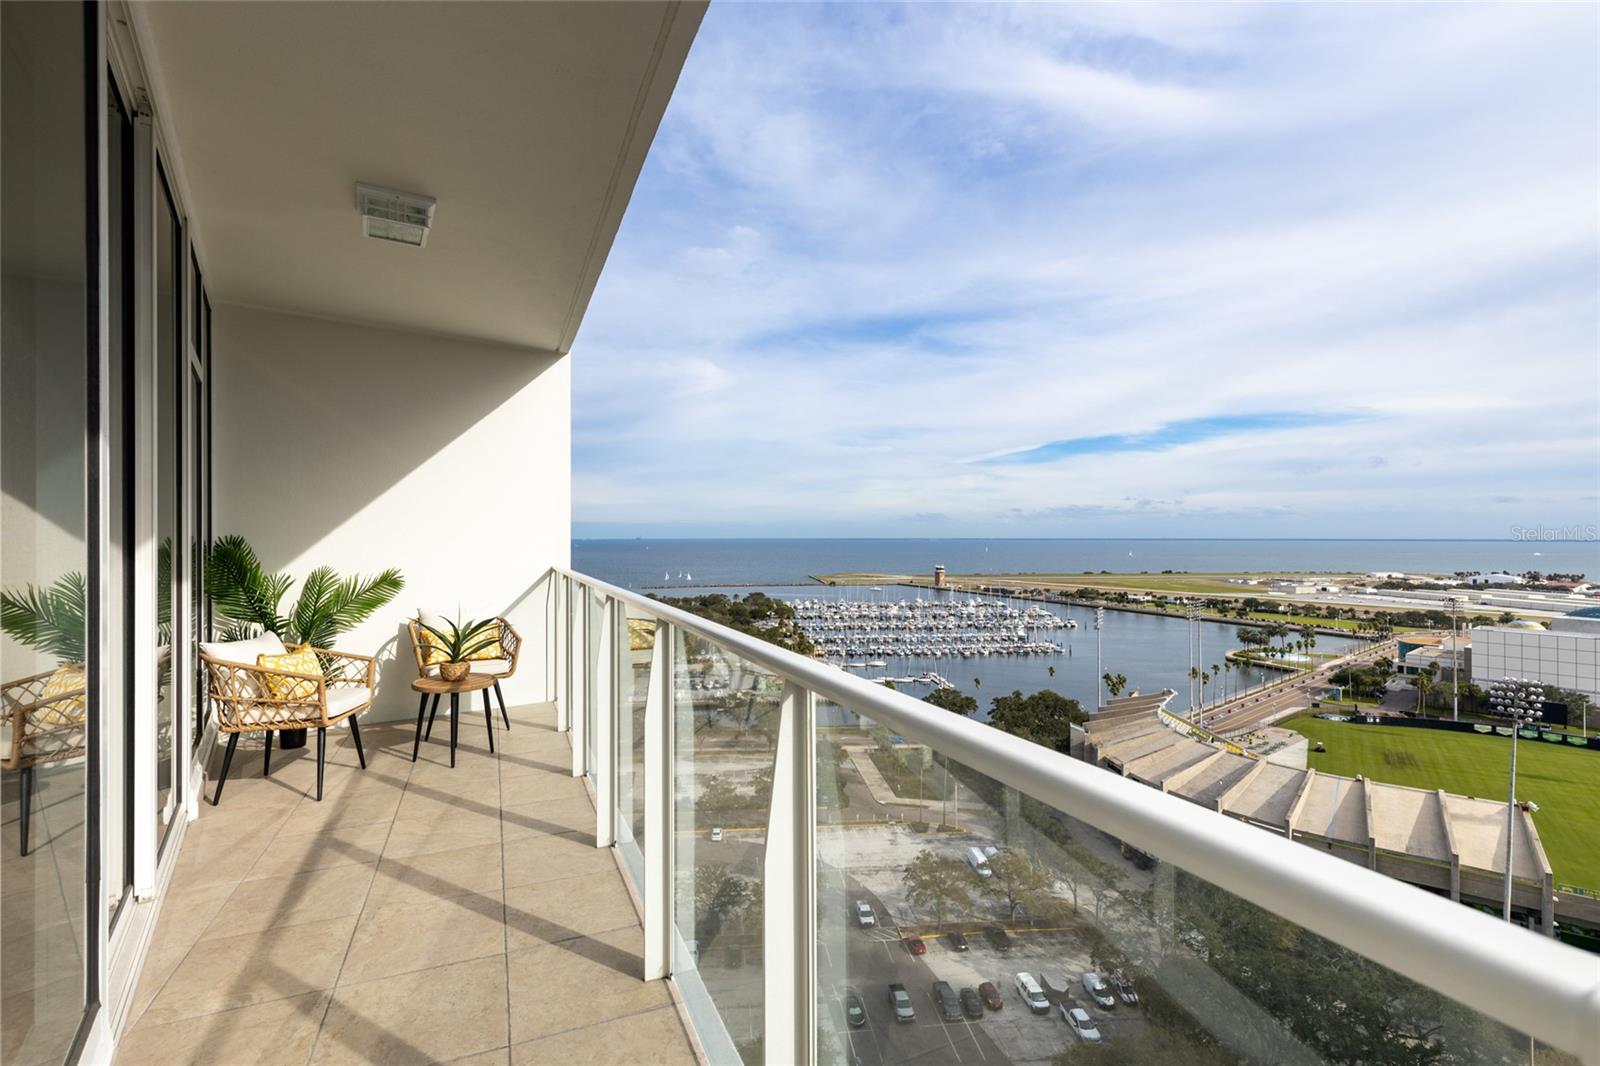
Condo balcony overlooking a marina and open water, with wicker seating and potted plants.
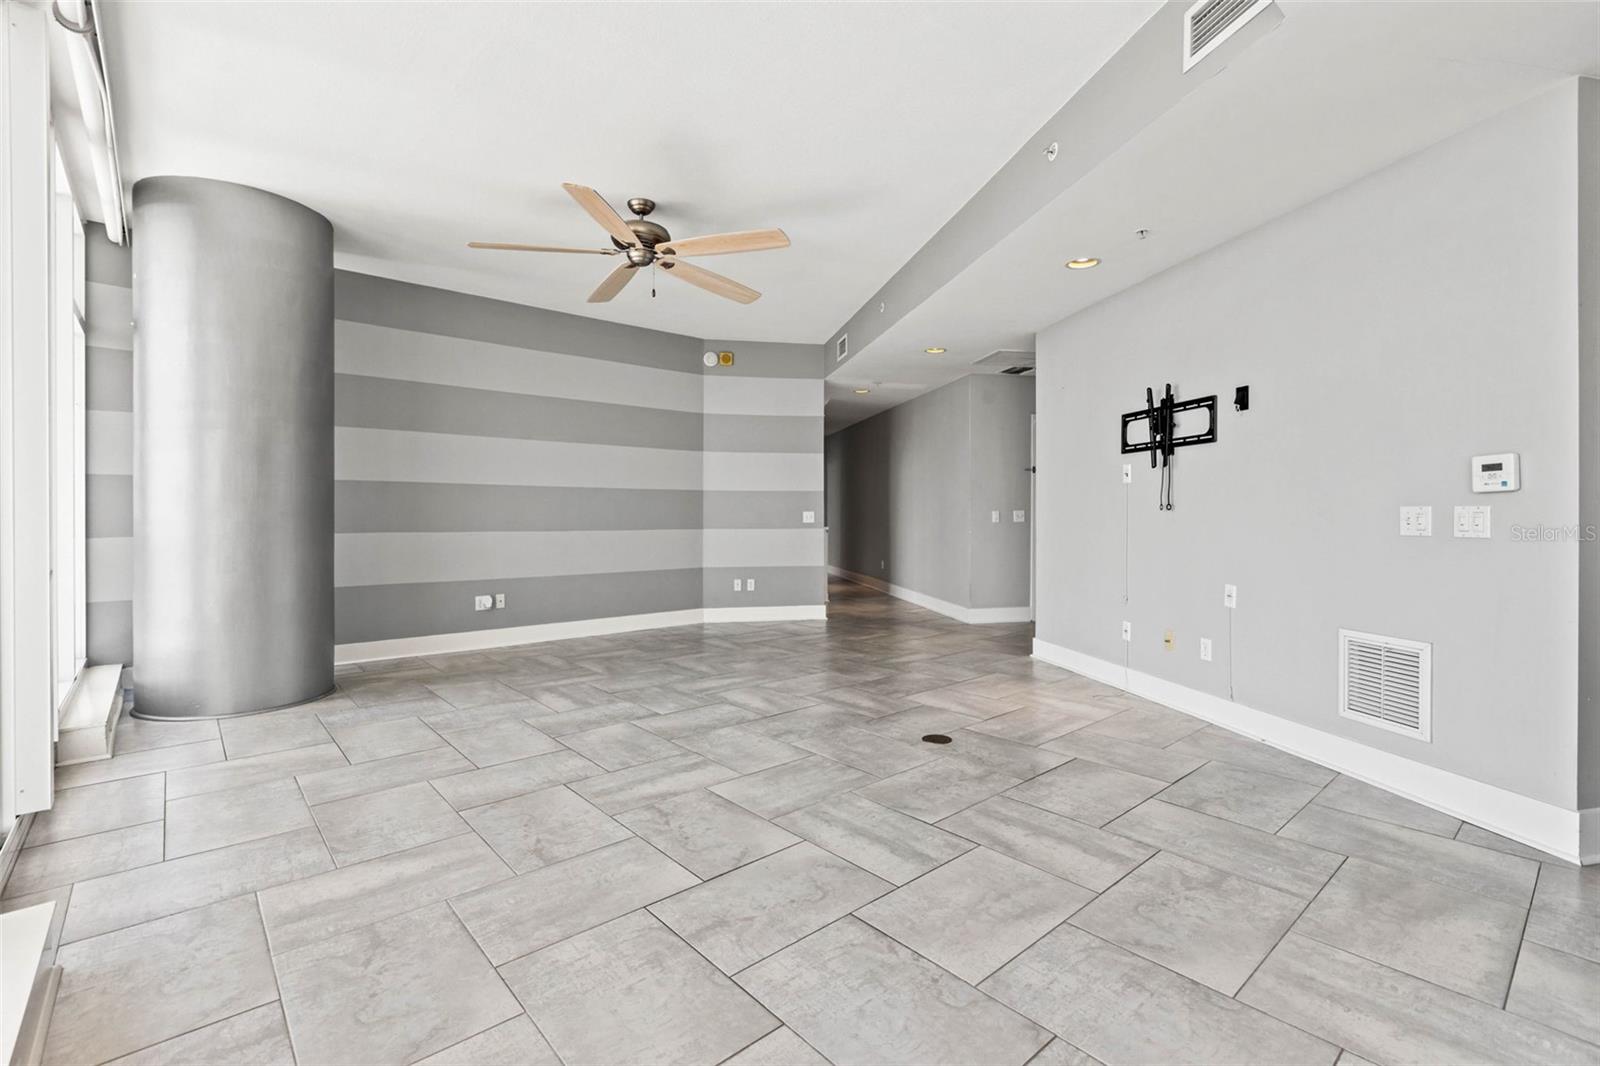
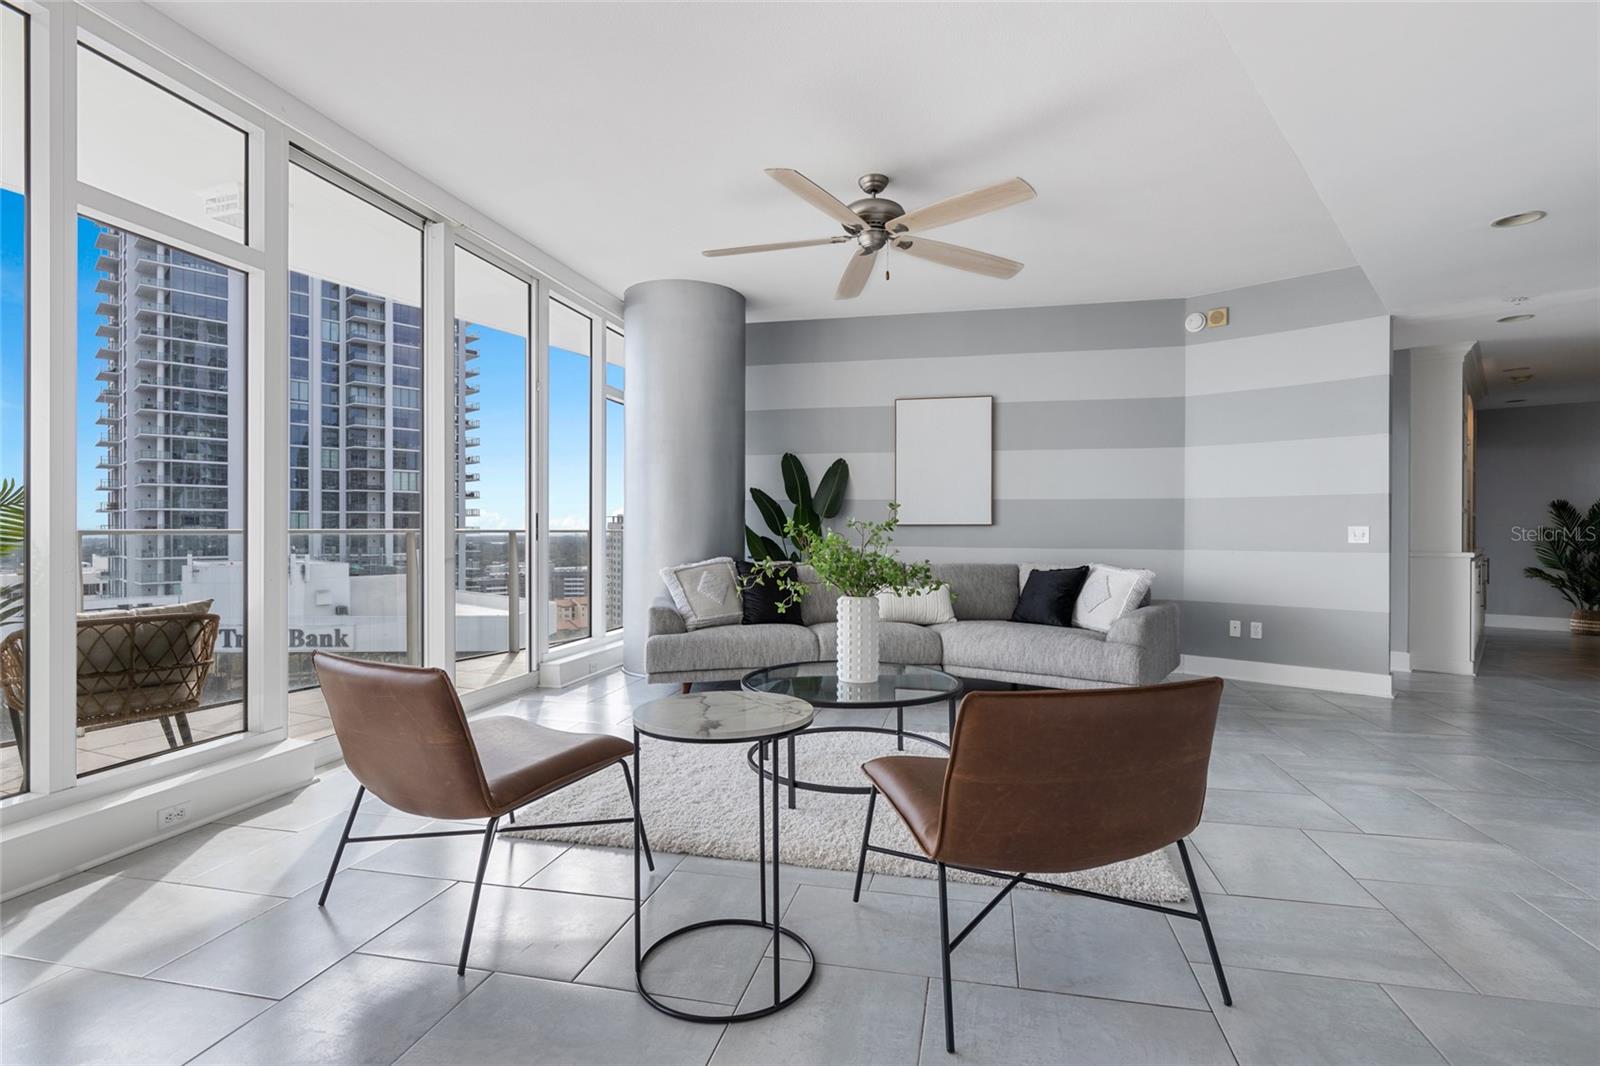
Vacant condo living room with striped walls, large tile floors, and a curved column beside tall windows.
Condominium kitchen with a granite island, stainless-steel appliances, and tall sunlit windows.
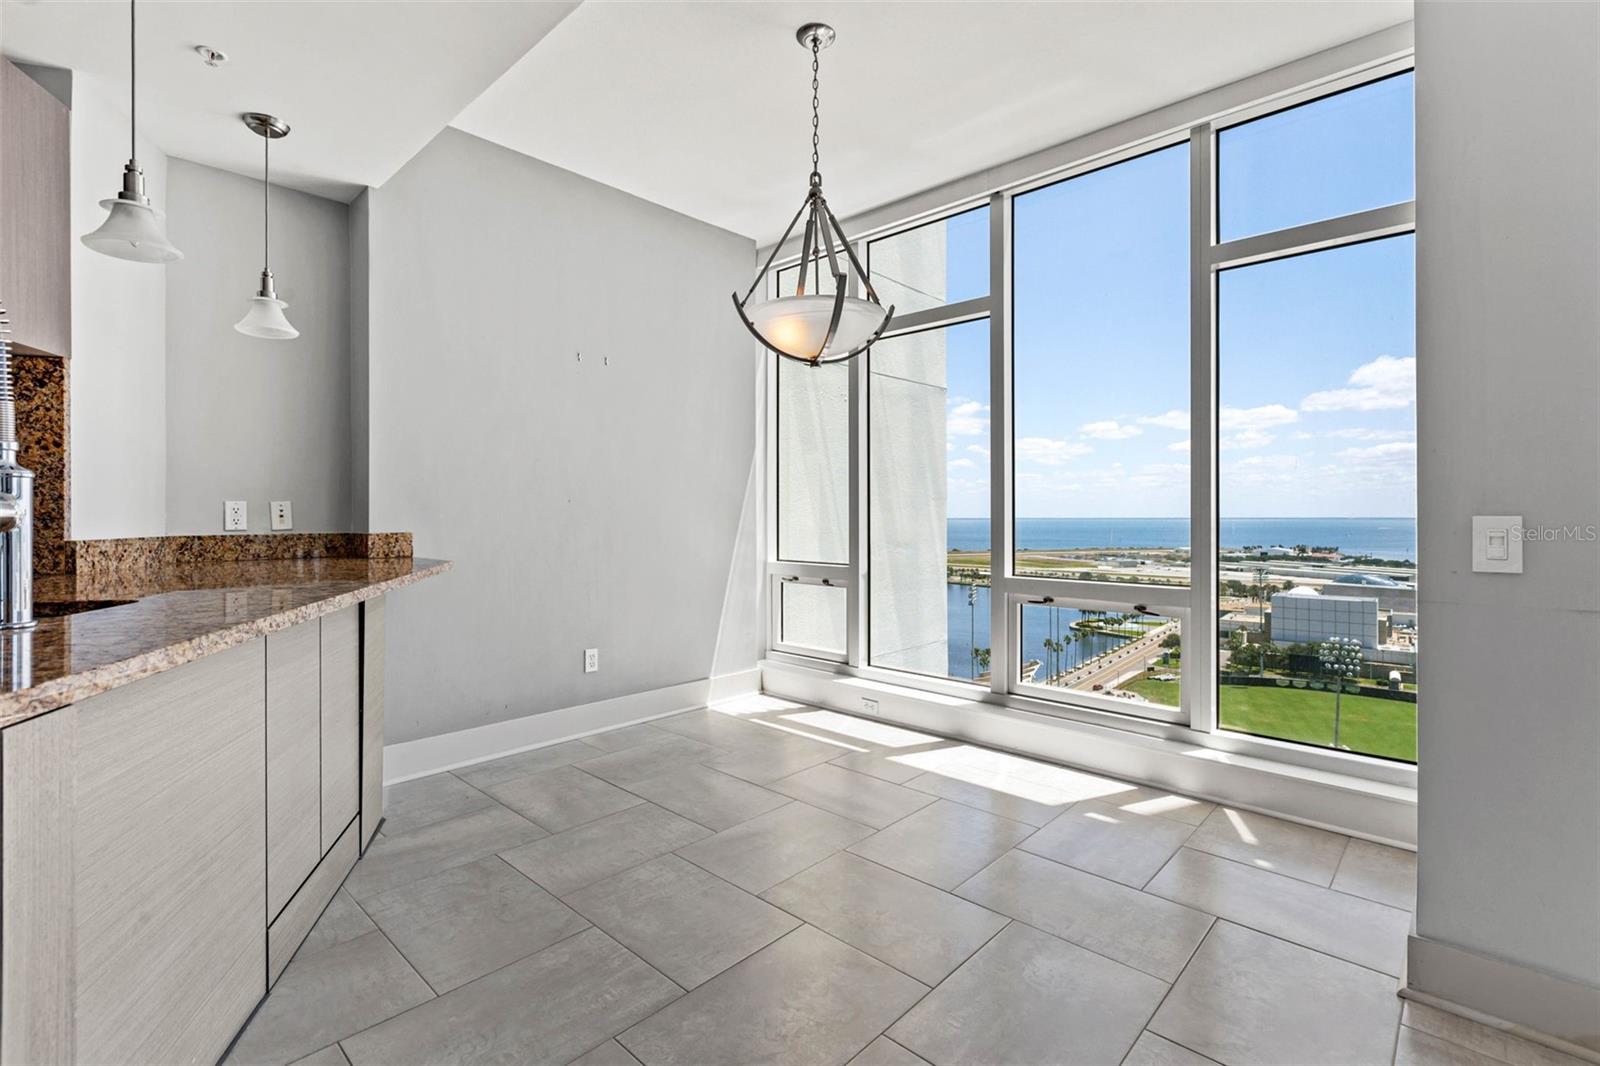
Vacant condo dining area with granite counter, tiled floors, and floor-to-ceiling windows overlooking the water.
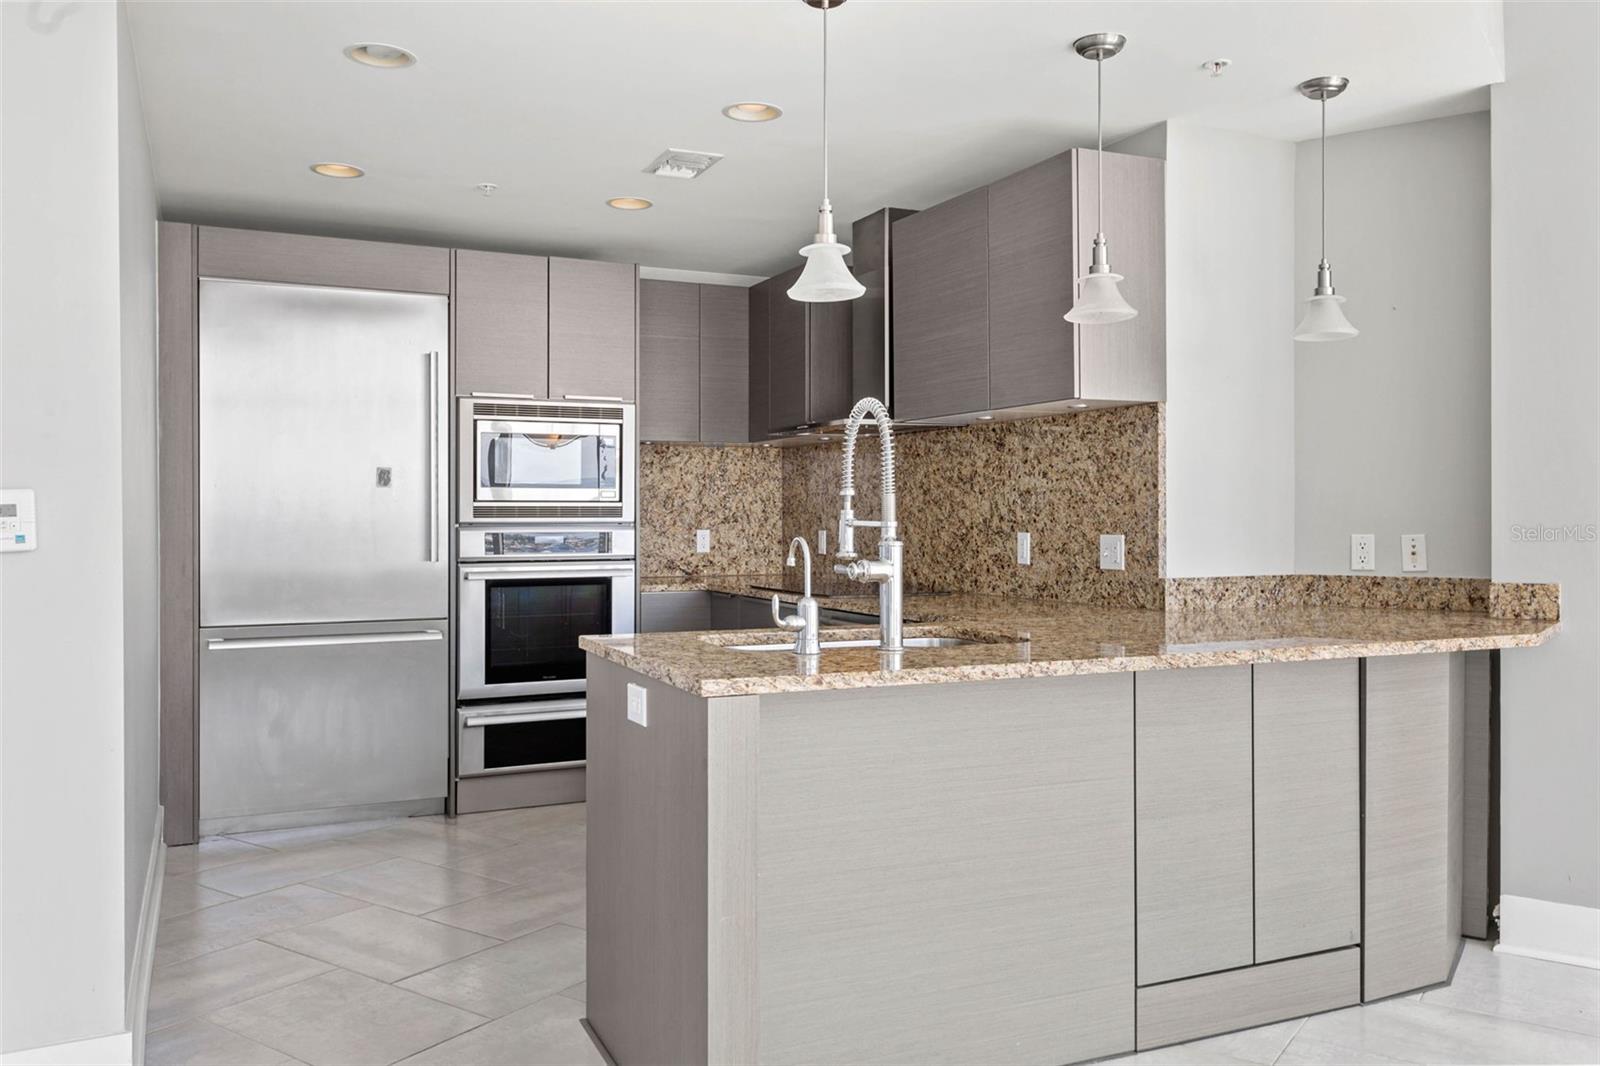
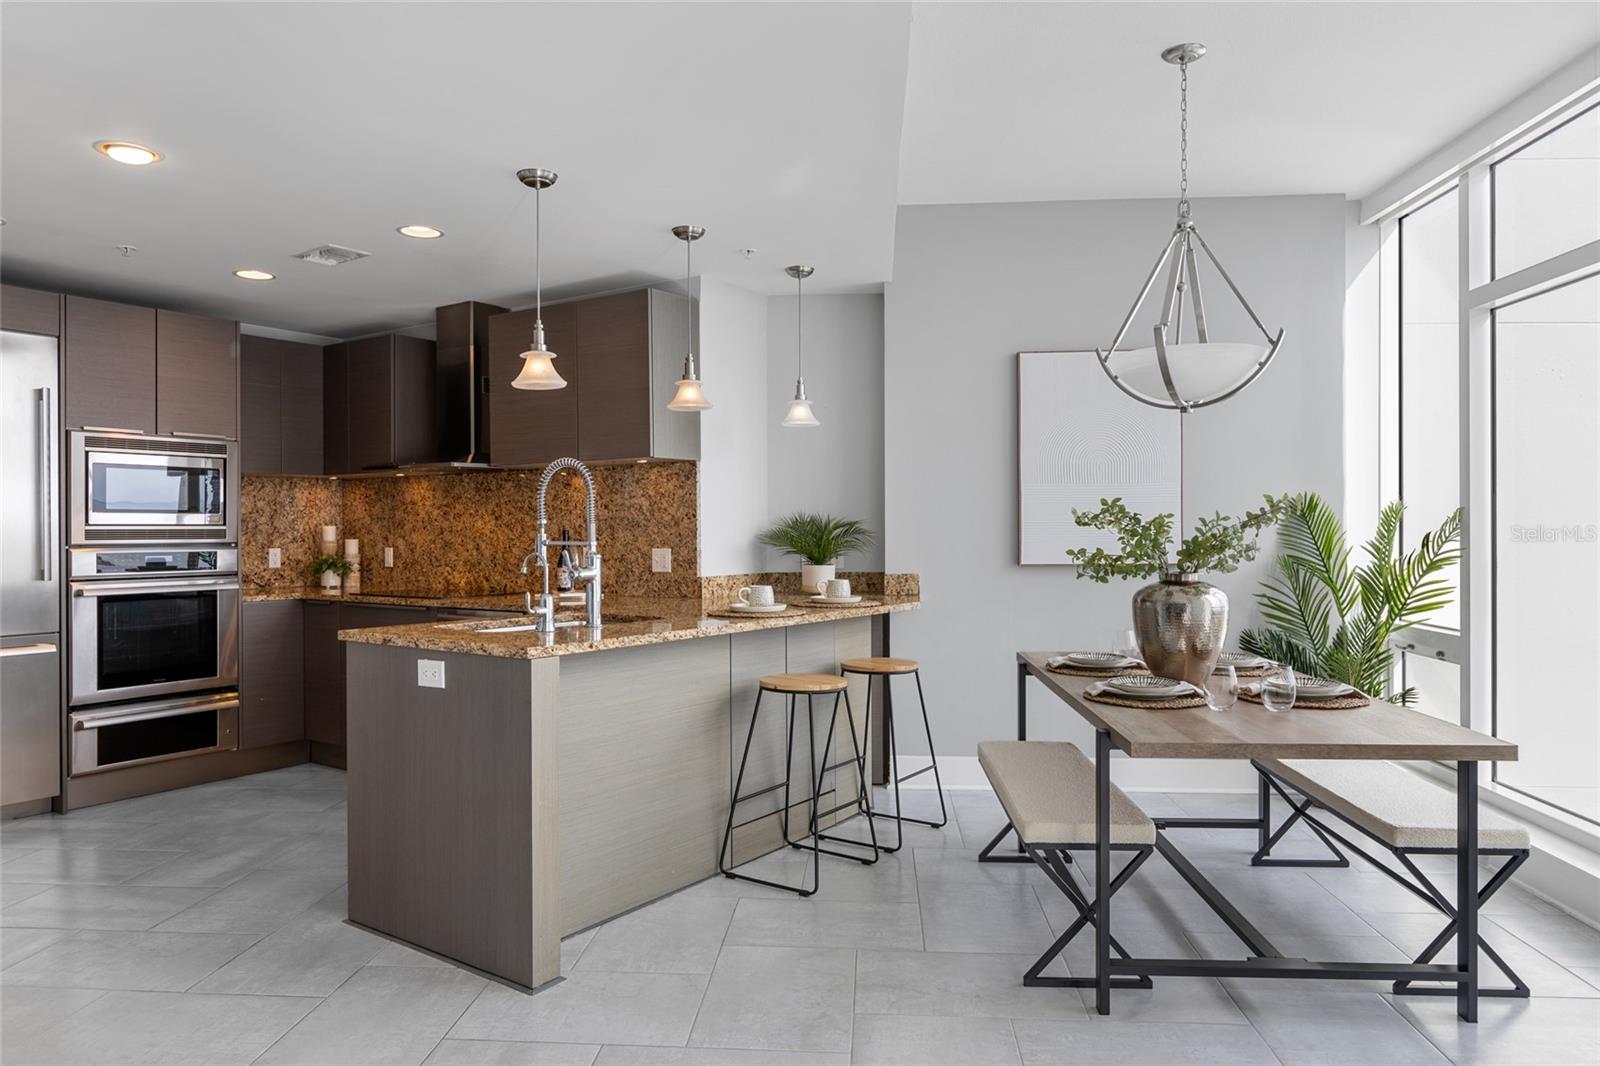
Modern condo kitchen with granite island, gray cabinets, stainless appliances, and pendant lights.
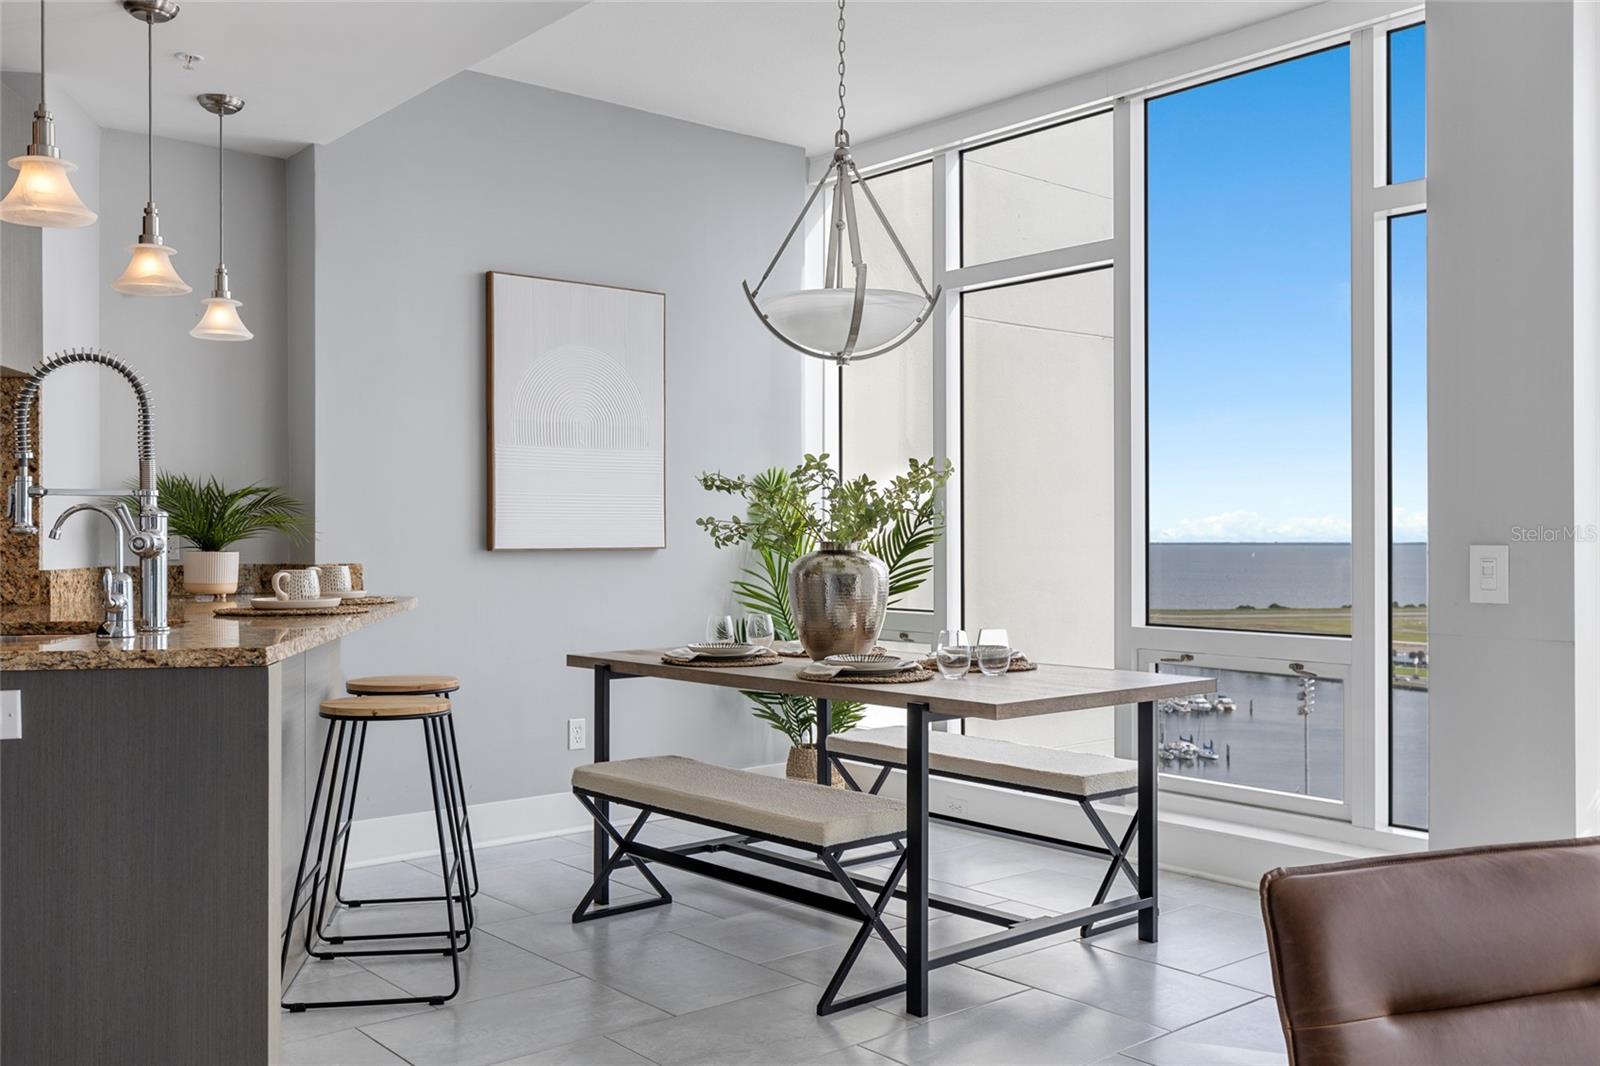
Dining area with floor-to-ceiling windows overlooking the water and marina.
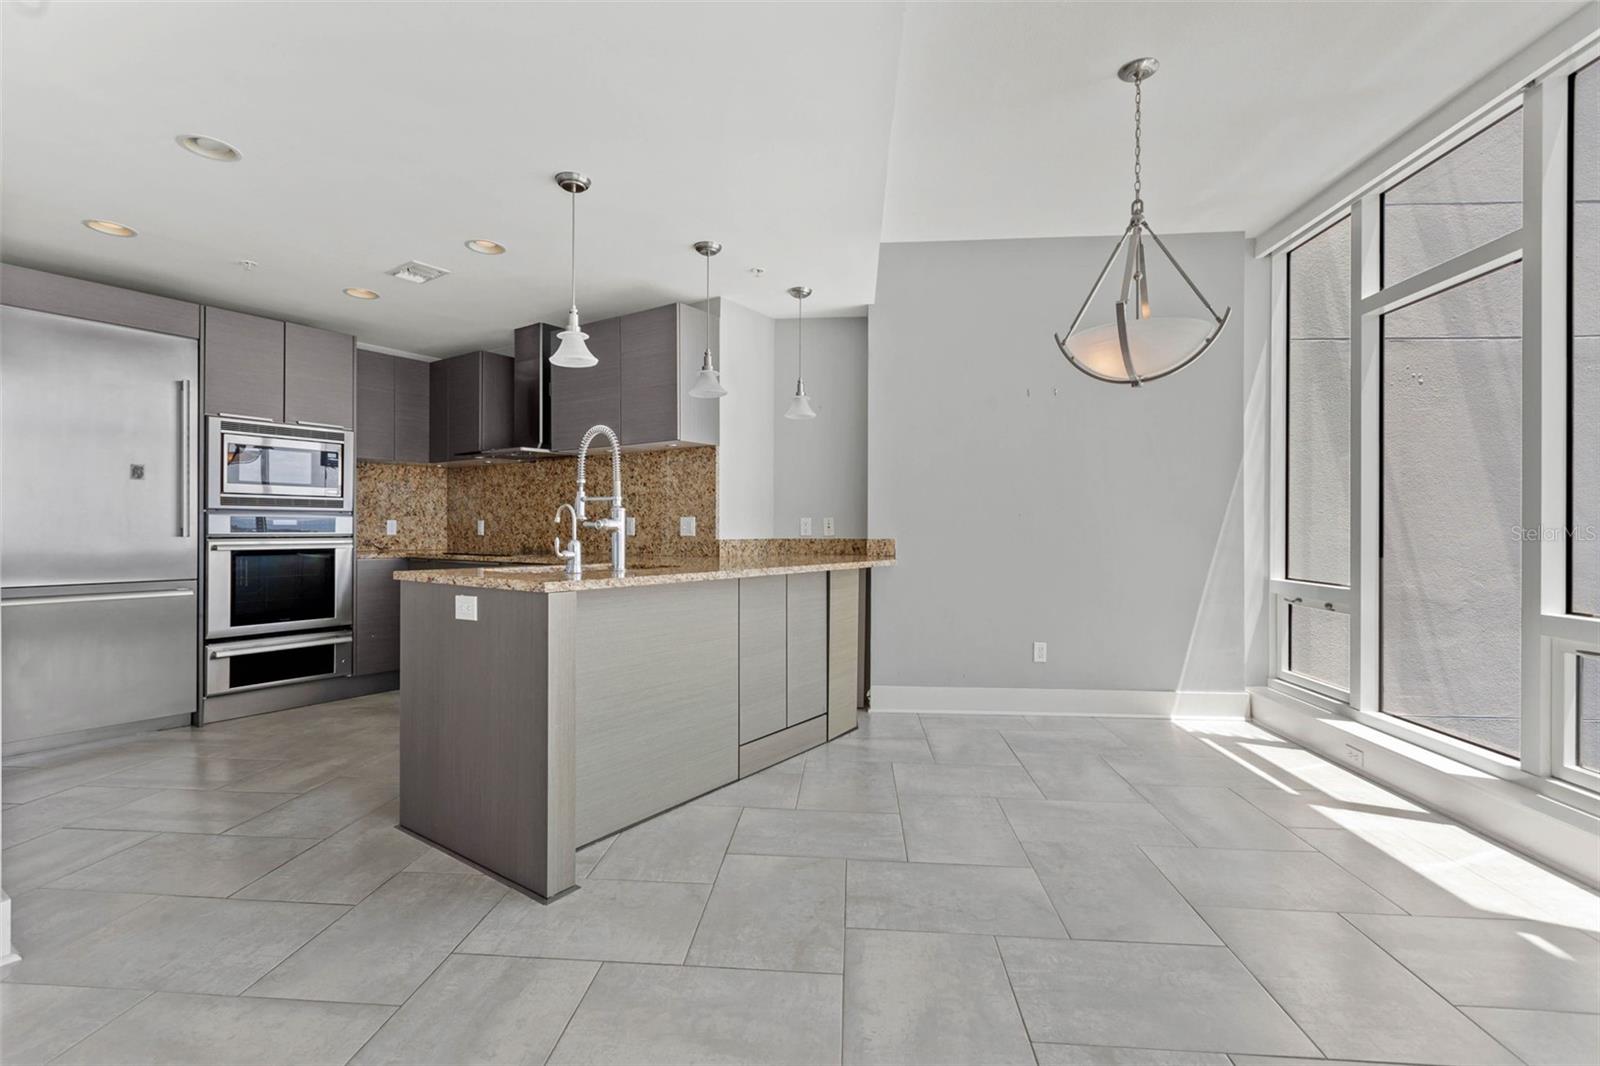
Open kitchen and dining area with a granite island, dark cabinetry, and floor-to-ceiling windows.
Furnished condo living room with floor-to-ceiling windows overlooking downtown buildings.
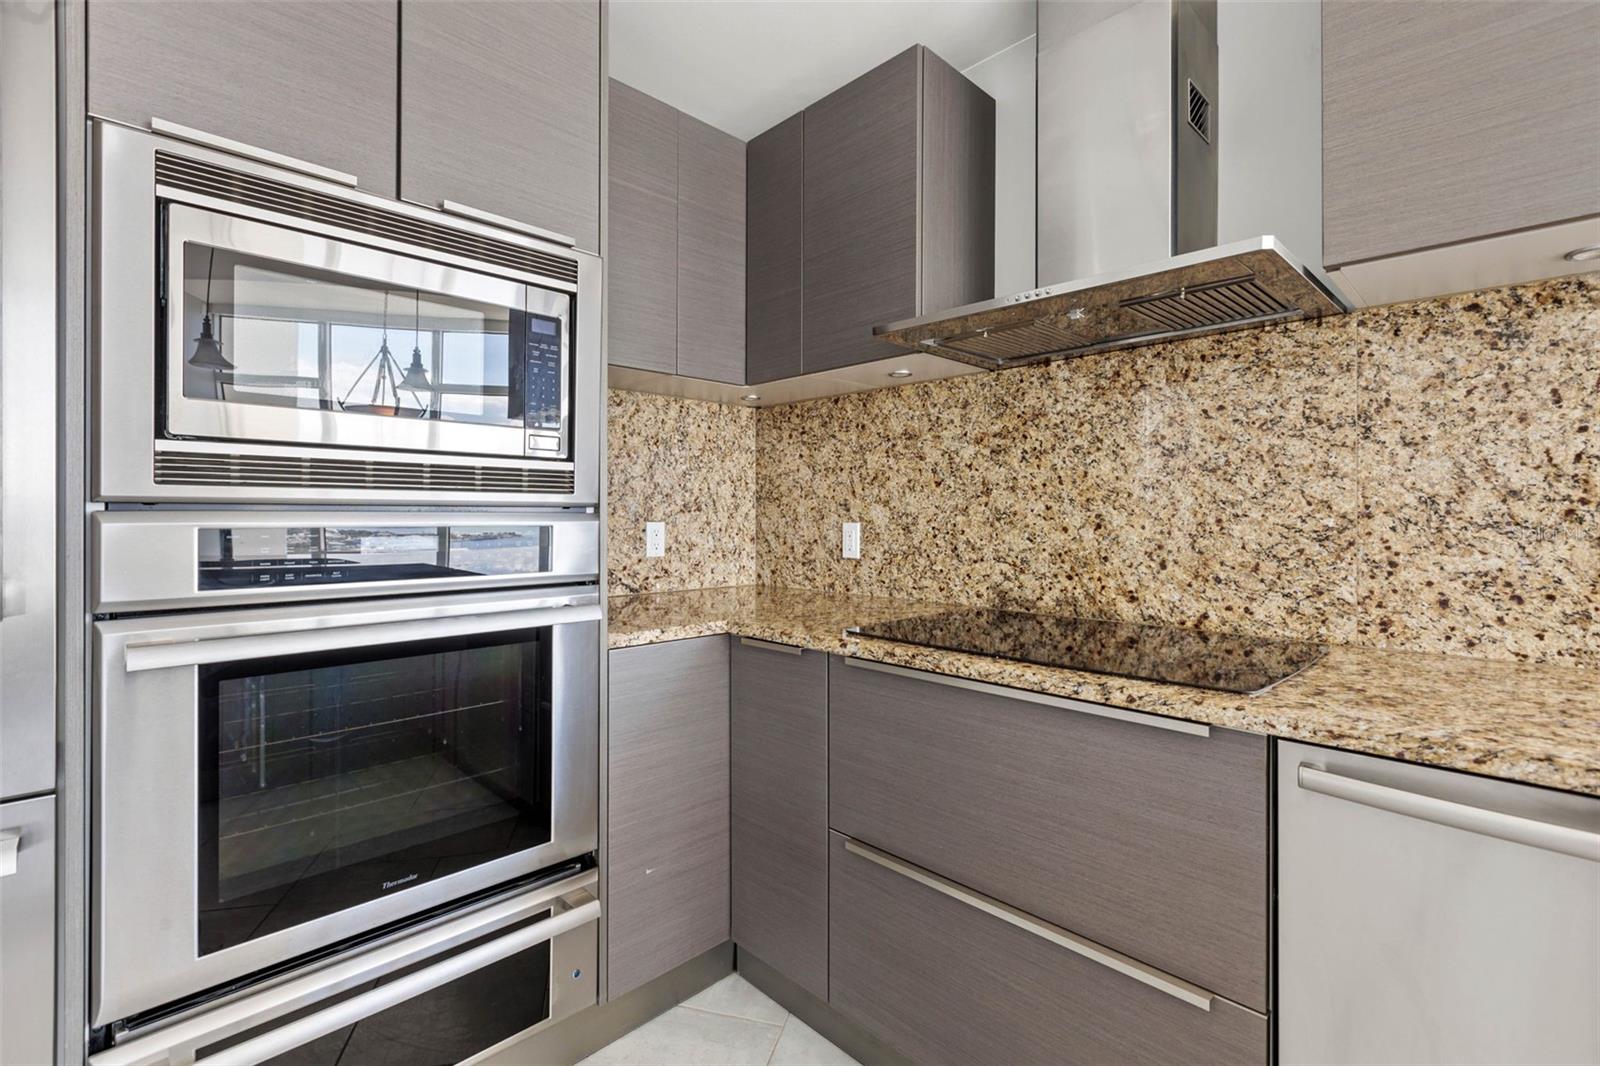
Modern kitchen with gray cabinets, granite counters, and stainless steel built-in appliances.
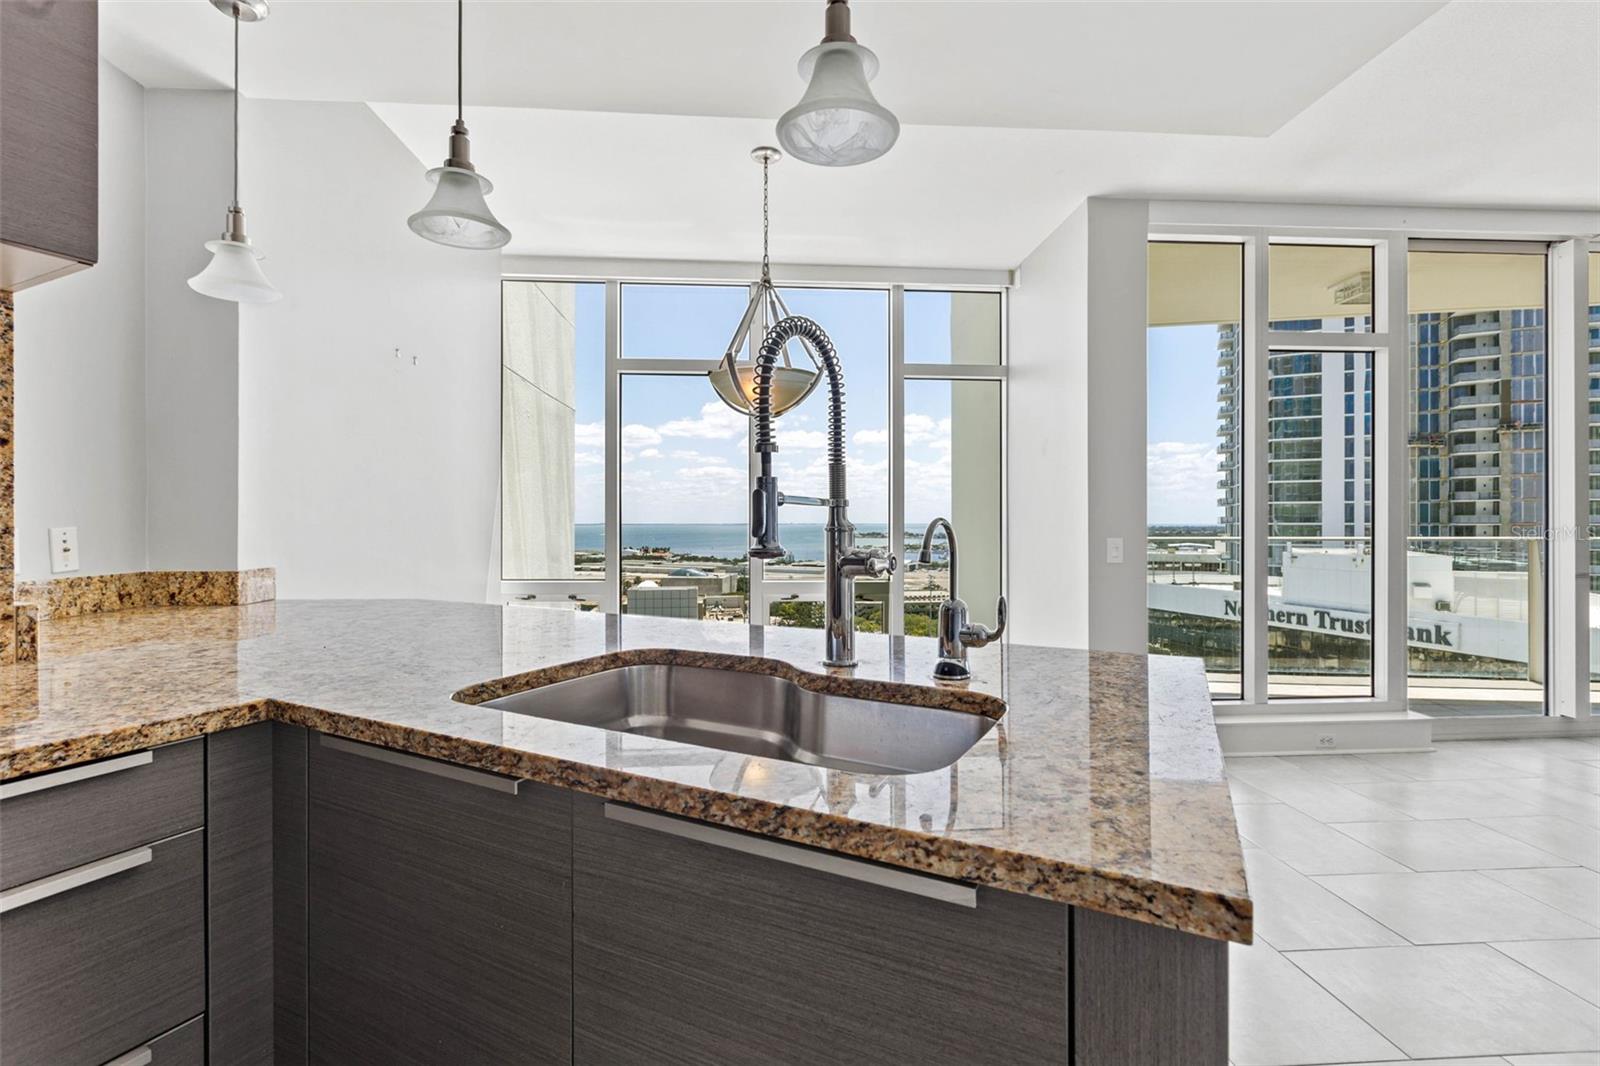
Condo kitchen with a granite peninsula and sink, overlooking water and downtown buildings through tall windows.
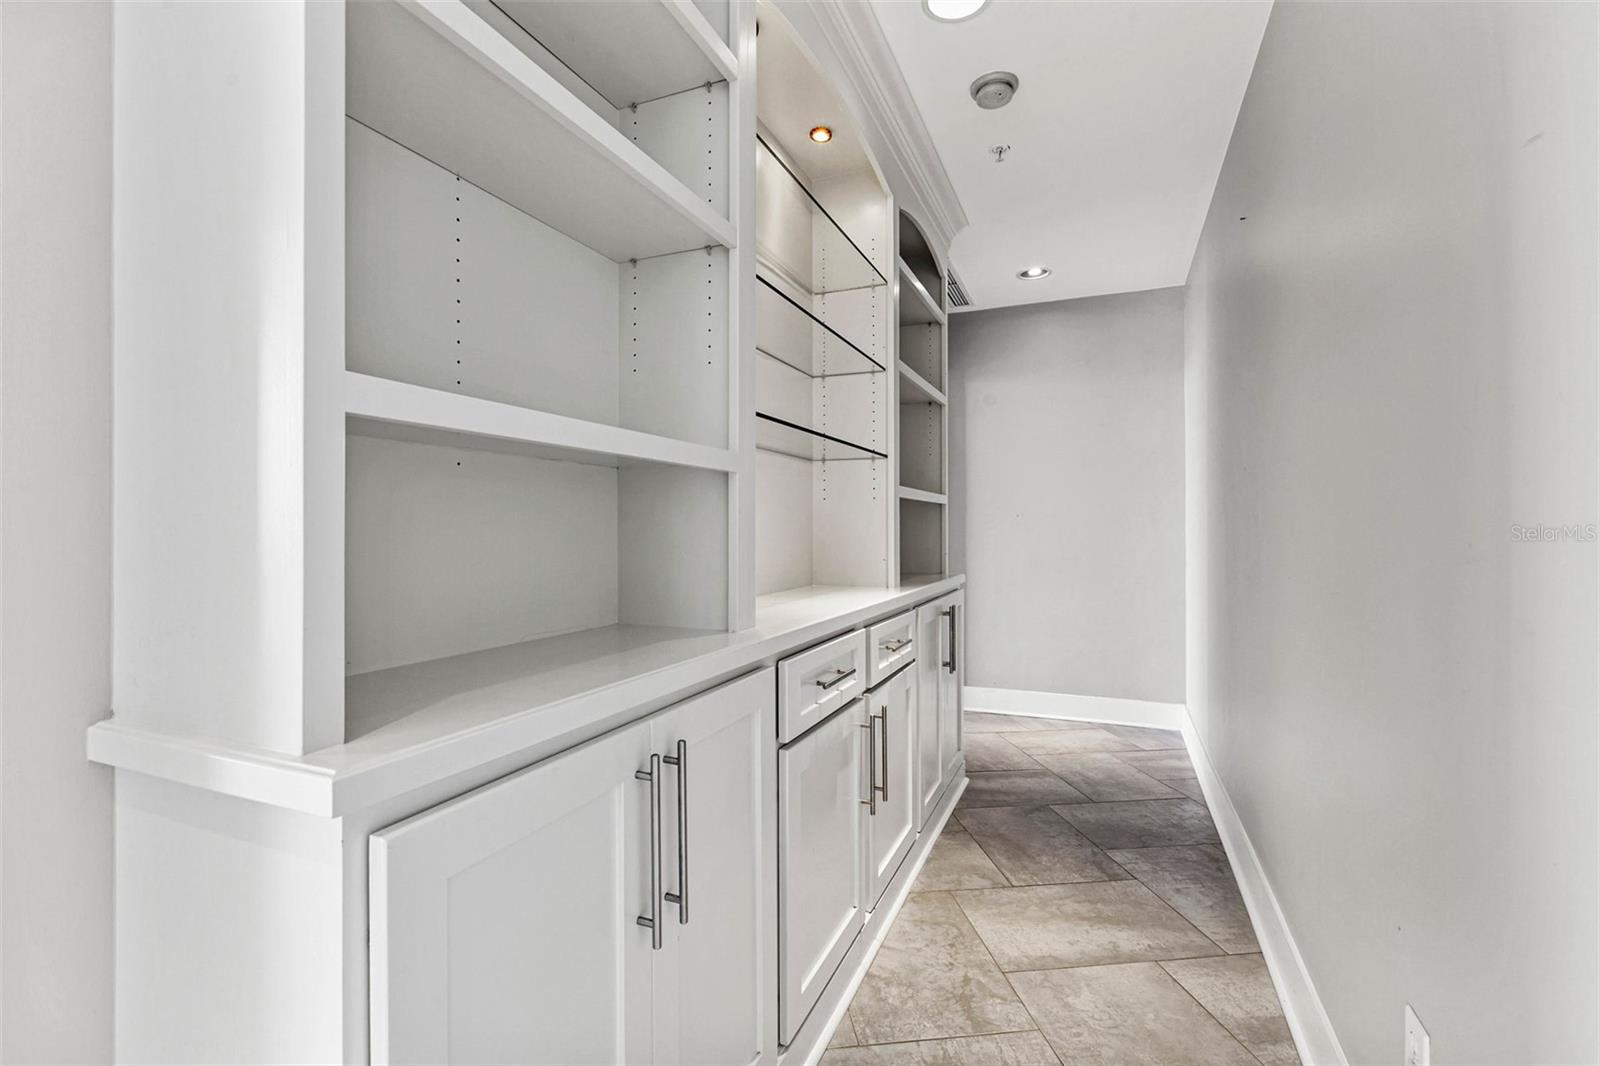
Hallway with built-in white cabinets and open shelving along one wall.
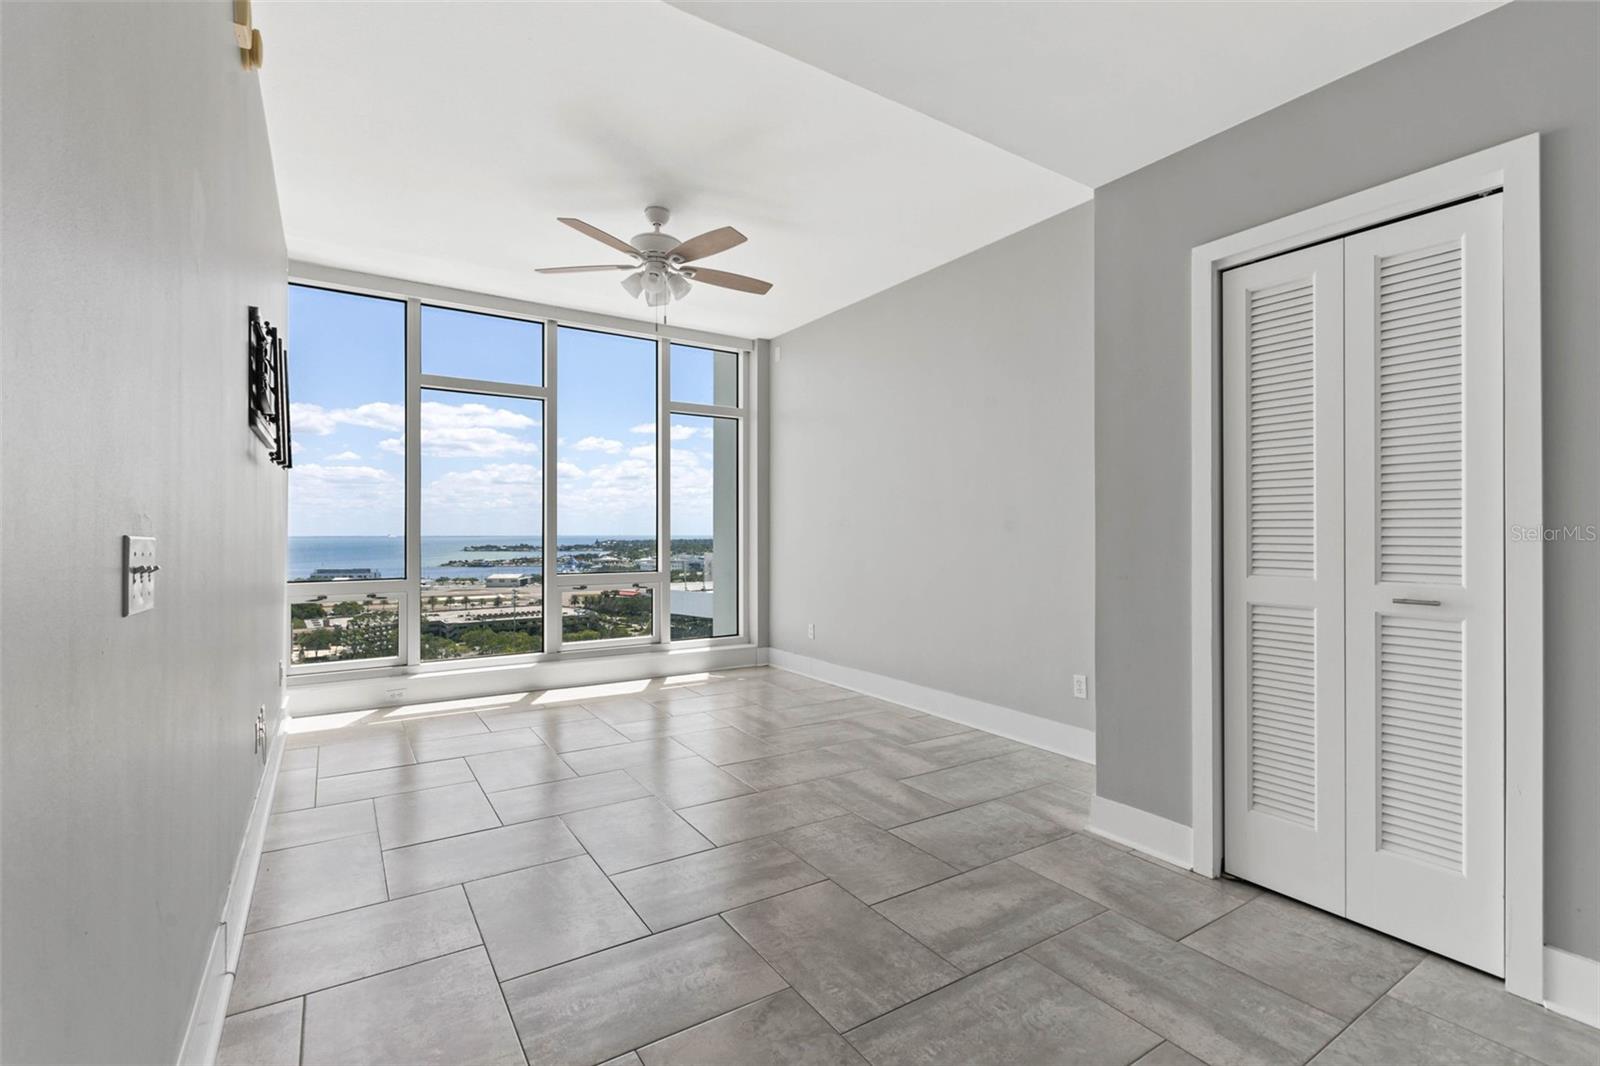
Empty condo living area with floor-to-ceiling windows overlooking the water and gray tile floors.
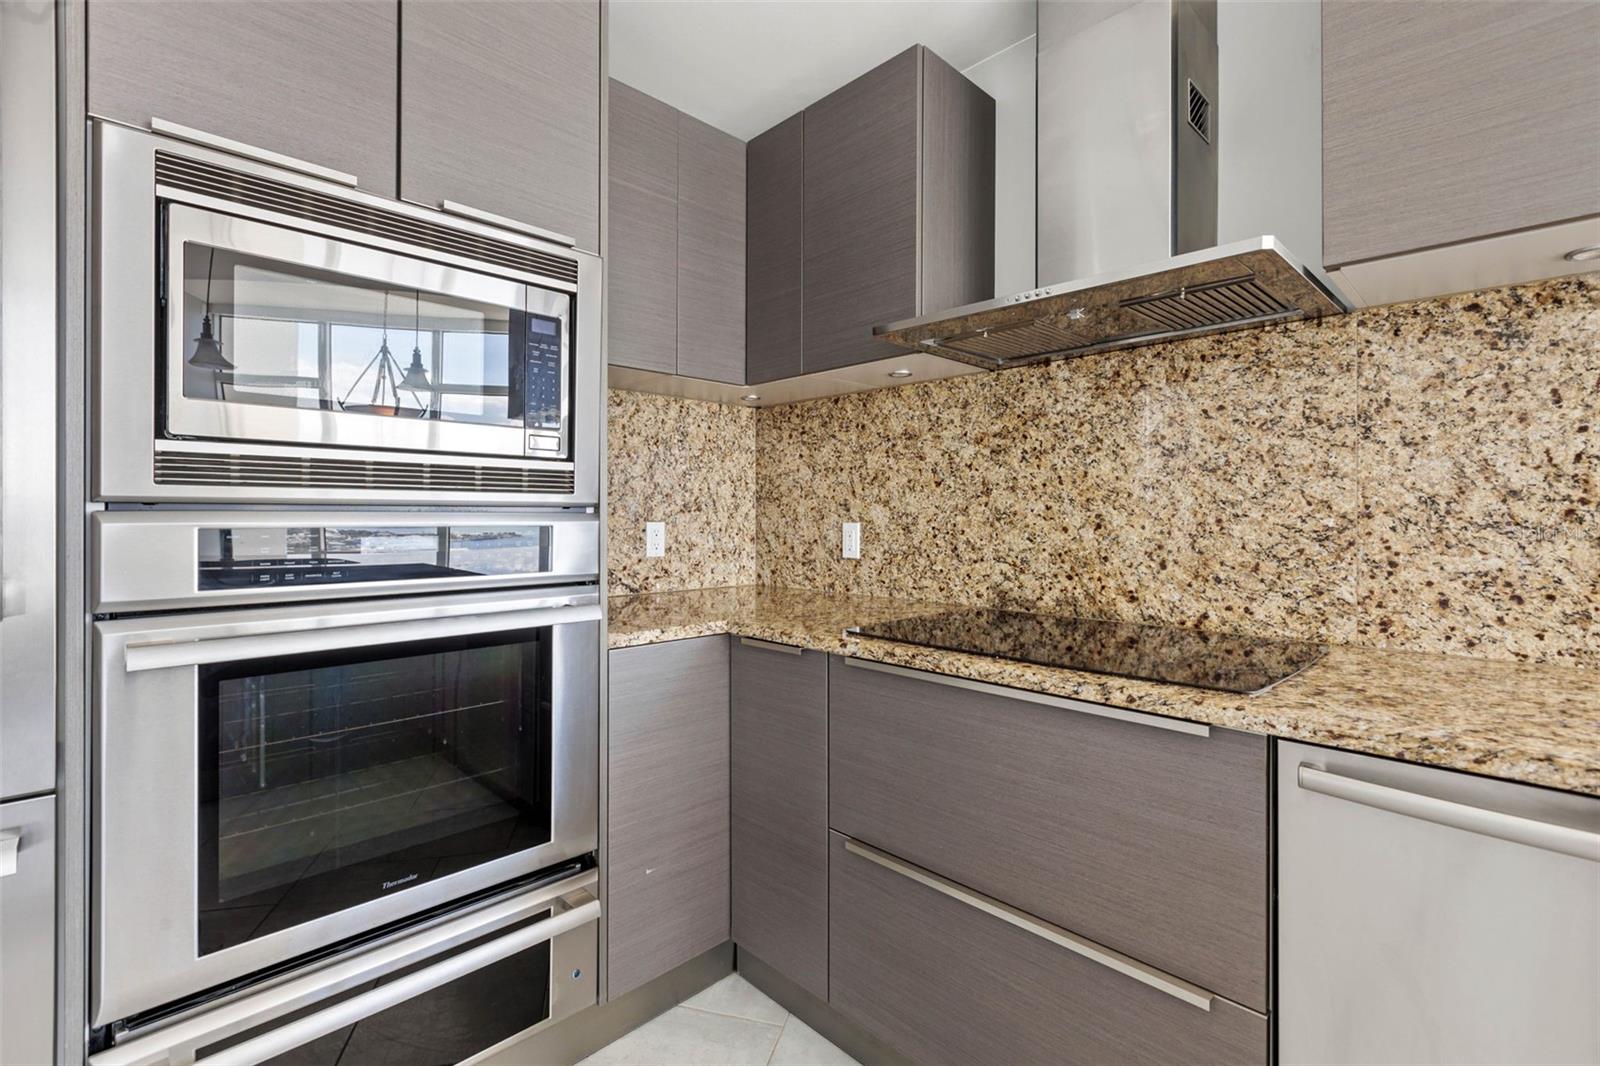
Modern condo kitchen with gray cabinets, granite counters, and a stainless steel oven and microwave.
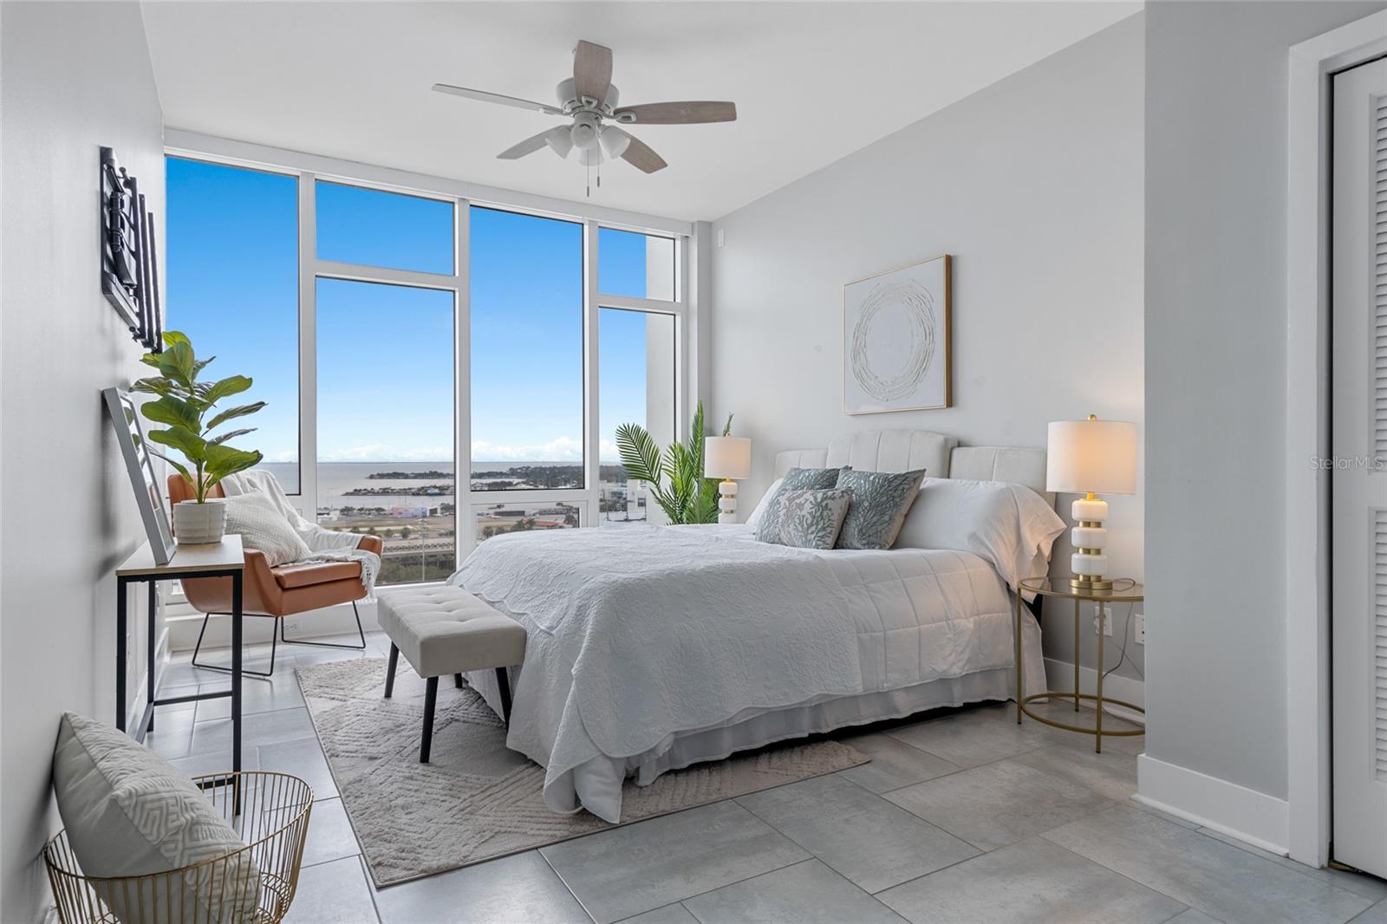
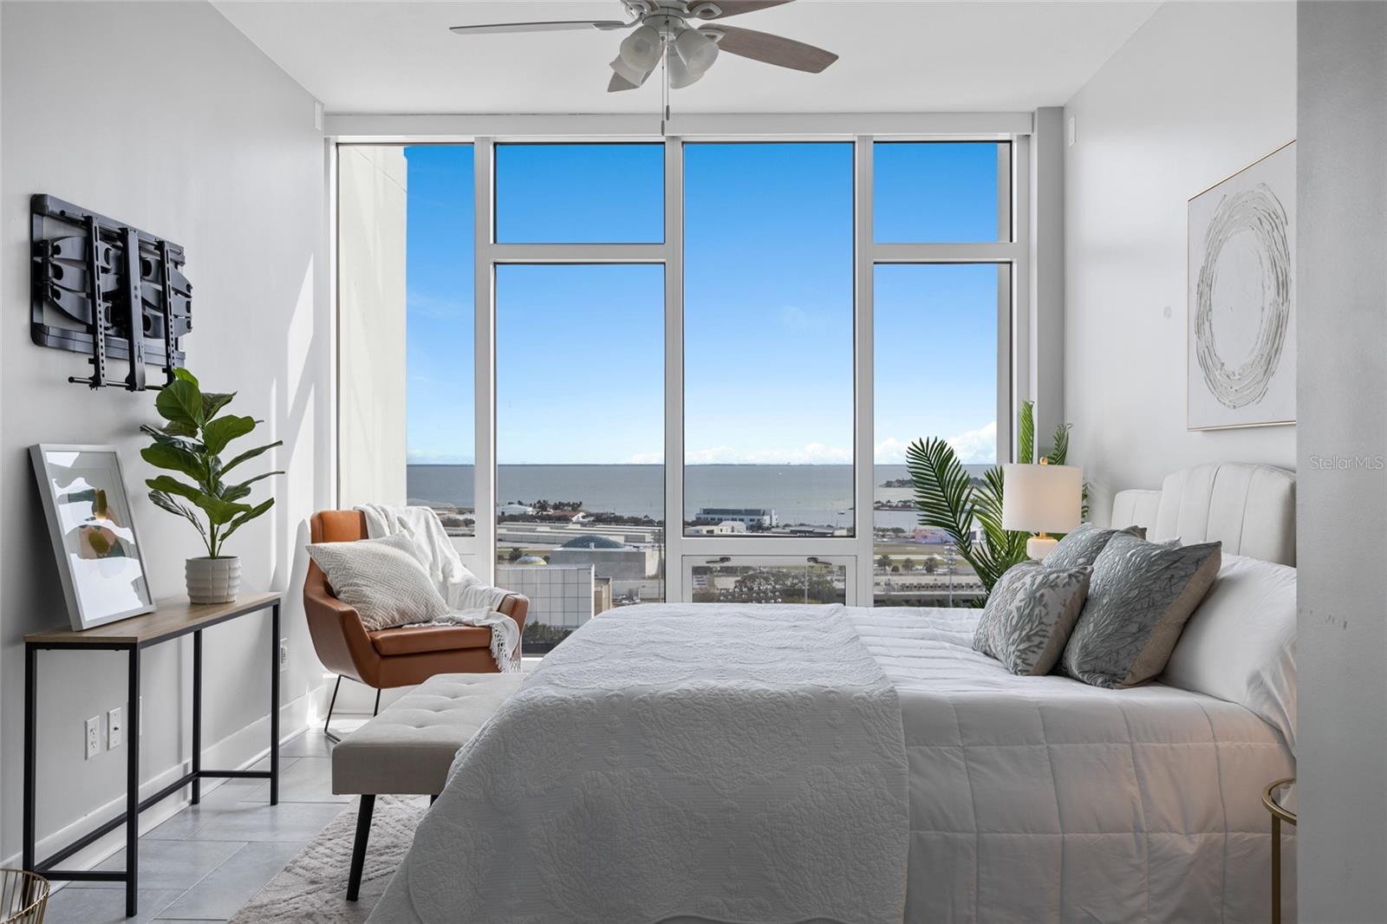
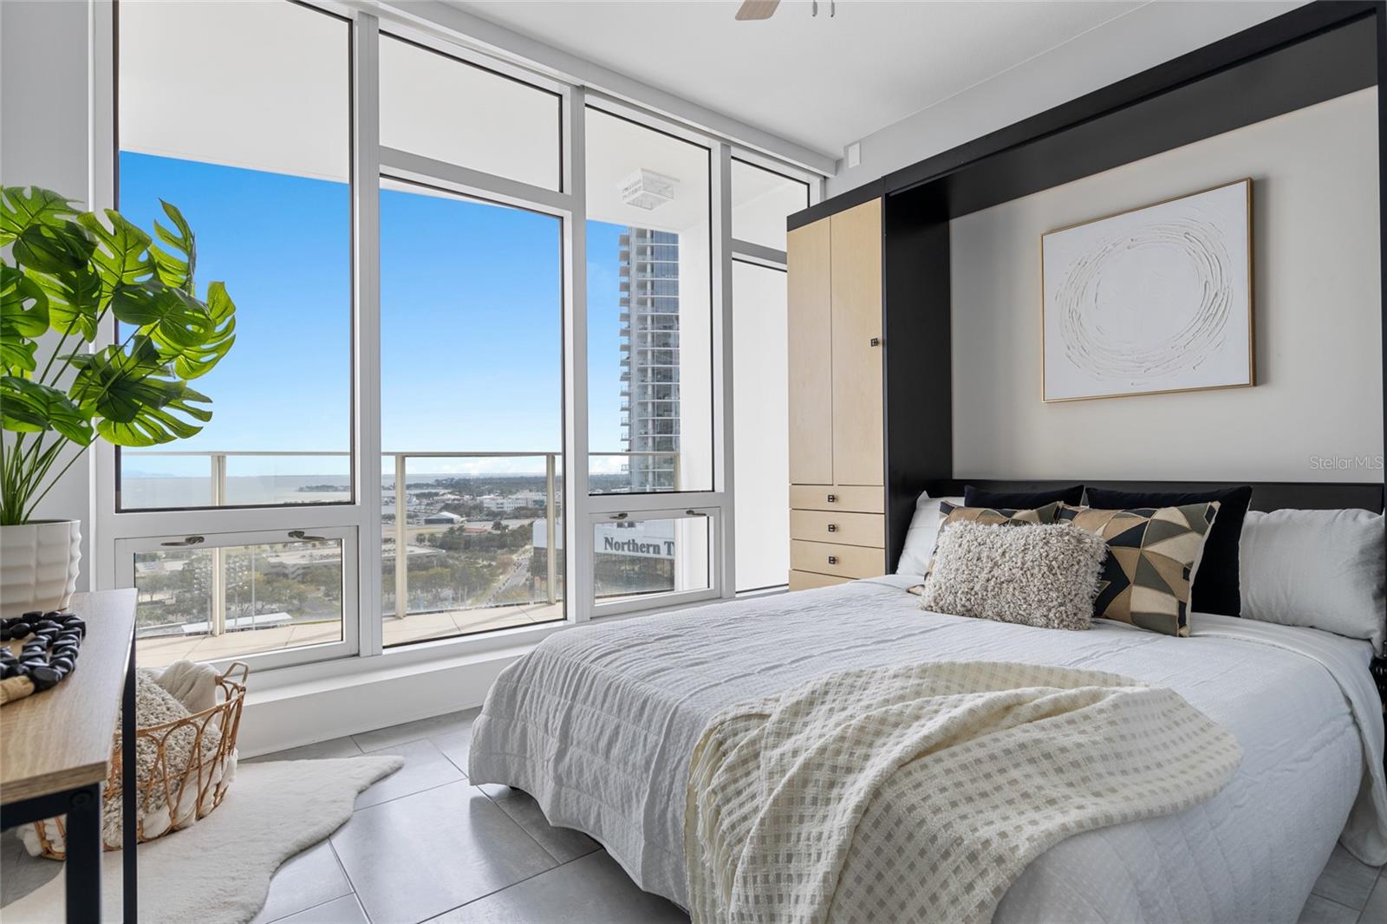
Furnished condo bedroom with a king bed and floor-to-ceiling windows overlooking the water.
Furnished condo bedroom with floor-to-ceiling windows overlooking the water.
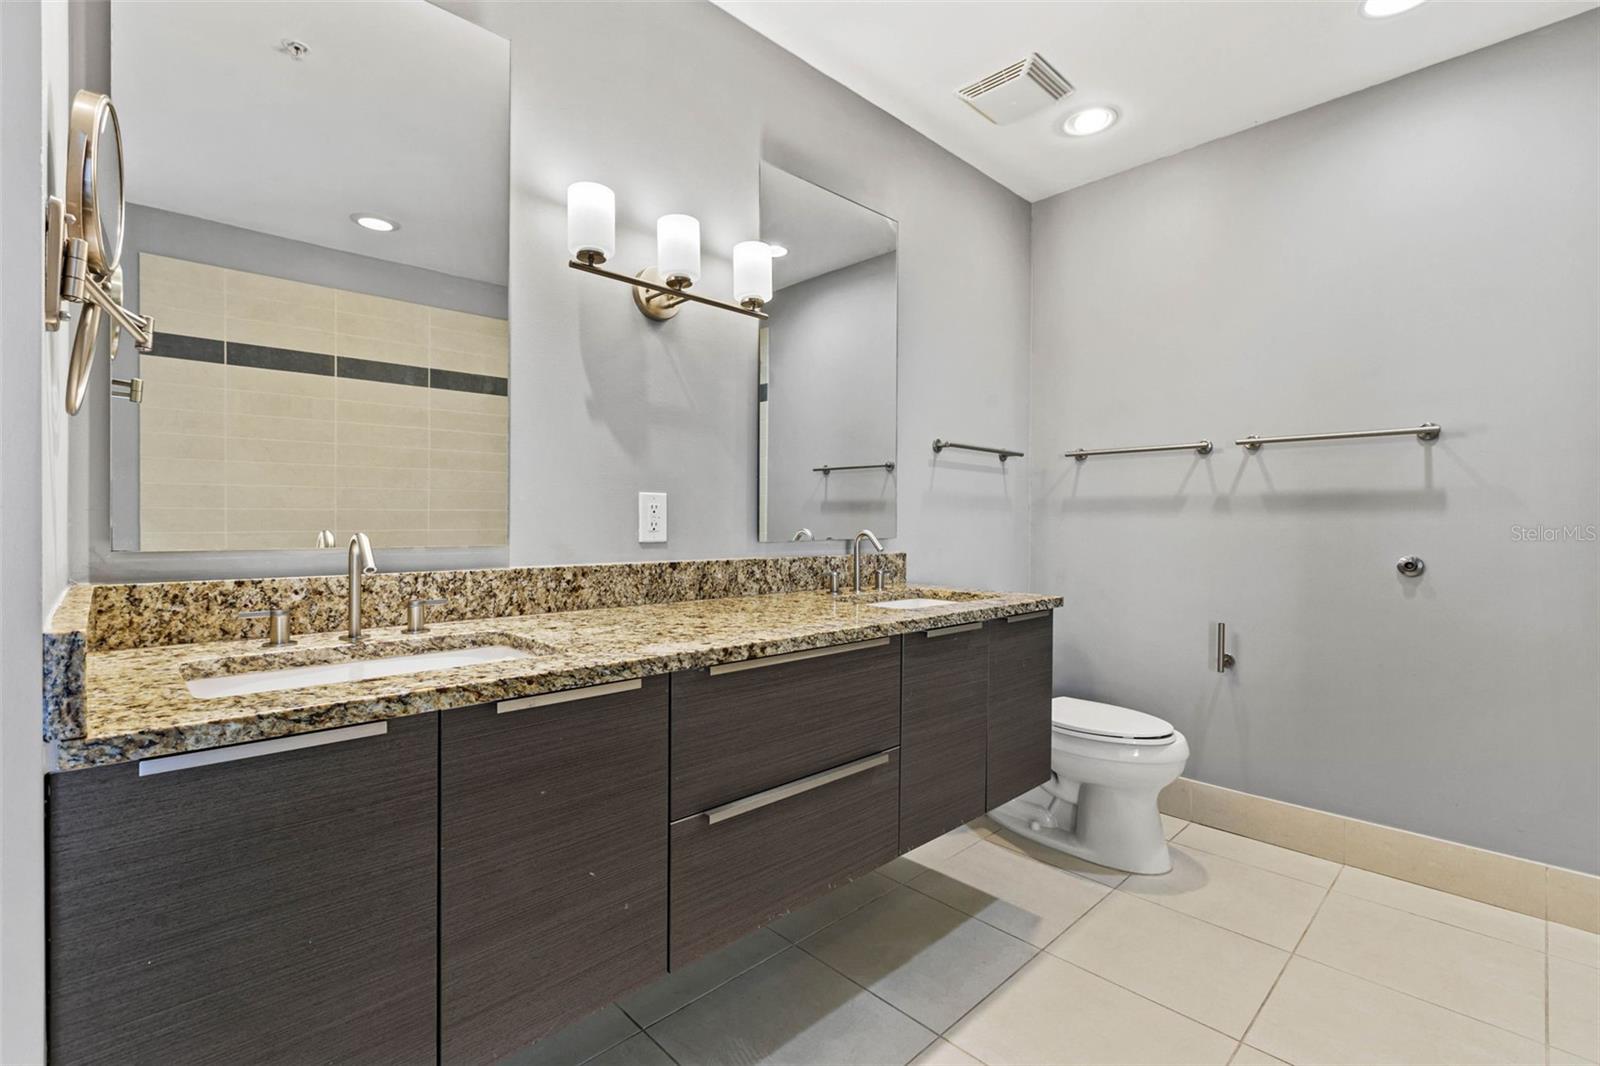
Modern bathroom with a granite double vanity, large mirrors, and a toilet.
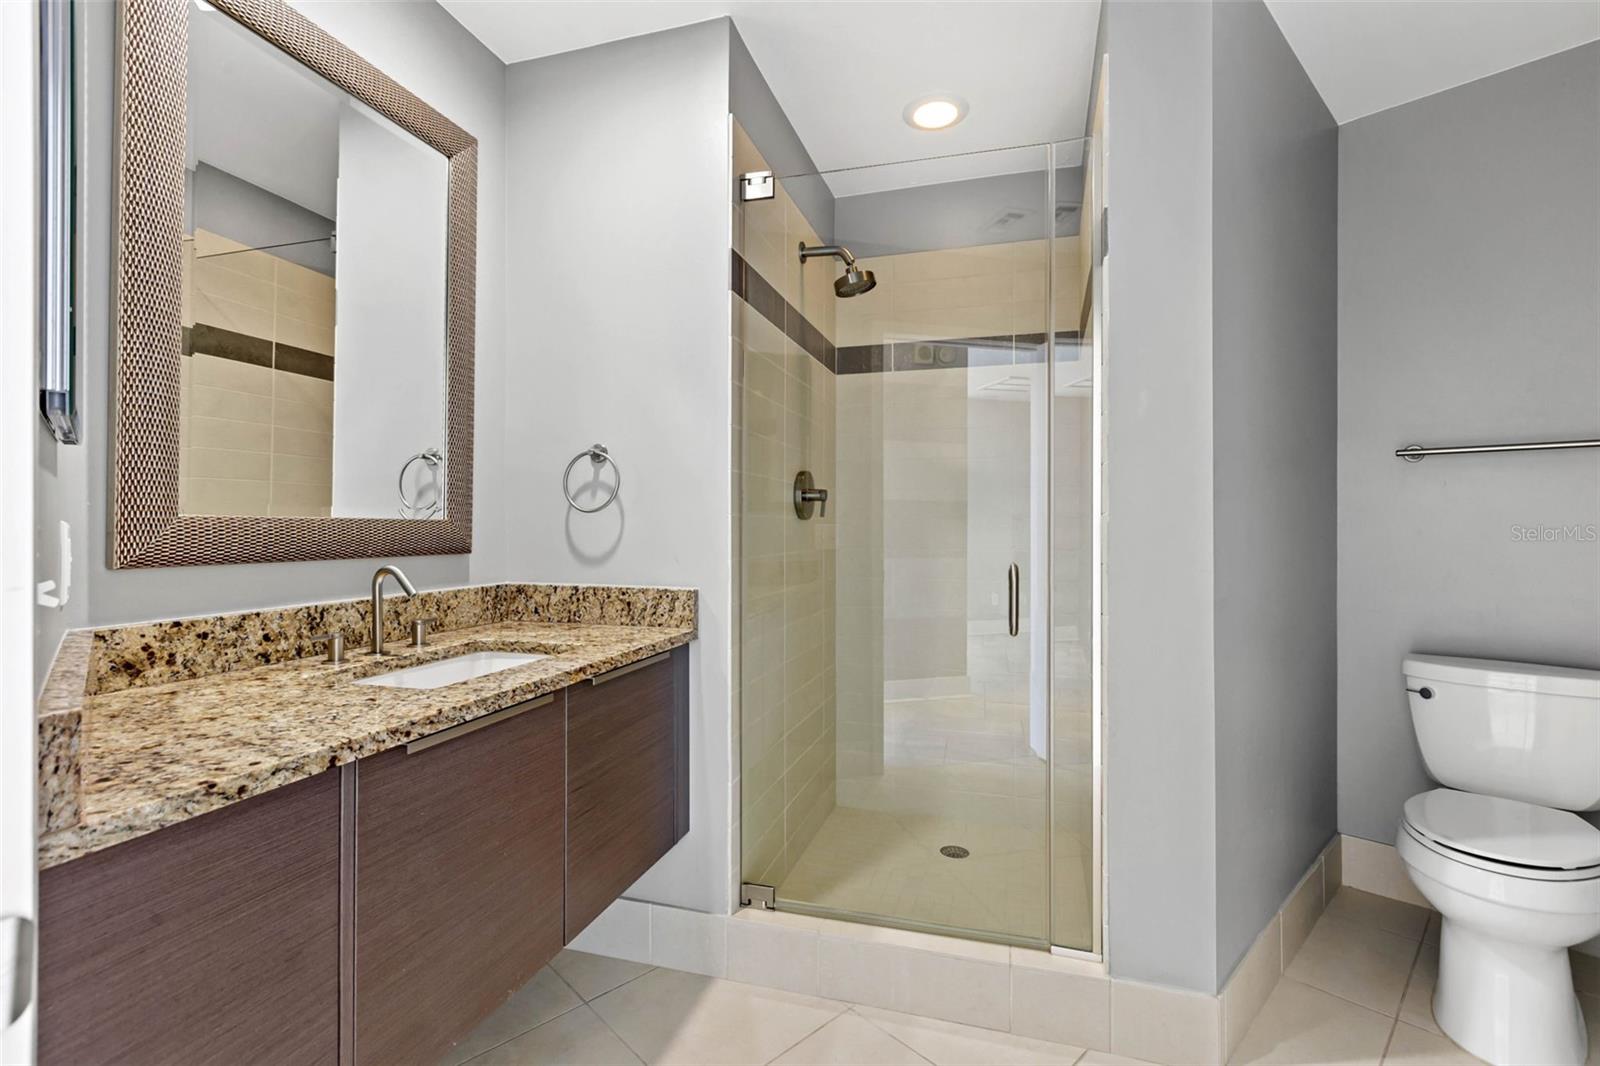
Bathroom with granite vanity, framed mirror, glass-enclosed tiled shower, and toilet.
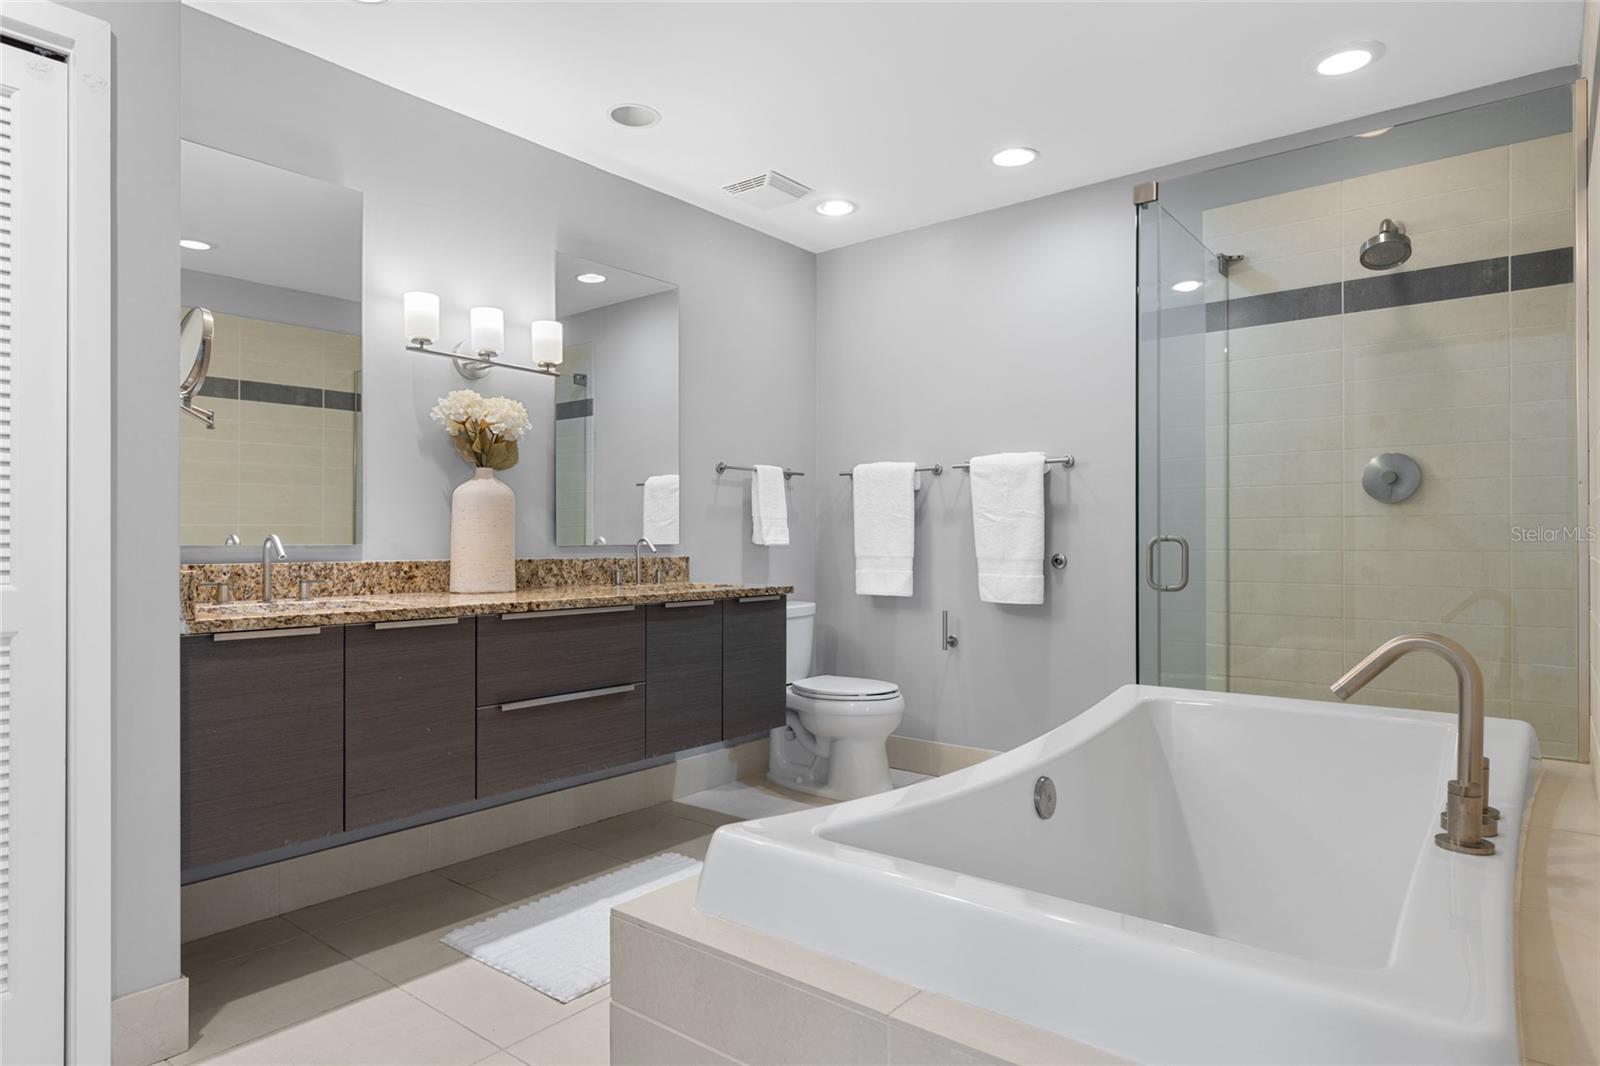
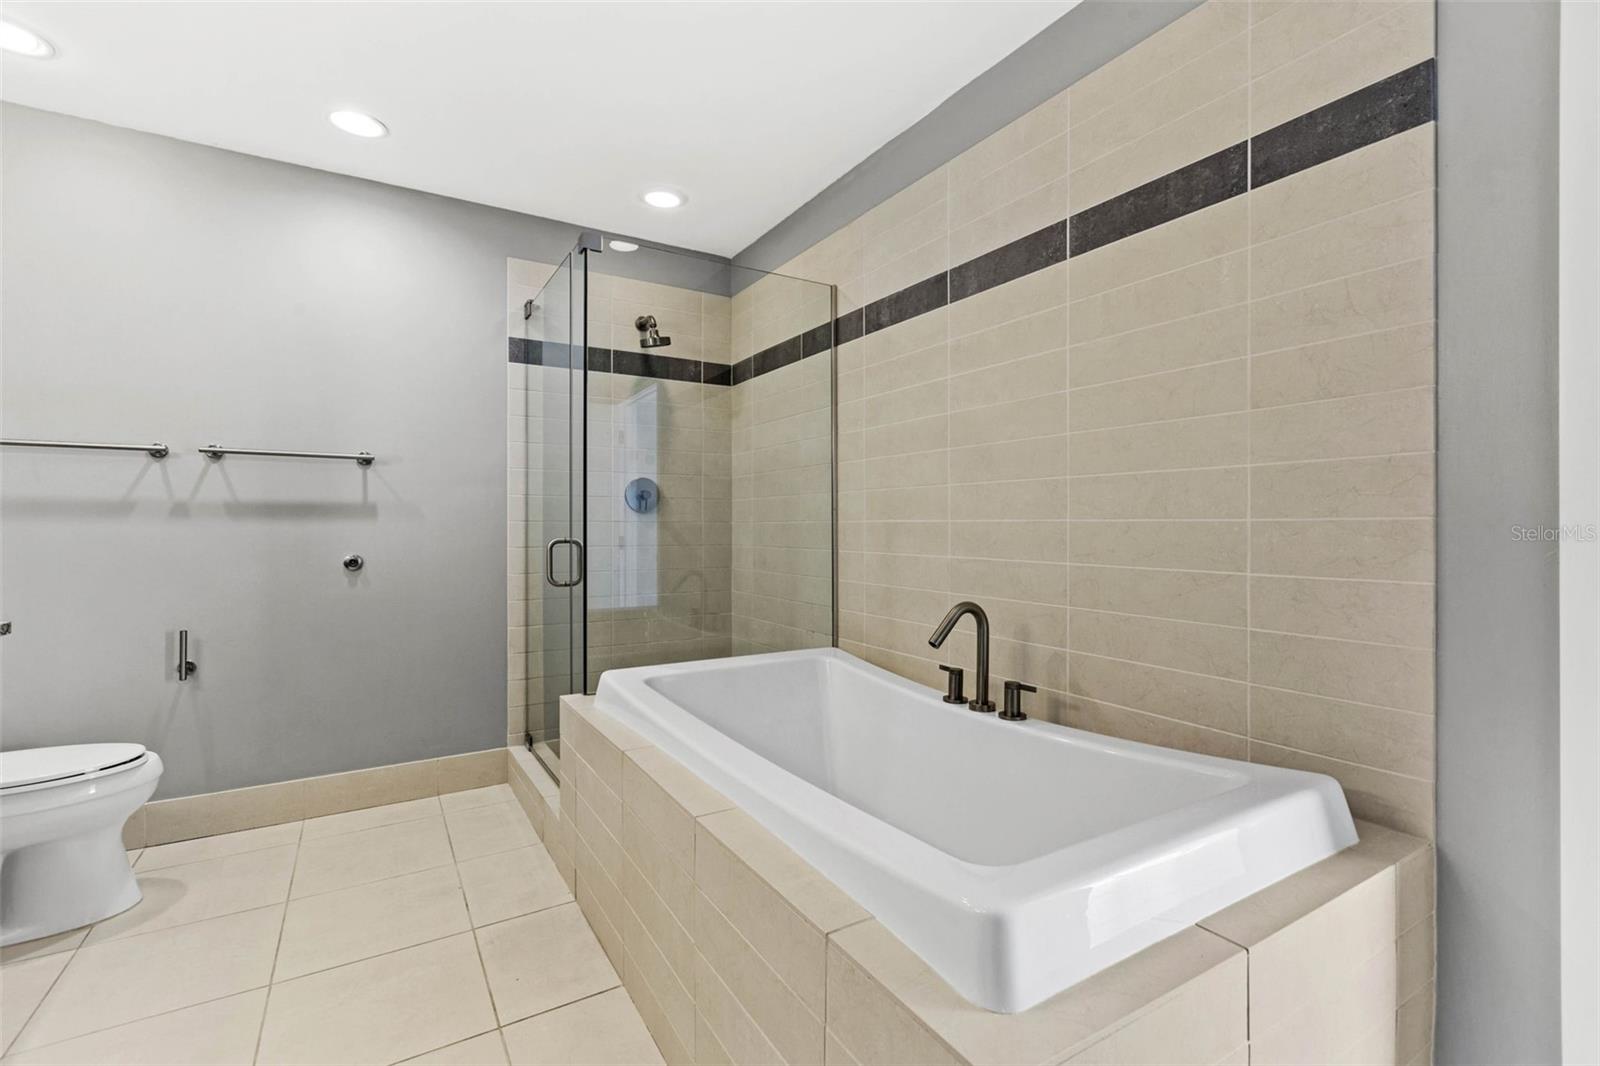
Modern bathroom with a freestanding soaking tub, glass shower, and dark wood double vanity.
Bathroom with a large tiled soaking tub and glass-enclosed shower.
Condo bedroom with floor-to-ceiling windows overlooking water and the city.
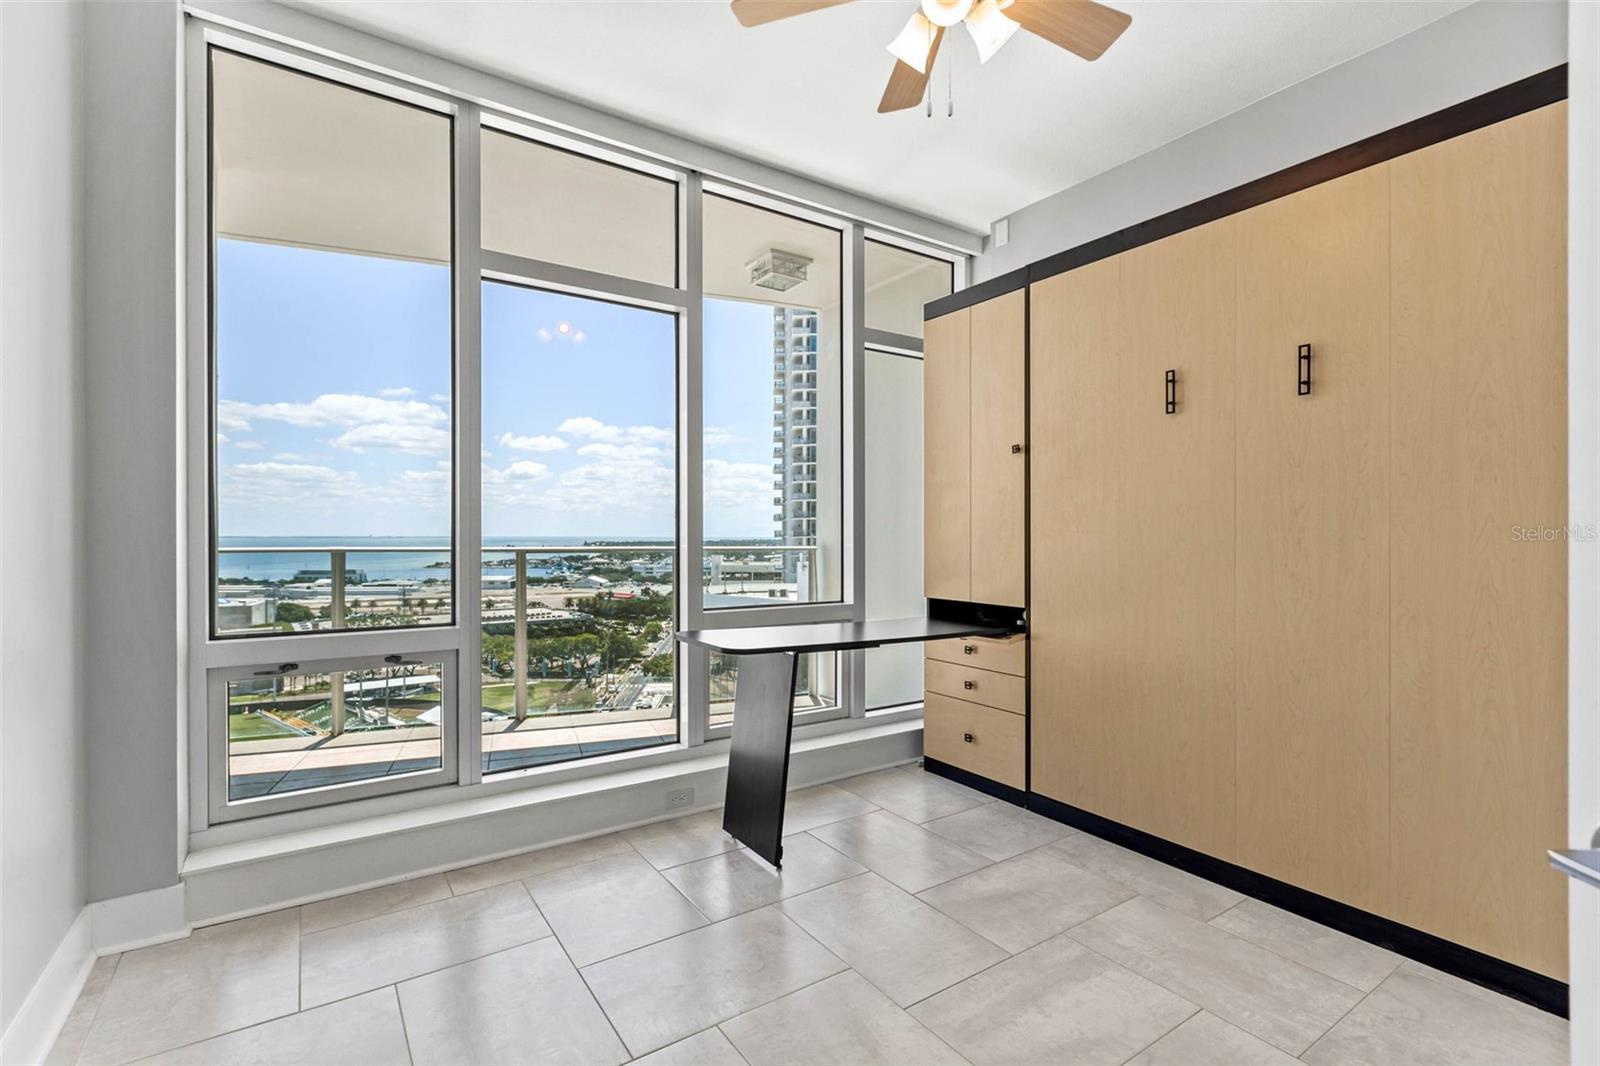
Condo room with floor-to-ceiling windows overlooking water and a wall of light-wood built-in cabinets.
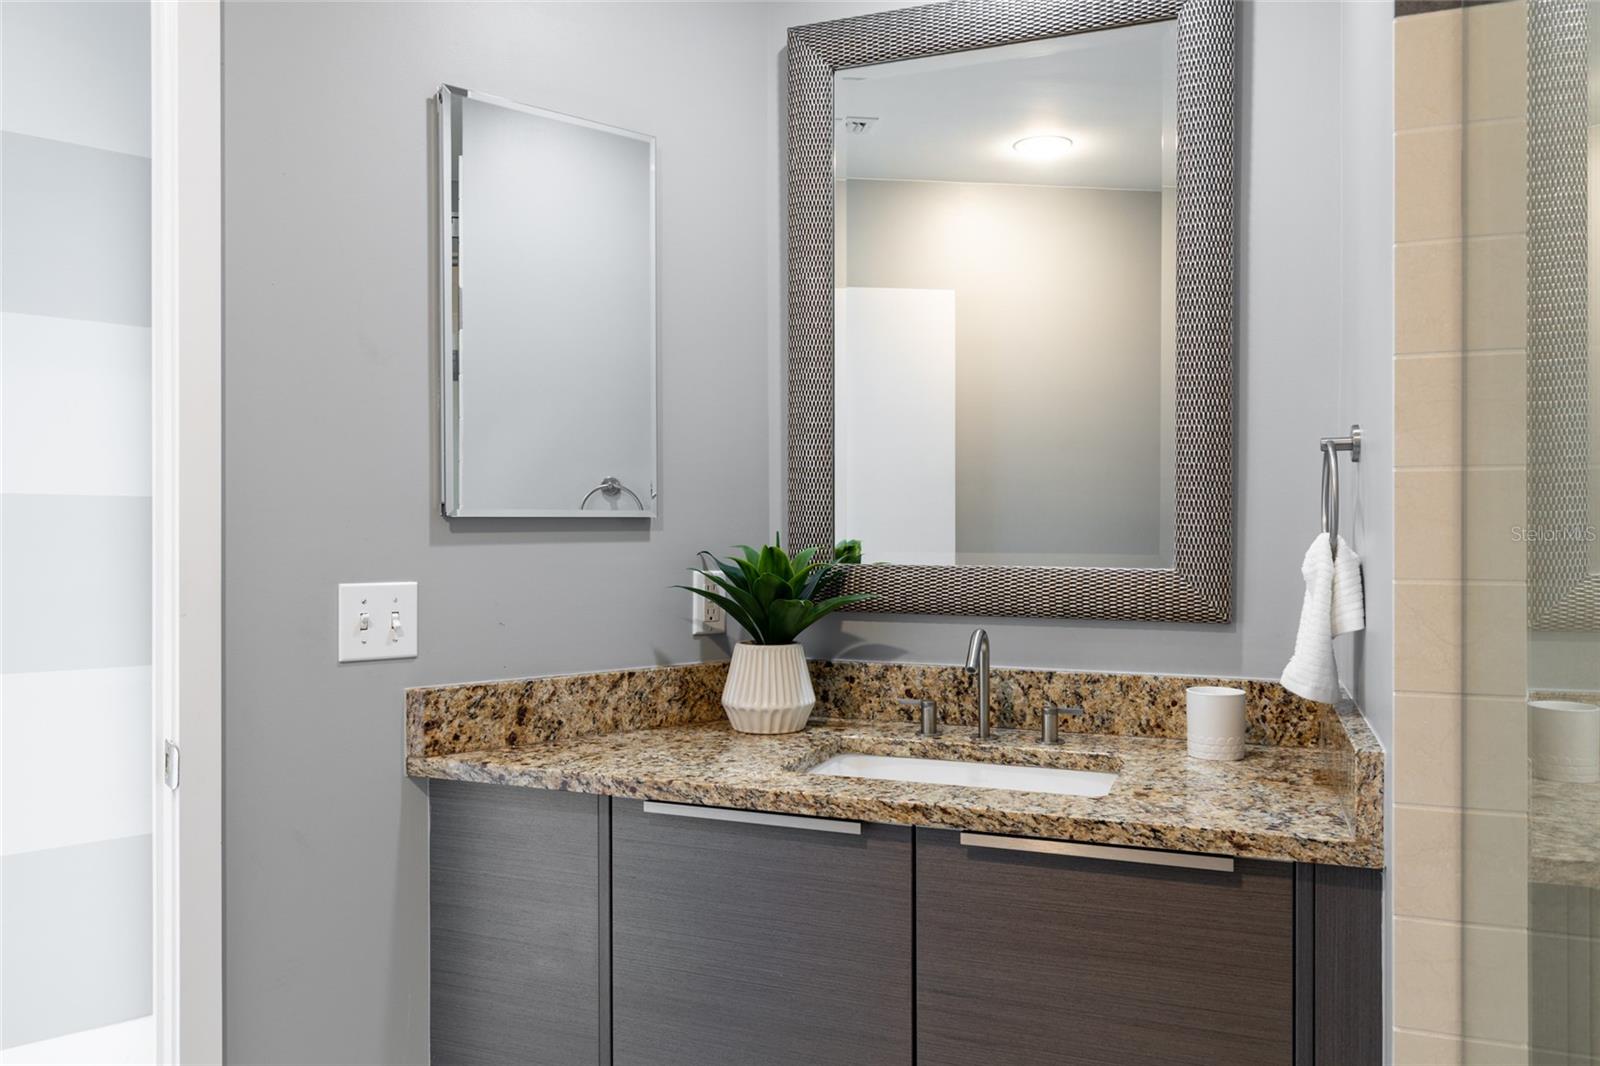
Bathroom vanity with granite counters, dark cabinets, a large framed mirror, and a glass shower.
Condominium hallway with white built-in cabinets, open shelves, and views into the bedroom and bathroom.
High-rise balcony overlooking a marina and the ocean.
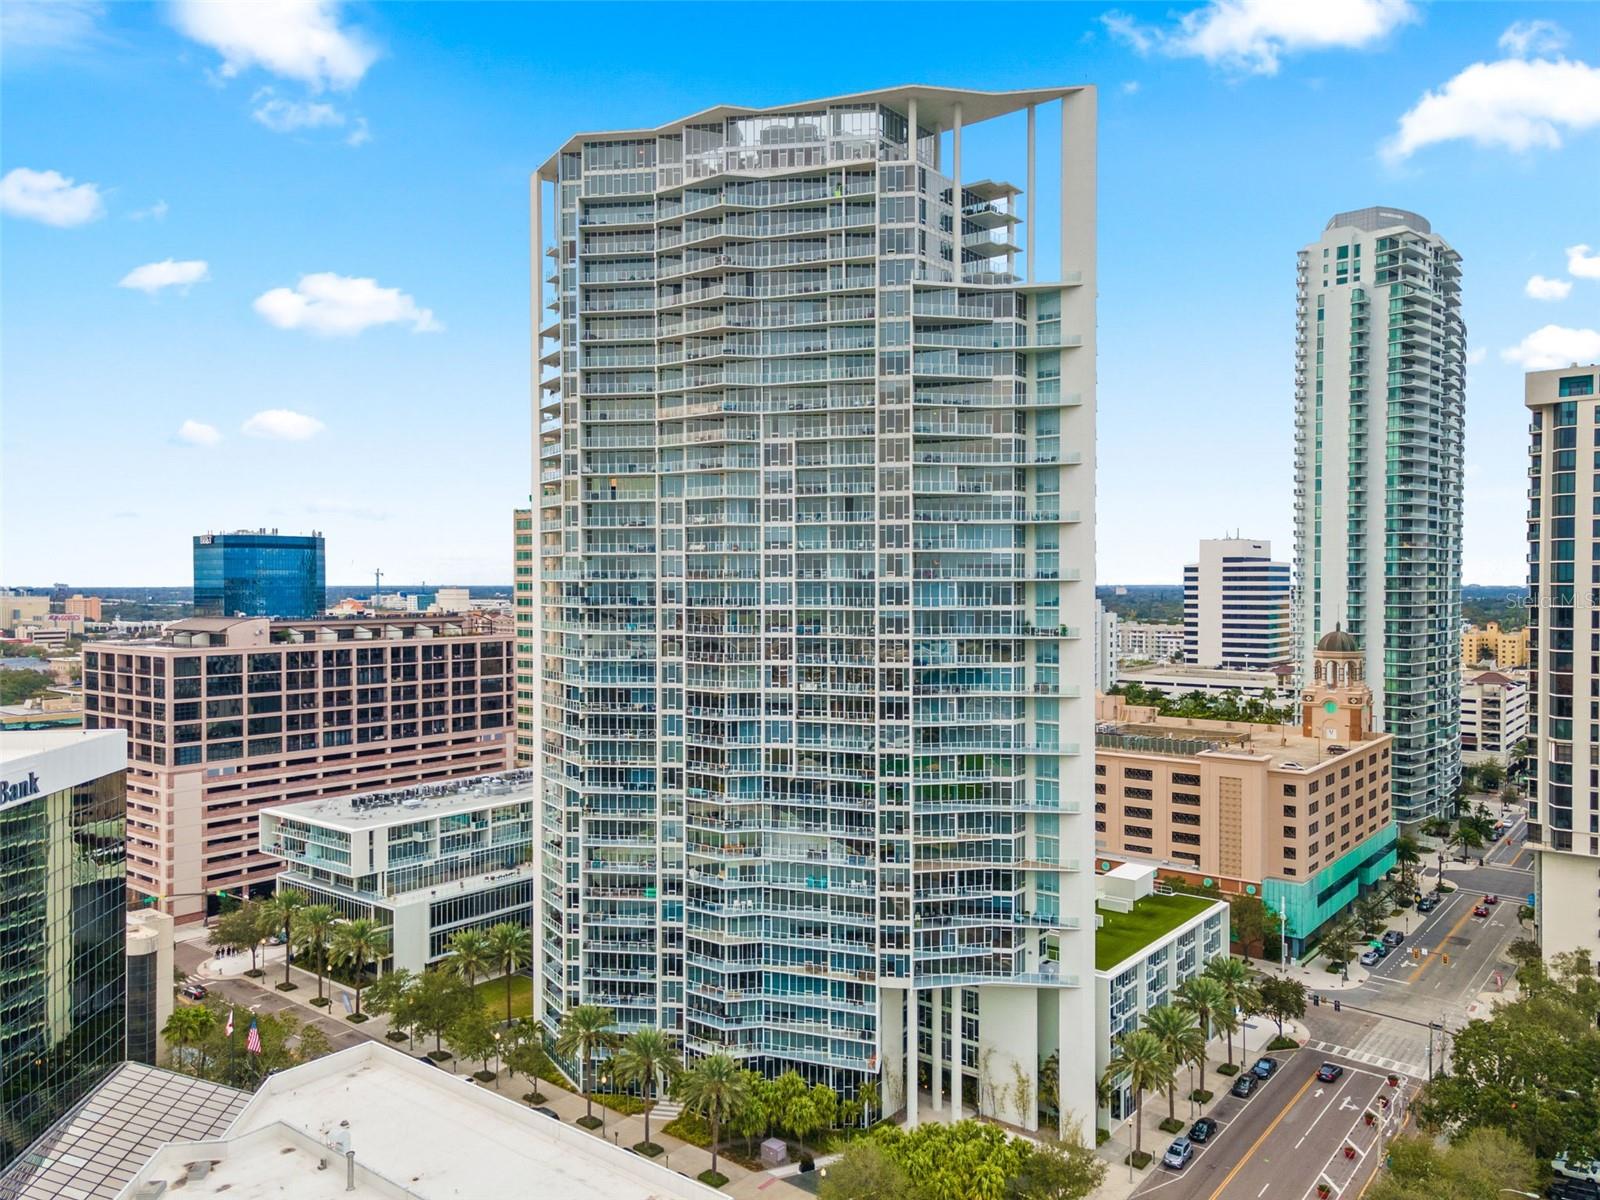
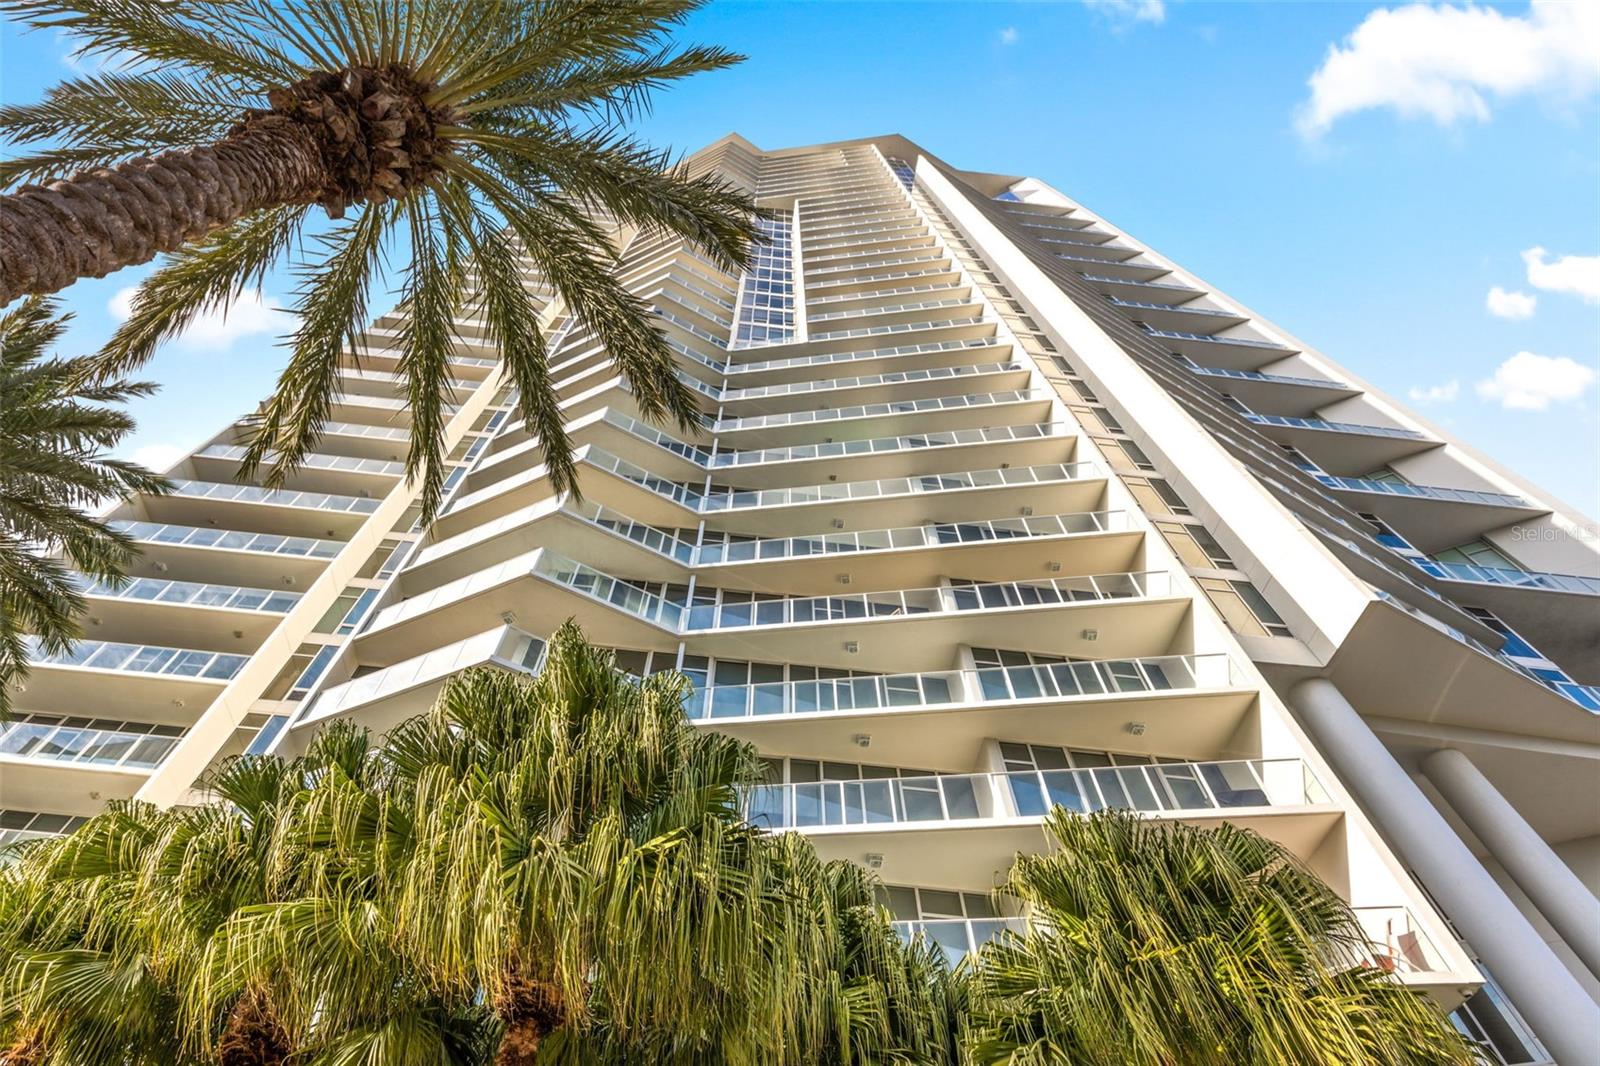
Modern glass condominium tower with balconies rising above downtown St. Petersburg.
High-rise balcony overlooking a marina, waterfront, and open water.
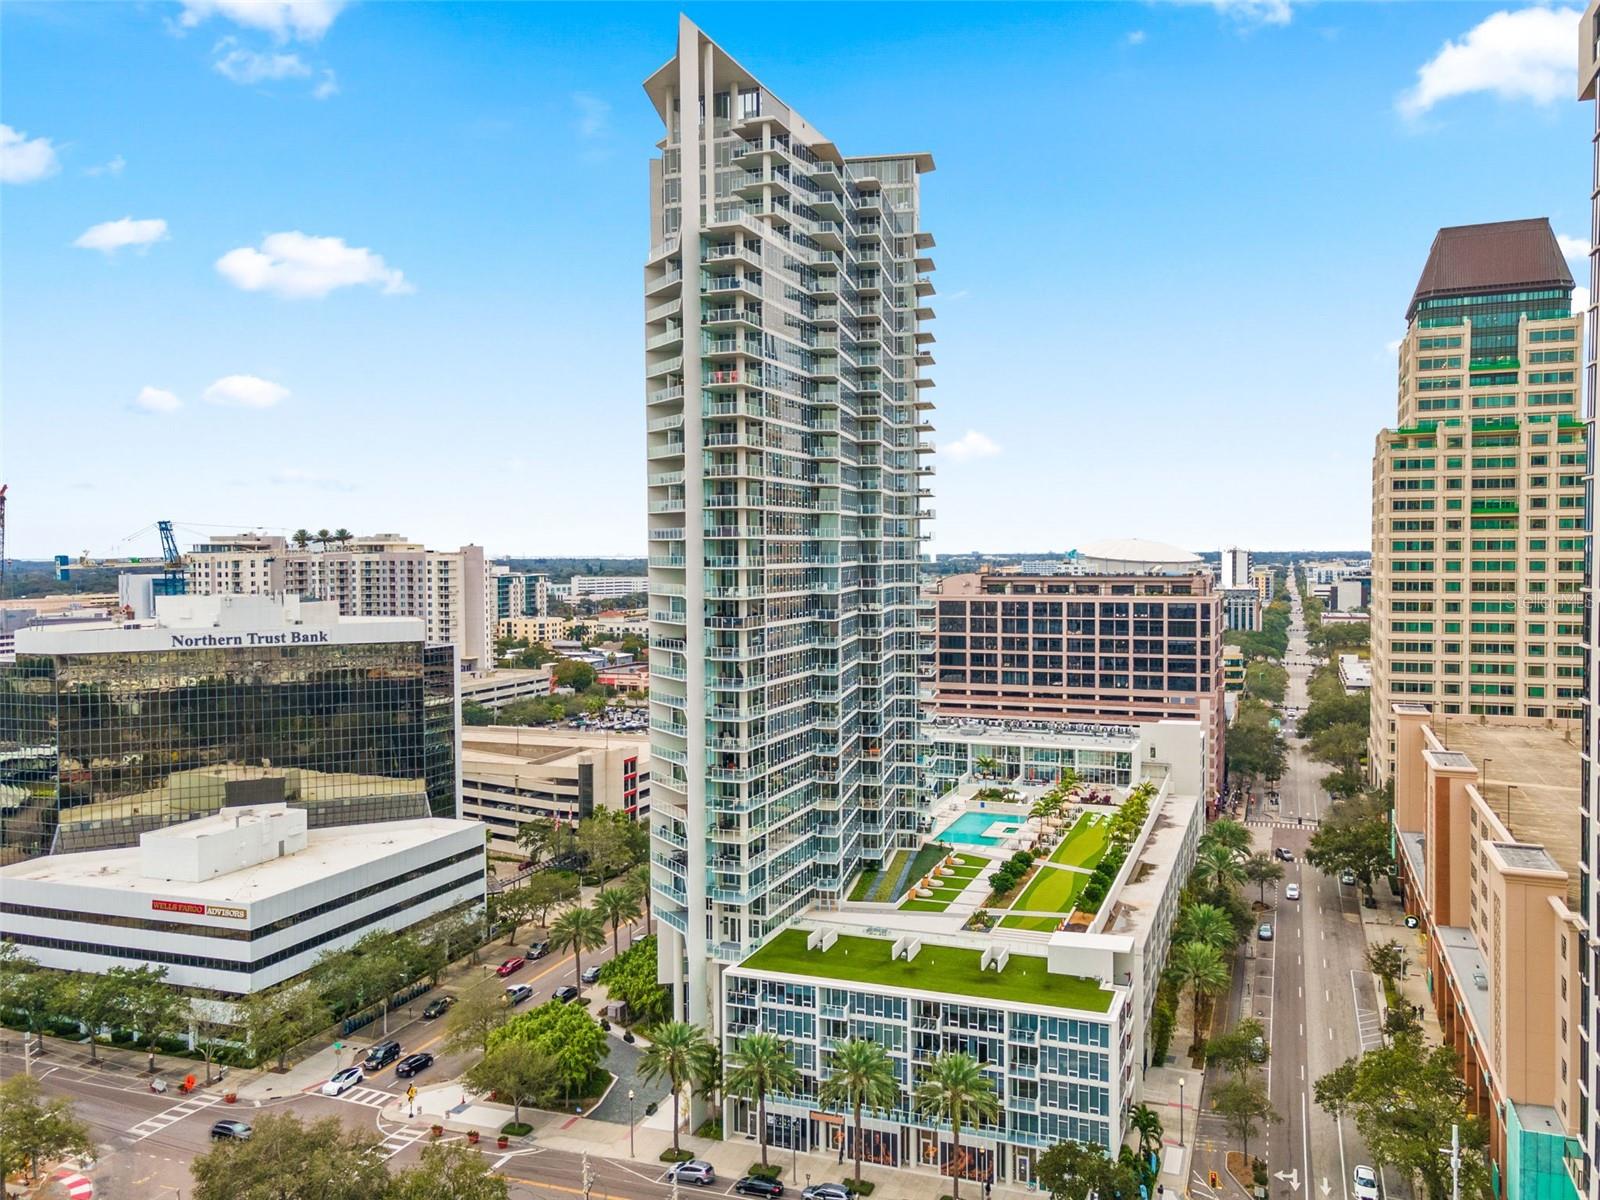
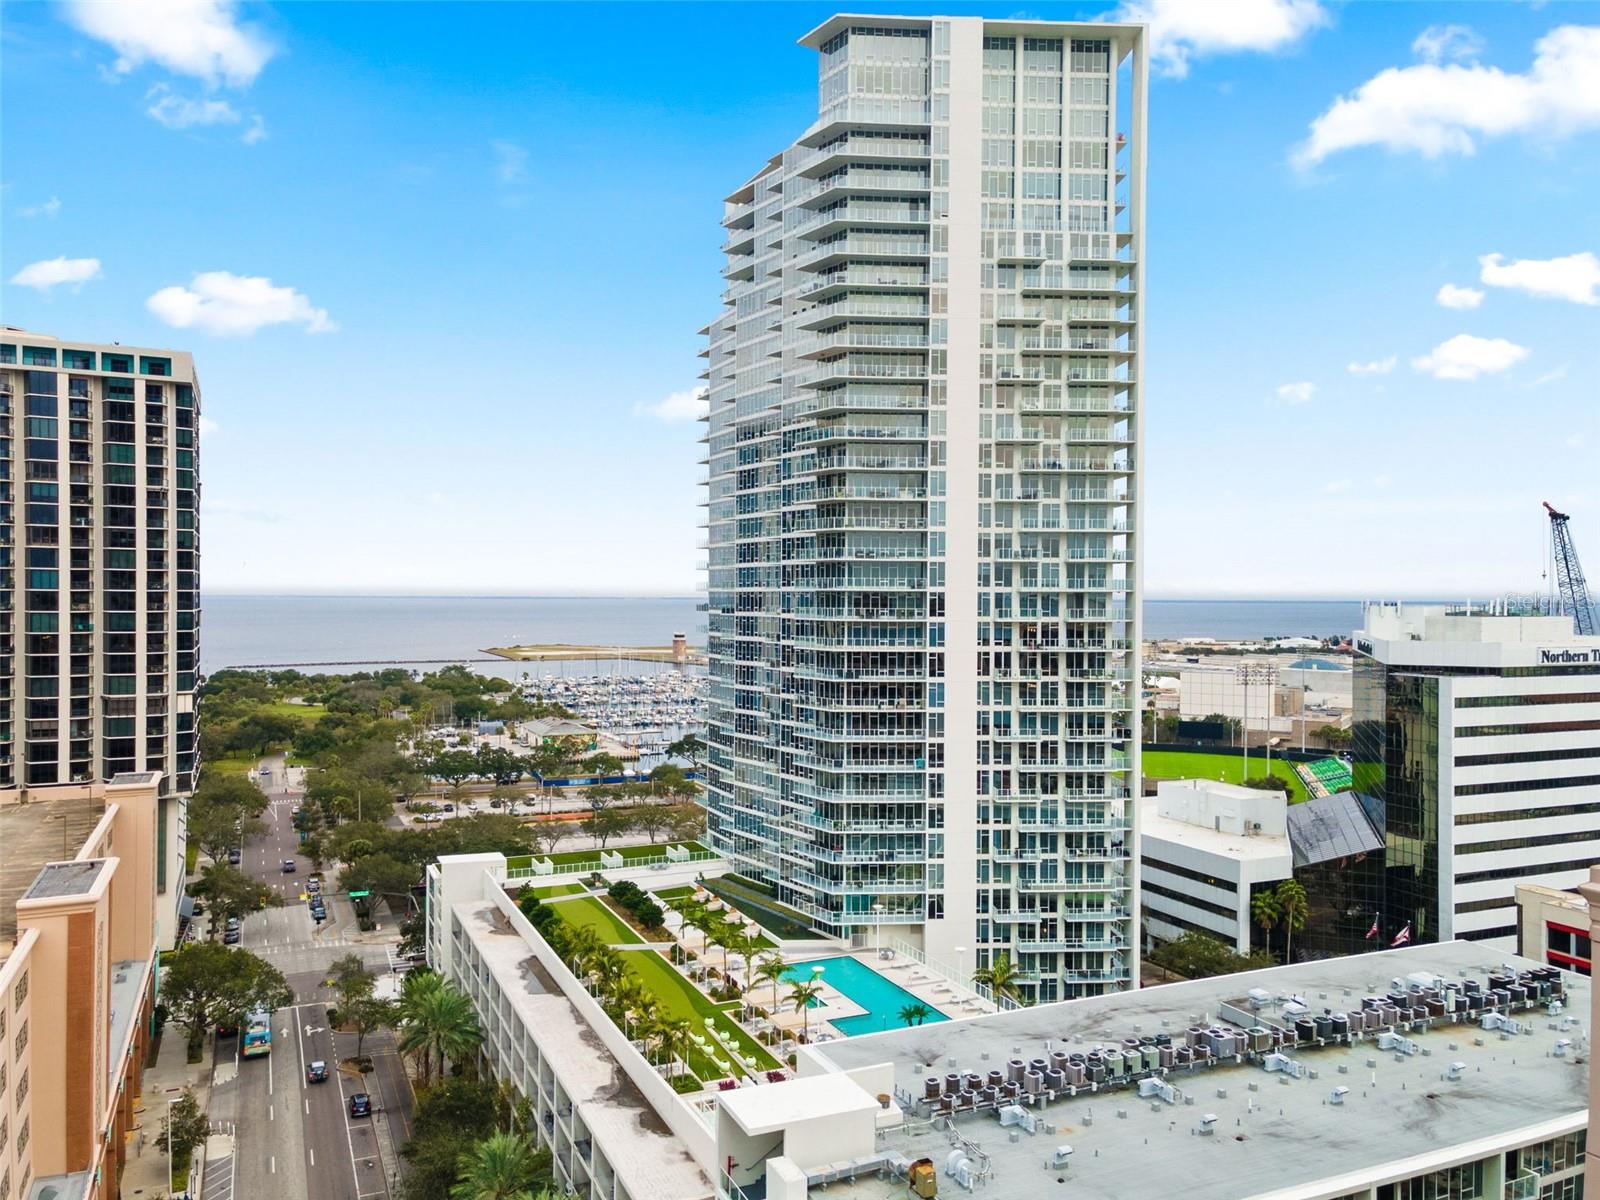
Modern high-rise condominium tower with glass balconies and a landscaped pool deck in downtown St. Petersburg.
Condo balcony overlooking a marina and open water in St. Petersburg.
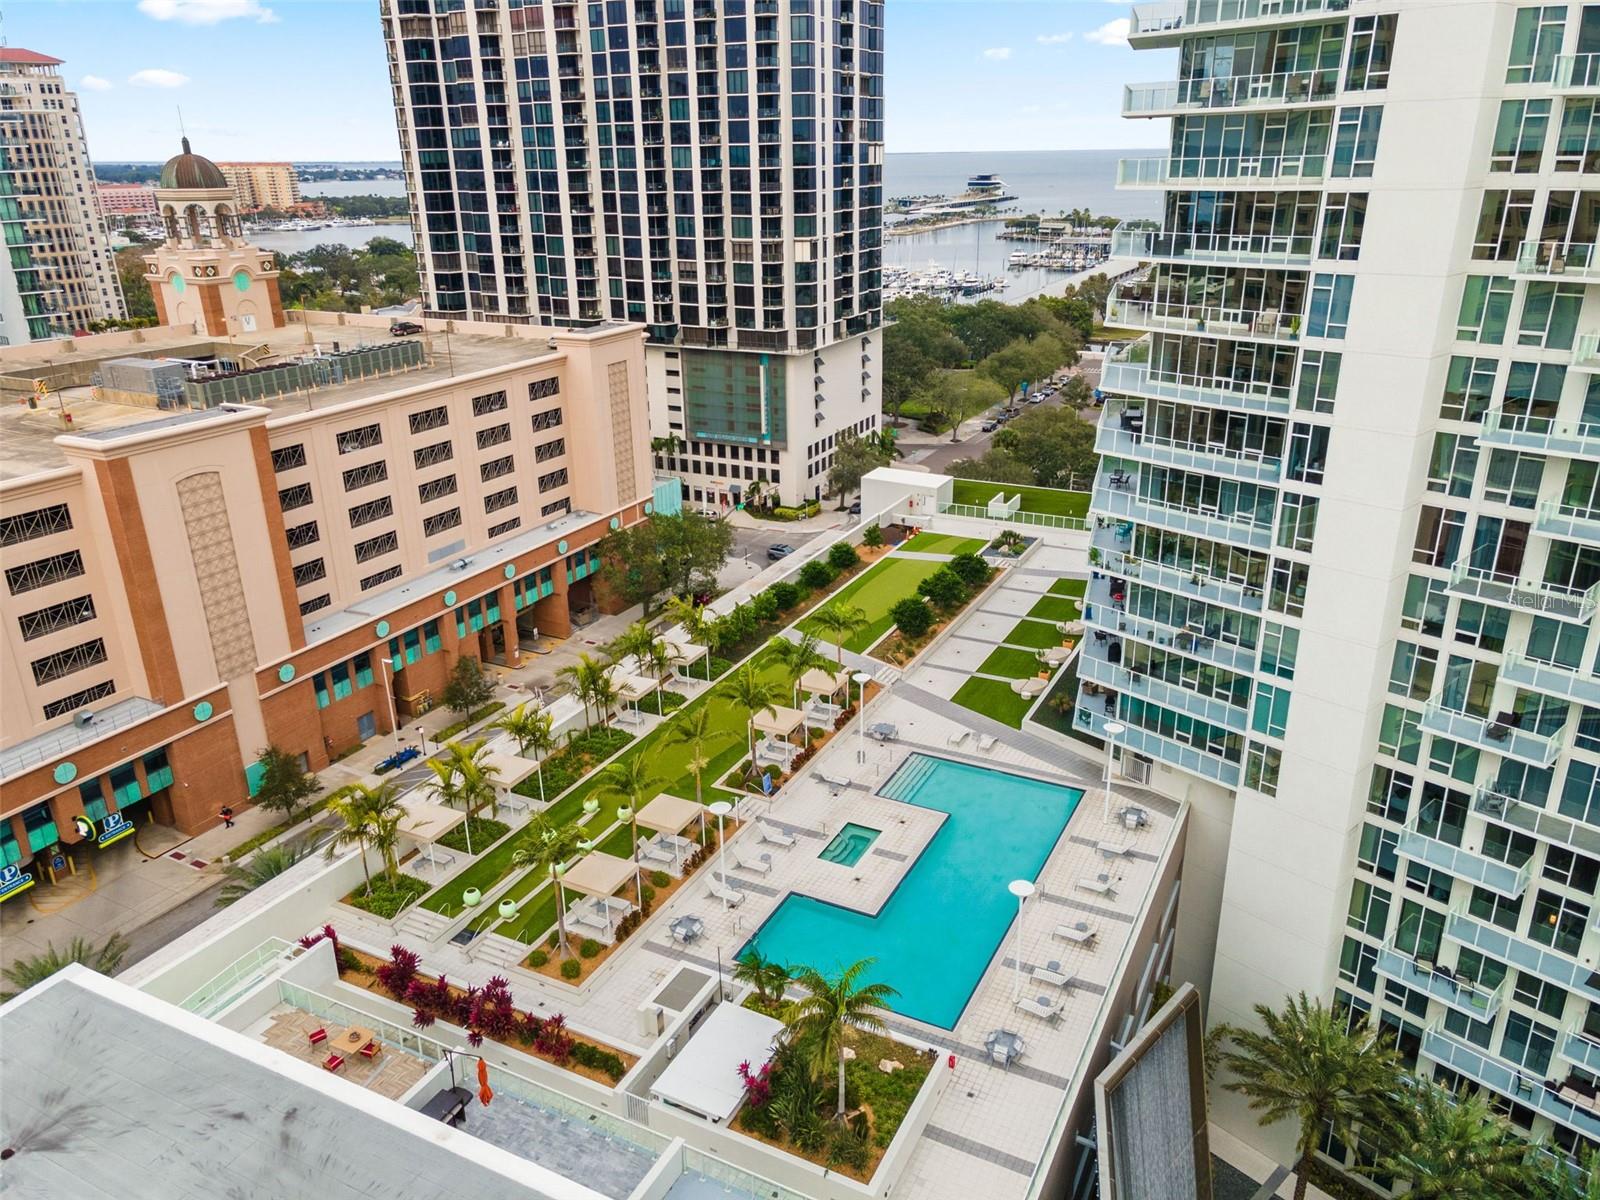
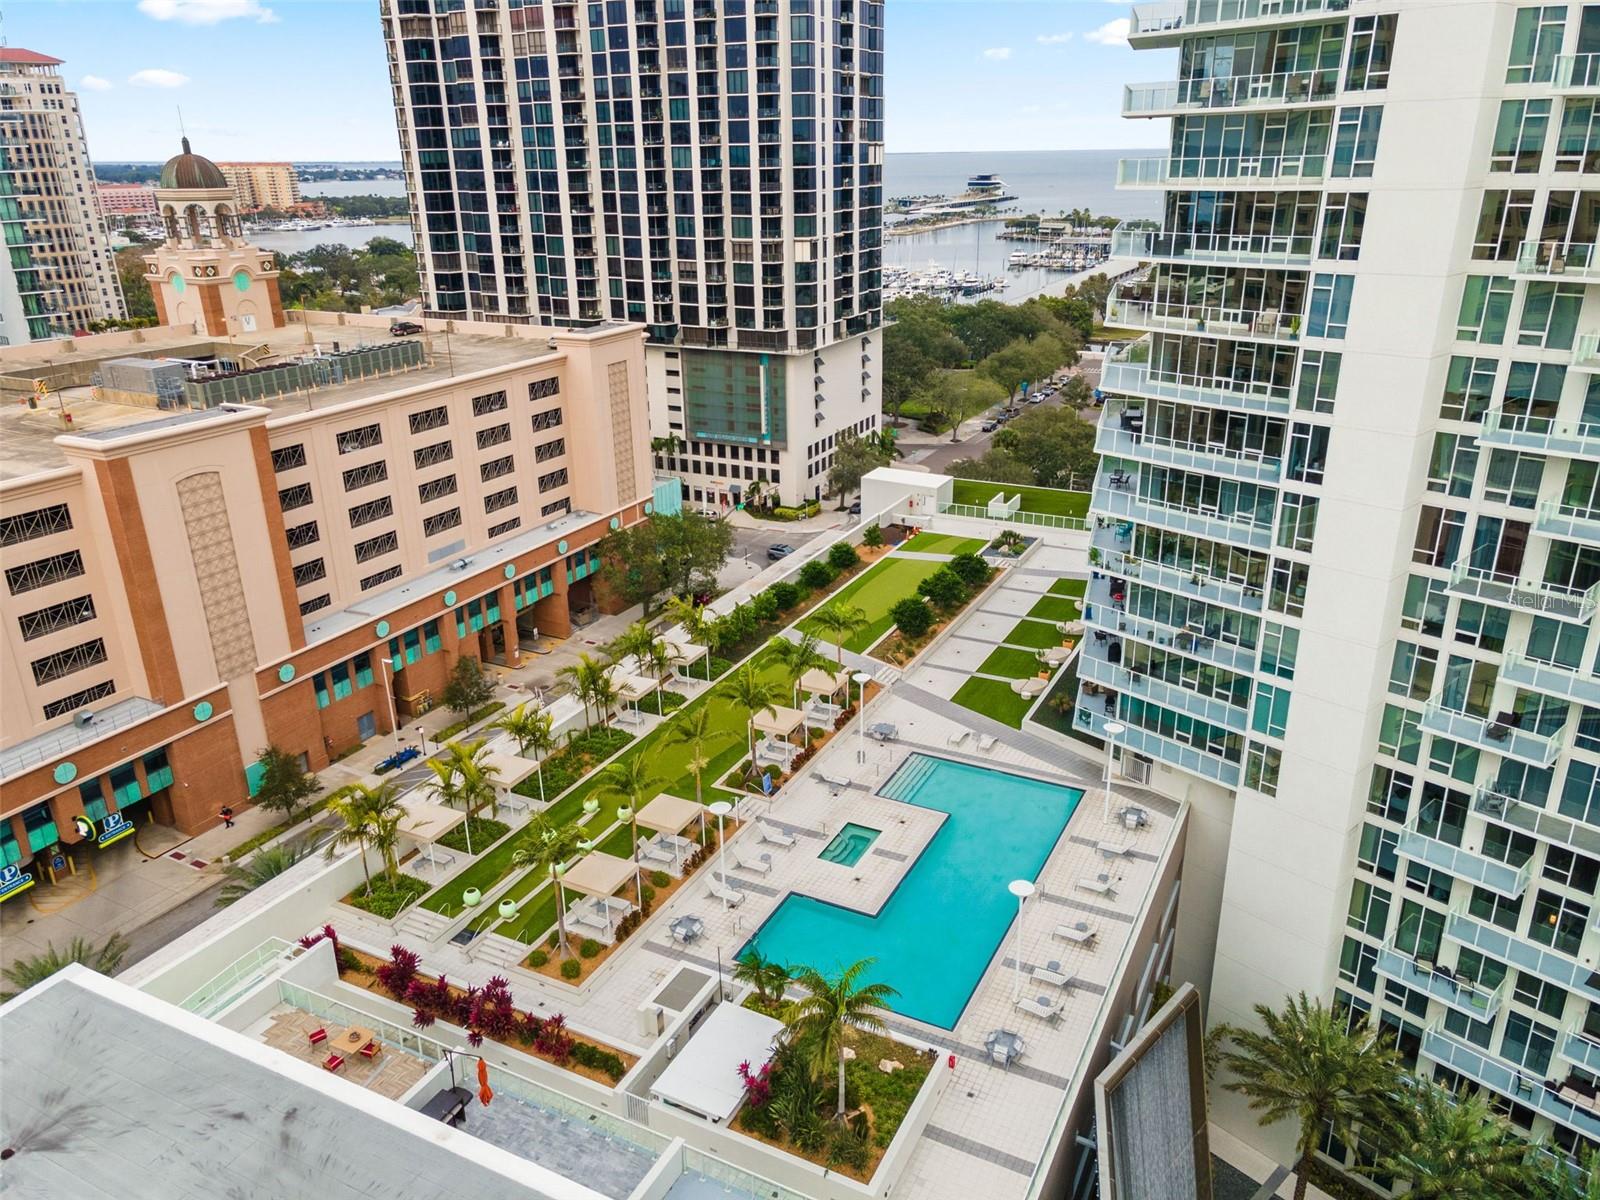
Aerial view of a condominium pool deck and landscaped grounds, with downtown towers, a marina, and the bay beyond.
Downtown high-rise condominium with a courtyard pool, marina, and Tampa Bay in the distance.
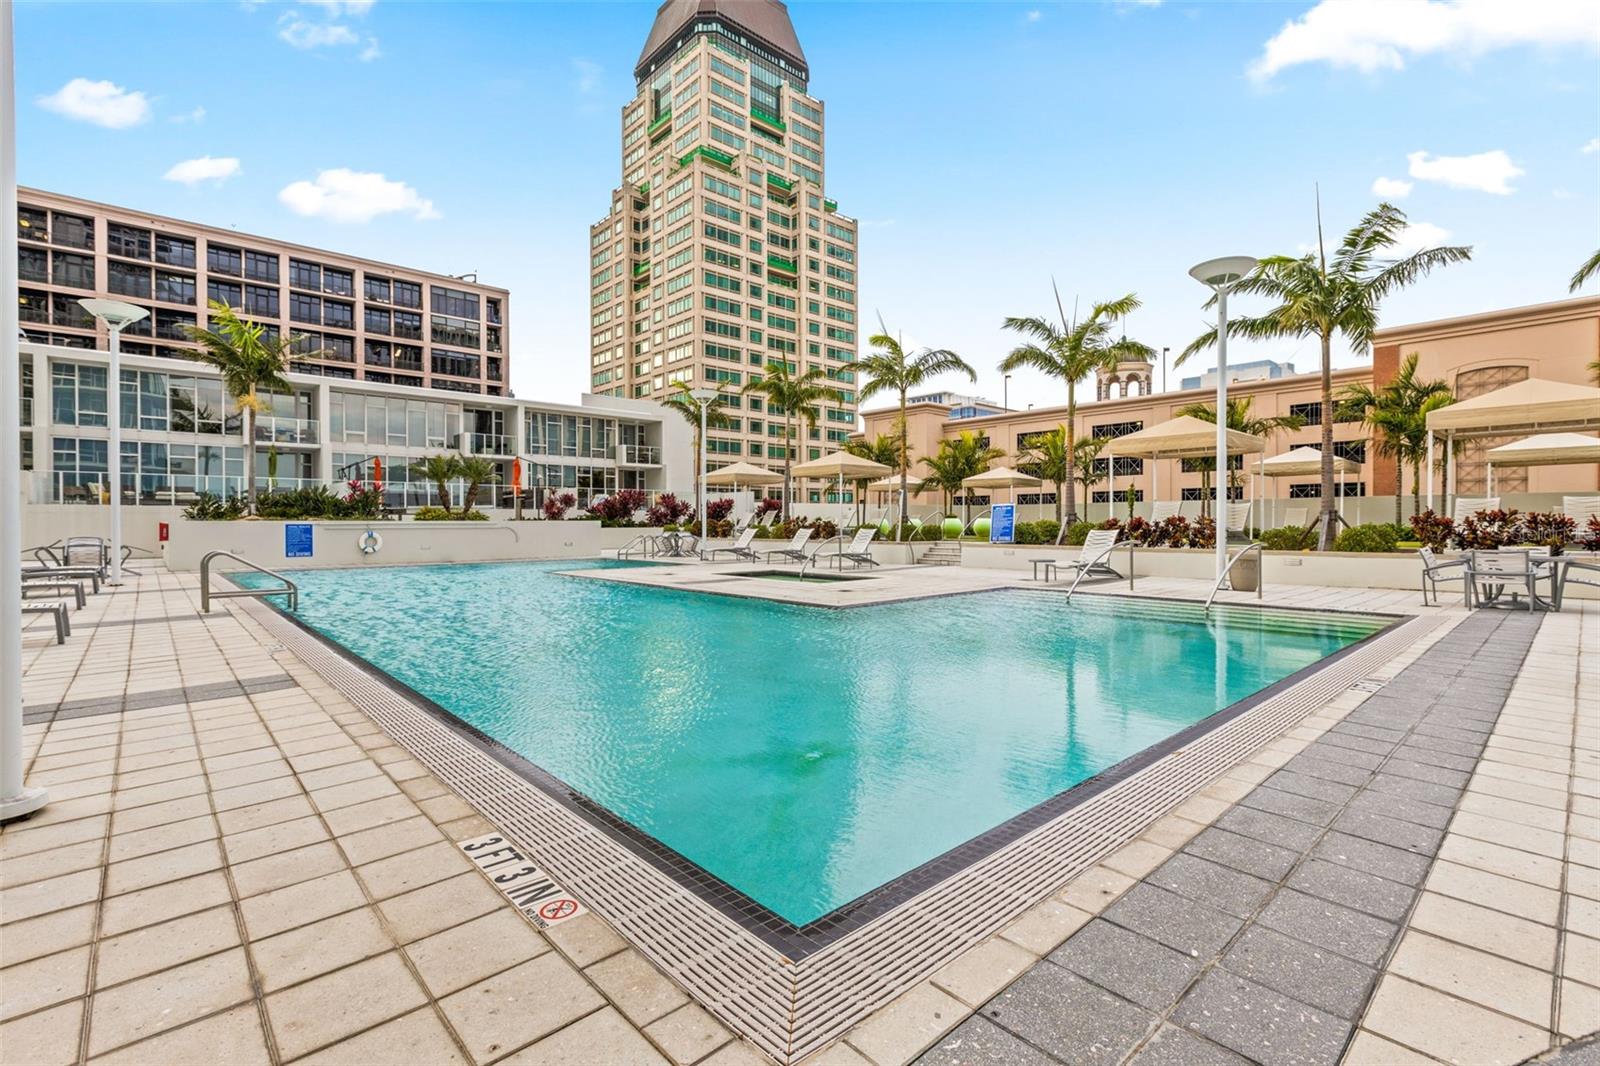
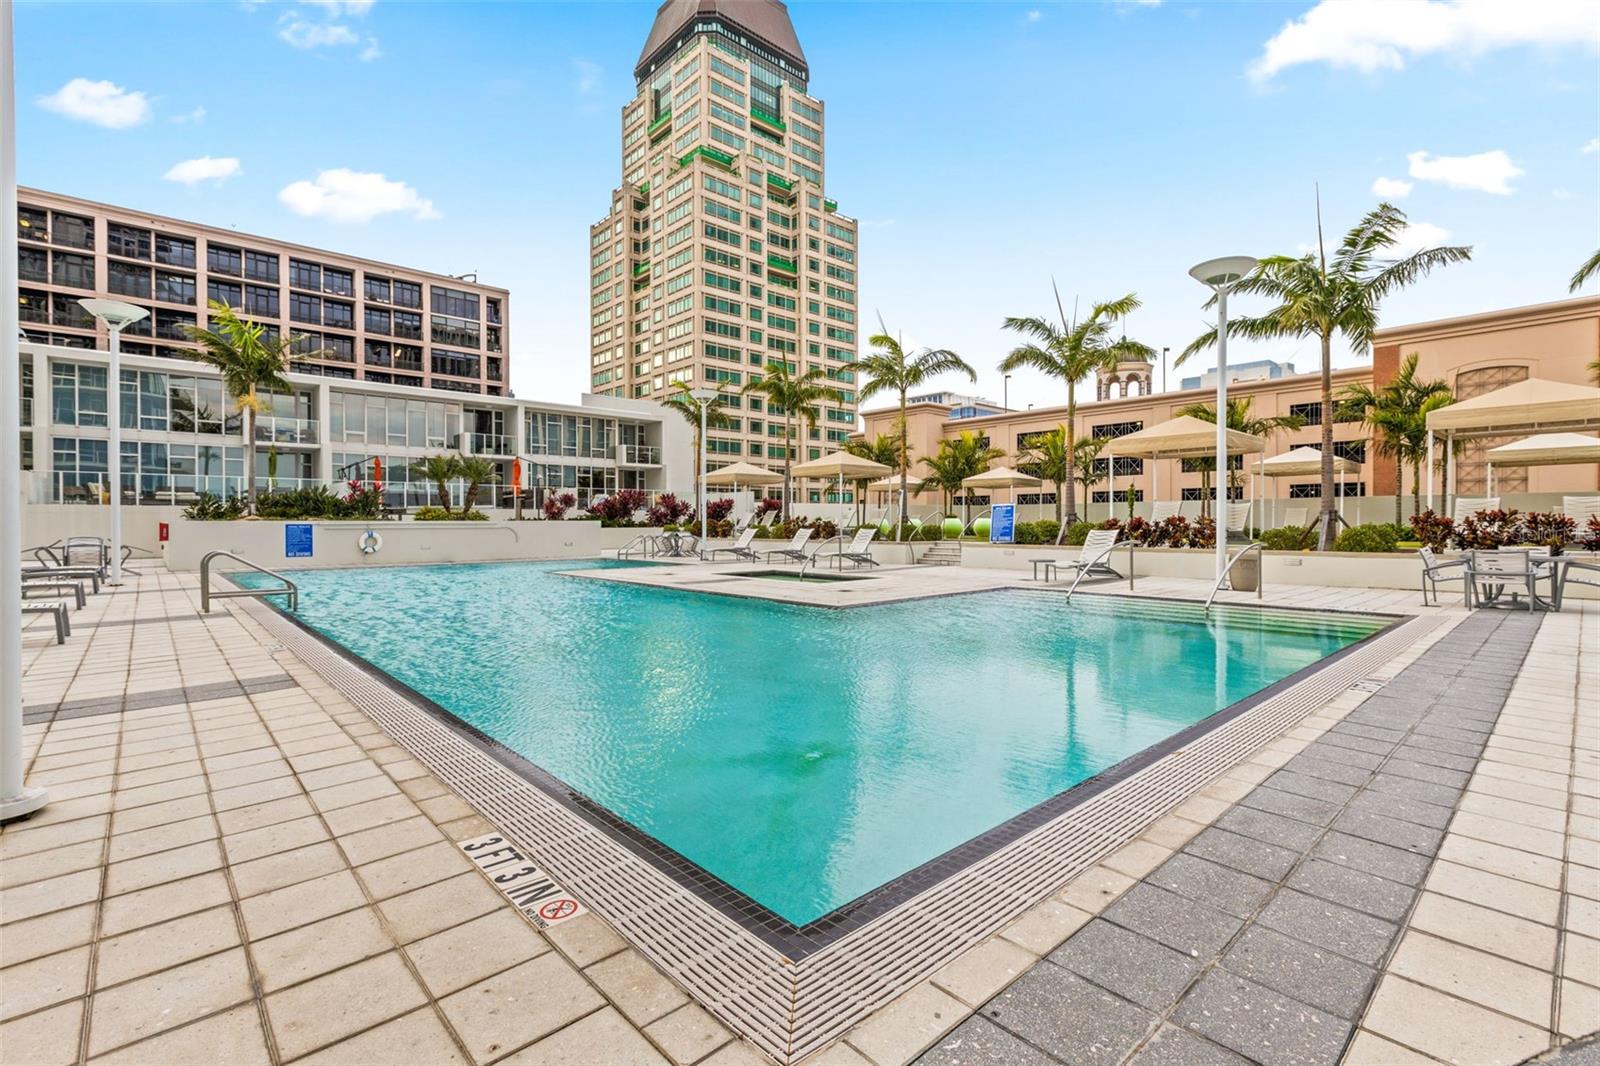
Rooftop swimming pool with lounge chairs, shade umbrellas, palm trees, and downtown buildings.
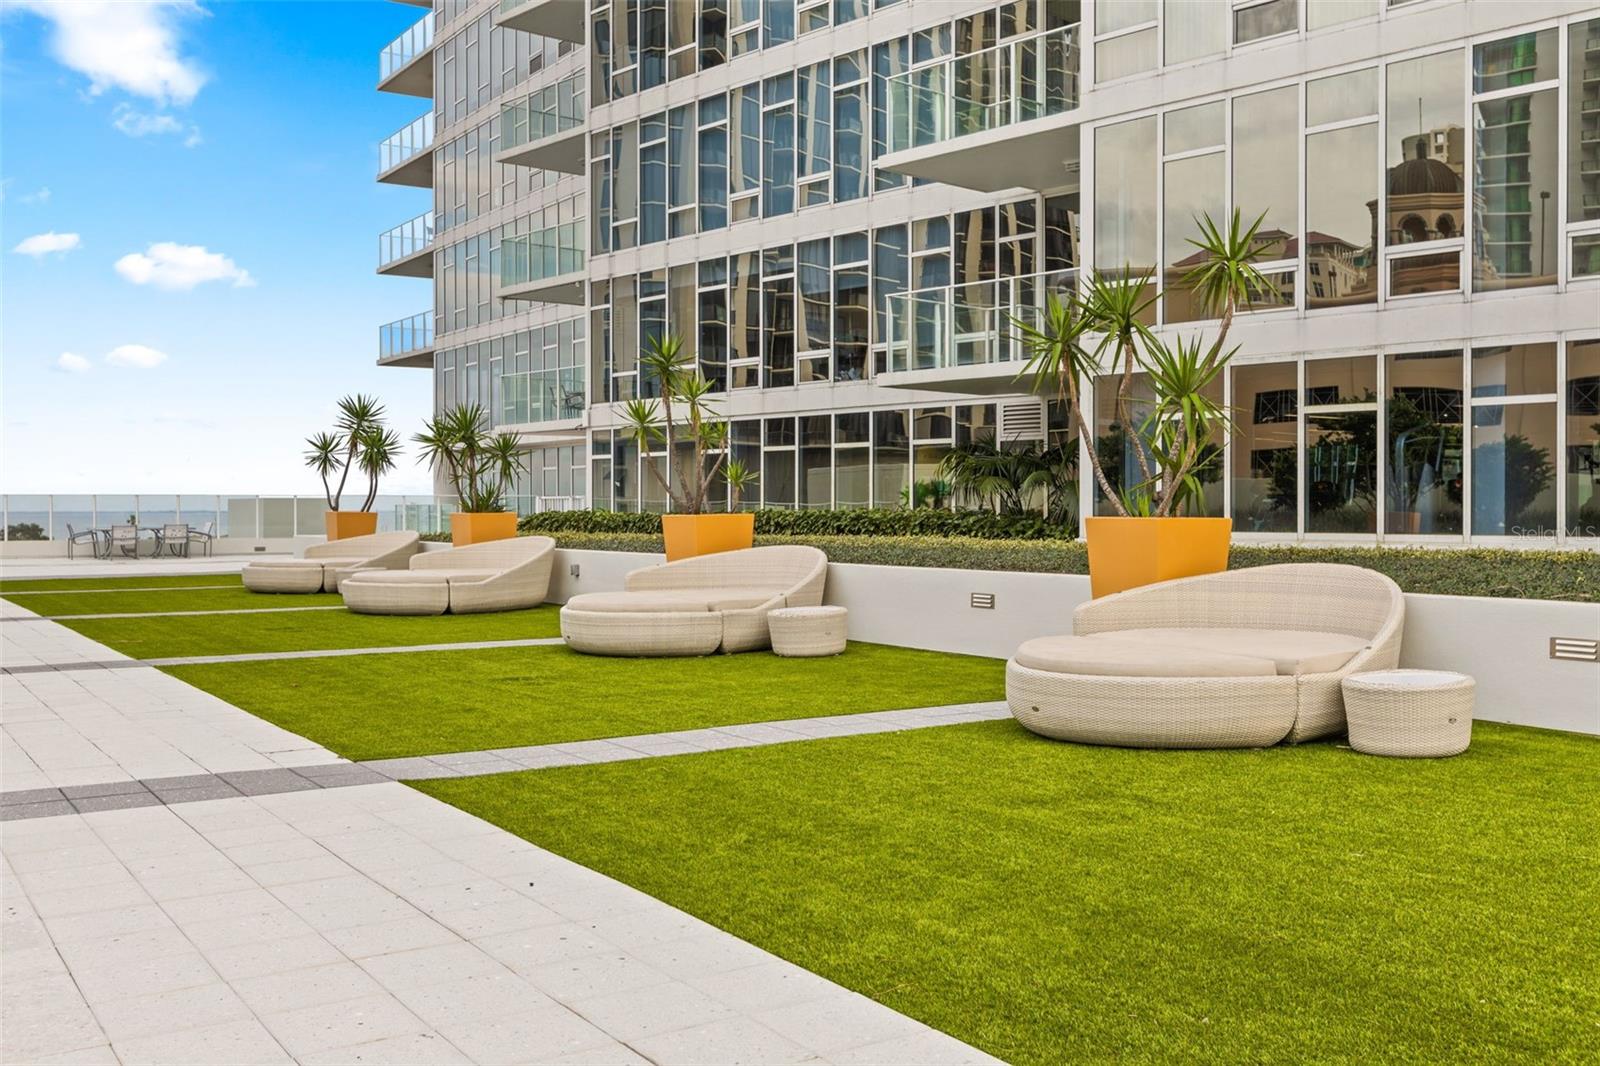
Condominium terrace with woven lounge seating, orange planters, and a lawn beside a glass-fronted building.
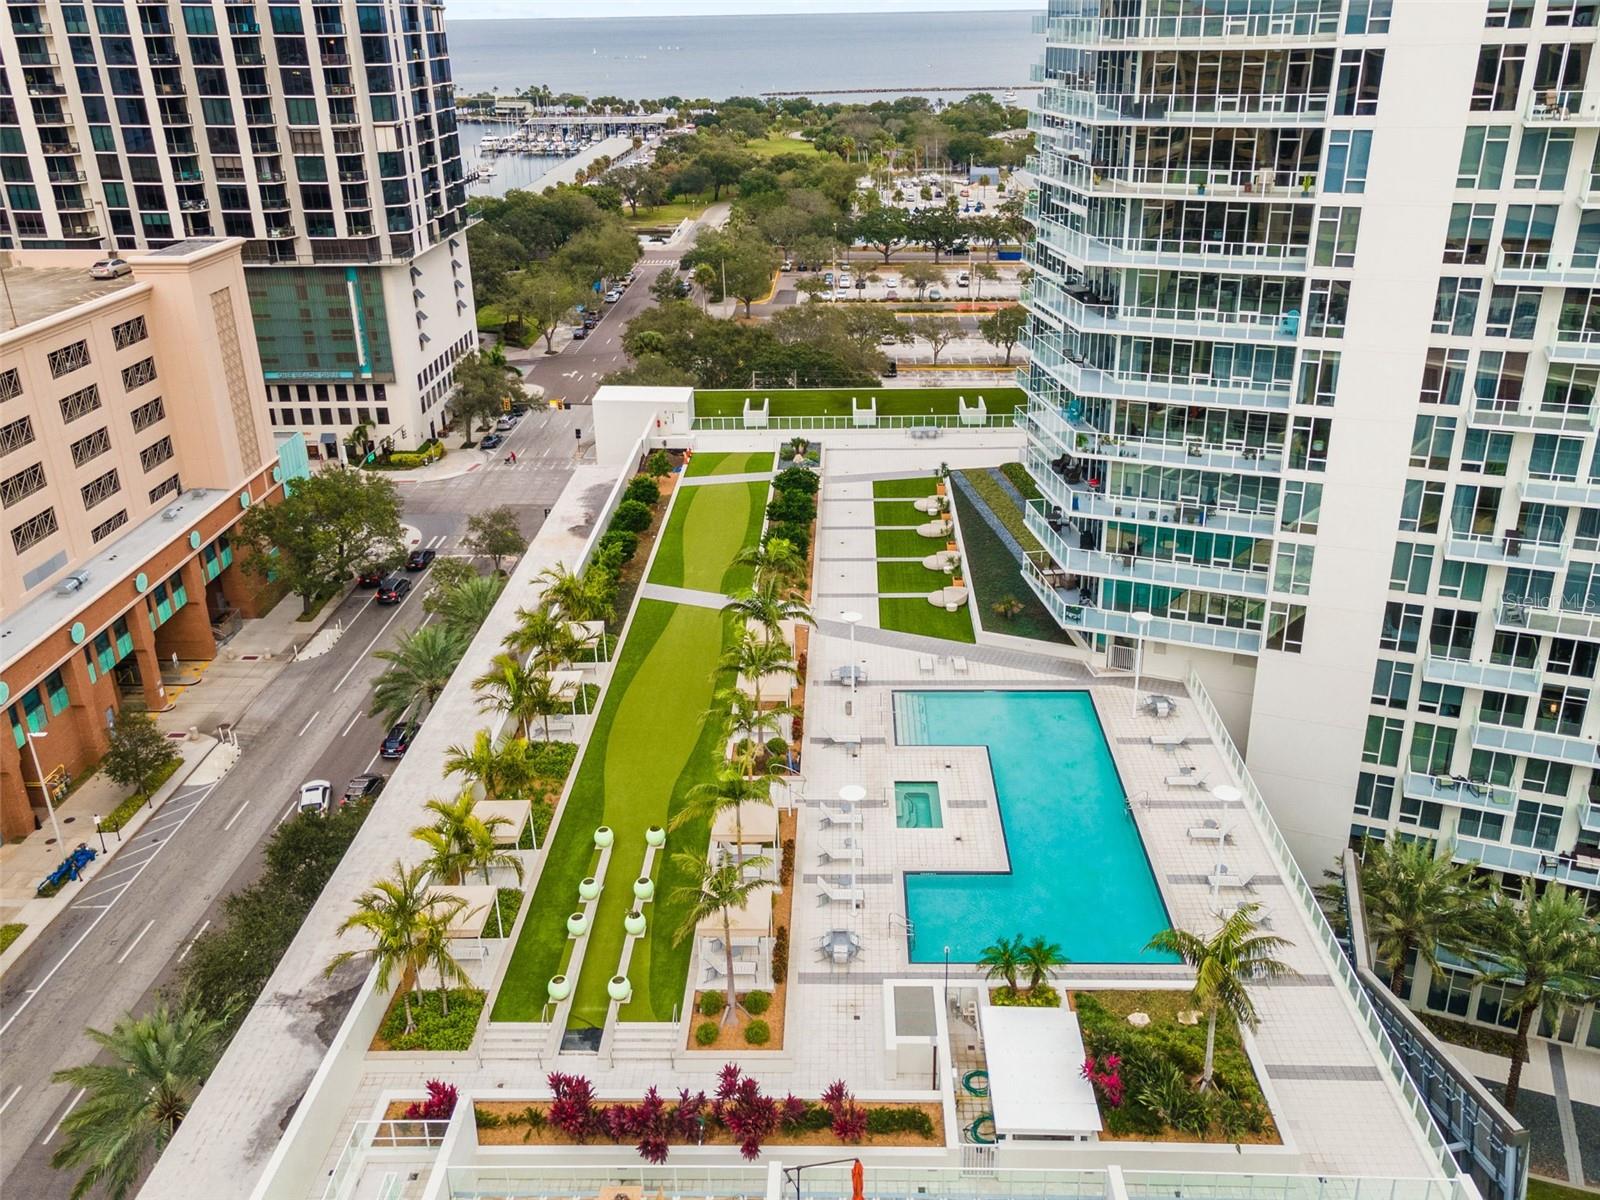
Aerial view of a condominium pool courtyard, neighboring towers, and downtown waterfront marina.
Aerial view of a condominium courtyard with a swimming pool, landscaped lawn, and bay beyond.
Outdoor pool with tiled deck, lounge chairs, palm trees, and downtown high-rises.
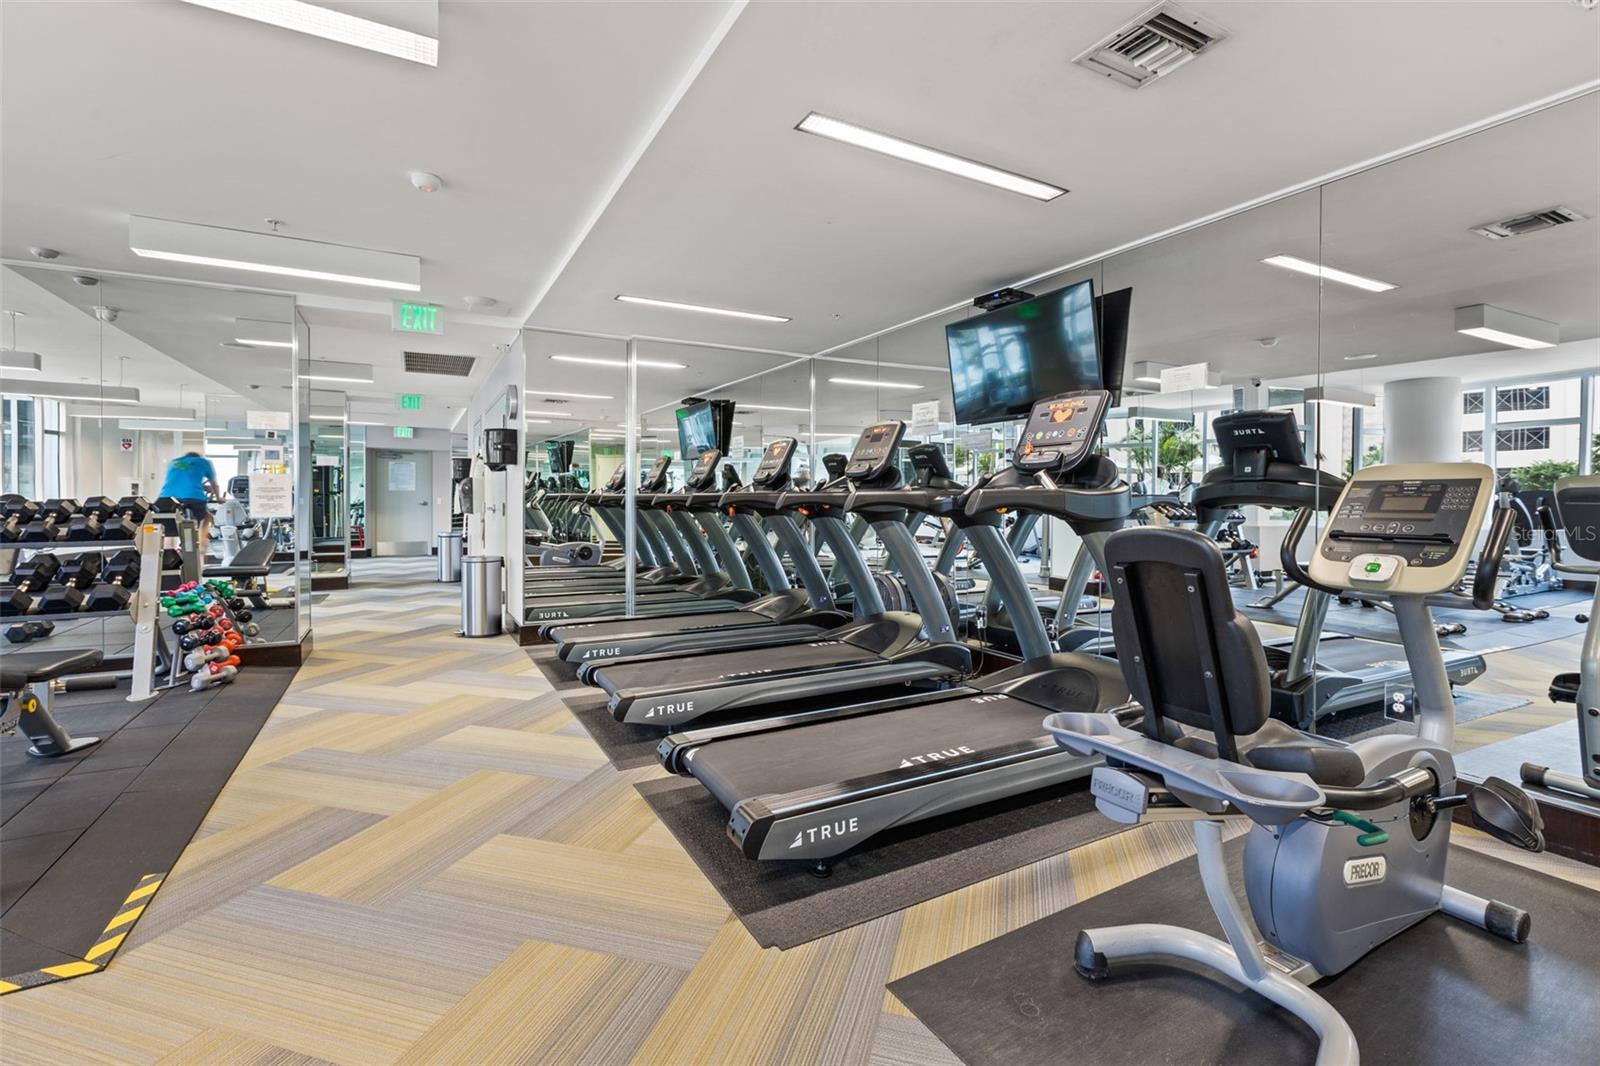
Condominium fitness center with rows of treadmills, mirrored walls, and free weights.
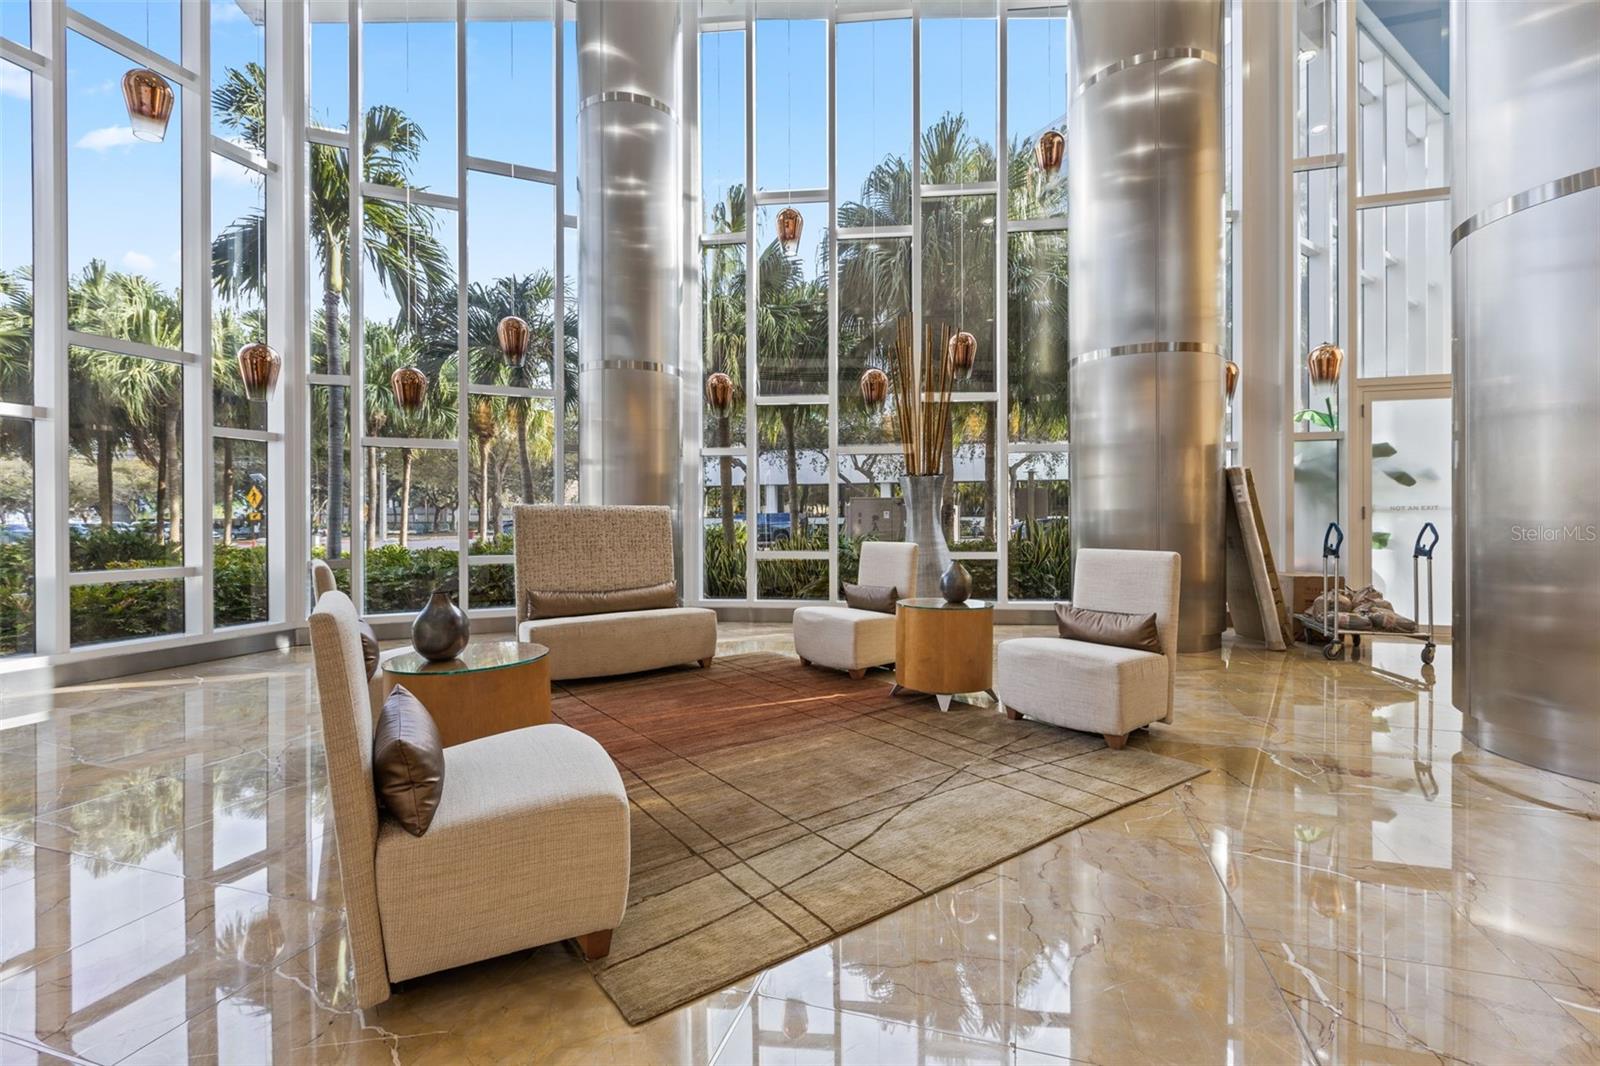
High-rise lobby lounge with floor-to-ceiling windows, polished stone floors, and beige seating.
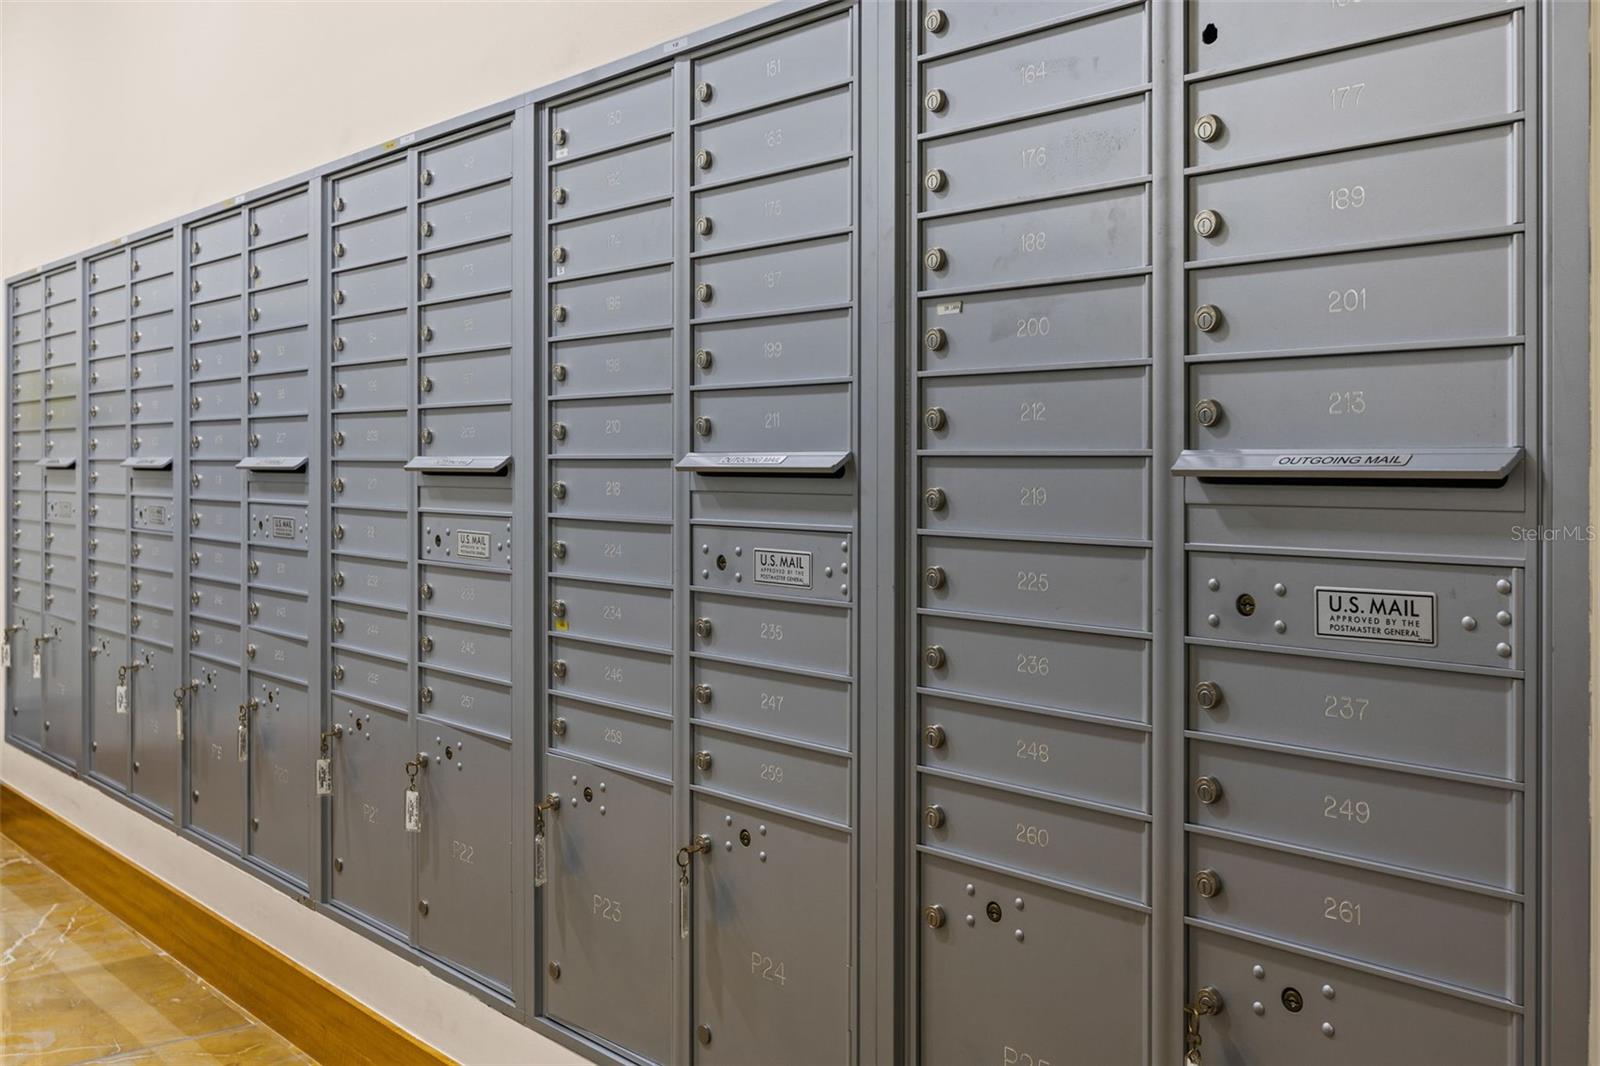
Numbered gray mailboxes in an apartment mailroom, with outgoing-mail slots and U.S. Mail labels.
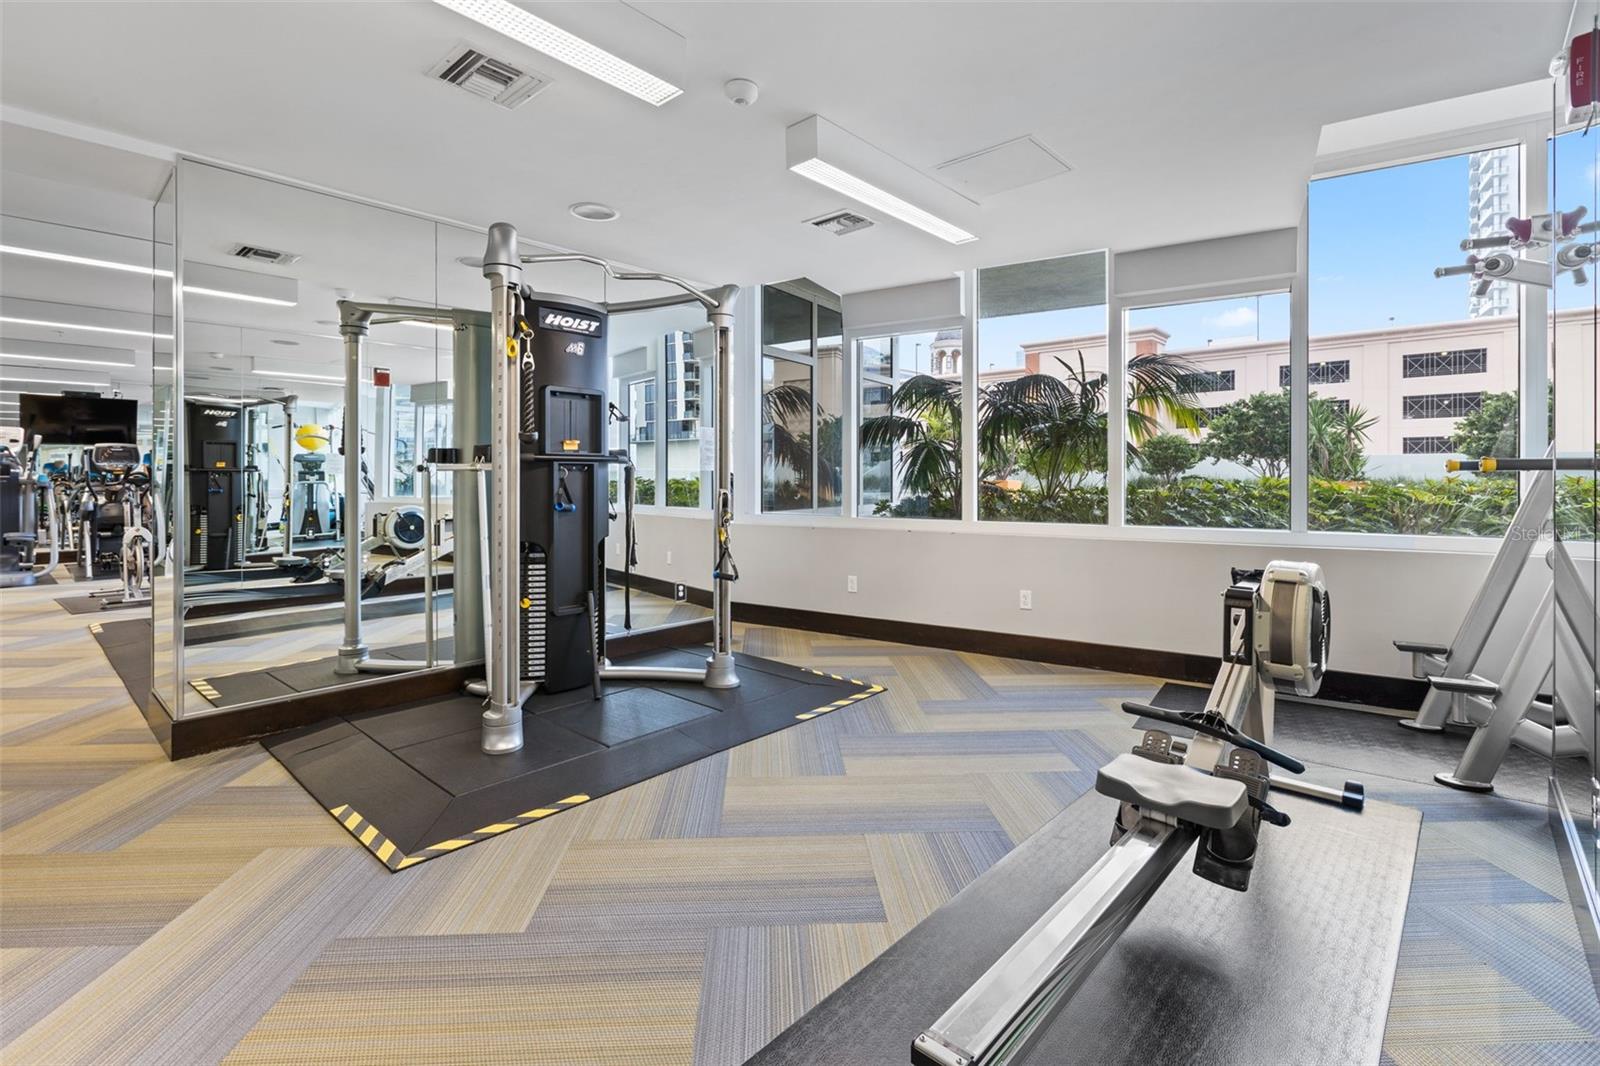
Condominium fitness room with mirrored walls, strength machines, and large windows overlooking palm trees.
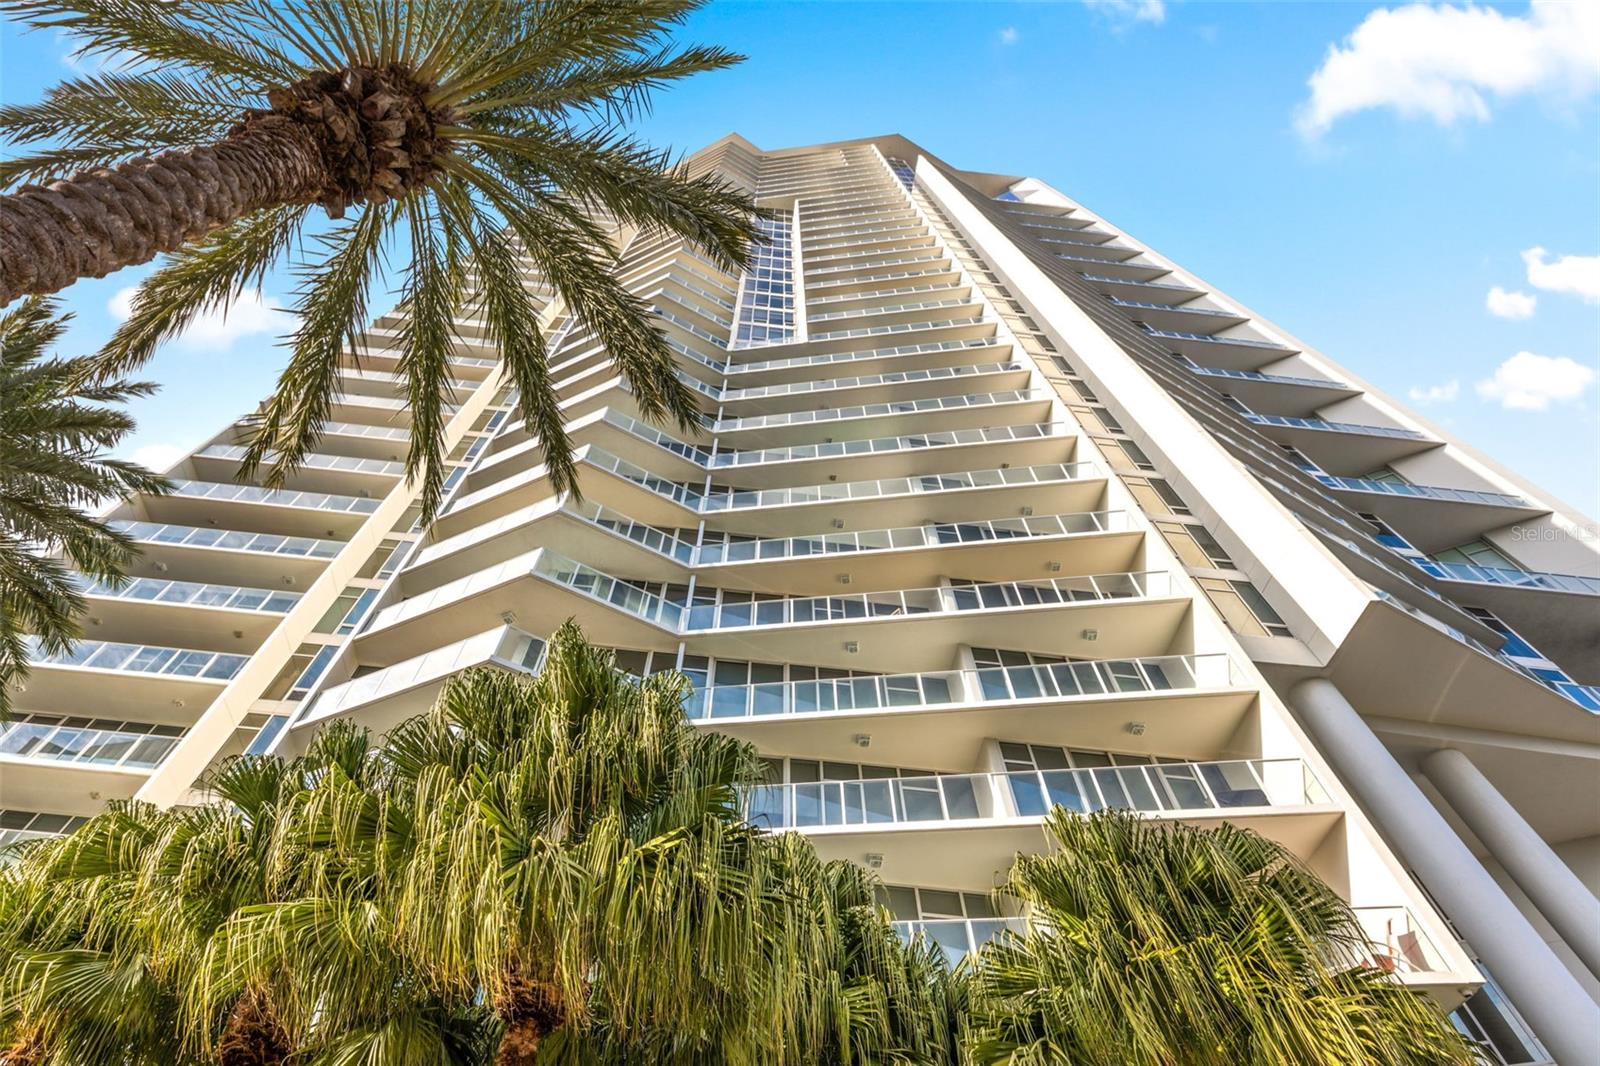
Condominium tower with stacked glass balconies framed by palm trees.
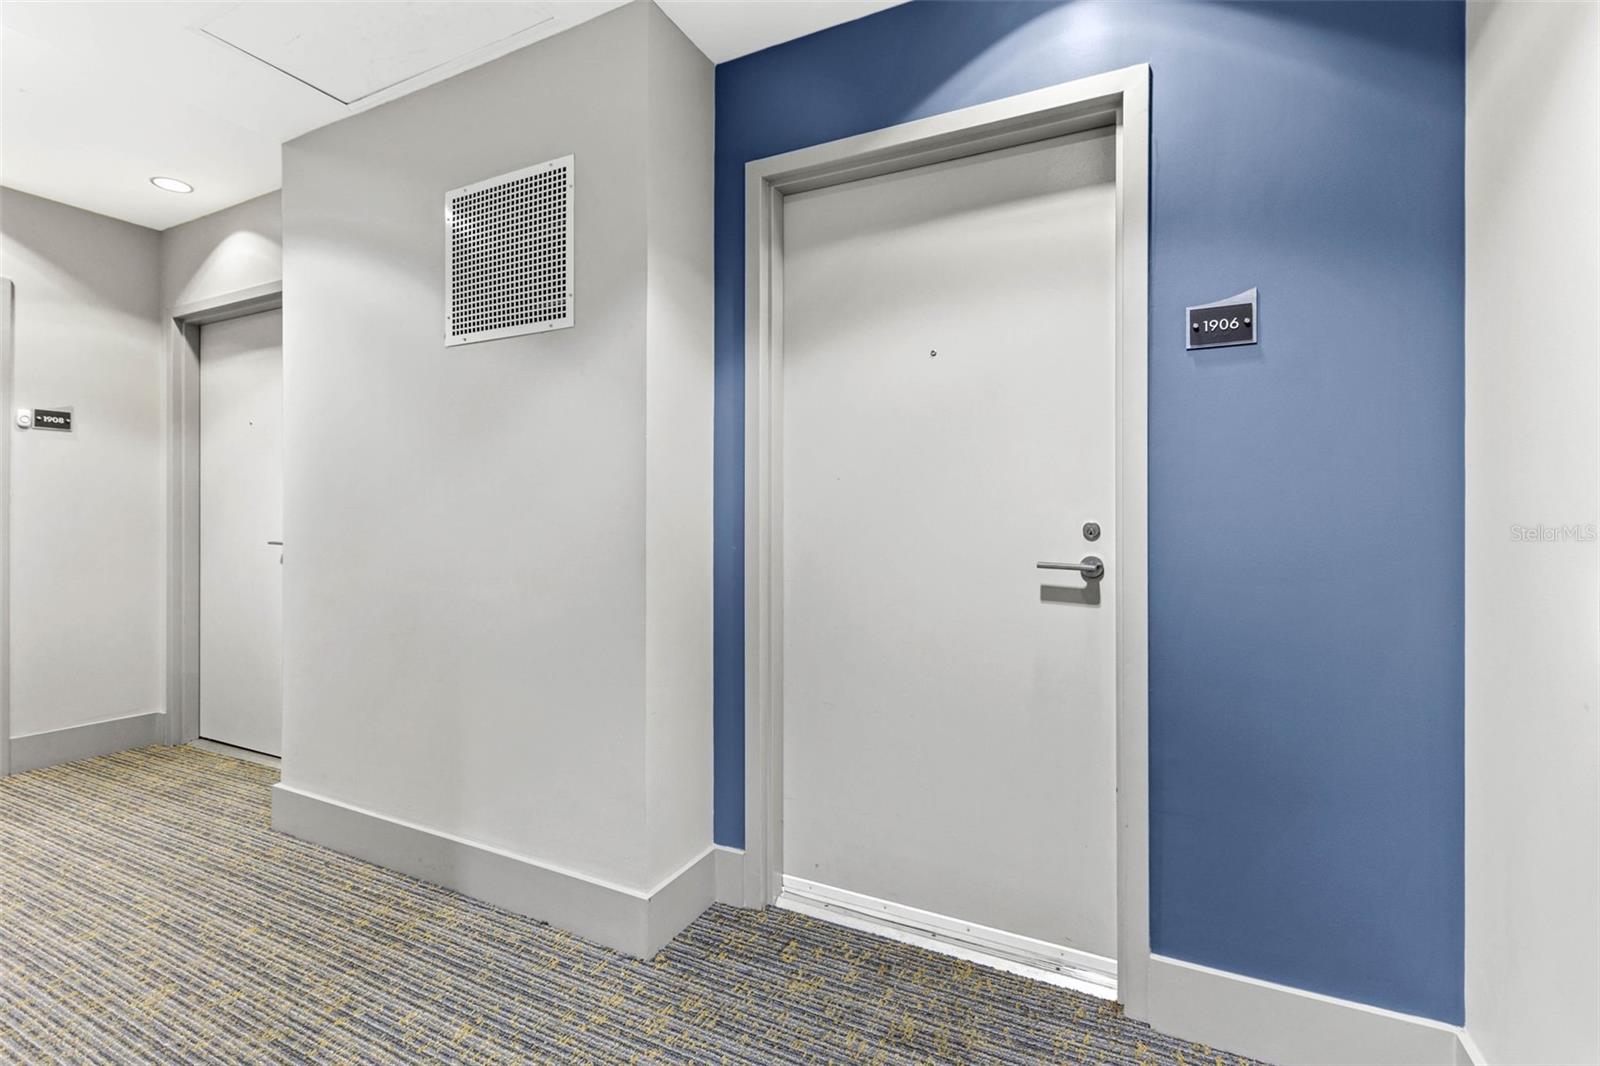
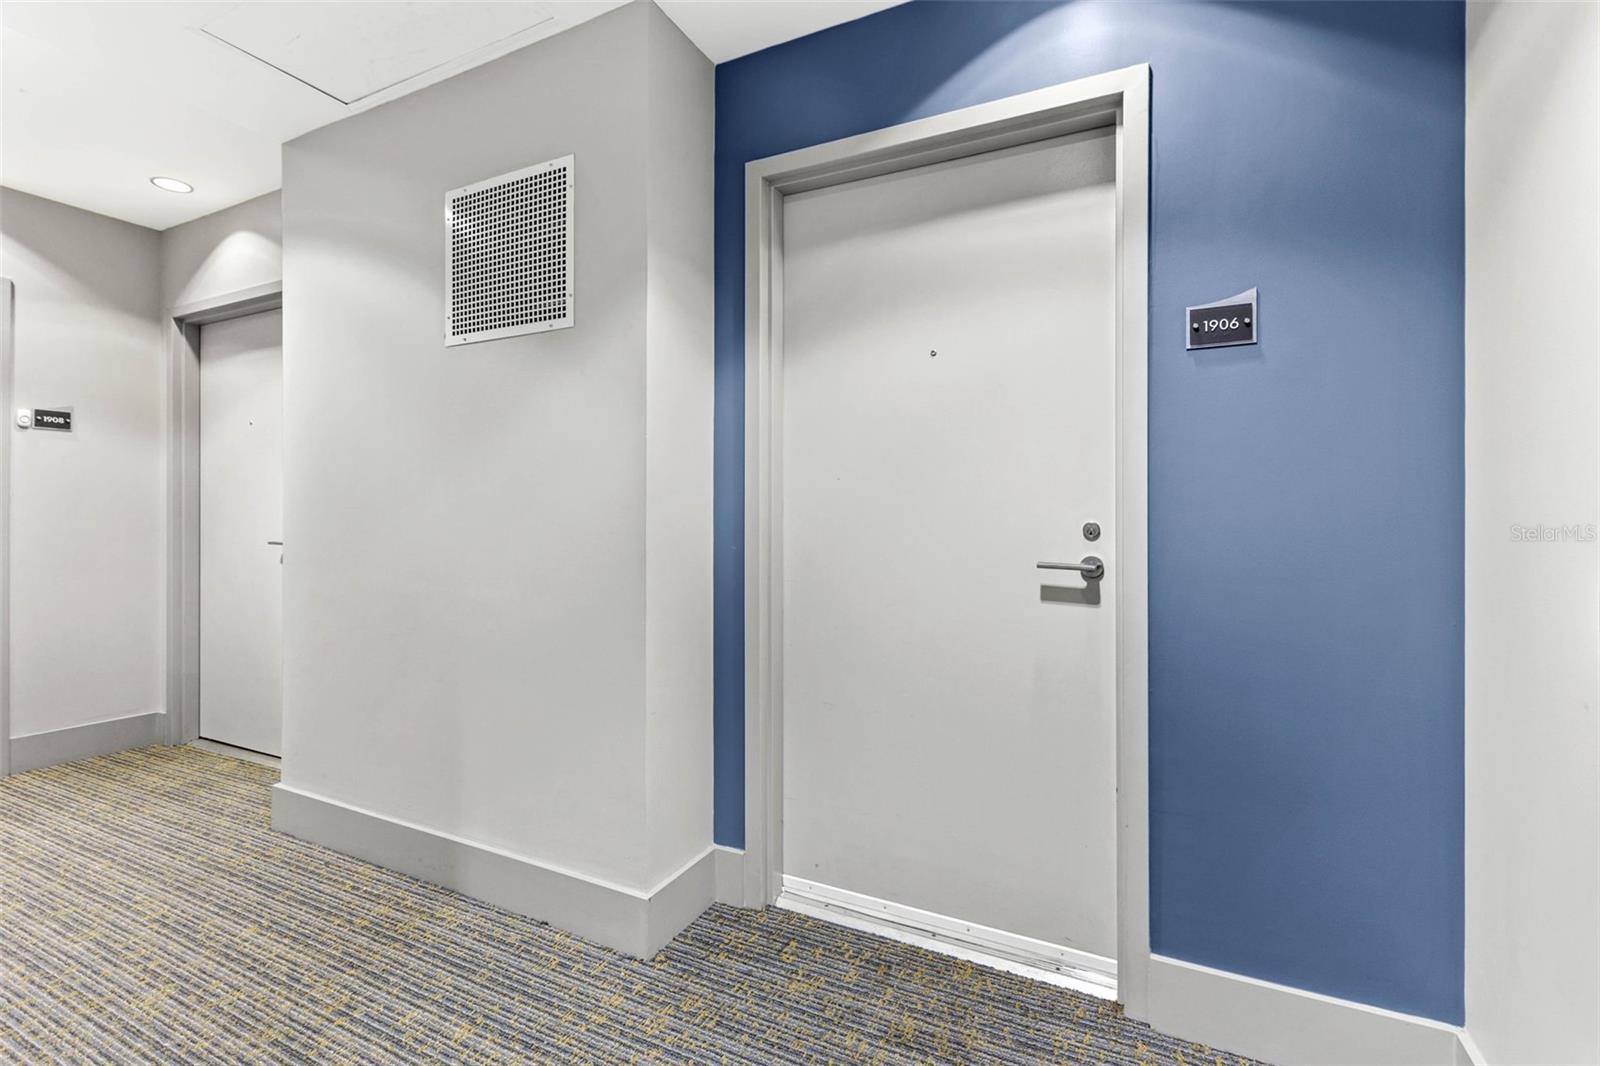
Condominium hallway with unit 1906’s white door against a blue wall and patterned carpet.
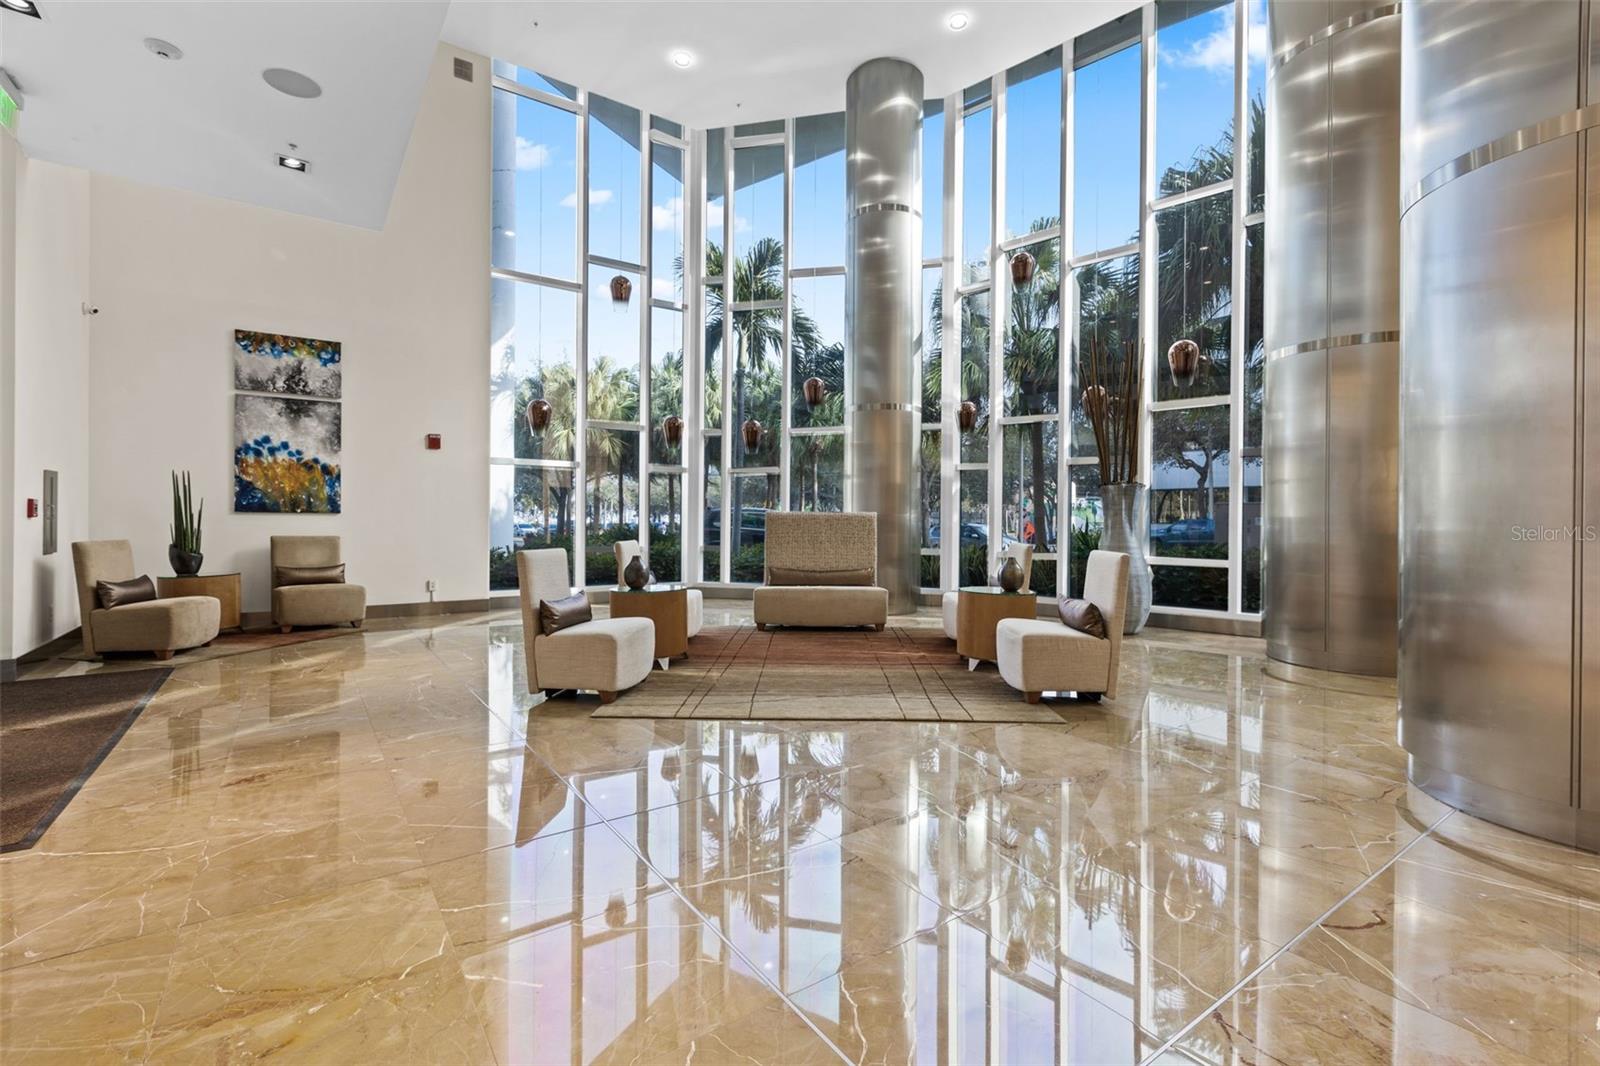
Condominium lobby with floor-to-ceiling windows, polished marble floors, and a central seating area.
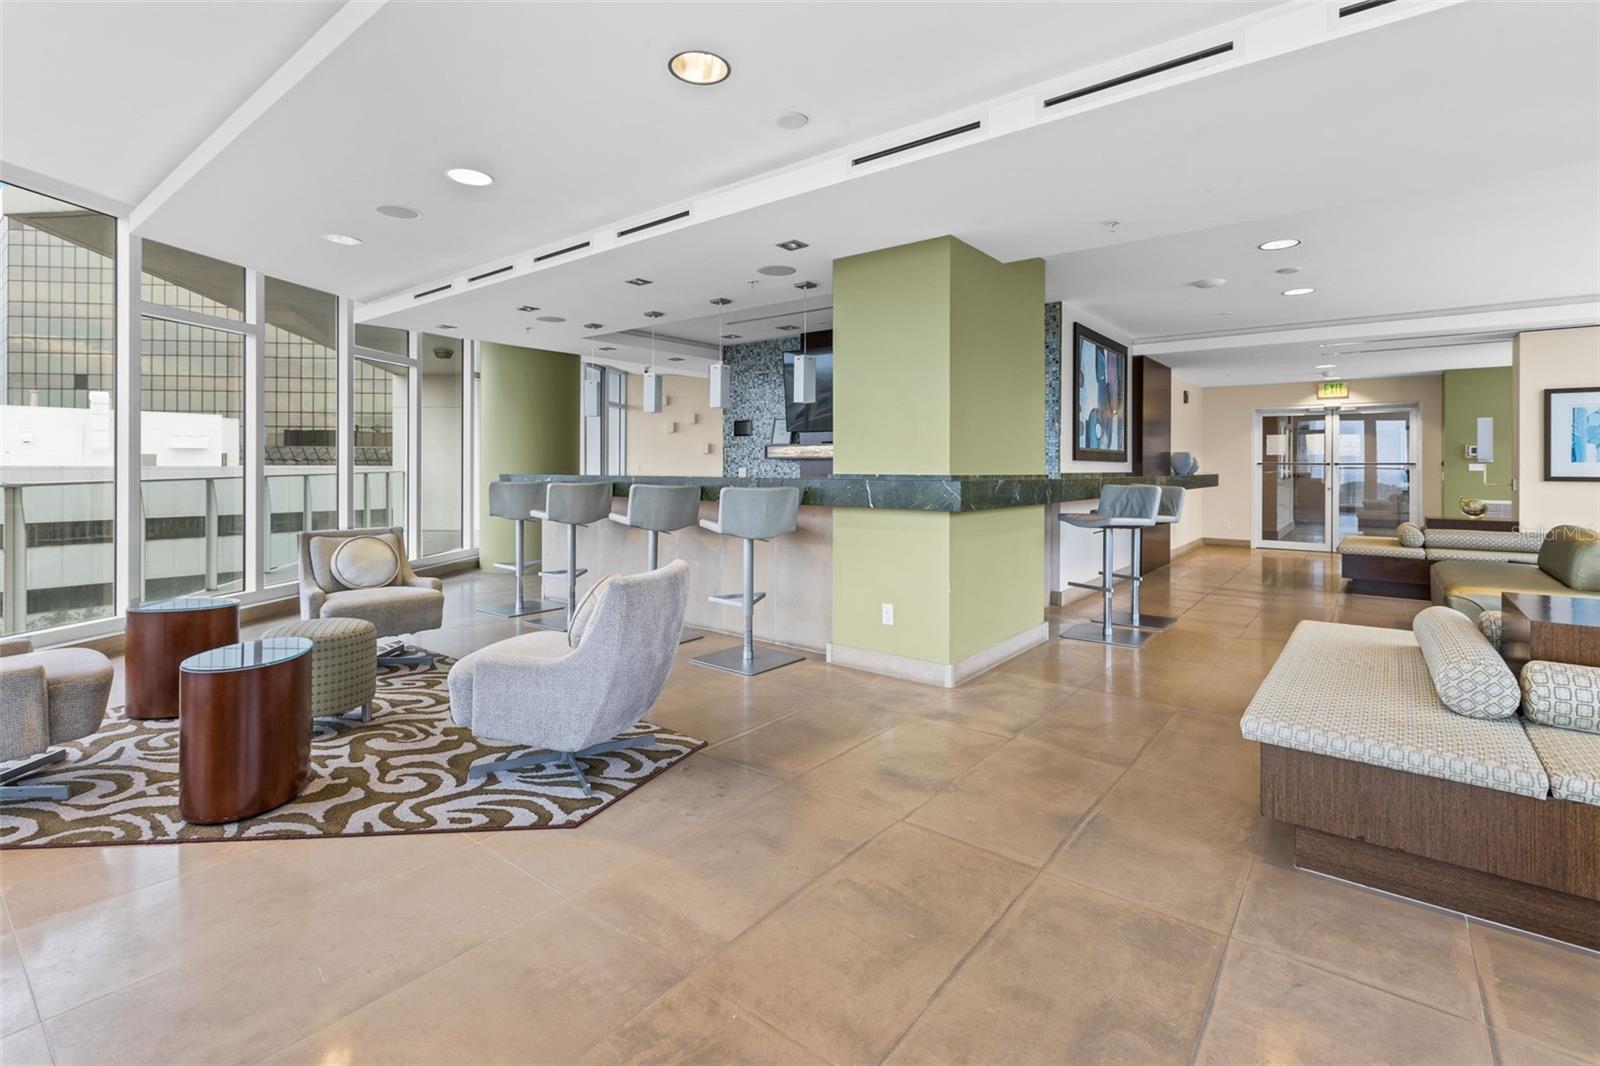
Condo lobby lounge with floor-to-ceiling windows, a bar counter, and comfortable seating.
Condominium tower rising above palm trees, with rows of balconies against a blue sky.
Apartment hallway with unit 1906’s white door set against a blue accent wall.
VIEW PHOTOS
Courtesy of CORCORAN DWELLINGS, Julie Larsen  Listing Contact: 727-888-4663 
$1,100,000

175 1ST ST S #1906

2 Beds 2 Baths 1,447 Sq.Ft. 2.03 Acres

Description

Views, views and more views! This luxurious listing is situated in the bustling downtown area of St. Petersburg, offering residents convenient access to a variety of cultural, entertainment, and dining options. The location provides easy access to St. Pete's waterfront and other popular landmarks such as the pier. The unit boasts numerous upgrades, such as porcelain tile flooring, electric shades, new 2023 HVAC and custom cabinets. The second bedroom features a Murphy bed, allowing for flexible use as a shared office, bedroom or den. The kitchen is equipped with high-end stainless steel appliances, granite countertops, European cabinetry, and designer lighting. The open floor plan is ideal for hosting gatherings. Building amenities include a well-appointed fitness center, concierge, a large heated pool, private cabanas, a spa, two outdoor grills, two club house rooms, two- deeded parking spaces and an additional storage unit. Live and play in the heart of it all at this exceptional property.

Share Property

Location

175 1ST ST S #1906, ST PETERSBURG, FL 33701

Status

Sold

Date Sold

January 22, 2024

Property Amenities

Interior
Laundry room Inside, Laundry Room
Appliances Dishwasher, Disposal, Dryer, Electric Water Heater, Microwave, Range Hood, Refrigerator, Washer, Water Filtration System
Flooring Tile
Total Bedrooms: 2
Full Bathrooms: 2
Other Interior Features Built-in Features, Ceiling Fans(s), Open Floorplan, Stone Counters, Thermostat, Walk-In Closet(s), Window Treatments
Area & Lot
Total area 1,447 Sq.Ft.
Lot Area 2.03 Acres
Living area 1,447 Sq.Ft.
MLS® ID U8198230
Year Built 2009
View Description Water
Type Condo
Status Sold
Exterior
Stories 36
Pool Heated, In Ground
Air conditioning Central Air
Heat type Central, Electric
Water Source Public
Garage Space 2.0
Security Features Fire Alarm, Fire Sprinkler System, Key Card Entry, Security Lights, Smoke Detector(s)
Sewer Public Sewer
Other Exterior Features Balcony, Sidewalk, Sliding Doors, Storage
Lot Features City Limits, Sidewalk
Roof Other
Utilities Cable Connected, Public, Sewer Connected, Water Connected
Finance
Sales Price $1,100,000
HOA Fees $1,369 monthly
Real Estate Tax $19,199 yearly
Julie Larsen

Julie Larsen

TITLE

REALTOR®

Balcony view over a marina, with sailboats, blue bay, and waterfront roadway.

360 Virtual Tour

Take a tour of this property

Your Dream Home

Connect with Julie today and discover how personalized service can make all the difference in your search for the perfect Florida home.