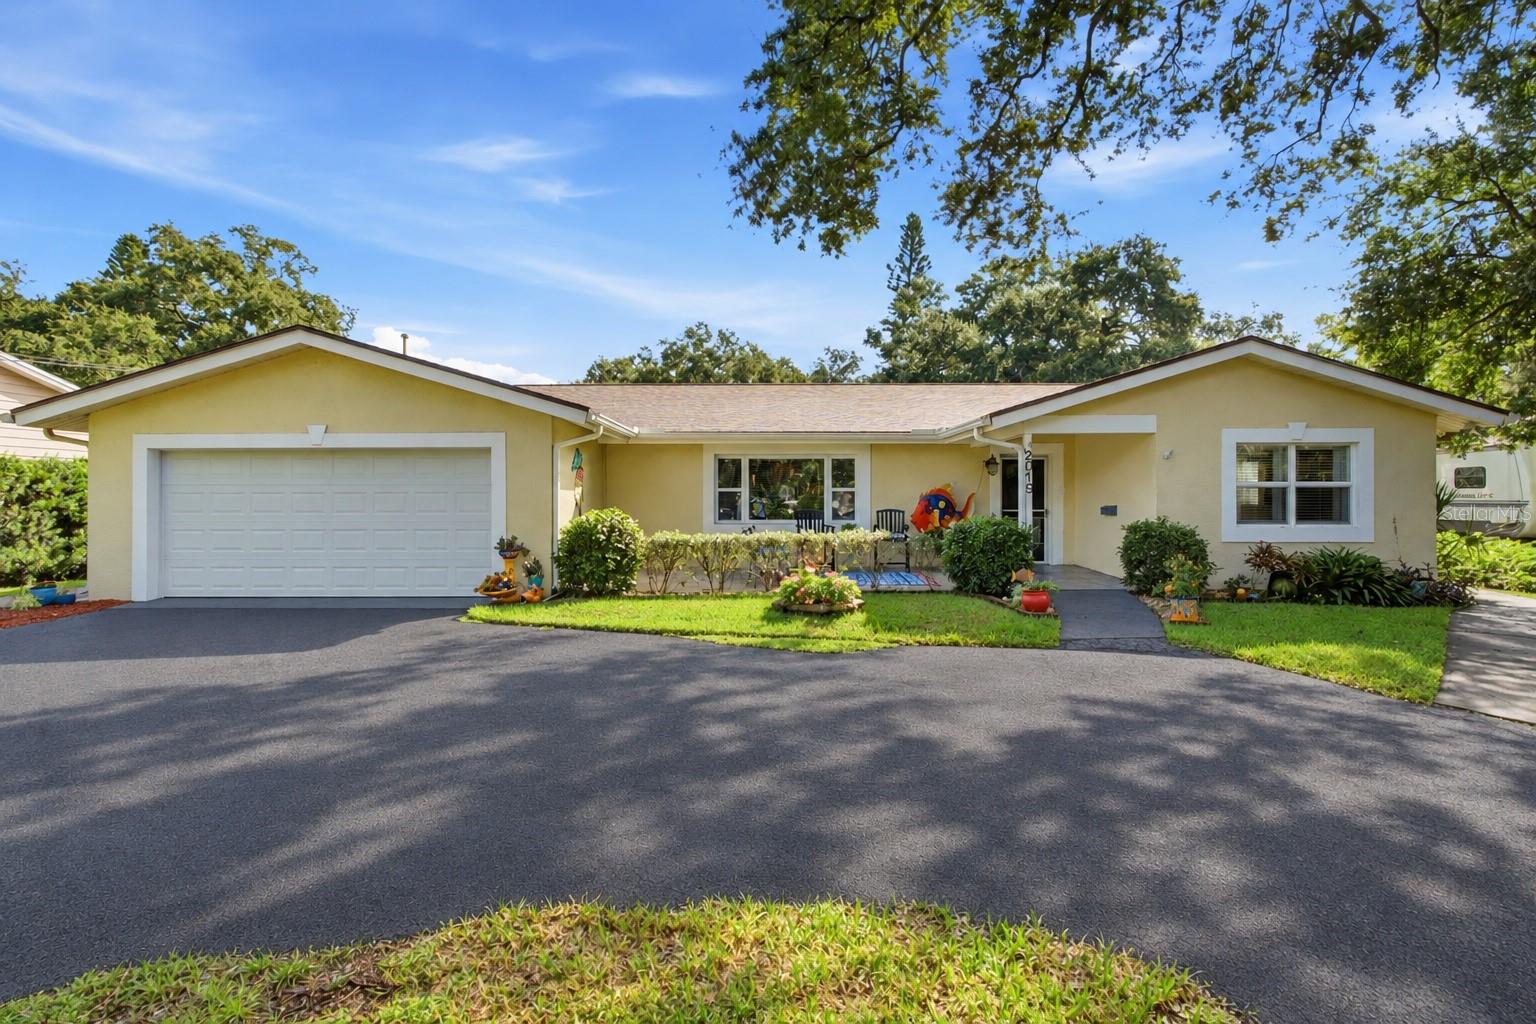
Single-story gray home with a broad driveway and large shade tree in front.
Furnished living room with a dark sectional, glass coffee table, patterned rug, and tall display shelves.
Dining room with a long wooden table, colorful patterned rug, and turquoise curtains.
Furnished living room with a dark sofa, patterned rug, and branching chandelier.
Furnished home office with botanical wallpaper, teal door, record collection, and ceiling fan.
Open kitchen and dining area with a white island, stools, patterned rug, and densely stocked shelving.
Kitchen with white cabinetry, stainless steel appliances, stocked open shelving, and a central worktable.
Furnished bedroom with a large bed, ceiling fan, sheer-curtained window, and patterned rug.
Furnished playroom with red walls, a white bookcase and dresser, toys, and a large patterned rug.
Bedroom with a wooden bunk bed, lower trundle, red accent wall, and patterned rug.
Screened patio with black wicker seating and patterned rugs, open to a grassy backyard.
Outdoor dining patio with a set table, blue patterned rug, reed fencing, and warm string lights.
Backyard patio with red Adirondack chairs around a circular stone fire pit.
Backyard seating area with red Adirondack chairs around a circular stone fire pit.
Gray home exterior with a white side door, outdoor air-conditioning unit, and fenced yard.
Backyard with a children's playset and swings beside a chain-link fence.
Gray single-story house with a side entrance, outdoor air-conditioning unit, and concrete walkway beside the lawn.
Bathroom with a glass-enclosed subway-tile shower and distinctive black-and-white patterned floor.
Kitchen with gray cabinets, stainless steel refrigerator, and light gray wood-look flooring.
Unfinished kitchen with pale cabinets, dark countertop, and sunlight across the gray floor.
Empty room with gray wood-look flooring and a small window overlooking trees.
Empty room with gray plank flooring, a window, and an open closet.
VIEW PHOTOS
Courtesy of INVESTMENT REALTY, Susan Ross  Listing Contact: 813-466-3430 
$420,000

4972 13TH AVE N

3 Beds 2 Baths 1,956 Sq.Ft. 0.26 Acres

Description

Location, location, location, not in a flood zone and near shopping centers and easy access to the beach or highway. About 12 minutes to the Beach and about 25 minutes to Tampa Airport. With your personal touch this will be your forever home, this comfortable 3 bedroom, 2 bath home with attached carport and single car garage accessible from the alley and behind the carport. Split floor plan with 2 master suites, a private entry and den for the second master suite, one offers a great walk in closet, a formal dining room, and a large eat-in kitchen. There is a finished to be efficiency that adds additional income to the property. The abundant backyard offers plenty of space for recreation, vehicles, gardening and entertaining. Bathroom number 3 is unfinished but could be a great master bath, with separate shower. Roof is 2018 and Brand New Windows.

Share Property

Location

4972 13TH AVE N, ST PETERSBURG, FL 33710

Status

Sold

Date Sold

July 29, 2022

Property Amenities

Interior
Laundry room In Garage
Appliances Microwave, Range, Refrigerator
Flooring Concrete, Laminate
Total Bedrooms: 3
Full Bathrooms: 2
Other Interior Features Ceiling Fans(s)
Area & Lot
Lot Area 0.26 Acres
Living area 1,956 Sq.Ft.
MLS® ID T3380201
Year Built 1955
High School St. Petersburg High-PN
Middle School Tyrone Middle-PN
Elementary School Northwest Elementary-PN
Type Residential
Status Sold
Exterior
Stories 1
Air conditioning Central Air
Heat type Central
Water Source Public
Garage Space 1.0
Sewer Public Sewer
Other Exterior Features Fence
Parking Alley Access, Circular Driveway, Covered, Guest
Roof Shingle
Utilities Electricity Connected, Sewer Connected, Water Connected
Finance
Sales Price $420,000
Real Estate Tax $3,275 yearly
Julie Larsen

Julie Larsen

TITLE

REALTOR®

Your Dream Home

Connect with Julie today and discover how personalized service can make all the difference in your search for the perfect Florida home.