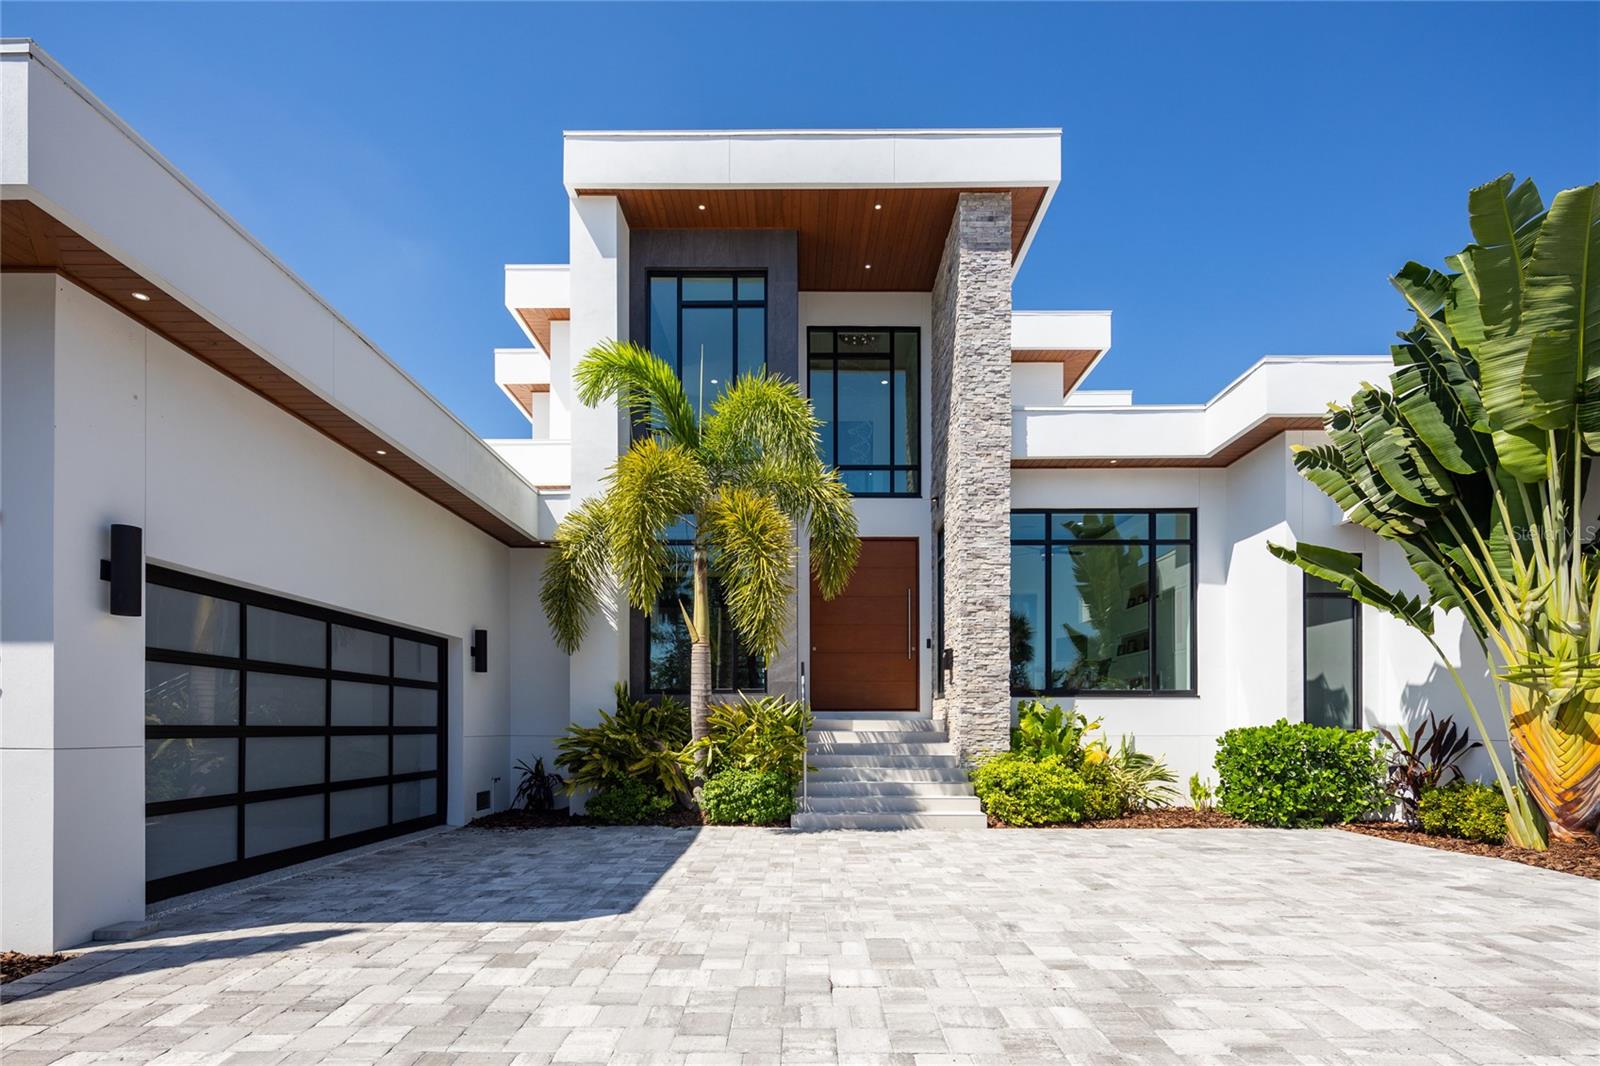
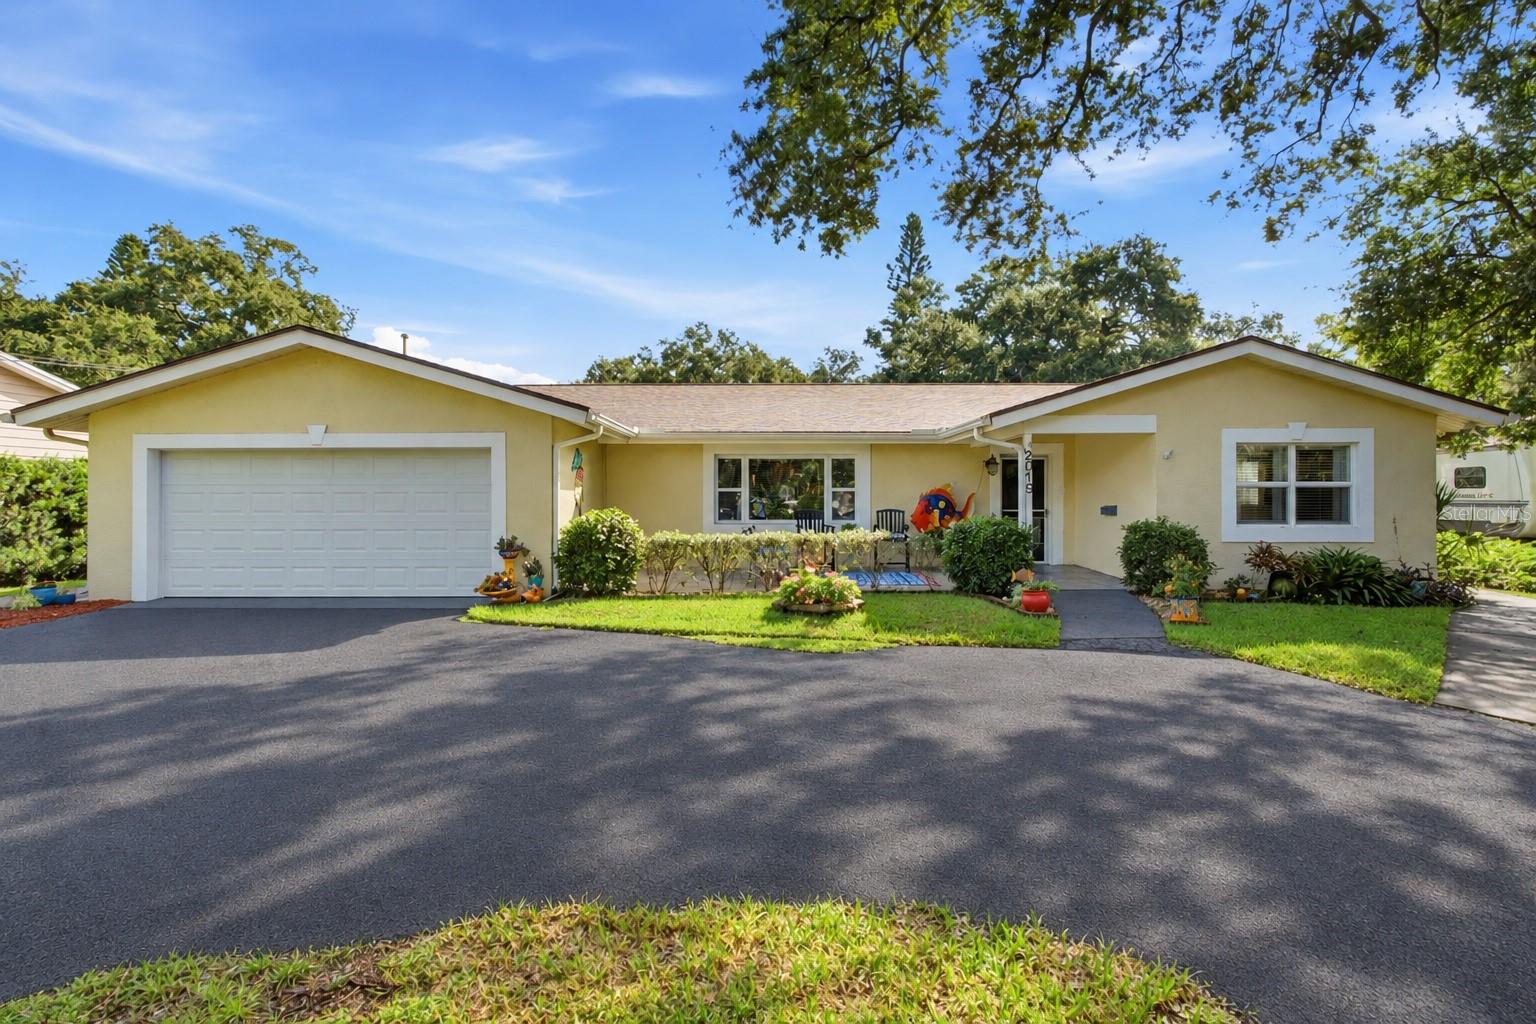
Harbour Hill condominium entrance with its name sign, balconies, palm trees, and brick-paved driveway.
Furnished living room with blue leather sofas and large windows overlooking a prominent pink building.
Bright condo living room with white seating, wood floors, and sliding doors to a balcony.
Renovated kitchen with white cabinetry, a large stone island, stainless steel appliances, and wood-look flooring.
Renovated white kitchen with a broad marble-patterned peninsula and stainless steel appliances.
White kitchen with subway tile, stone counters, stainless appliances, and a large foreground island.
Bright white kitchen with subway tile backsplash, stainless steel appliances, and wood flooring.
White kitchen with subway tile, stone counters, stainless steel range, and warm wood flooring.
Furnished condo dining room with a large wooden table and balcony views.
Condo living room with white seating and sliding doors opening to a balcony with city views.
Furnished condo living room with sliding glass doors to a balcony and views of city buildings.
Condominium living room with leather sofas and wide windows overlooking downtown high-rises.
Updated bathroom with white vanity, large mirror, and glass shower with marble-look tile.
Bathroom walk-in shower with frameless glass, marble-look tile, and a built-in corner bench.
Living room with white seating and sliding doors to a balcony overlooking downtown buildings.
Balcony view across leafy grounds to a pink tower, nearby buildings, and a glimpse of water.
Condo balcony overlooking downtown buildings and a strip of water, with cushioned lounge chairs and a white railing.
Condo balcony with two chaise lounges overlooking trees, buildings, and a glimpse of water.
Dining area with a large wooden table and white chairs beside an open kitchen.
Furnished bedroom with a large bed, dark wood furniture, wood flooring, and a ceiling fan.
Furnished bedroom with wood flooring, matching wooden dressers, and sailboat artwork.
Community room with a kitchenette, blue cabinetry, bar seating, and patterned carpet.
Bathroom with a white vanity, tiled tub and shower, and gray tile flooring.
Bathroom with a long quartz vanity and white subway-tile tub surround.
Furnished condo living room with floor-to-ceiling windows, beige seating, and views of nearby buildings.
Furnished living and dining area with coffered ceilings, expansive windows, and city and water views.
Condominium terrace with patio seating overlooking the water and downtown buildings.
Condominium balcony overlooking leafy St. Petersburg neighborhoods and downtown high-rises.
Elevated St. Petersburg view of downtown towers, a pink historic building, leafy streets, and the bay.
Aerial view of St. Petersburg’s waterfront, with a marina, bay, and surrounding buildings.
Aerial view of downtown St. Petersburg, marina, waterfront, and high-rise buildings under a blue sky.
Aerial view of waterfront homes, a sandy shoreline, and swimming pools beside the bay.
Aerial view of downtown St. Petersburg across the waterfront, with a marina, parkland, and high-rise skyline.
Aerial view of a multistory condominium with rows of balconies, surrounded by trees and neighboring homes.
Harbour Hill Condo #707 floor plan with two bedrooms, balcony, kitchen, and labeled room dimensions.
VIEW PHOTOS
Courtesy of RIZZO & ASSOCIATES INC, Philip Rizzo  Listing Contact: 727-894-4400 
$865,000

700 BEACH DR NE #707

2 Beds 2 Baths 1,300 Sq.Ft. 0.71 Acres

Description

Total Renovation . . . Brilliant Design On This Spectacular 7th Floor Unit In Harbour Hill Condominum. Located On Beach Drive In Historic Old Northeast, Just Steps To All That Downtown St. Pete Has to Offer. 2 Bedrooms, 2 Stunning Bathrooms And Over 1,300 sf Of Living Area. Incredible Raydoor Sliding Wall & Door System Offers The Flexibility To Utilize The Space As An En-Suite, With Private Bathroom & Walk-In Closet, Or As An Open Family Room If Desired. Currently Used As An Open Family Room Providing Panoramic Views Of Downtown St. Pete. Spacious Open Floor Plan With A Modern Coastal Feel And An Abundance Of Light. From The Custom Ceiling & Lighting, To The Rich Engineered Wood Plank Flooring . . . It's All New! Beautiful Gourmet Kitchen With Clean Lines, Wood Shaker Cabinetry, Quartz Counter-Tops & Breakfast Bar, Stainless Steel Appliances & Undermount Sink . . . Simply Beautiful. Massive 2nd Bedroom Currently Used As The Master Bedroom With An Equally Impressive 2nd Bathroom. Hurricane Rated Impact Windows & Sliding Glass Doors Which Lead To Peaceful Covered Balcony. Baseboards, Trim & Solid Core Doors Throughout. Potential For Inside Laundry. Adjacent Storage Closet #707. Gorgeous 9th Floor Community Room, With A Full Kitchen, Offers Tremendous Entertaining Opportunities. Community Room Leads To Roof Top Sundeck, With Sweeping Views From Tampa Bay To Downtown St. Pete. Library, Business Center & Mail Room Off Lobby. Outdoor Garden & Gas Grill On Ground Level. Harbour Hill Condo Is A 55+ Community And Offers Secured Building & Garage Access. No Pets Allowed. Assigned Parking Space #13, And City Parking Permit Available For Additional Street Parking. Peace Of Mind Being Located In A Non-Flood Zone / Evacuation Zone D. New Roof To Be Installed Late 2023; Owner Has Already Paid The Assessment. On-Site Manager. Ideal Location On The Northeast Edge Of Downtown St. Pete. Close To The Many Restaurants, Shops, Sundial, The Pier, Museums, Vinoy & North Shore Parks, Pool, Tennis, Spa Beach & Some Of The Most Picturesque Exercise Paths In Florida. Don't Hesitate On This One, It Won't Last!

Share Property

Location

700 BEACH DR NE #707, ST PETERSBURG, FL 33701

Status

Sold

Date Sold

February 20, 2024

Property Amenities

Interior
Appliances Dishwasher, Disposal, Microwave, Range, Range Hood, Refrigerator
Flooring Ceramic Tile, Hardwood
Total Bedrooms: 2
Full Bathrooms: 2
Other Interior Features Built-in Features, Ceiling Fans(s), Living Room/Dining Room Combo, Primary Bedroom Main Floor, Open Floorplan, Split Bedroom, Stone Counters, Thermostat, Walk-In Closet(s), Window Treatments
Area & Lot
Total area 1,300 Sq.Ft.
Lot Area 0.71 Acres
Living area 1,300 Sq.Ft.
MLS® ID U8214524
Year Built 1971
View Description City
Architecture Styles Mid-Century Modern
Type Condo
Status Sold
Exterior
Stories 9
Air conditioning Central Air
Heat type Central, Electric
Water Source Public
Garage Space 1.0
Security Features Smoke Detector(s)
Sewer Public Sewer
Other Exterior Features Balcony, Garden, Irrigation System, Lighting, Outdoor Grill, Sidewalk, Sliding Doors, Storage
Parking Assigned, Garage Door Opener, On Street, Under Building
Roof Membrane
Utilities BB/HS Internet Available, Cable Connected, Electricity Connected, Phone Available, Public, Sewer Connected, Sprinkler Recycled, Street Lights
Finance
Sales Price $865,000
HOA Fees $860 monthly
Real Estate Tax $3,542 yearly
Julie Larsen

Julie Larsen

TITLE

REALTOR®

Furnished living room with blue leather sofas and large windows overlooking a prominent pink building.

360 Virtual Tour

Take a tour of this property

Historic Old Northeast

Your Dream Home

Connect with Julie today and discover how personalized service can make all the difference in your search for the perfect Florida home.