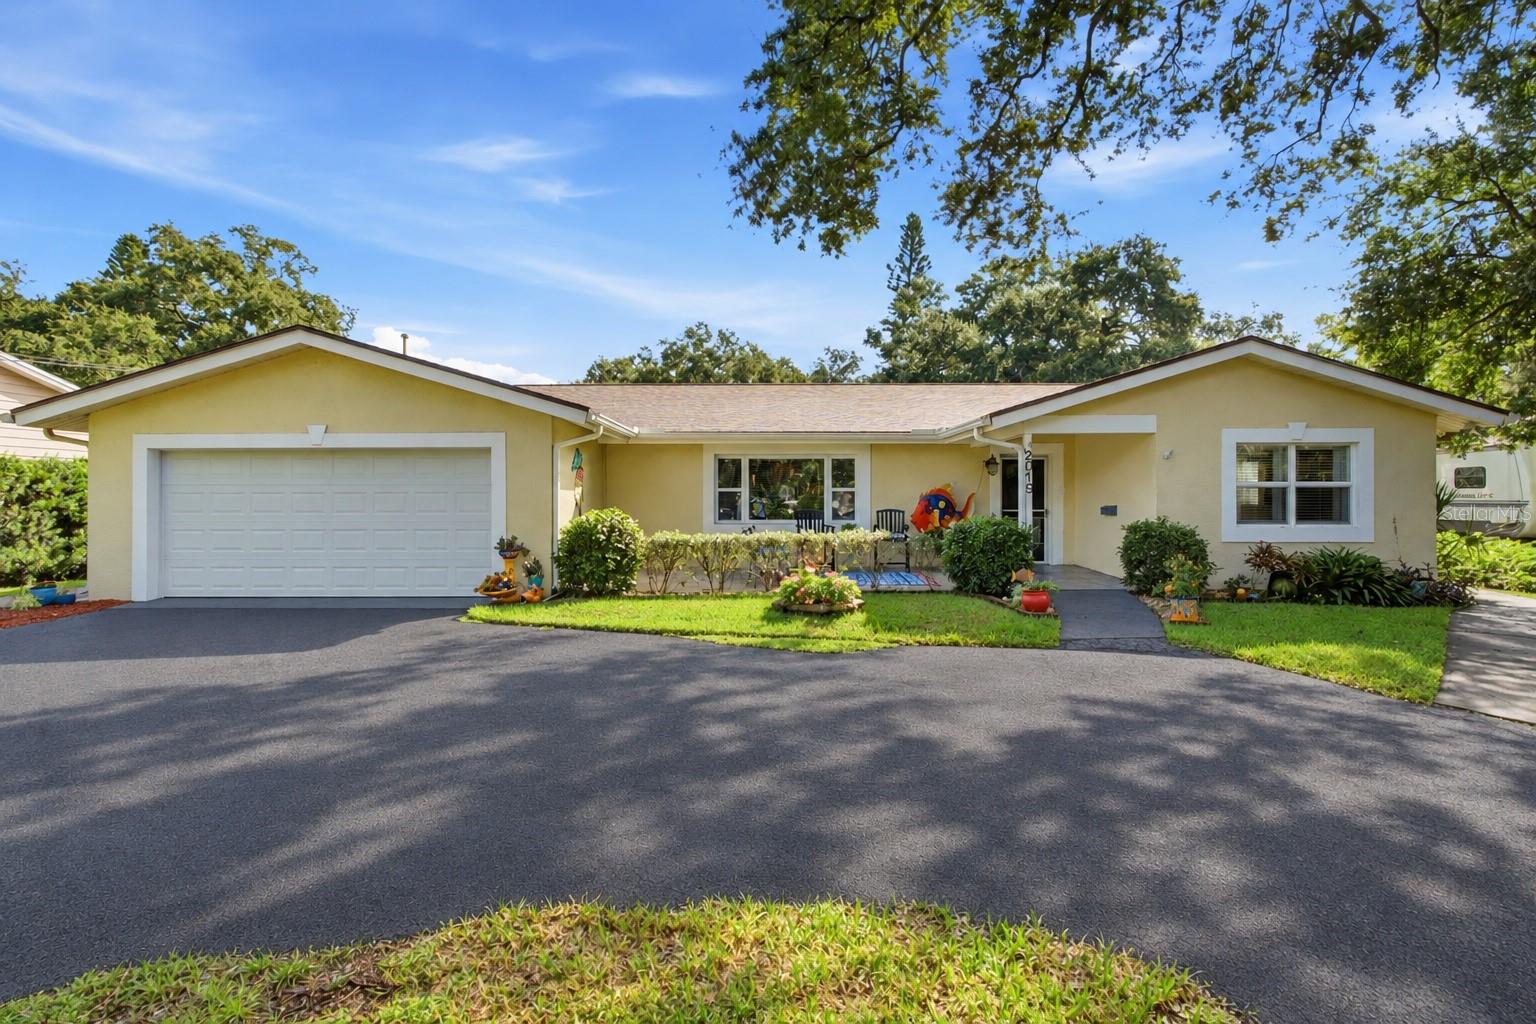
Blue-gray single-story home with an attached garage, landscaped front yard, and mature trees at sunset.
Blue single-story home with garage, paver driveway, and mature shade trees.
Light blue single-story home with an attached garage and a paver driveway beneath mature trees.
Covered front porch with a decorative glass entry door and potted flowers.
Blue single-story home with an attached garage, landscaped front yard, and leafy tree canopy.
Turquoise single-story home with attached garage, shaded lawn, and flowering plants beside the driveway.
Single-story home with a pale tile roof, shaded lawn, mature trees, and driveway.
Single-story pale brick home with a blue-green garage, leafy trees, and landscaped front yard.
Blue home with a raised deck and paved patio beneath mature shade trees.
Backyard shed beneath a large evergreen tree, beside a white privacy fence and raised wooden deck.
Rear of a light-blue home with a furnished wooden deck beneath tropical trees.
Light-blue single-story home with a raised deck beneath a large shade tree.
Backyard deck with a wooden pergola, patio seating, and mature shade trees beside a blue-gray house.
Backyard deck with patio dining set beneath mature trees and beside a fenced yard.
Backyard deck with outdoor dining set beside a light blue home and shaded paved patio.
Wooden deck patio with glass dining table, French doors, and lattice pergola.
Backyard patio with four chairs, a fire bowl, brick pavers, and a large shade tree.
Shaded brick patio with outdoor chairs and a fire pit beneath mature trees.
Shaded backyard patio with paved seating area, raised wooden deck, and mature trees.
Blue house behind a paved patio with outdoor seating, a raised deck, and mature shade trees.
Backyard deck with outdoor dining furniture beneath mature shade trees.
Furnished entry and living room with hardwood floors, an oval-glass front door, and a large curtained window.
Living room with hardwood floors, gray seating, built-in shelves, and a white front door with oval glass.
Living room with a striped chaise lounge and large window overlooking leafy trees.
Living room with a gray sectional, hardwood floors, built-in shelves, and large curtained windows.
Staged living room with gray sofa, built-in shelves, hardwood floors, and adjoining dining nook.
Staged living room with hardwood floors, gray seating, a striped chair, and a large curtained front window.
Living room and entry hall with polished hardwood floors, gray sofa, and French doors.
Living room with a gray sofa, patterned rug, hardwood floors, and a bright window.
Home entryway with polished hardwood floors, a glass-inset front door, and a decorated console table.
Dining nook with hardwood floors, a white table, woven pendant light, and French doors to a patio.
Home entryway with hardwood floors, a small table, and French doors opening to a deck.
Furnished entryway with a console table and hardwood floors opening into a bright living room.
Entryway with polished hardwood floors, a wicker bench, and a small desk at the end of the hall.
Furnished living room with wicker seating, polished wood floors, and windows overlooking greenery.
Sitting area with a rattan pendant light, wicker furnishings, wood floors, and a window with blinds.
Bright sitting room with hardwood floors, wicker furniture, and large curtained windows.
Hallway with hardwood floors and built-in shelves, leading to a bedroom with a made bed.
Bedroom with a white bed, sheer curtains, and warm hardwood floors.
Staged bedroom with a white bed, hardwood floors, curtained windows, and ceiling fan.
Bedroom with a large bed, ceiling fan, and white sliding closet doors.
Bathroom vanity with wood cabinets and a large mirror, viewed through an open doorway.
Bedroom with two twin beds, wicker headboards, hardwood floors, and a ceiling fan.
Bedroom with two twin beds, wicker headboards, pale pink bedding, and hardwood floors.
Bedroom with two beds, blue accent pillows, a white sliding closet door and ceiling fan.
Hallway with reddish-brown wood floors, white doors and walls, and a console table at the far end.
Bathroom with beige tile, a wood vanity, tub and shower, and a window with woven blinds.
Bathroom with a long wood vanity, large mirror, beige tile, and tub-shower.
Bathroom with a white bathtub, stone-look tile walls, and a mosaic accent strip.
Bathroom with a wood vanity, oval sink, white toilet, and beige tile walls.
Bathroom with white toilet, louvered storage cabinet, blue towel, and frosted window.
Bathroom with a white vanity, louvered storage cabinet, and blue towels.
Kitchen with pale green cabinets, patterned tile backsplash, and a sink beneath a wide window.
Kitchen with pale green cabinets, a colorful tile backsplash, and a window above the sink.
Kitchen sink beneath a large window, with a colorful patterned tile backsplash and plants on the sill.
Kitchen with pale green cabinets, colorful patterned backsplash, and a sink beneath a large window.
Kitchen with a white range, colorful patterned tile backsplash, and yellow bowl on the counter.
Kitchen with colorful patterned tile backsplash, white range, and pale green lower cabinets.
Kitchen with colorful patterned tile backsplash, white refrigerator, and a black wine-rack shelving unit.
Kitchen with a colorful patterned tile backsplash, sink, white refrigerator, and black ladder shelf.
Blue single-story house with an attached garage, brick driveway, and mature shade trees.
Light blue single-story home with an attached garage, brick driveway, and mature shade trees.
Single-story blue-green house with a white roof, framed by mature trees and landscaped front yard.
Aerial view of a leafy neighborhood with homes, pools, and distant high-rise buildings.
Aerial view of tree-lined homes with a distant office tower.
Aerial view of a leafy neighborhood with palm-lined streets and distant high-rises.
Aerial view of a leafy coastal neighborhood, marina, and distant high-rise buildings.
Aerial view of a leafy residential neighborhood with distant high-rises and water along the horizon.
Aerial view of a leafy neighborhood with homes, a swimming pool, and distant water.
Aerial view of a leafy neighborhood with a distant city skyline.
Aerial view of a tree-covered home with a light roof beside a residential street.
Aerial view of homes among mature trees, with a screened pool beside a gray-roofed house.
Aerial view of a coastal neighborhood, bay, marina, and distant city skyline.
Aerial view of a waterfront neighborhood with a marina, bay, and distant coastal skyline.
Aerial view of waterfront homes and a golf course beside a broad blue bay.
Aerial view of a coastal neighborhood with a golf course, ponds, and waterways.
Aerial view of a leafy neighborhood beside a golf course, pond, and distant city skyline.
Aerial view of homes beside a golf course, with ponds and the bay beyond.
Aerial view of homes and a golf course beside a broad blue bay.
Aerial neighborhood and bay view with a green park and distant waterfront buildings.
Aerial view of homes beside a golf course, with distant waterfront buildings.
Aerial view of a leafy neighborhood with homes, a green open area, and a distant skyline.
VIEW PHOTOS
Courtesy of CORCORAN DWELLINGS, Julie Larsen  Listing Contact: 727-888-4663 
$469,000

1339 DIXIE LN S

2 Beds 2 Baths 1,140 Sq.Ft. 7,000 Sq.Ft.

Description

Discover the charm and elegance of this delightful home nestled in the highly sought-after Pasadena Golf Club Estates of South Pasadena. Positioned on an oversized lot with a lush tropical setting, this move-in-ready block home is an absolute must-see, located on a serene and quiet street.

Enjoy the vibrant surroundings with a short drive to downtown Gulfport, known for its artistic events, waterfront dining, and quaint shops. Just 15 minutes away, you'll find the lively downtown St. Petersburg, offering a variety of museums, events, dining options, and the iconic St. Pete Pier. With easy interstate access, commuting and airport travel are a breeze.

From the moment you arrive, the impressive curb appeal and tranquil neighborhood ambiance will captivate you. Step inside to be welcomed by beautiful original oak wood floors that flow seamlessly throughout, bathed in natural light. The delightful kitchen features quartz countertops, a stylish tile backsplash, and tile flooring. The charming kitchen also boasts a bay window that your plants will love!

The main bathroom is tastefully updated with granite countertops, sleek ceramic tile flooring, and soft-close cabinetry. Enjoy the serene views through durable dual-pane windows, showcasing mature oaks, multiple garden areas, and a productive avocado tree. The large master bedroom includes a spacious closet and a private bath.

Step outside through French doors to a fully landscaped backyard oasis. The outdoor space includes a wooden deck, paved grilling area, raised garden beds, and wrap-around walkways. Additional amenities include a storage shed for tools, bikes, and kayaks.

This home boasts numerous upgrades, including a brand new HVAC system, 50-year barrel tile roof, built-ins, hurricane shutters, and a private well, ensuring economical landscape maintenance. The spacious one-car garage offers ample storage and a utility sink. A fantastic bonus room can serve as a family room, office, formal dining area, or even a third bedroom.

With attention to detail evident in every corner, this home epitomizes Florida living at its finest. Charm, character, and location!

This gem won't last long--schedule your private tour today. Located in an unincorporated neighborhood, this property also presents a fantastic investment opportunity.

Share Property

Location

1339 DIXIE LN S, ST PETERSBURG, FL 33707

Status

Sold

Date Sold

June 21, 2024

Property Amenities

Interior
Laundry room In Garage
Appliances Dryer, Electric Water Heater, Exhaust Fan, Range, Refrigerator, Washer
Flooring Ceramic Tile, Wood
Total Bedrooms: 2
Half Bathrooms: 1
Full Bathrooms: 1
Other Interior Features Ceiling Fans(s), Solid Surface Counters, Stone Counters, Thermostat, Window Treatments
Area & Lot
Total area 1,140 Sq.Ft.
Lot Area 7,000 Sq.Ft.
Living area 1,140 Sq.Ft.
MLS® ID U8245815
Year Built 1954
View Description City
Architecture Styles Ranch
Type Residential
Status Sold
Exterior
Stories 1
Air conditioning Central Air
Heat type Electric
Water Source Public, Well
Garage Space 1.0
Sewer Public Sewer
Other Exterior Features French Doors, Hurricane Shutters, Irrigation System, Rain Gutters, Storage
Lot Features Flood Insurance Required, Flood Zone, In County, Paved, Unincorporated
Roof Tile
Utilities Public
Finance
Sales Price $469,000
Real Estate Tax $5,674 yearly
Julie Larsen

Julie Larsen

TITLE

REALTOR®

Blue single-story home with garage, paver driveway, and mature shade trees.

360 Virtual Tour

Take a tour of this property

Your Dream Home

Connect with Julie today and discover how personalized service can make all the difference in your search for the perfect Florida home.