Description
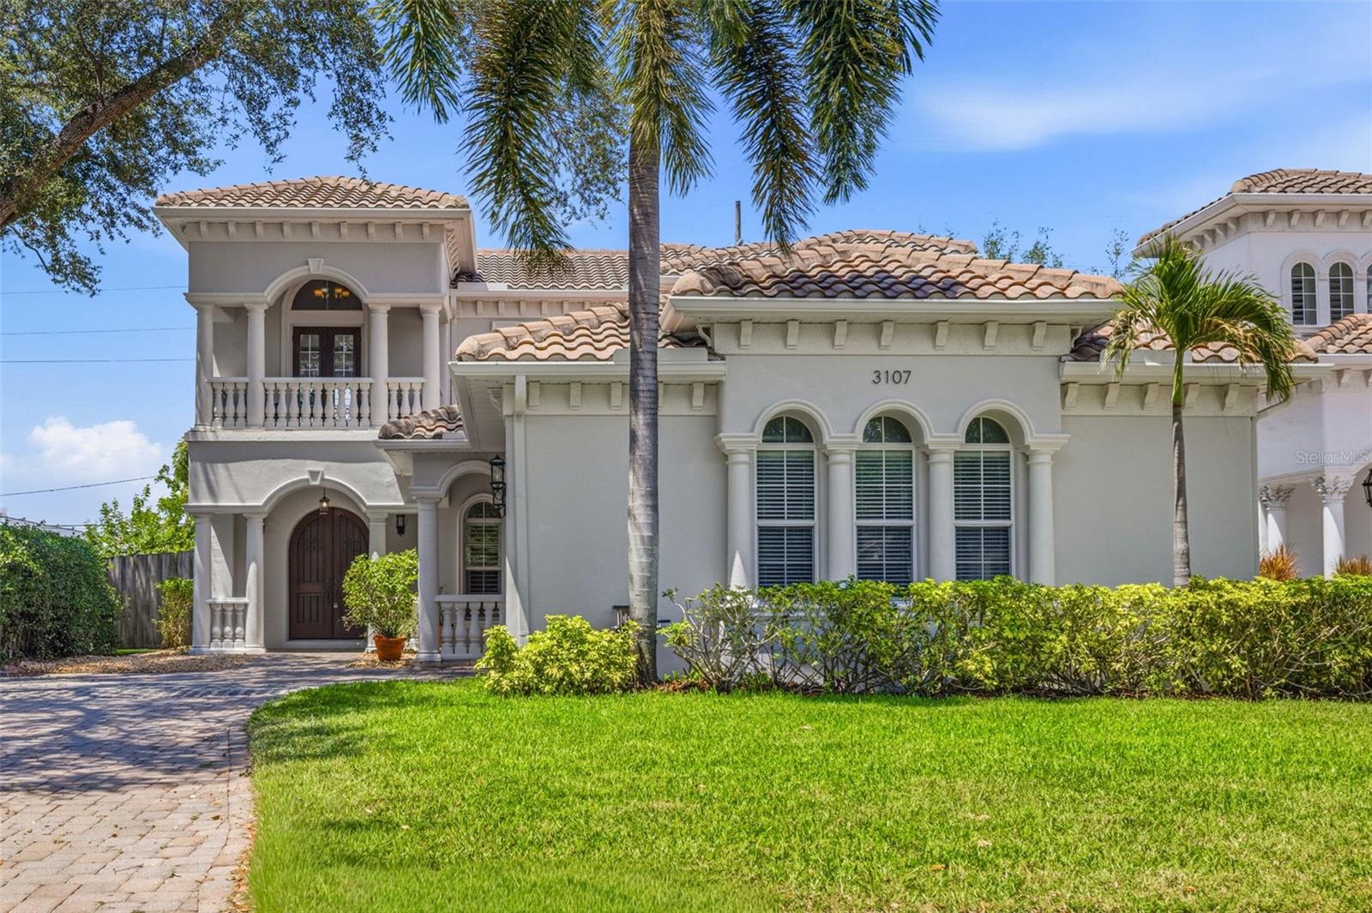
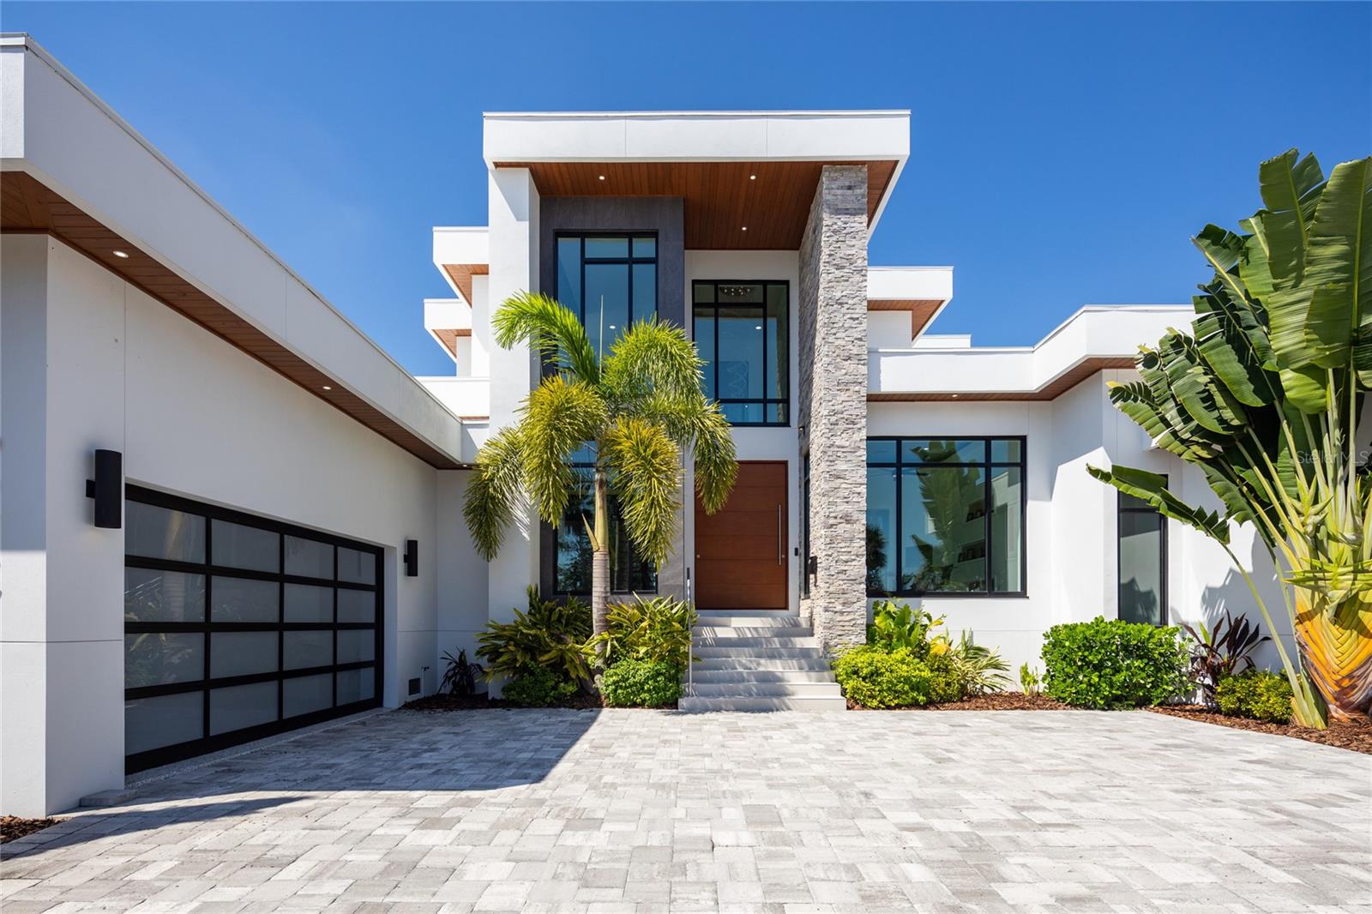
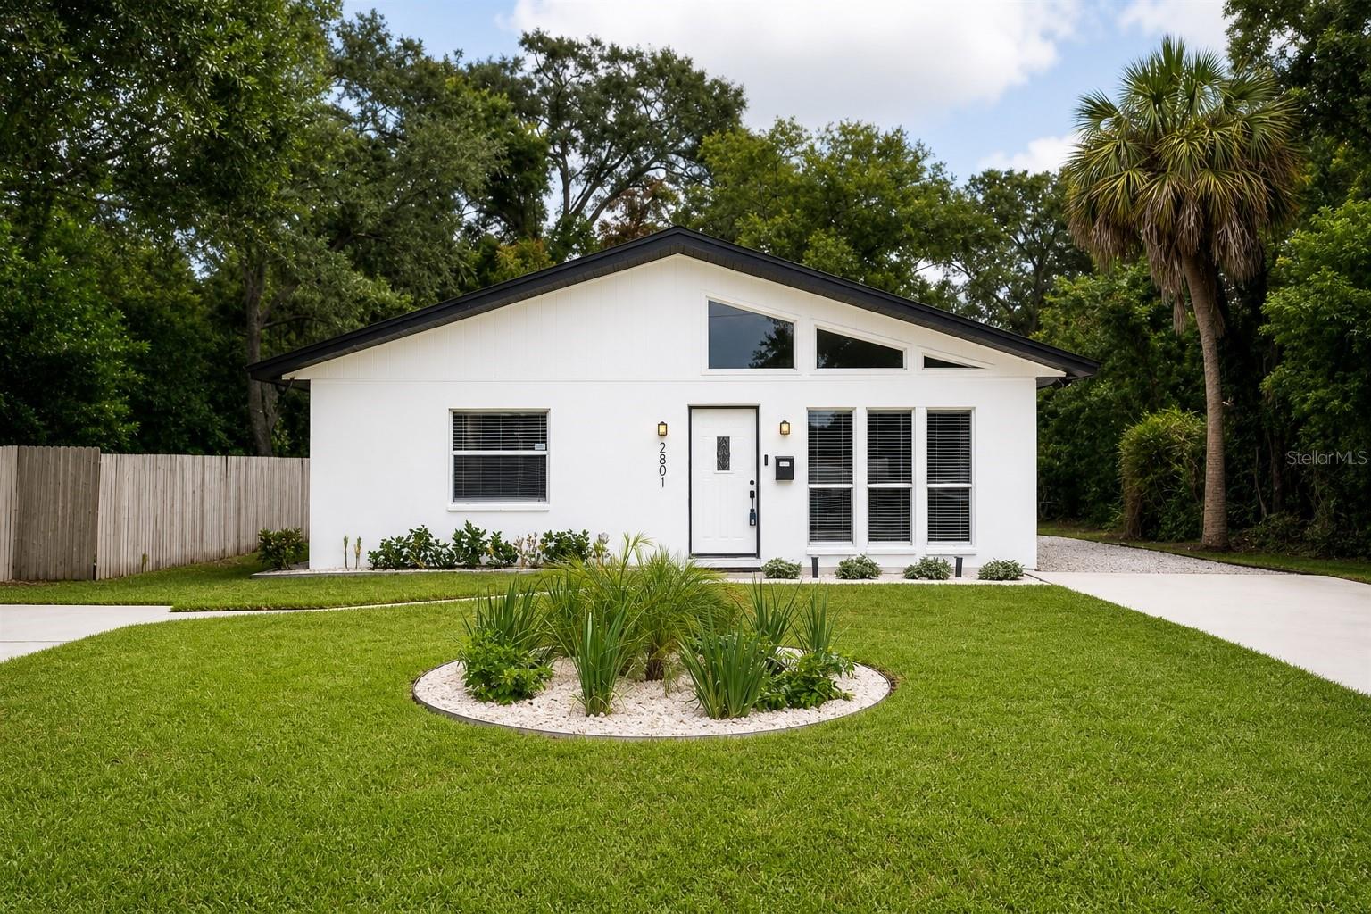
Nestled within one of Tampa's most coveted neighborhoods, Parkland Estates, this custom Tuscan-inspired residence offers a rare blend of architectural character, functionality and lifestyle. Spanning 4,449 heated square feet and situated on an unusually deep lot, this home was thoughtfully designed for the family that loves to entertain while offering exceptional everyday livability. Just moments from Bayshore Boulevard, Palma Ceia Country Club, Hyde Park and Tampa's vibrant SoHo district, the location places you in the heart of one of the city's most historic and sought-after enclaves.
Known for its soaring century-old oak canopies, neighborhood porch parties, festive holiday traditions and active community culture, Parkland Estates offers a lifestyle where residents enjoy walking, running and biking among some of Tampa's most impressive homes.
Arrive through the stately arched entry framed by royal palms, a tile roof and second-floor veranda before entering through custom speakeasy doors. Inside, rich hardwood floors with custom inlay details lead to a dramatic formal living room with soaring 25-foot ceilings, floor-to-ceiling windows, a gas fireplace, wood beam accents and abundant natural light overlooking the courtyard-style pool. A sweeping wrought iron balcony above creates an unforgettable focal point and a space equally suited for elegant entertaining or quiet mornings watching the kids enjoy the pool.
The heart of the home is a fully renovated chef's kitchen completed in 2023 featuring gorgeous white cabinetry, expansive quartz countertops, a large center island, Thermador refrigerator and built-in appliances, professional six-burner gas range, pot filler, under-cabinet lighting, illuminated glass-front cabinetry and a large walk-in pantry with custom built-ins. Adjacent to the kitchen is a beautifully updated custom wet bar featuring two wine refrigerators, sink and ice maker, ideally positioned between the kitchen, formal dining and living spaces for effortless entertaining.
The first-floor primary suite offers privacy and flexibility with hardwood floors, bay windows with plantation shutters and a five star bathroom with soaking tub, dual vanities, dual-head shower & custom closet. Upstairs, oversized secondary bedrooms feature walk-in closets, including an ensuite and Jack-and-Jill layout, along with a dedicated office opening to a front balcony overlooking the tree-lined streetscape.
Additional features include true hardwood flooring throughout, 10-foot ceilings on both levels, 8-foot doors, plantation shutters, a dedicated drop zone, central vacuum system, New interior & exterior paint, large breakfast banquette & 2 laundry rooms w/ utility sinks -- one upstairs & one downstairs.
Outside, the heated courtyard pool with water feature, expansive patio, pre-plumbed outdoor kitchen area, turf yard, playset and trampoline create the ultimate environment for entertaining and family life. Rarely does a custom home combine this level of character, warmth and functionality in one of South Tampa's most celebrated neighborhoods.